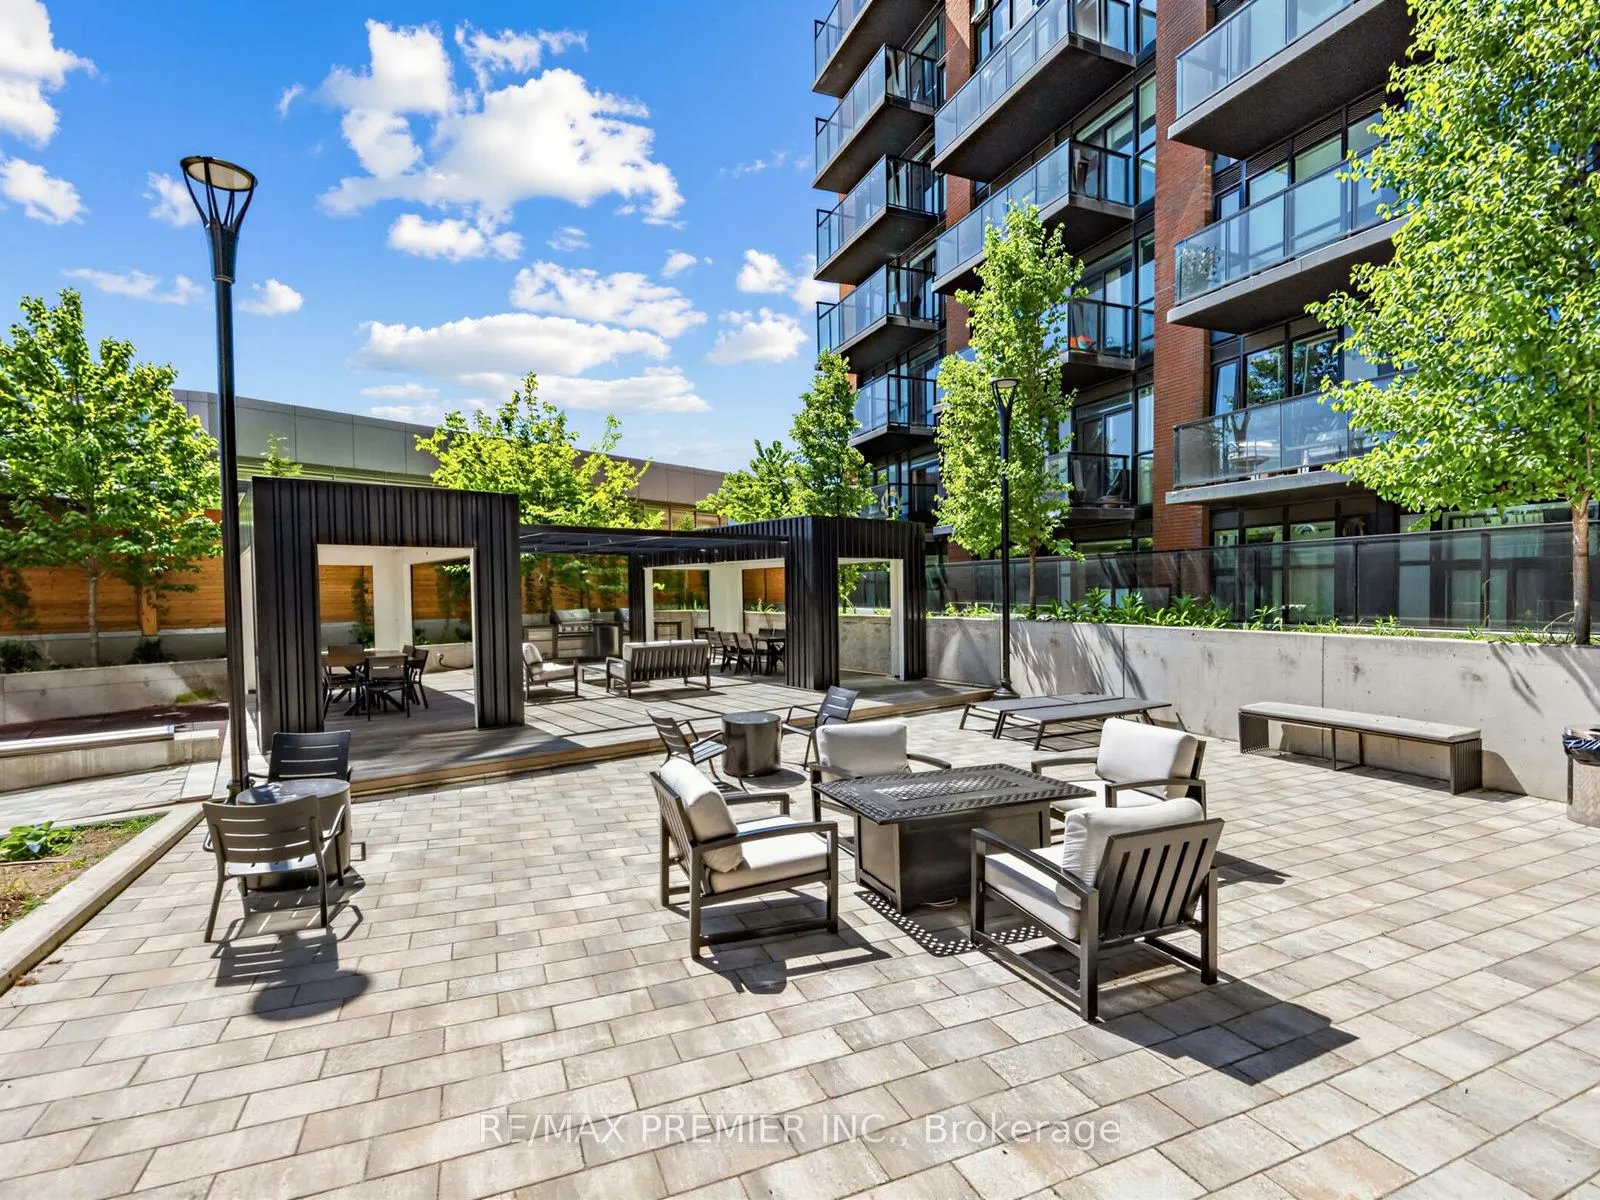
Sign In or Create a Free Account to see full details of this property
Key Facts
Key facts for 2300 St Clair Avenue W #615
Property Type
Condo, Apartment
Parking
Underground 0 garage, 1 parking
MLS #
W13223546
Size
800-899 sqft
Basement
None
Listed on
2026-06-01
Lot size
-
Tax
$3,000 /yr
Days on Market
134
Approximate Age
0-5
Maintenance Fee
$676.53/mo
Central Air Conditio...
Description
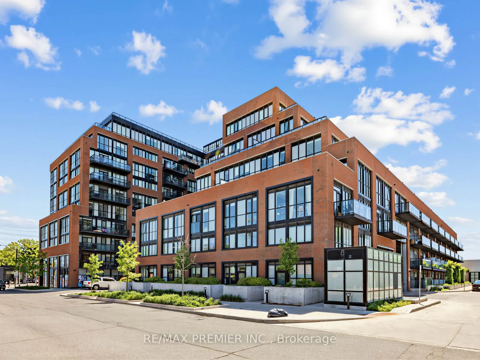
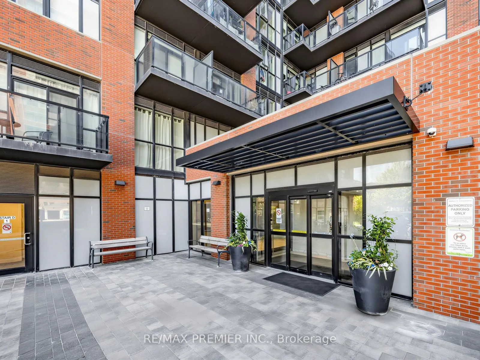
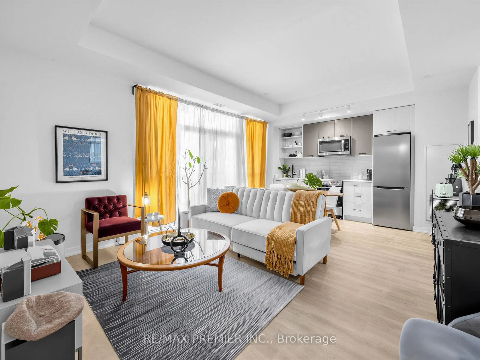
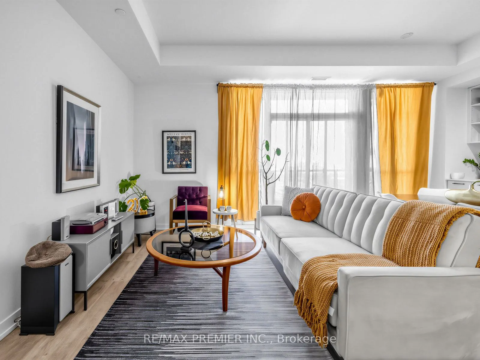
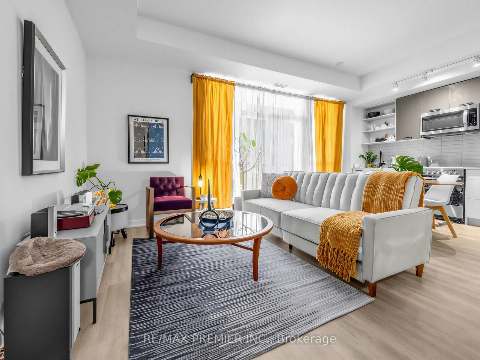
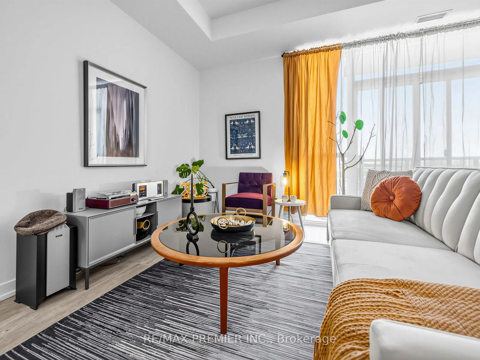
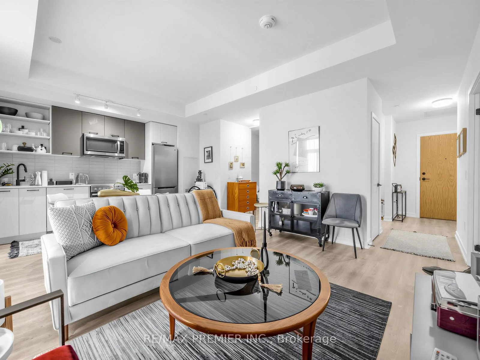
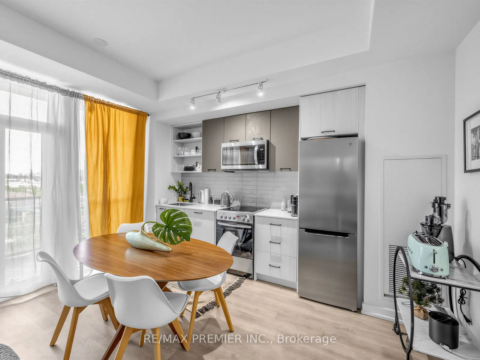
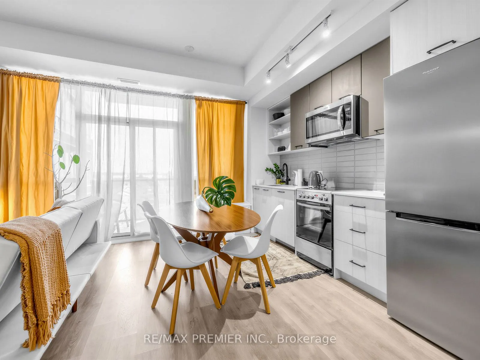
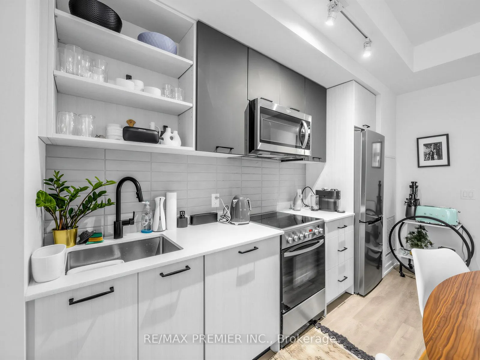
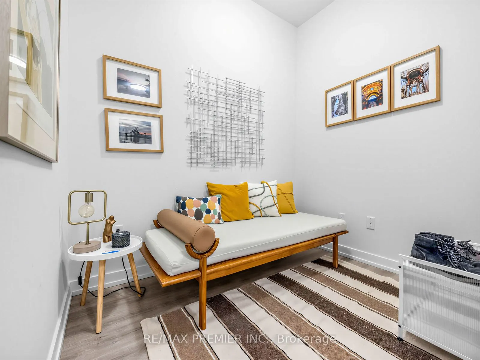
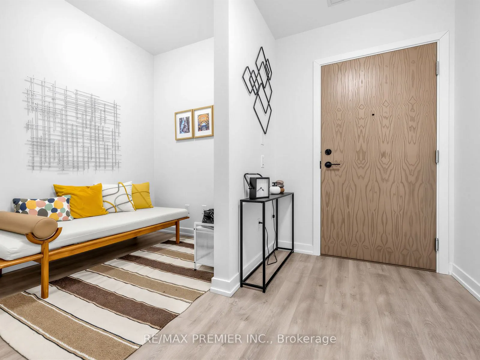
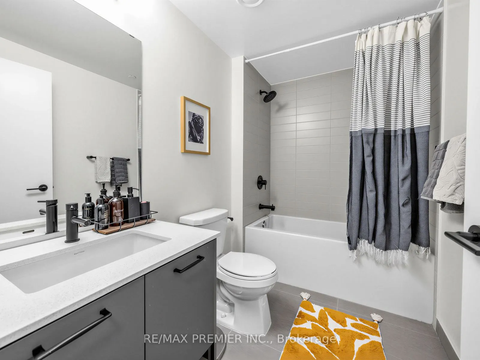
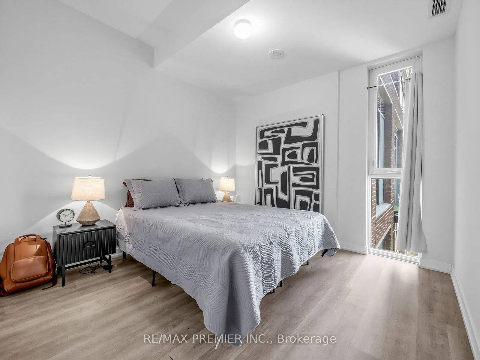
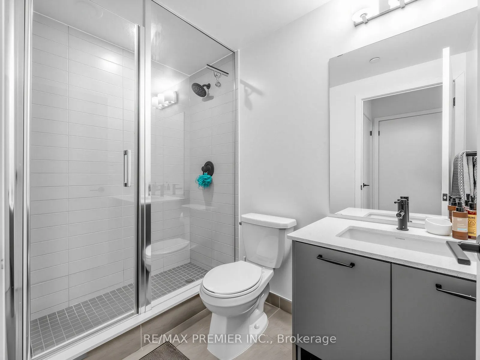
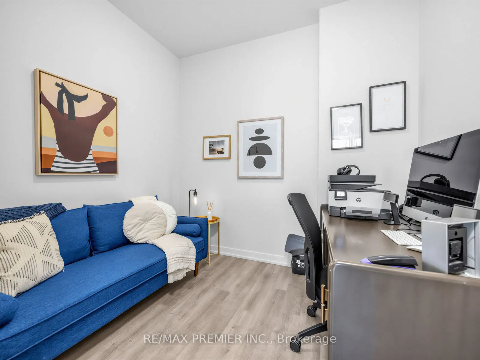
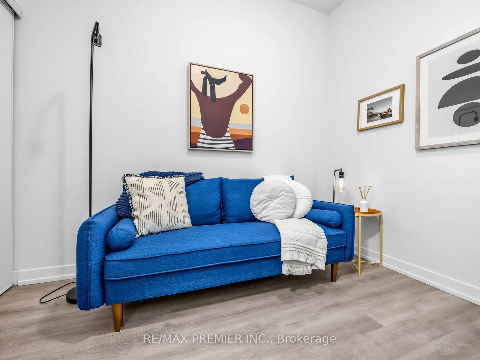
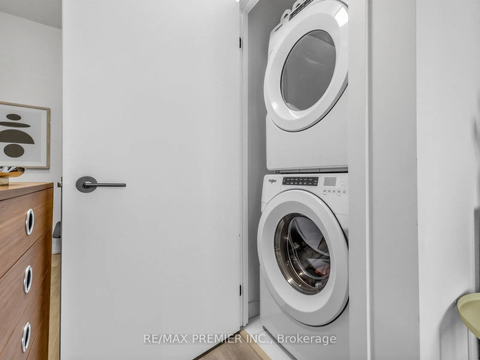
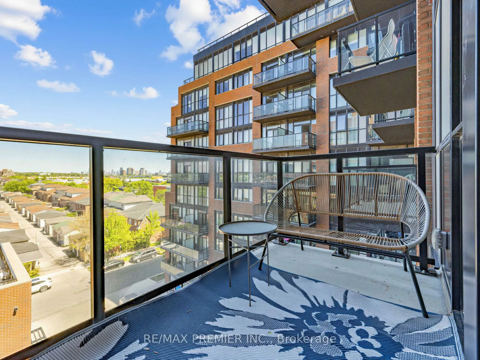
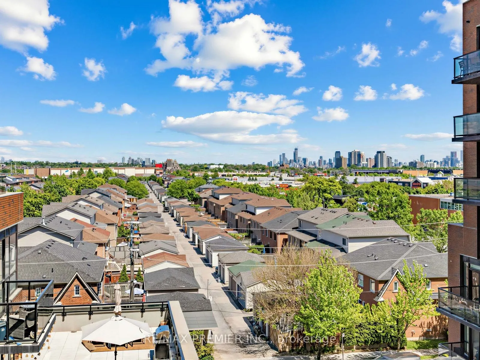
Welcome To This Newly Built 2+Den Condo In The Highly Sought-After Stockyards District Residences In Toronto! Offering Approximately 832 Sq. Ft. Of Modern Living Space, This Beautifully Designed Unit Features A Contemporary Kitchen With Quartz Countertops, Energy-Efficient Appliances, And Premium Qu...ality Finishes Throughout. Enjoy Smooth 9 Ft Ceilings, Wide Plank Laminate Flooring, And A Bright Open-Concept Layout Perfect For Comfortable Living And Entertaining. The Spacious Den Is Ideal For A Home Office Or Guest Space. Includes 2 Full Bathrooms, 1 Parking Space, And A Locker For Added Convenience. Built By Reputable Builder Marlin Spring. Conveniently Located Close To Shopping, Grocery Stores, Restaurants, Public Transit, Parks, And Trails, And Just A Short Walk To The Vibrant The Junction Area. A Fantastic Opportunity To Enjoy Urban Living In One Of Toronto's Growing Communities!
By clicking Save, we will calculate your estimated mortgage for all properties using the saved values (down payment percentage, interest rate, and amortization).
The accuracy and applicability of this calculator are not guaranteed.