Sign In or Create a Free Account to see full details of this property
Key Facts
Key facts for 689 The Queensway Street #818
Property Type
Condo, Apartment
Parking
Underground 0 garage, 0 parking
MLS #
W13431562
Size
500-599 sqft
Basement
None
Listed on
2026-06-11
Lot size
-
Tax
-
Days on Market
124
Approximate Age
New
Maintenance Fee
$338/mo
Common Elements, Wat...
Description
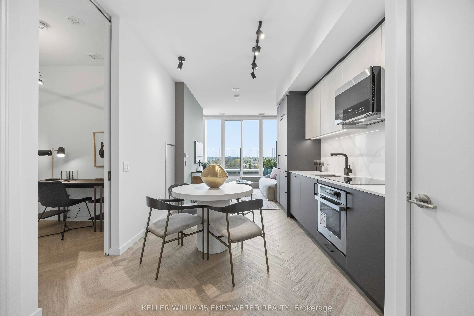
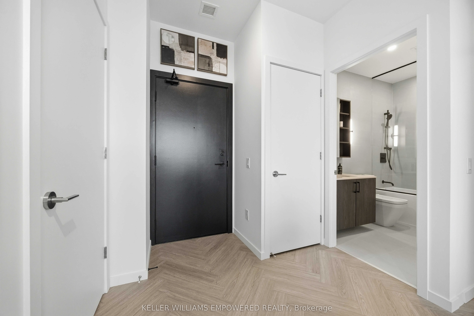
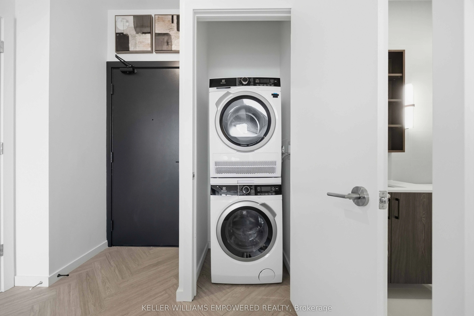
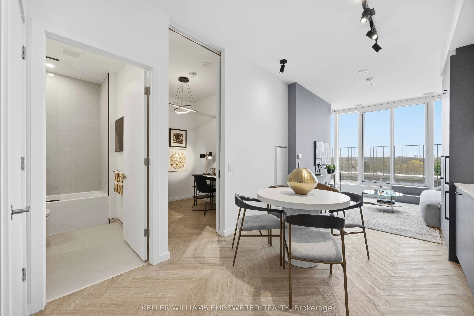
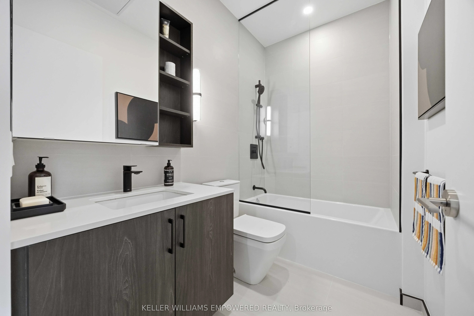
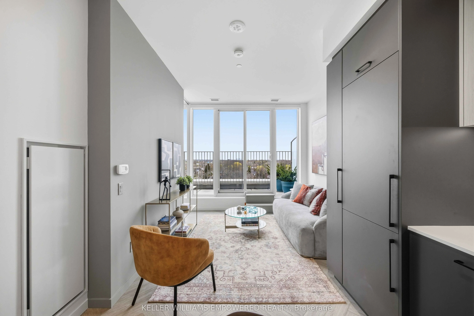
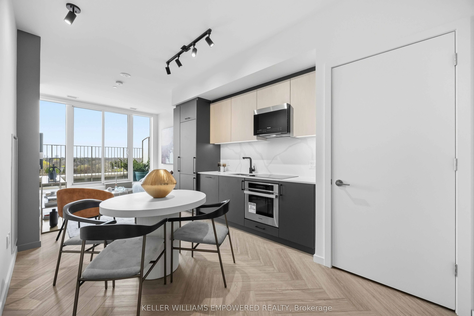
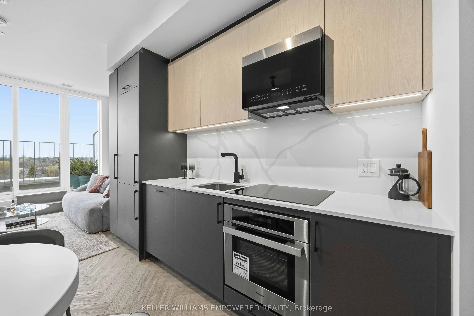
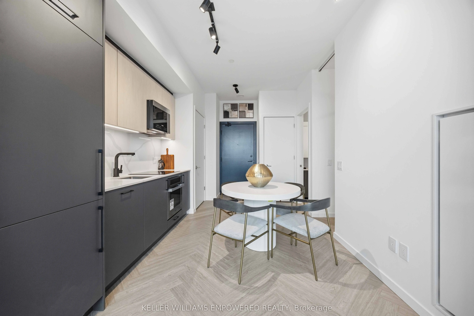
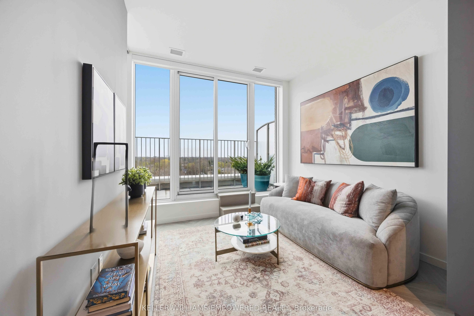
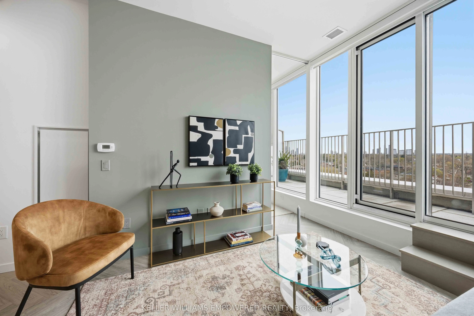
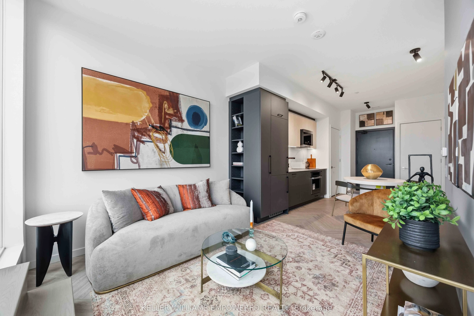
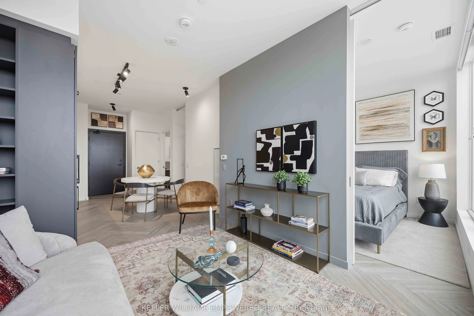
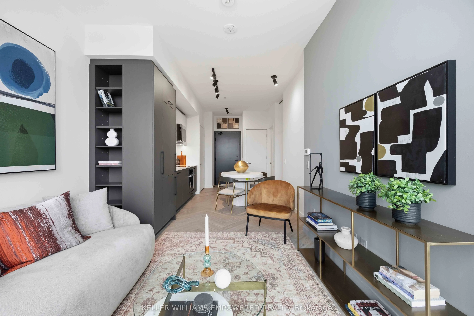
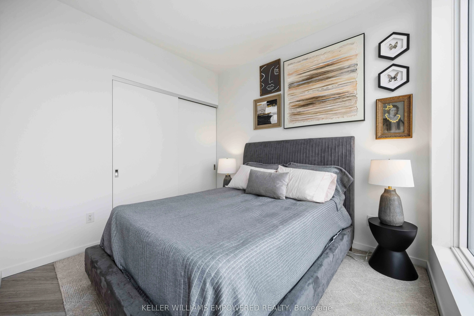
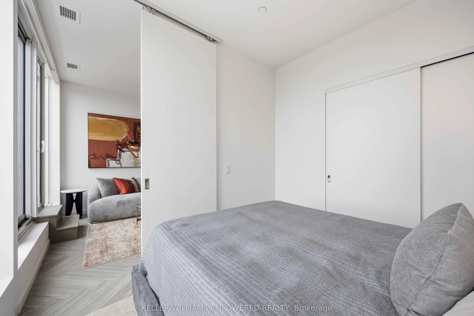
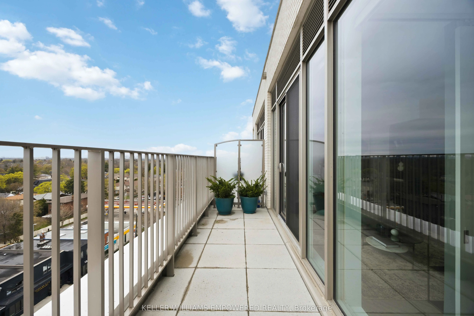
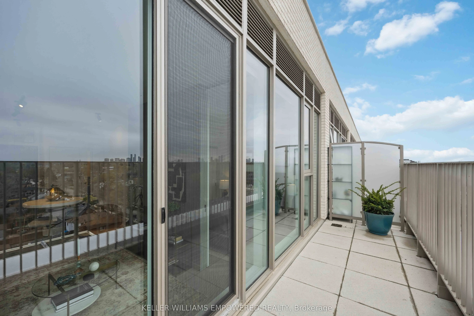
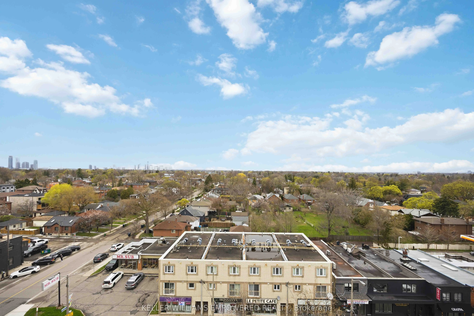
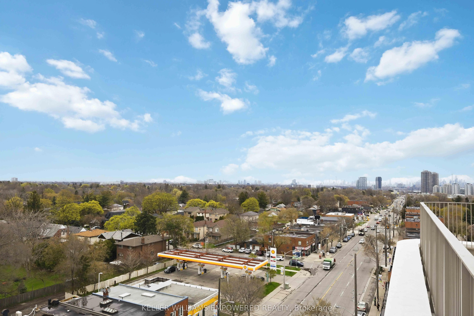
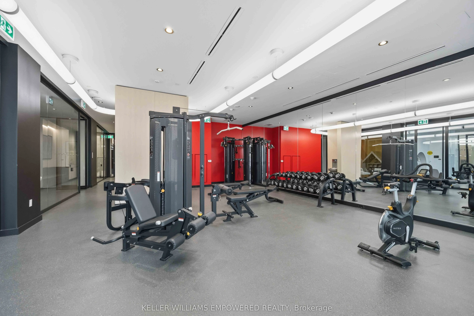
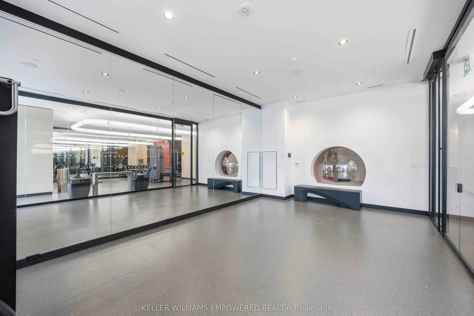
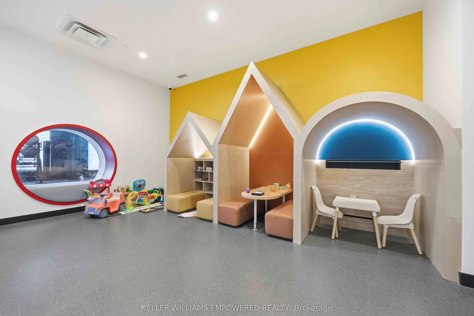
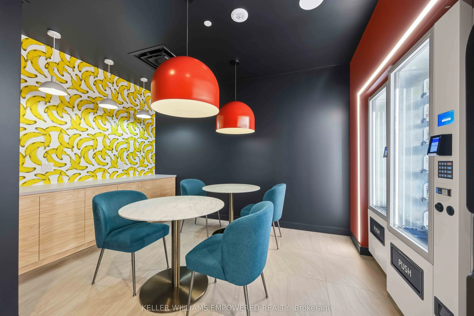
Experience elevated living in this brand new Penthouse suite at Reina Condos. This thoughtfully designed premium layout comes with upgraded finishes throughout with over $13K in designer upgrades, including herringbone flooring, motorized blinds, and carefully selected finishes that enhance both sty...le and functionality. Reina Condos has received international recognition, including features in The New York Times and Oprah Magazine, and offers exceptional amenities: a fully equipped fitness centre, yoga studio, kid's playroom, party and games rooms, community library, and a beautifully designed outdoor courtyard with open-air workspaces. An excellent opportunity to own a brand new penthouse in one of the area's most talked-about boutique residences. List price includes HST with the HST rebate applied and is subject to eligibility requirements. More information provided in the builder's Agreement of Purchase & Sale. Book your showing today!
Full Property Details
Interior
Bedrooms
1
Bedrooms Plus
1
Total Bedrooms
2
Washrooms
1
Square Footage
500-599 sqft
Basement
None
Heating Source
Gas
Heating Fuel
Heat Pump
Air Conditioning
Central Air
Family Room
No
Kitchens
1
Total Kitchens
1
Fireplace Features
No
Bedrooms
1
Bedrooms Plus
1
Total Bedrooms
2
Washrooms
1
Square Footage
500-599 sqft
Basement
None
Heating Source
Gas
Heating Fuel
Heat Pump
Air Conditioning
Central Air
Family Room
No
Kitchens
1
Total Kitchens
1
Fireplace Features
No
Exterior
Driveway
Underground
Parking Spaces
0
Total Parking Spaces
0.00
Parking Description
Underground
Garage Spaces
0
Balcony
Terrace
Driveway
Underground
Parking Spaces
0
Total Parking Spaces
0.00
Parking Description
Underground
Garage Spaces
0
Balcony
Terrace
Building Description
Style
Apartment
Home Type
Condo
Subtype
Condo Apartment
Year Built
New
Property Orientation
North
Exterior Finish
Brick,Concrete
Possession Date
8/1/2026
Locker
None
Style
Apartment
Home Type
Condo
Subtype
Condo Apartment
Year Built
New
Property Orientation
North
Exterior Finish
Brick,Concrete
Possession Date
8/1/2026
Locker
None
Community
Community
Stonegate-Queensway
Community
Stonegate-Queensway
Taxes & Fees
Tax Year
2025
Occupancy
Vacant
Maintenance Fee
$338/mo
Common Elements
Included
Water
Included
Building Insurance
Included
Tax Year
2025
Occupancy
Vacant
Maintenance Fee
$338/mo
Common Elements
Included
Water
Included
Building Insurance
Included
Other
Pets
Yes-with Restrictions
Pets
Yes-with Restrictions
Room Types
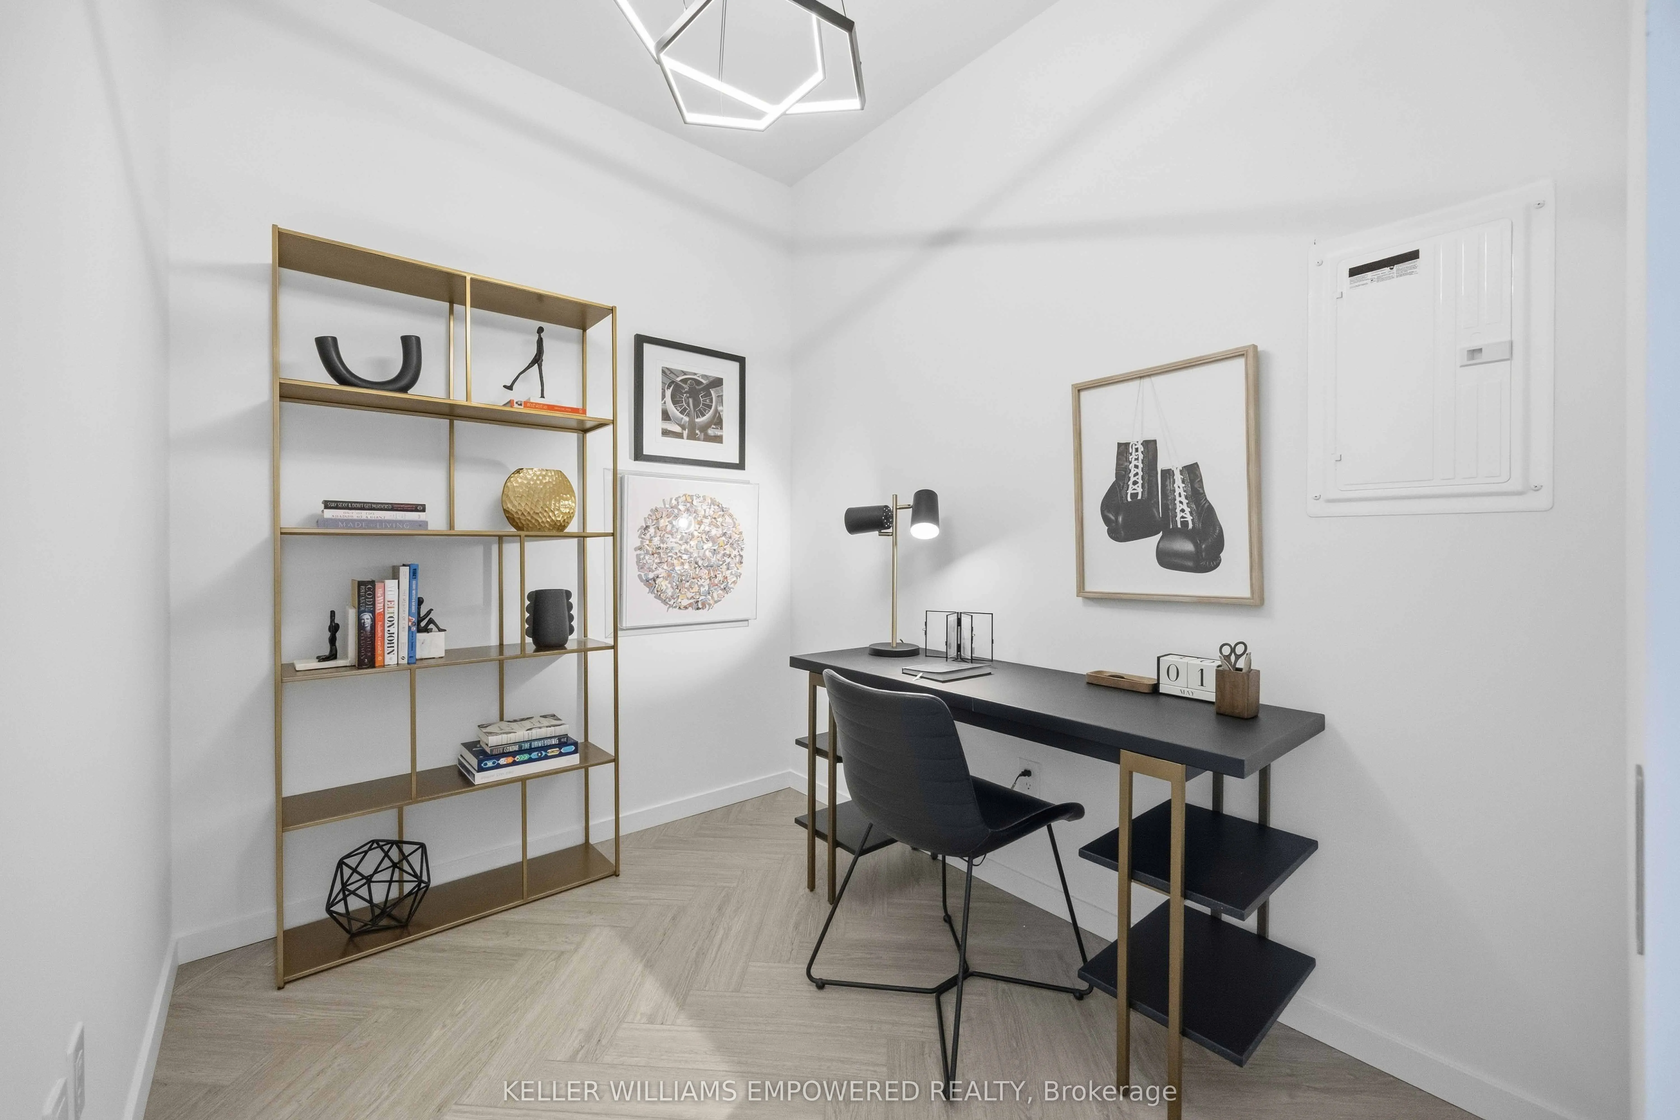
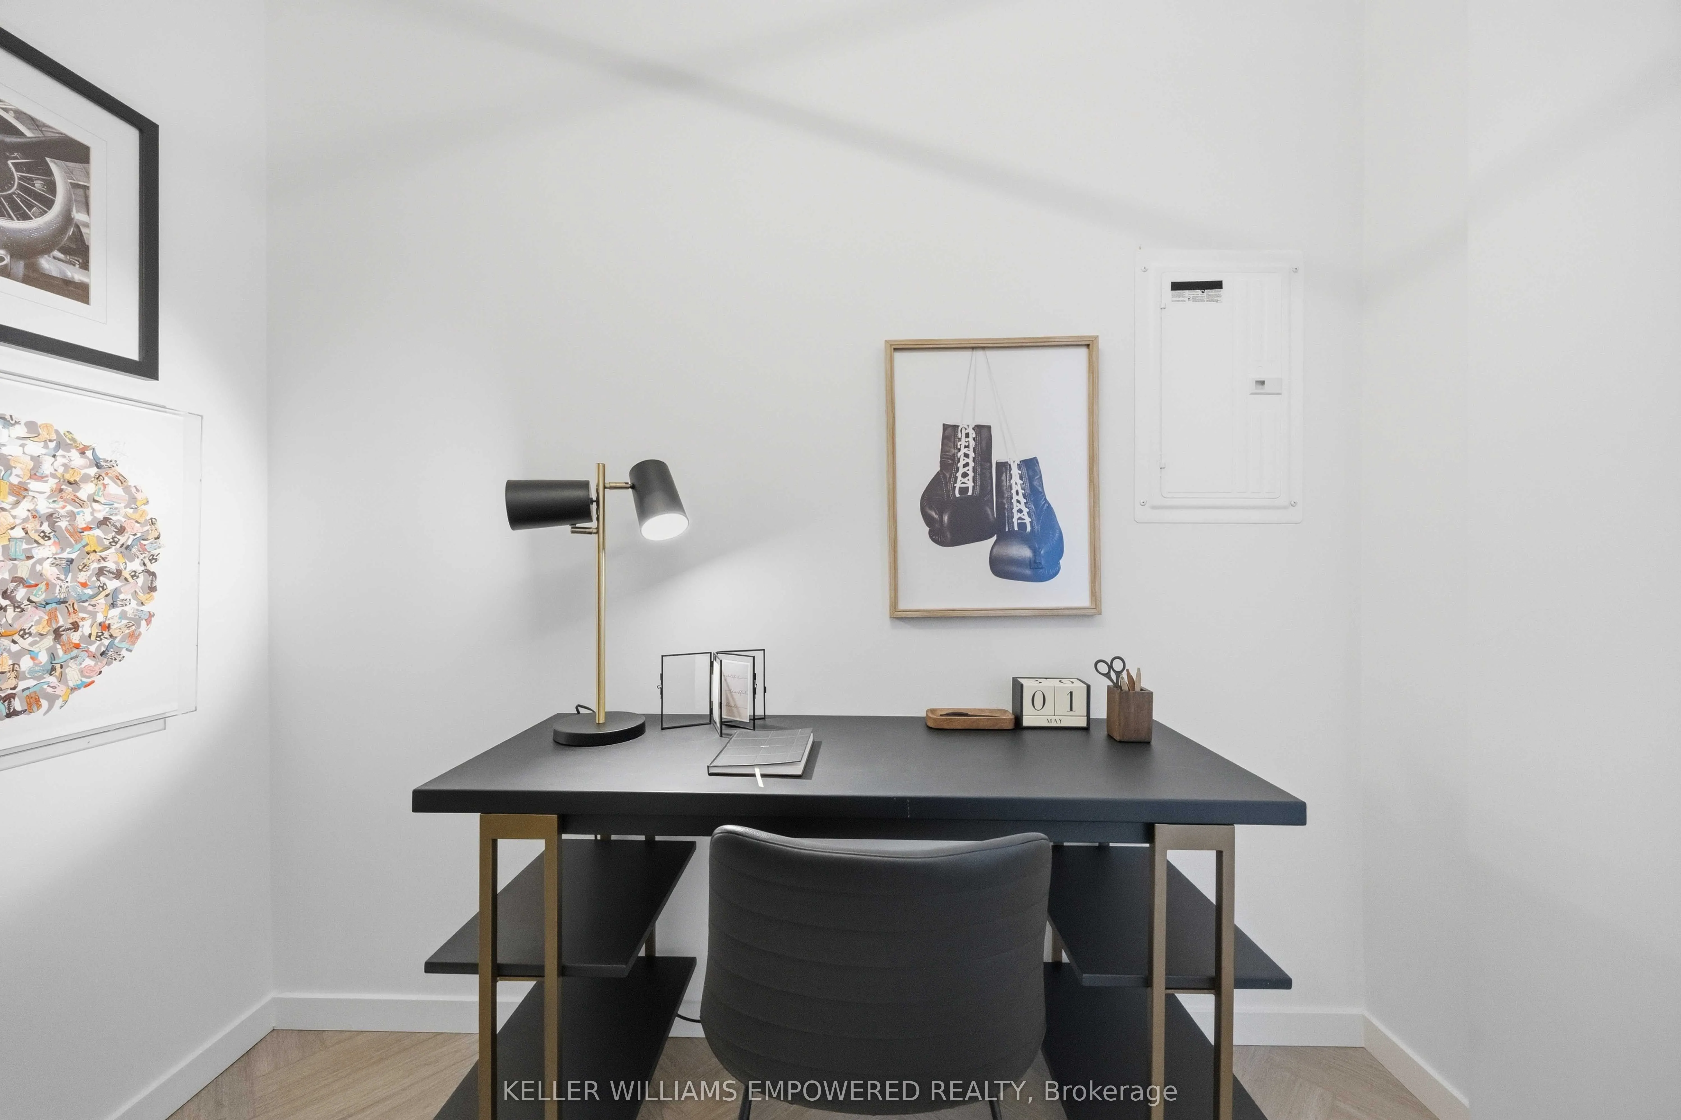
Den
Vinyl Floor, Pocket Doors
Dimensions 7.87 x 8.6 feet
67.68 sqft
Kitchen
Combined w/Dining, B/I Appliances, Pantry
Dimensions 7.12 x 3.84 feet
27.34 sqft
Living Room
Combined w/Dining, W/O To Terrace, Vinyl Floor
Dimensions 10.01 x 10.01 feet
100.2 sqft
Primary Bedroom
Vinyl Floor, Window, Closet
Dimensions 9.84 x 9.09 feet
89.45 sqft
Similar Properties(No results)
Mortgage Calculator
Calculate your estimated monthly mortgage payment
Price
$498,000
$
%
%
Total cost of mortgage
$0
Monthly payment
By clicking Save, we will calculate your estimated mortgage for all properties using the saved values (down payment percentage, interest rate, and amortization).
The accuracy and applicability of this calculator are not guaranteed.