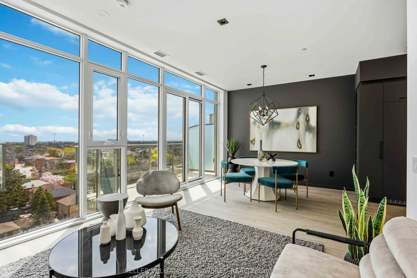
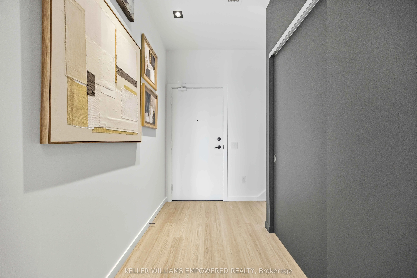
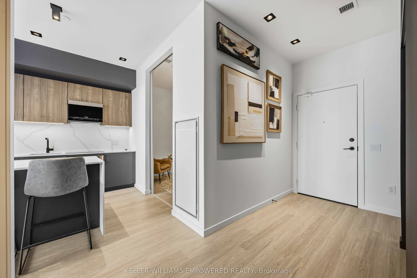
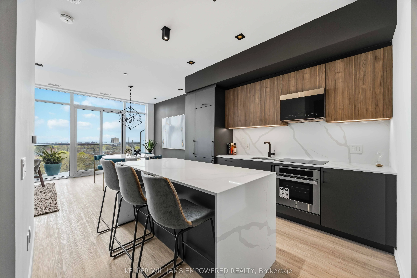
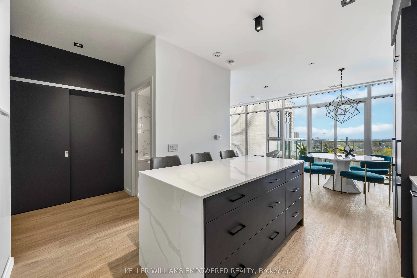
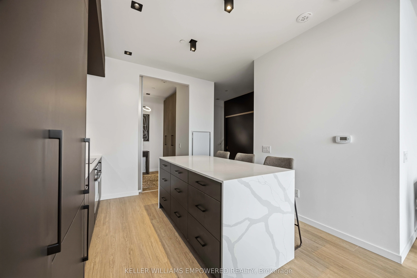
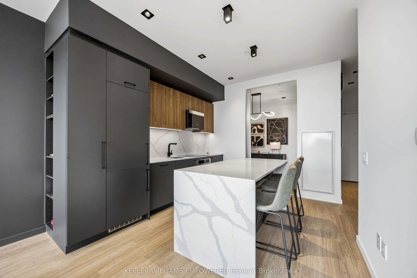
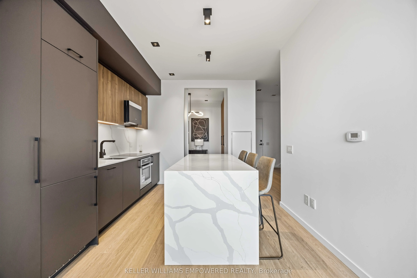
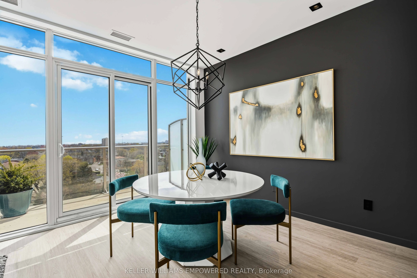
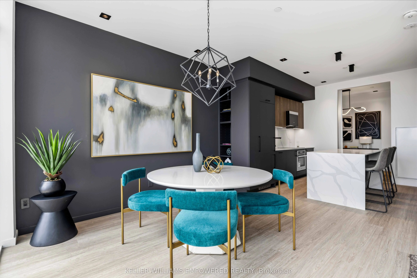
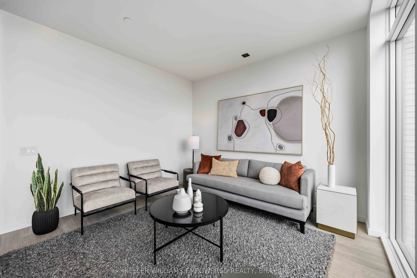
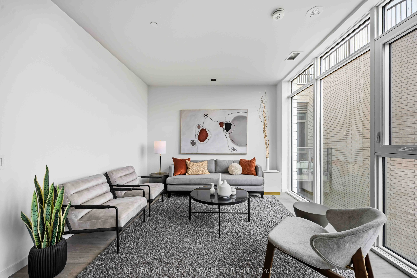
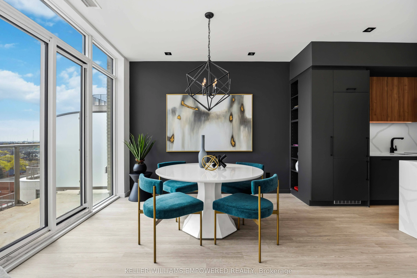
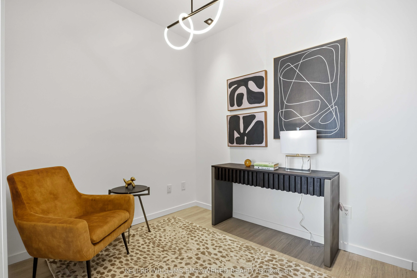
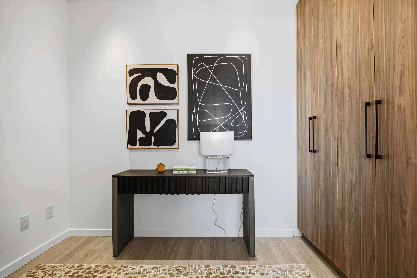
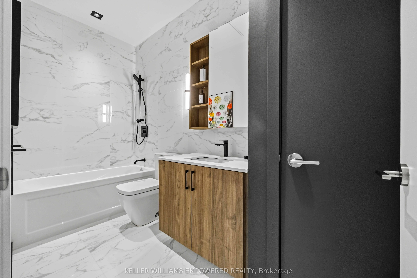
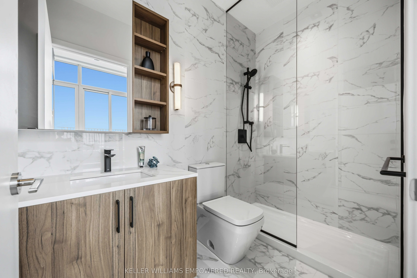
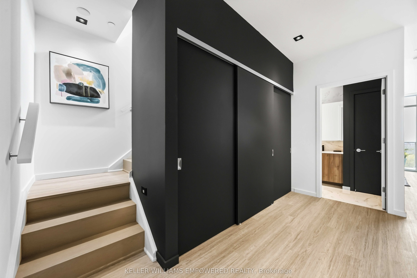
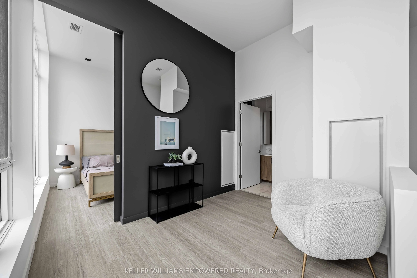
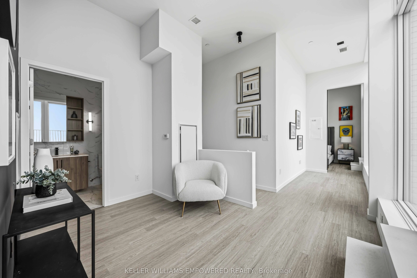
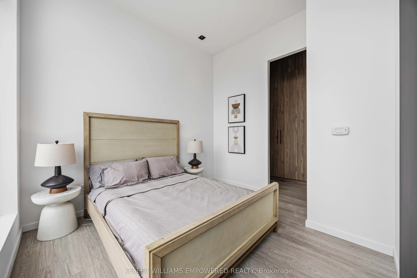
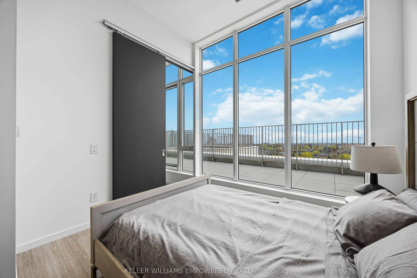
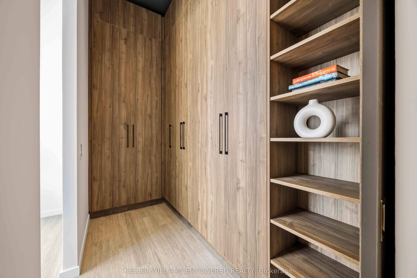
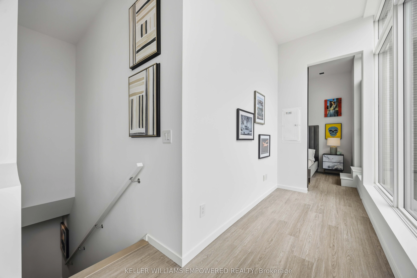
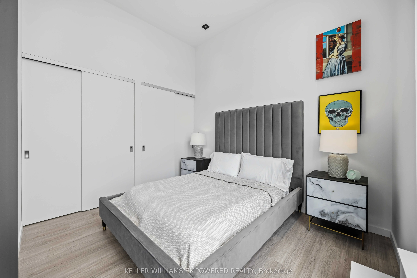
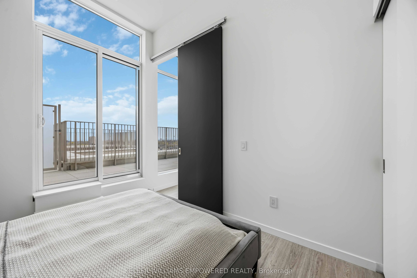
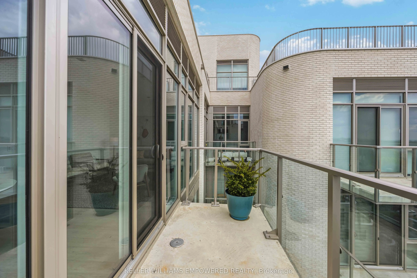
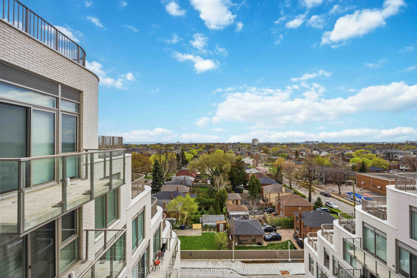
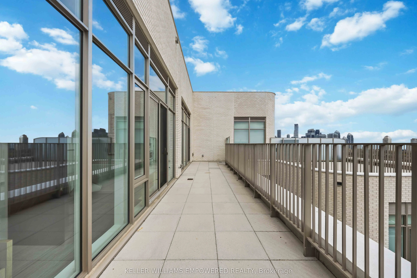
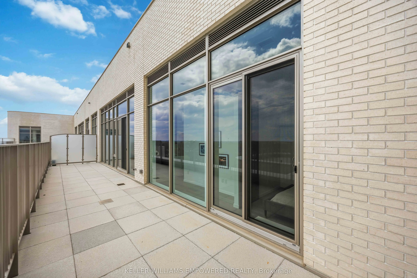
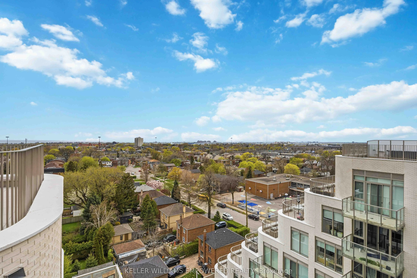
A rare two-storey, three-bedroom plus den residence offering 1,450 sq. ft. of thoughtfully designed living space in one of the cities most sought after boutique buildings. With South facing exposure, this bright and spacious home is filled with natural light throughout the day and offers an ideal ba...lance of indoor and outdoor living. The main level features an open concept living and dining area, a contemporary kitchen with modern finishes and a balcony. Upstairs, the expansive terrace serves as a true extension of the living space and is equipped with a gas line for your barbecue, creating the perfect setting for entertaining, dining outdoors, or simply relaxing in the sun. Additional upgrades include custom closet organizers that maximize storage and functionality throughout the suite. Designed with both comfort and practicality in mind, Reina Condos is an boutique residence with an impressive selection of amenities including a fitness centre, community room, games room, library, soundless room, children's playroom, pet wash station and outdoor lounge areas. Ideally located on The Queensway, just minutes from Mimico GO Station, the Gardiner Expressway, parks, restaurants, cafes, and shopping. A unique opportunity to own one of the largest and most desirable floor plans in this exceptional building. List price includes HST with the HST rebate applied and is subject to eligibility requirements. More information provided in the builder's Agreement of Purchase & Sale. Book your showing today!
Full Property Details
Interior
Bedrooms
3
Total Bedrooms
3
Washrooms
2
Square Footage
1400-1599 sqft
Basement
None
Heating Source
Gas
Heating Fuel
Heat Pump
Air Conditioning
Central Air
Family Room
No
Kitchens
1
Total Kitchens
1
Fireplace Features
No
Bedrooms
3
Total Bedrooms
3
Washrooms
2
Square Footage
1400-1599 sqft
Basement
None
Heating Source
Gas
Heating Fuel
Heat Pump
Air Conditioning
Central Air
Family Room
No
Kitchens
1
Total Kitchens
1
Fireplace Features
No
Exterior
Driveway
Underground
Parking Spaces
0
Total Parking Spaces
0.00
Parking Description
Underground
Garage Spaces
0
Balcony
Terrace
Driveway
Underground
Parking Spaces
0
Total Parking Spaces
0.00
Parking Description
Underground
Garage Spaces
0
Balcony
Terrace
Building Description
Style
Multi-Level
Home Type
Condo
Subtype
Condo Apartment
Year Built
New
Property Orientation
South
Exterior Finish
Brick,Concrete
Possession Date
7/1/2026
Locker
None
Style
Multi-Level
Home Type
Condo
Subtype
Condo Apartment
Year Built
New
Property Orientation
South
Exterior Finish
Brick,Concrete
Possession Date
7/1/2026
Locker
None
Community
Community
Stonegate-Queensway
Community
Stonegate-Queensway
Taxes & Fees
Tax Year
2025
Occupancy
Vacant
Maintenance Fee
$899/mo
Common Elements
Included
Water
Included
Building Insurance
Included
Tax Year
2025
Occupancy
Vacant
Maintenance Fee
$899/mo
Common Elements
Included
Water
Included
Building Insurance
Included
Other
Pets
Yes-with Restrictions
Pets
Yes-with Restrictions
Room Types
Bedroom
Closet Organizers, Vinyl Floor
Dimensions 8.99 x 8.07 feet
72.55 sqft
Bedroom 2
W/O To Terrace, Closet, Vinyl Floor
Dimensions 11.48 x 9.68 feet
111.13 sqft
Den
W/O To Terrace, Vinyl Floor
Dimensions 8.1 x 11.81 feet
95.66 sqft
Dining Room
Combined w/Kitchen
Dimensions 8.99 x 10.99 feet
98.8 sqft
Kitchen
Combined w/Dining, B/I Appliances, Pantry
Dimensions 11.98 x 7.97 feet
95.48 sqft
Living Room
Combined w/Dining, W/O To Balcony, Vinyl Floor
Dimensions 10.99 x 10.99 feet
120.78 sqft
Primary Bedroom
Walk-In Closet(s), 3 Pc Ensuite, Vinyl Floor
Dimensions 11.81 x 10.3 feet
121.64 sqft
Similar Properties(No results)
Mortgage Calculator
Calculate your estimated monthly mortgage payment
Price
$1,082,000
$
%
%
Total cost of mortgage
$0
Monthly payment
By clicking Save, we will calculate your estimated mortgage for all properties using the saved values (down payment percentage, interest rate, and amortization).
The accuracy and applicability of this calculator are not guaranteed.