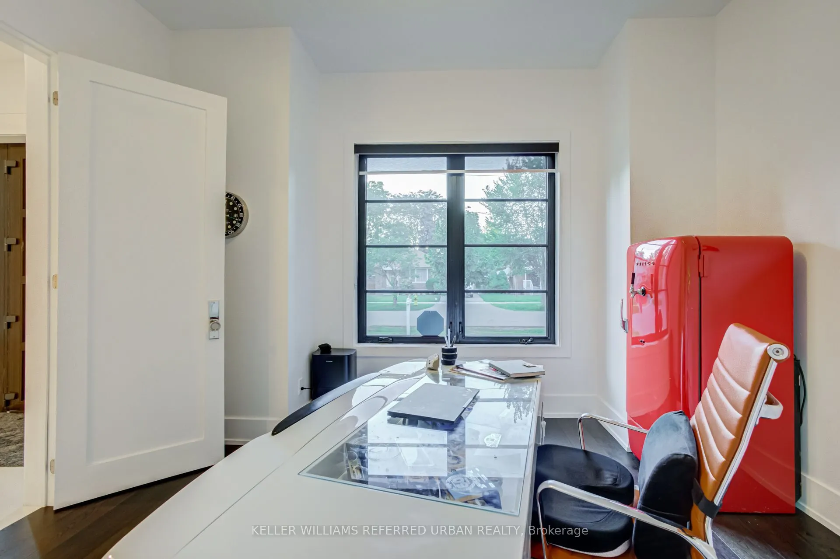
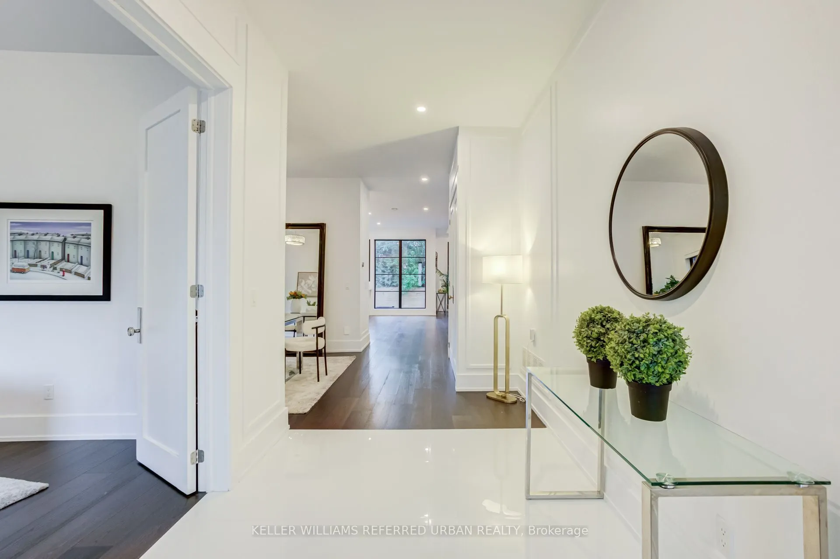
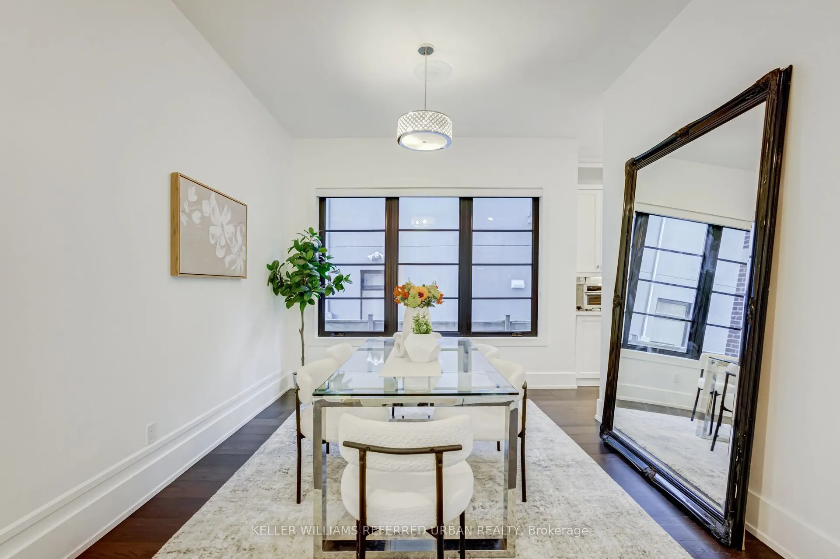
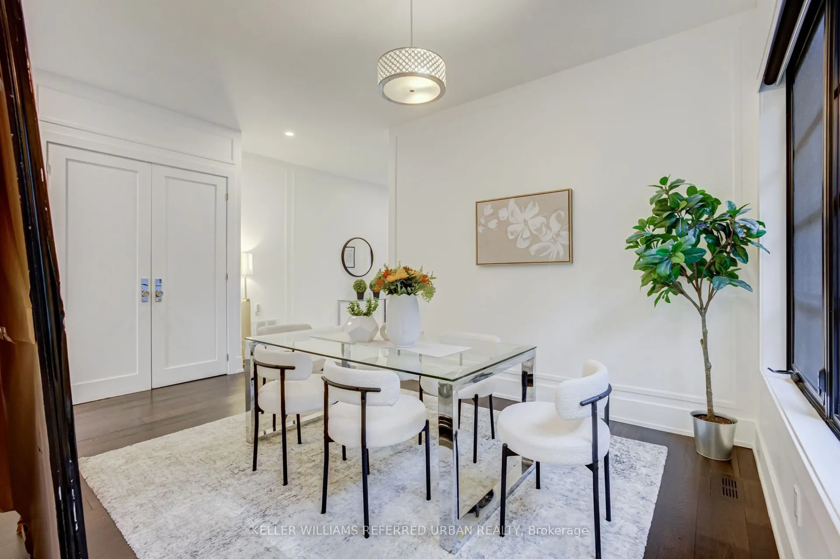
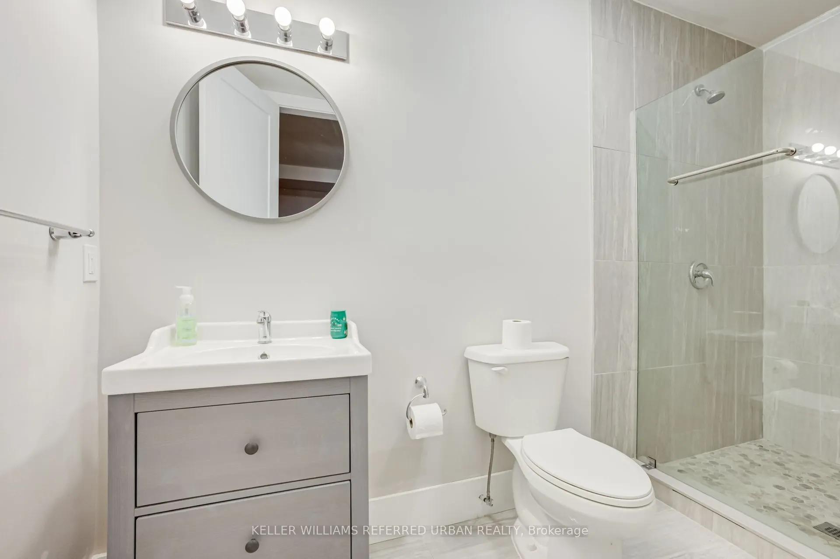
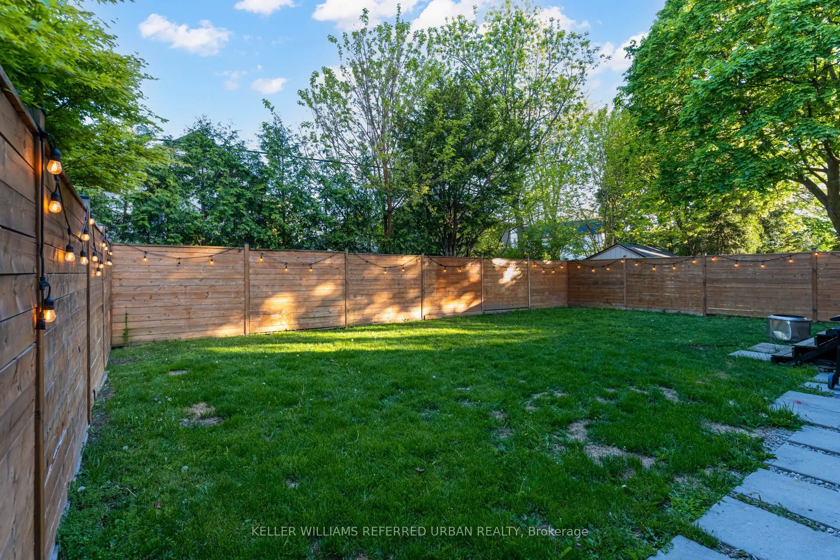
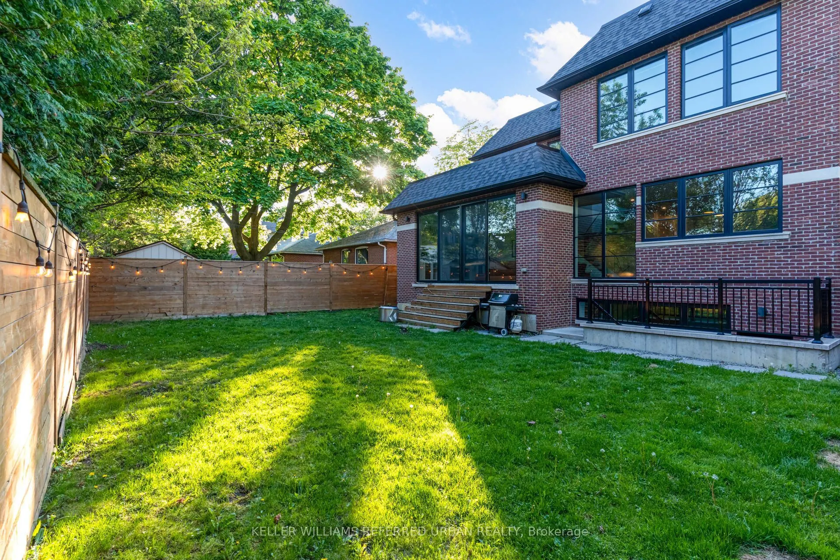
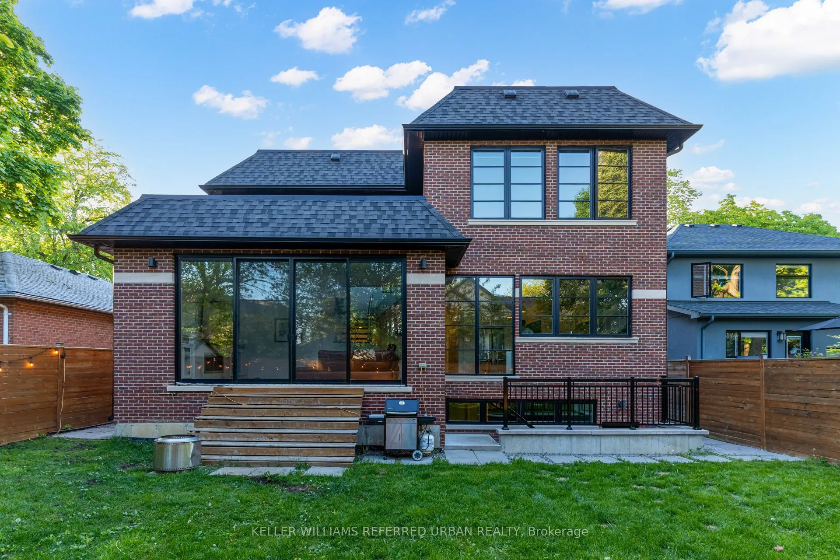
Sign In or Create a Free Account to see full details of this property
Key Facts
Key facts for 57 Ambleside Avenue
Property Type
House, 2-Storey
Parking
Attached 2 garage, 4 parking
MLS #
W13543286
Size
3000-3500 sqft
Basement
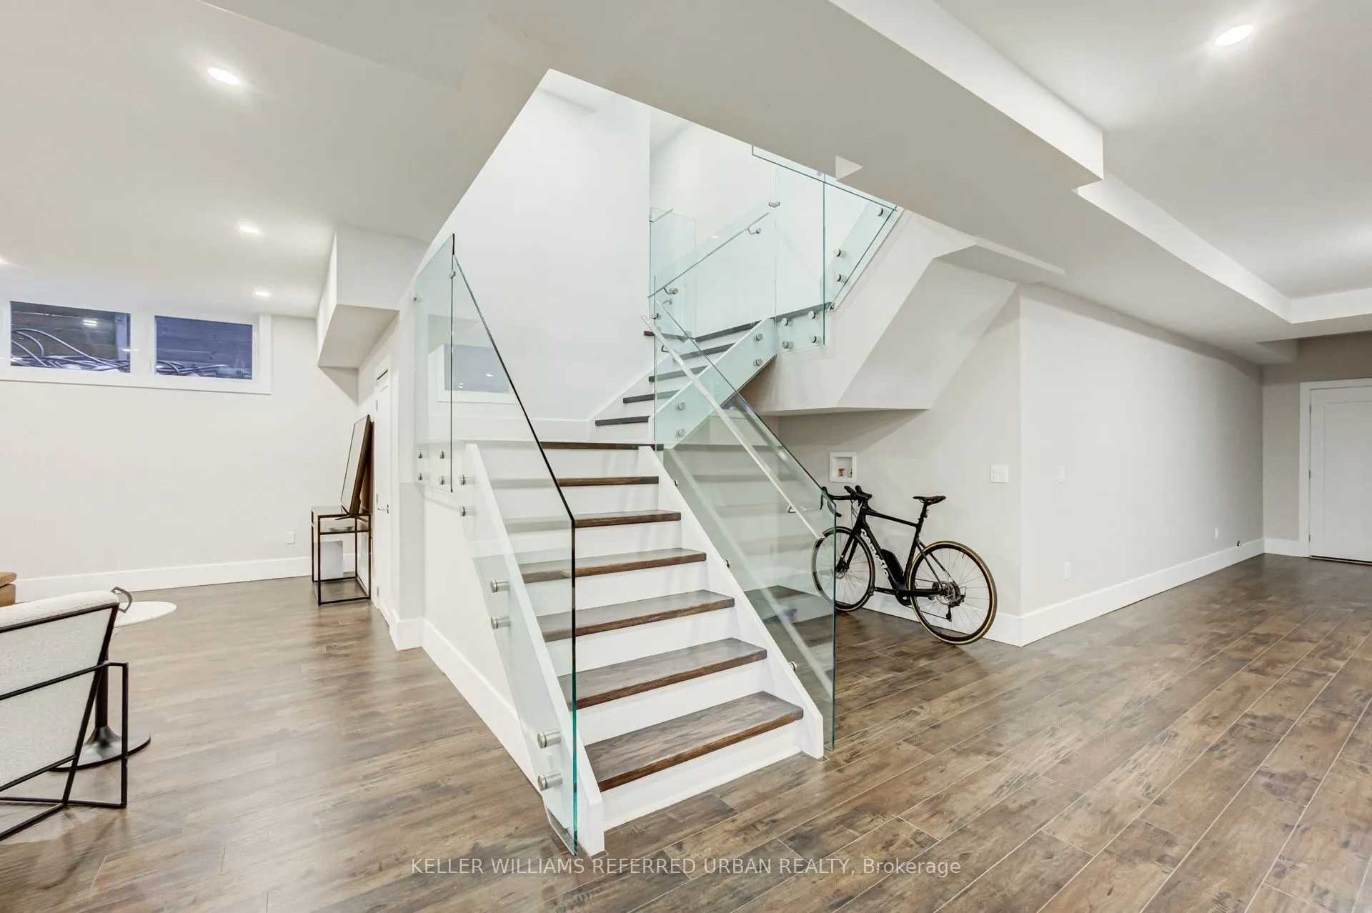
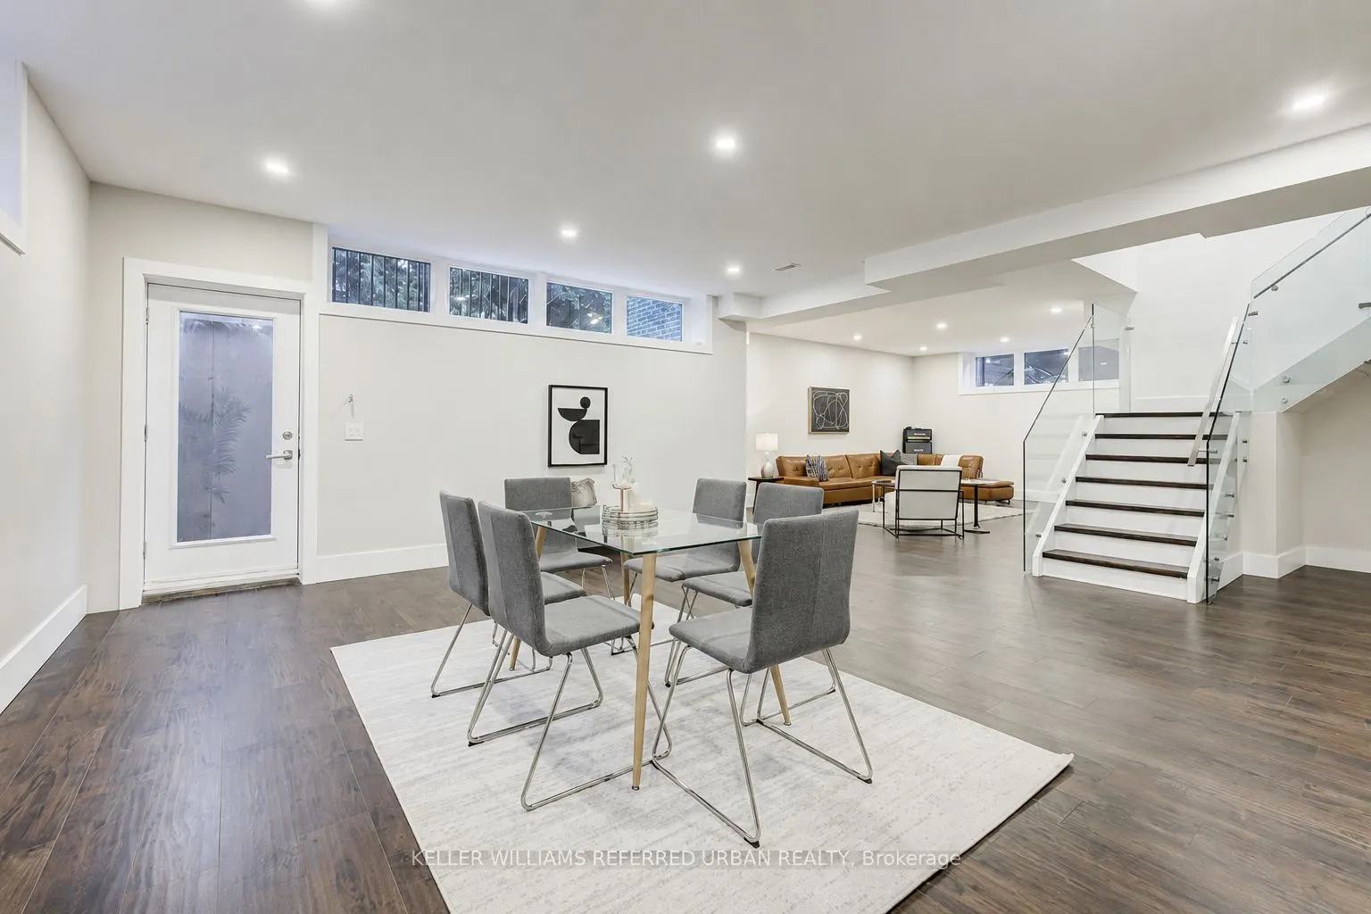
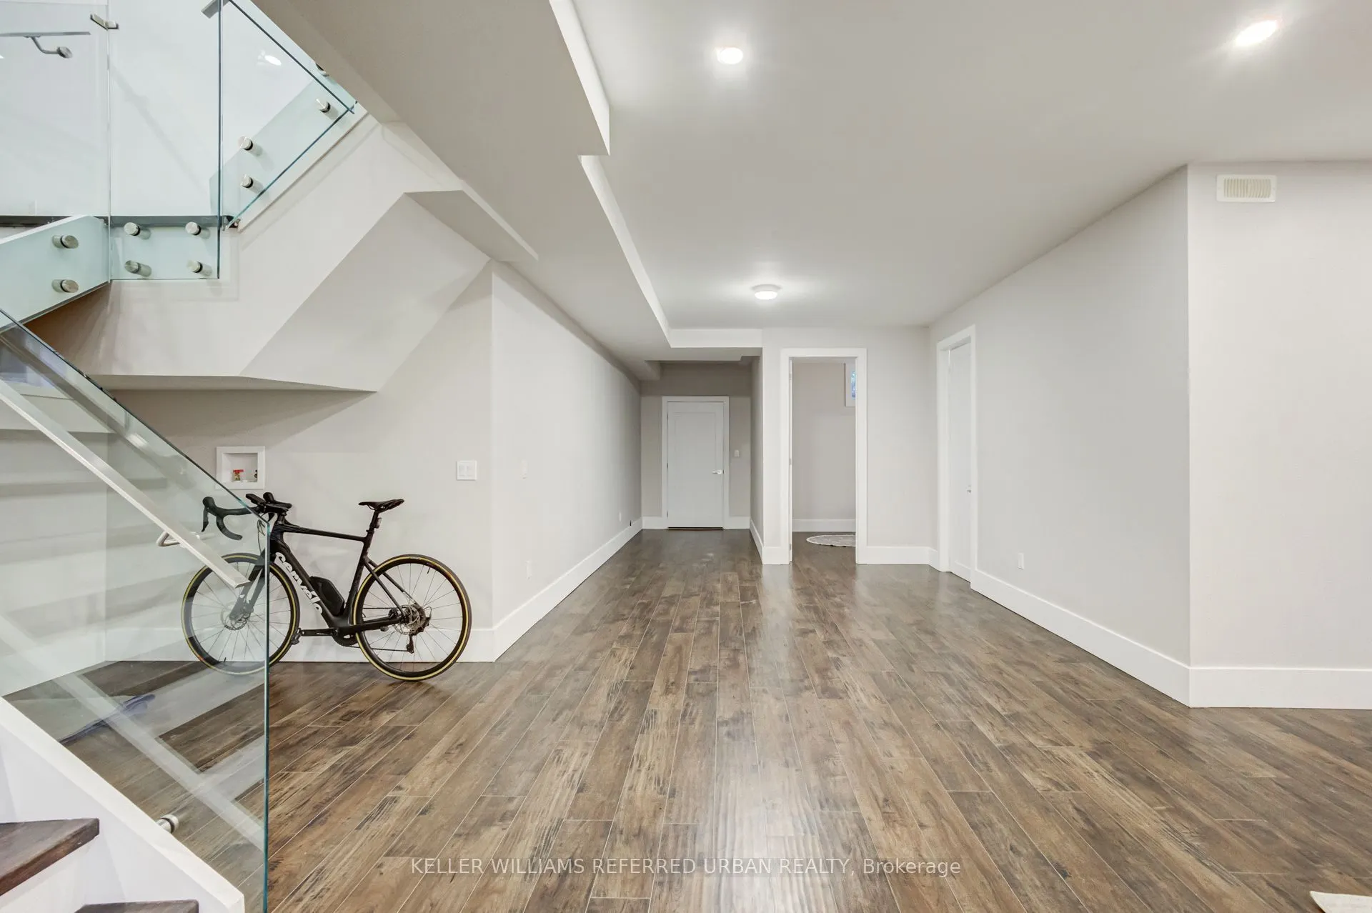
Full,Finished with Walk-Out
Listed on
2026-07-09
Lot size
50 x 106.56
Tax
$11,651 /yr
Days on Market
96
Approximate Age
-
Maintenance Fee
-
Description
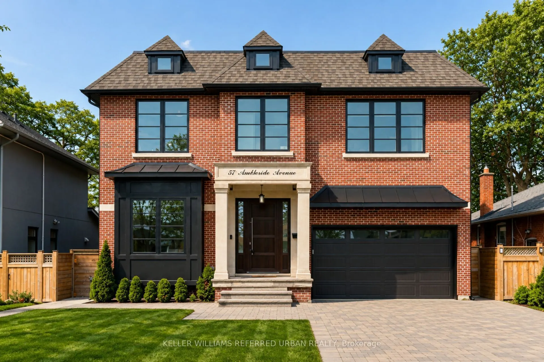
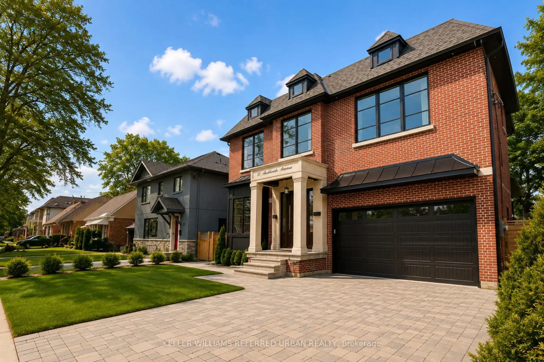
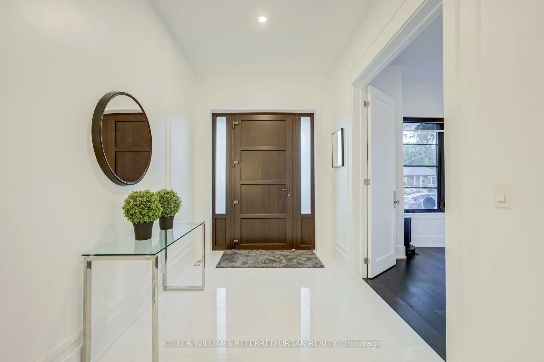
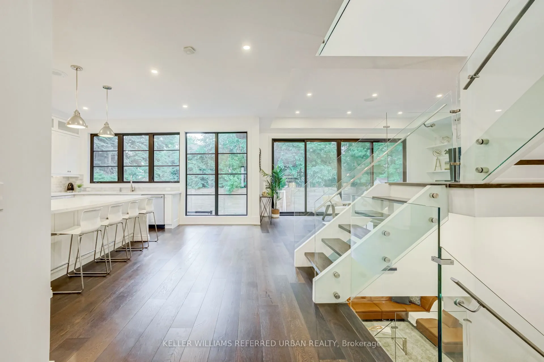
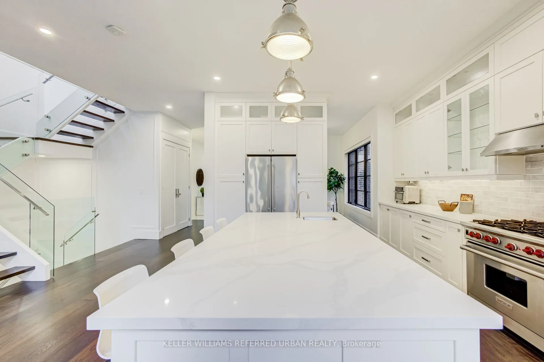
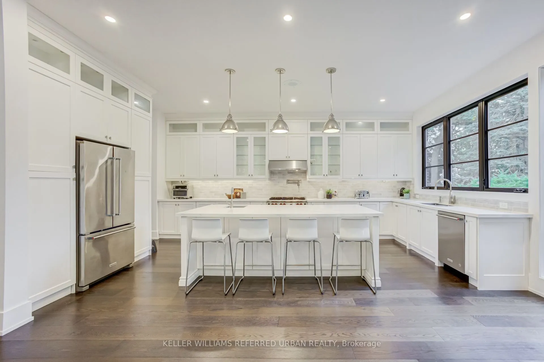
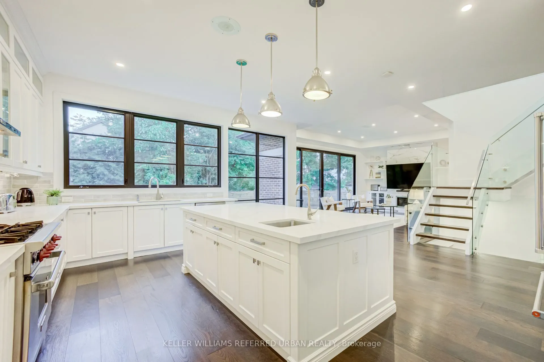
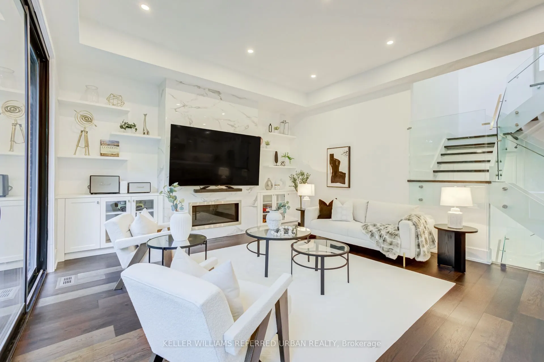
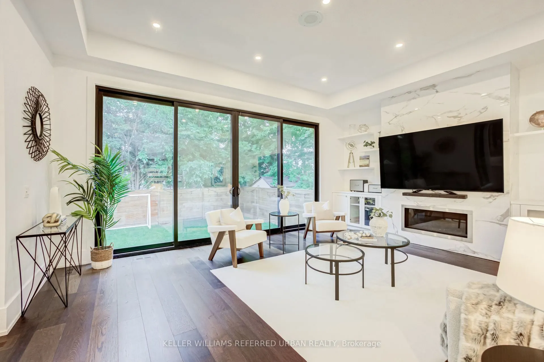
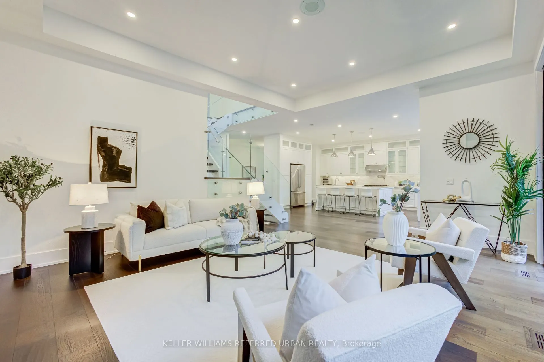
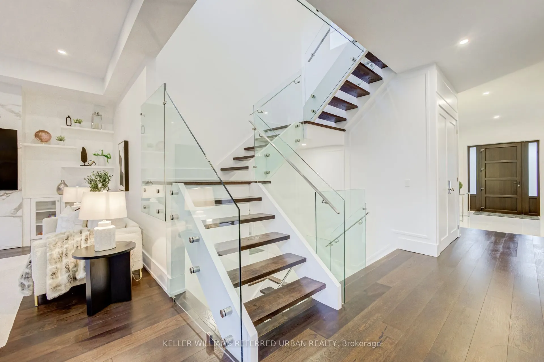
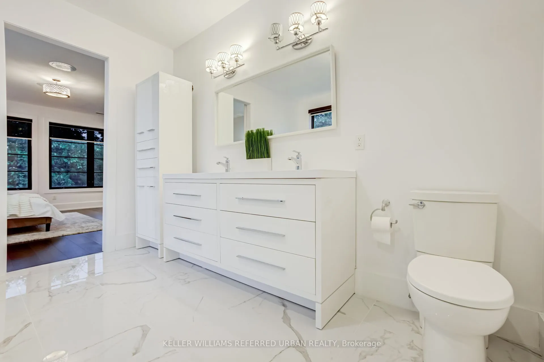
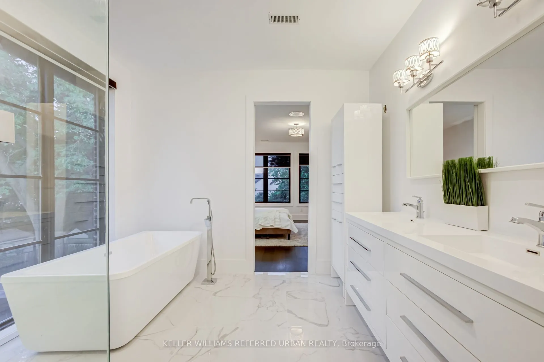
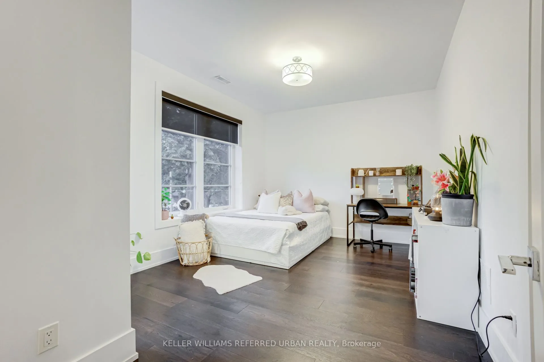
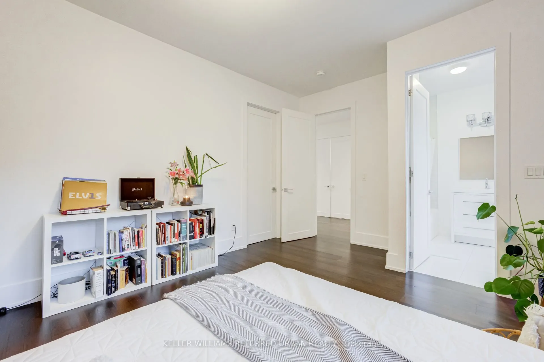
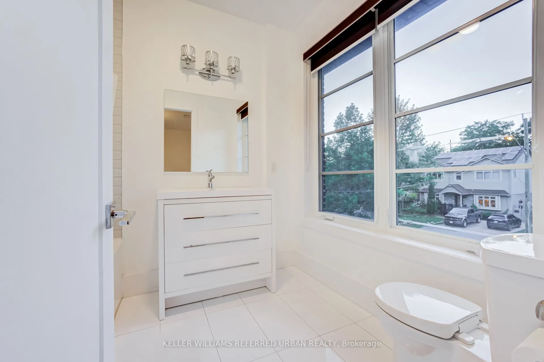
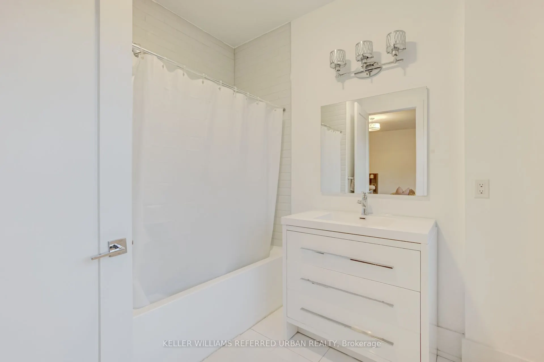
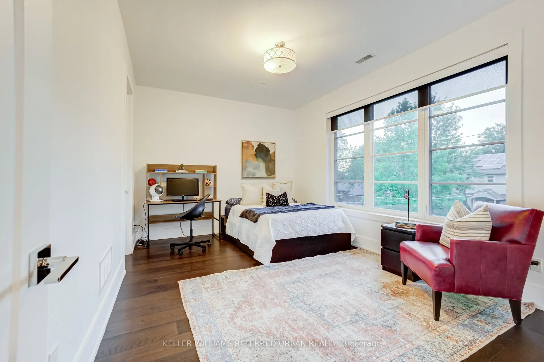
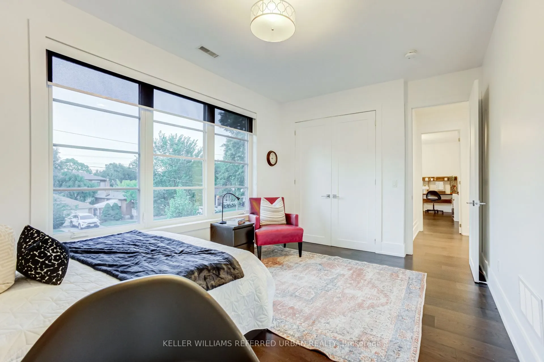
Luxury Custom Home in Prime Etobicoke! Welcome to 57 Ambleside Avenue, a stunning custom-built luxury home in the heart of Etobicoke, completed in 2019 with exceptional craftsmanship and attention to detail. From the moment you step inside, you're greeted with impressive ceiling heights 10 feet on t...he main level, soaring to 12 feet in the family room, 9 feet on the second floor, and an expansive 10-foot basement, creating an open and airy atmosphere throughout. Designed for modern living, the gourmet kitchen is a chefs dream, featuring high-end finishes, a Wolf stove, and a KitchenAid refrigerator, combining style and function seamlessly. The open-concept main level is perfect for entertaining, while the beautifully designed family room offers a warm and inviting space for relaxation. One of this homes standout features is its abundance of natural light south-facing windows flood the space with beautiful sunlight, enhancing the warmth and elegance of every room. Located in a sought-after neighborhood, this home is close to top-rated schools, parks, golf courses, and convenient transit options, making it ideal for families and professionals alike. Experience luxury, comfort, and superior design at 57 Ambleside Avenue. Your dream home awaits! Walking distance to top schools, restaurants, highways and more!
Full Property Details
Interior
Bedrooms
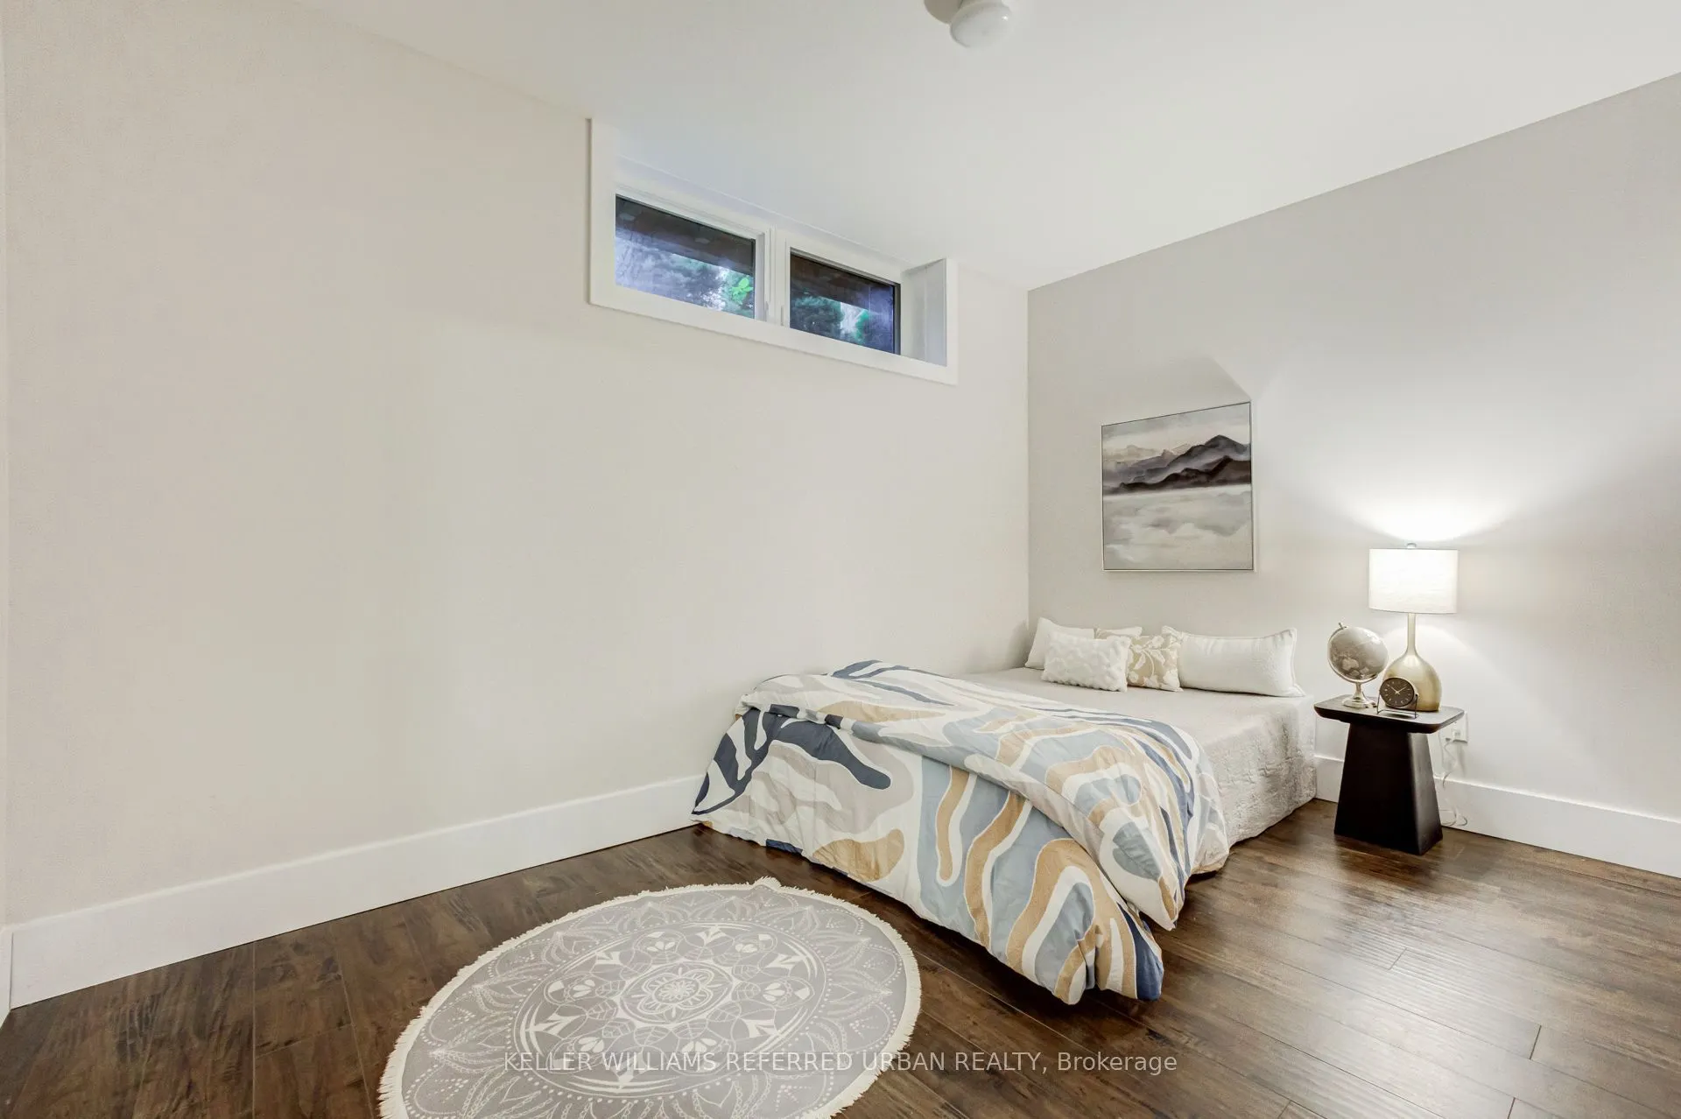
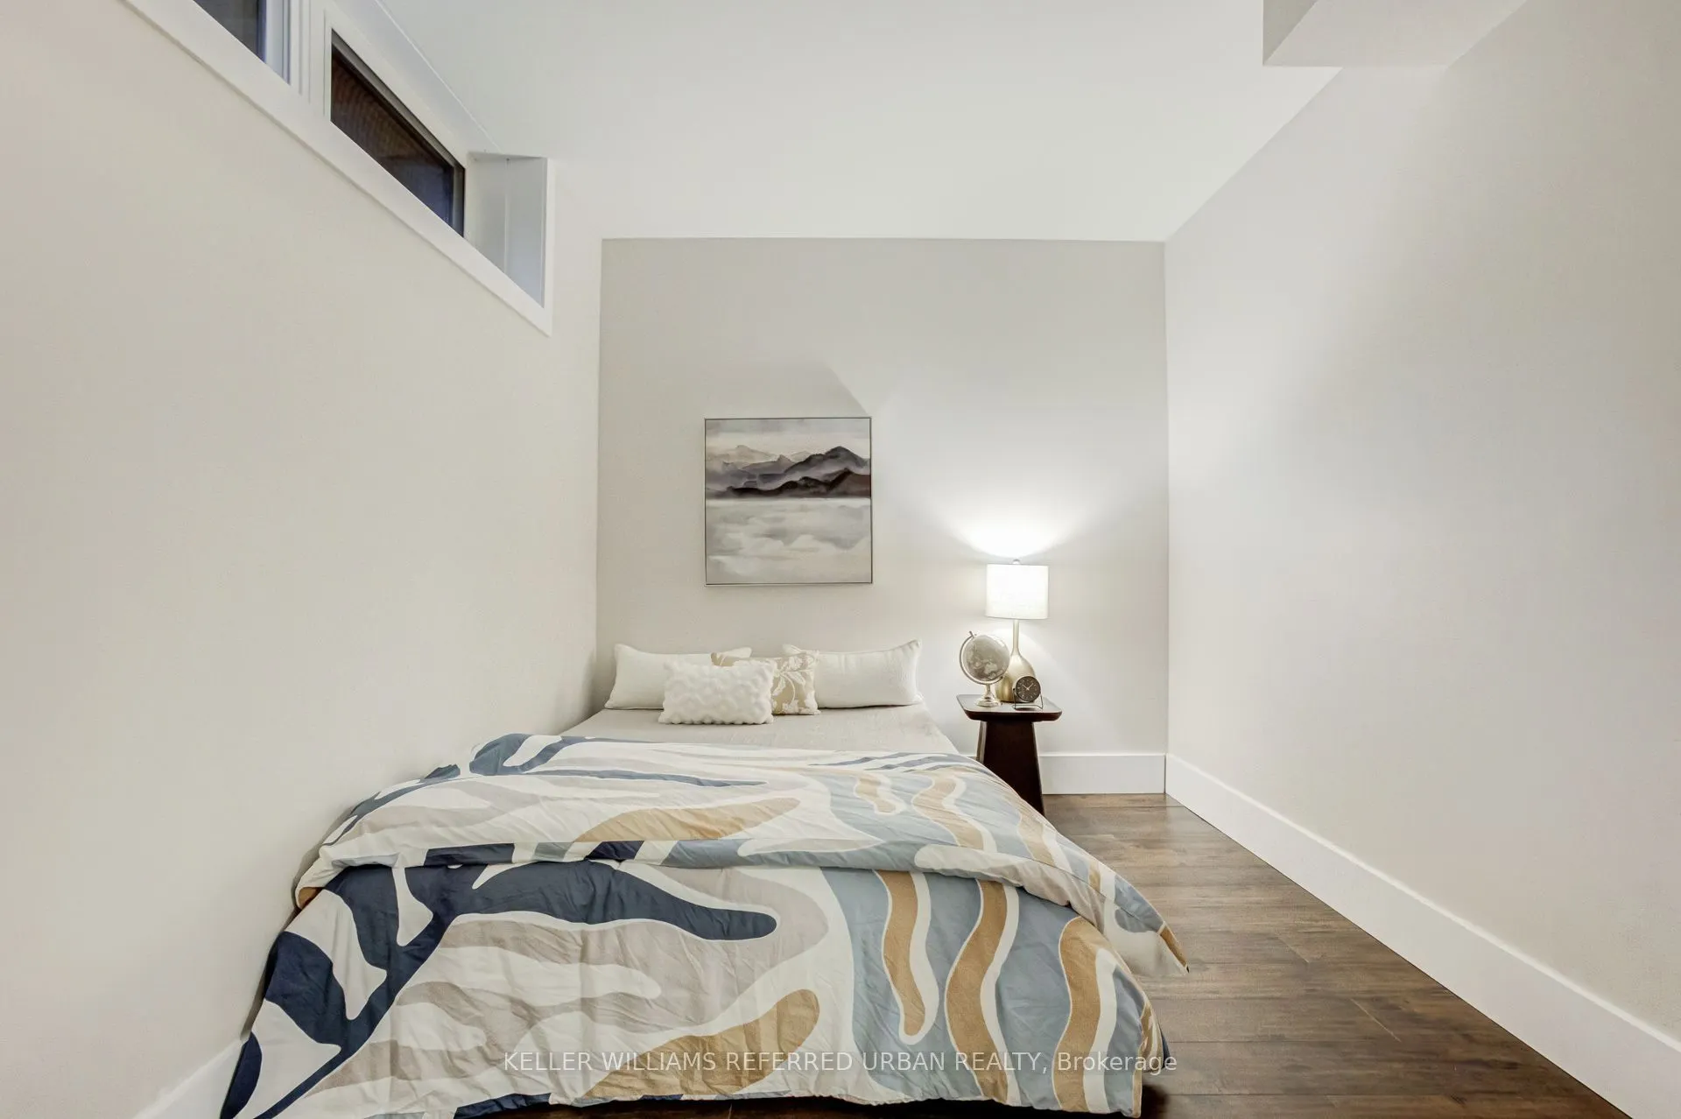
4
Bedrooms Plus
1
Total Bedrooms
5
Washrooms
5
Square Footage
3000-3500 sqft
Basement
Full,Finished with Walk-Out
Heating Source
Gas
Heating Fuel
Forced Air
Air Conditioning
Central Air
Family Room
Yes
Kitchens
1
Total Kitchens
1
Fireplace Features
Yes
Bedrooms
4
Bedrooms Plus
1
Total Bedrooms
5
Washrooms
5
Square Footage
3000-3500 sqft
Basement
Full,Finished with Walk-Out
Heating Source
Gas
Heating Fuel
Forced Air
Air Conditioning
Central Air
Family Room
Yes
Kitchens
1
Total Kitchens
1
Fireplace Features
Yes
Exterior
Depth
106.56
Front
49.75
Driveway
Private
Lot Size
50 x 106.56 ft
Pool
None
Parking Spaces
4
Total Parking Spaces
6.00
Parking Description
Attached
Garage Spaces
2
Zoning
RD
Depth
106.56
Front
49.75
Driveway
Private
Lot Size
50 x 106.56 ft
Pool
None
Parking Spaces
4
Total Parking Spaces
6.00
Parking Description
Attached
Garage Spaces
2
Zoning
RD
Building Description
Style
2-Storey
Home Type
House
Subtype
Detached
Property Orientation
South
Exterior Finish
Brick,Vinyl Siding
Sewers
Sewer
Water Supply
Municipal
Possession Date
No Data
Style
2-Storey
Home Type
House
Subtype
Detached
Property Orientation
South
Exterior Finish
Brick,Vinyl Siding
Sewers
Sewer
Water Supply
Municipal
Possession Date
No Data
Community
Community
Stonegate-Queensway
Community
Stonegate-Queensway
Taxes & Fees
Taxes
$11,651 /yr
Tax Year
2025
Occupancy
Owner
Taxes
$11,651 /yr
Tax Year
2025
Occupancy
Owner
Room Types
Bedroom
-
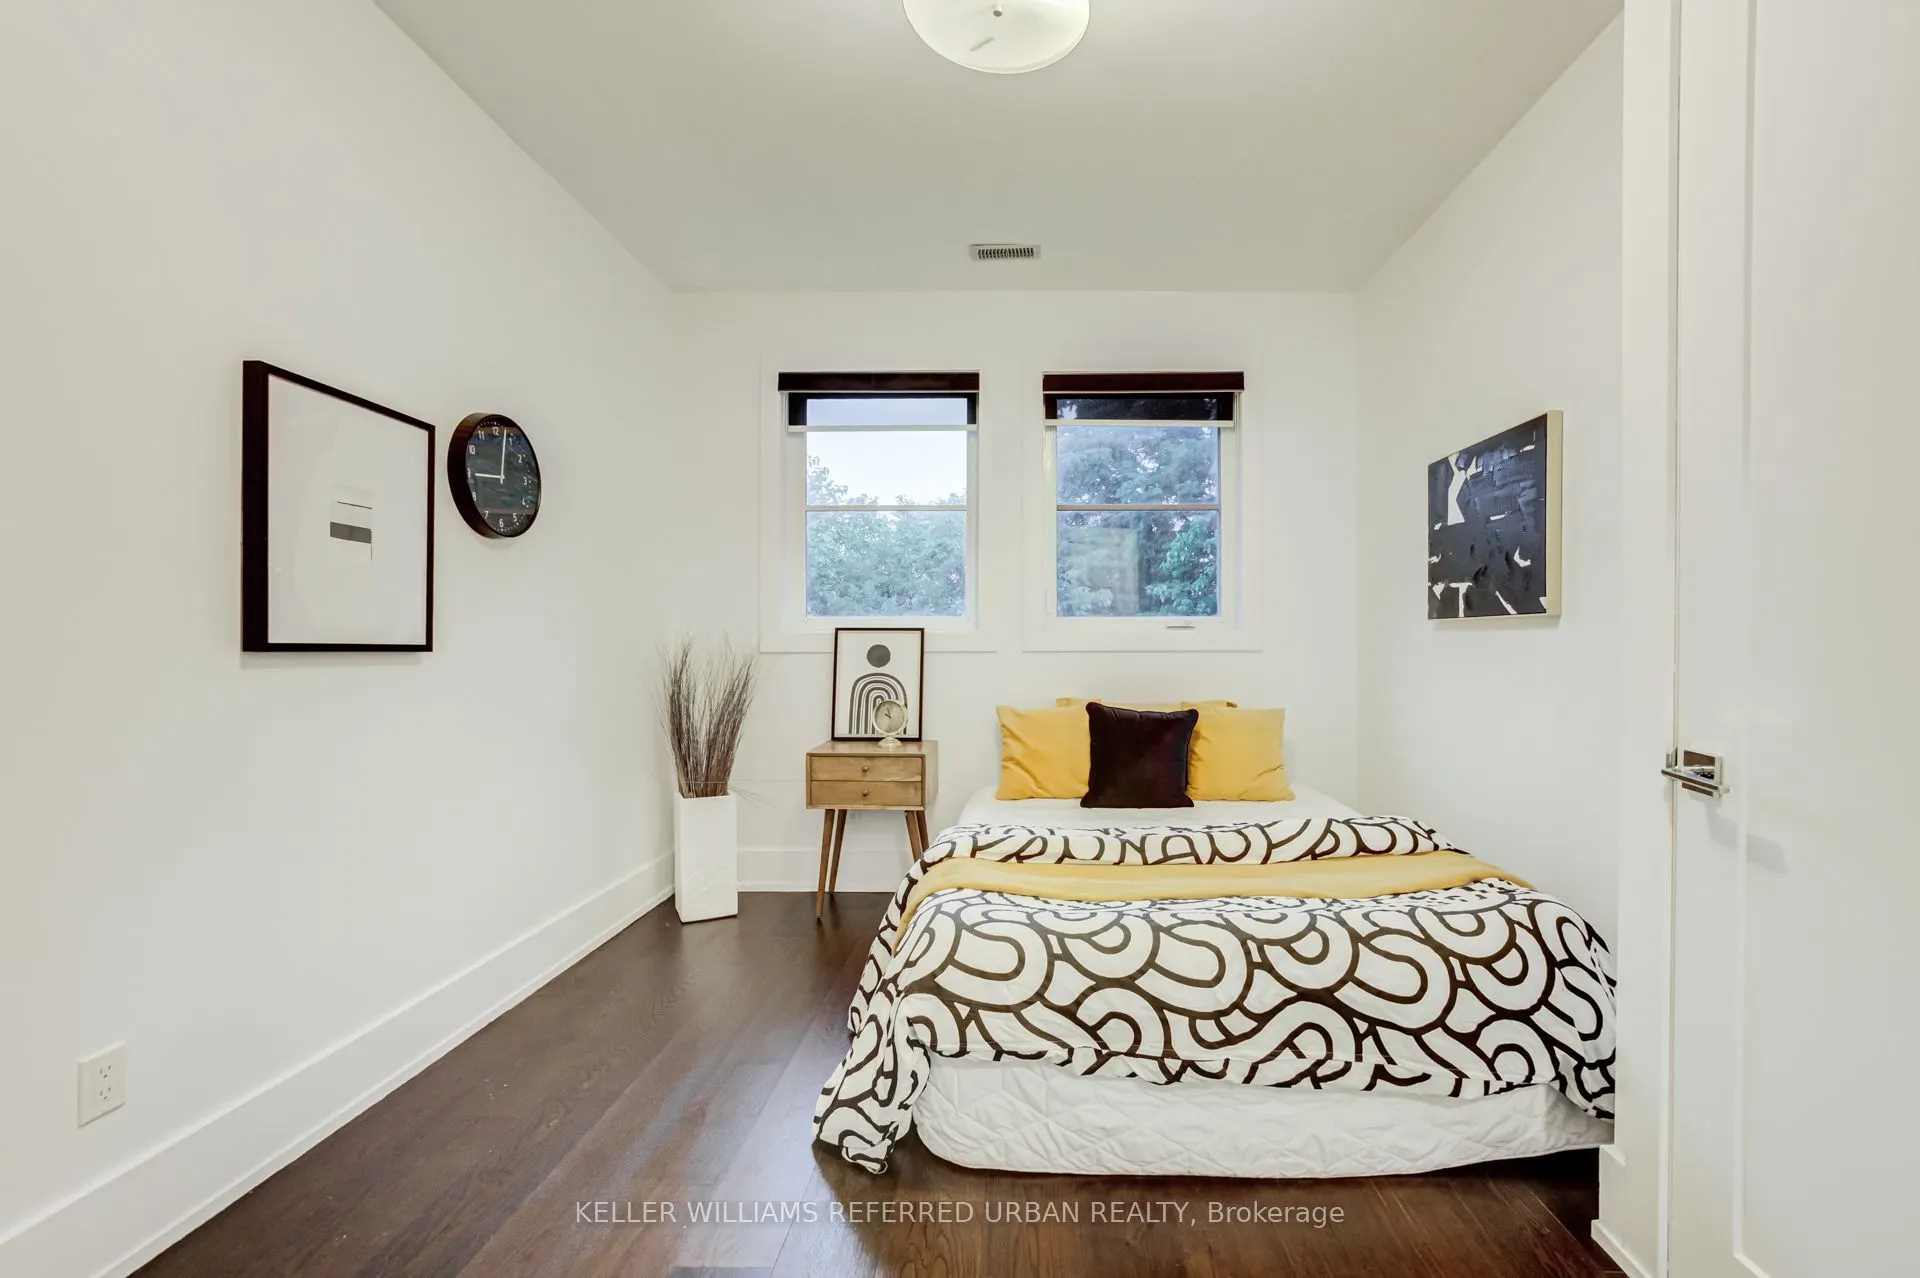
Dimensions 10.4 x 14.01 feet
145.7 sqft
Bedroom 2
-
Dimensions 15.94 x 11.88 feet
189.37 sqft
Bedroom 3
-
Dimensions 15.16 x 10.63 feet
161.15 sqft
Dining Room
-
Dimensions 18.41 x 10.73 feet
197.54 sqft
Family Room
-
Dimensions 19.95 x 15.65 feet
312.22 sqft
Foyer
-
Dimensions 7.38 x 11.71 feet
86.42 sqft
Kitchen
-
Dimensions 19.13 x 19.78 feet
378.39 sqft
Living Room
-
Dimensions 19.46 x 15.62 feet
303.97 sqft
Mud Room
-
Dimensions 15.75 x 9.09 feet
143.17 sqft
Office
-
Dimensions 12.8 x 11.29 feet
144.51 sqft
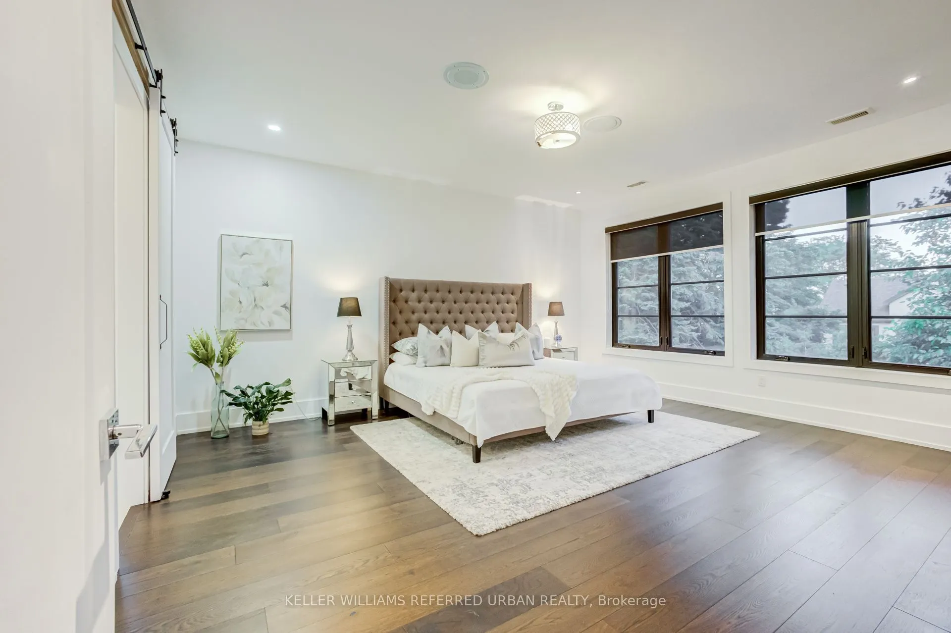
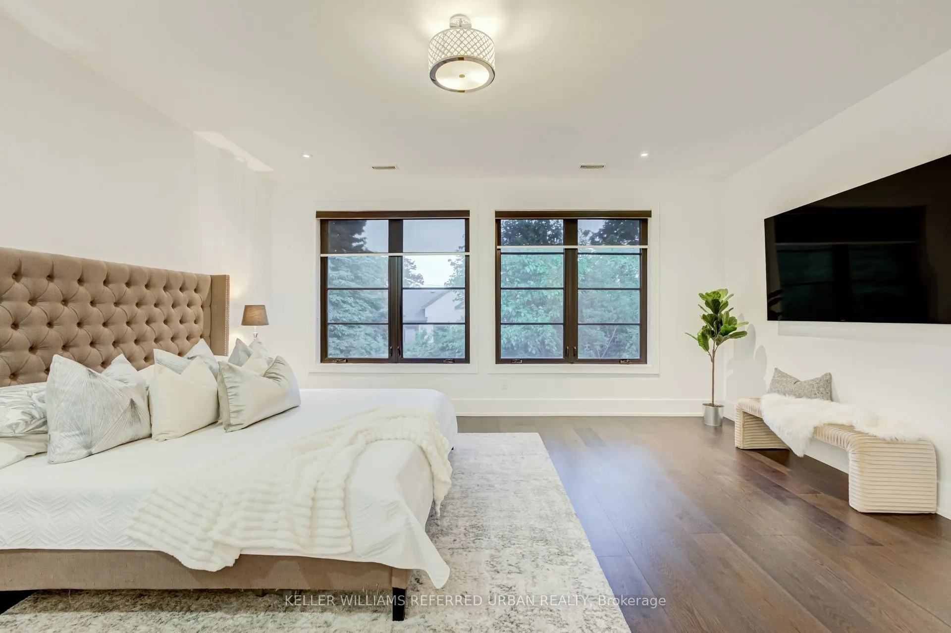
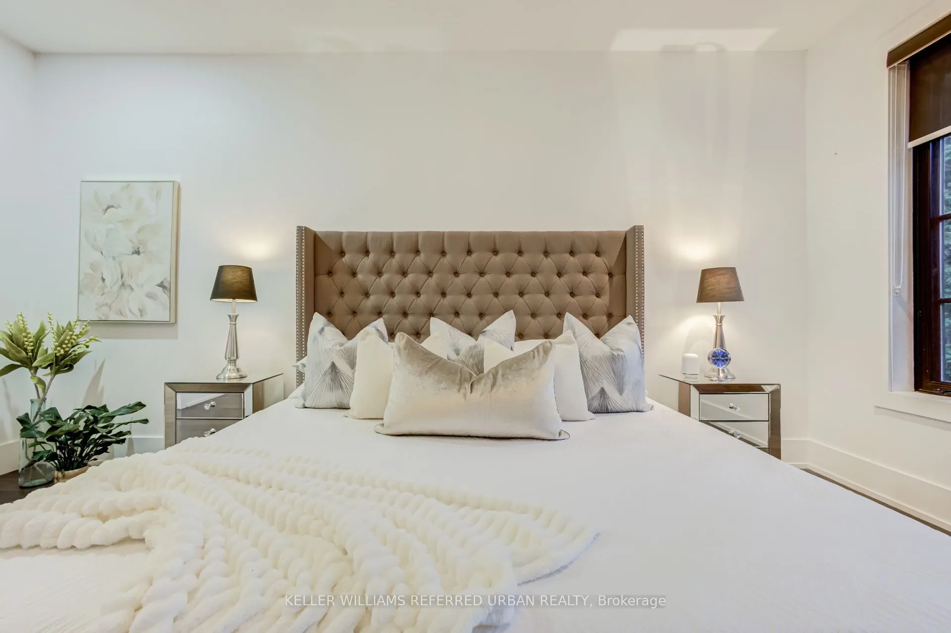
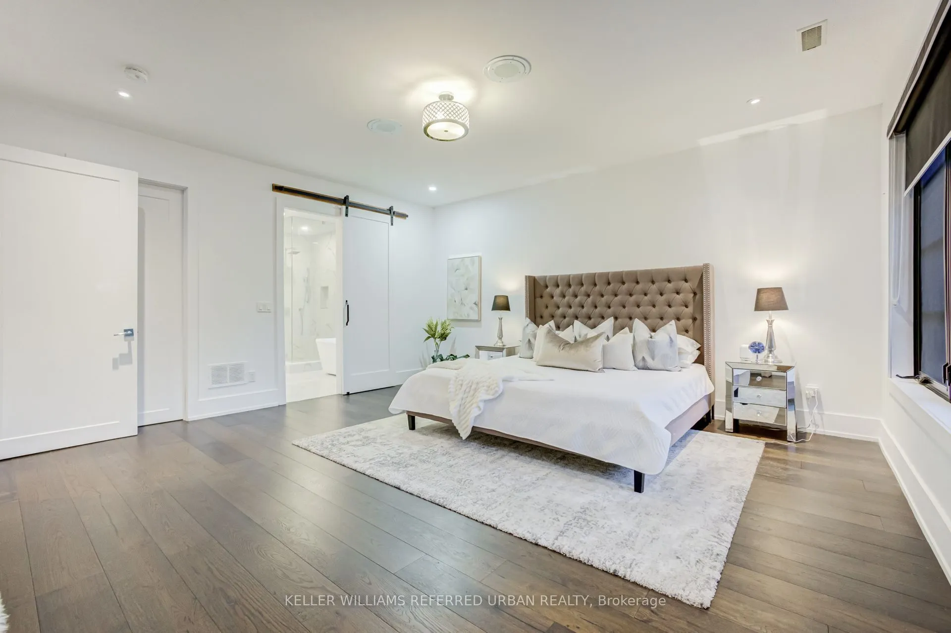
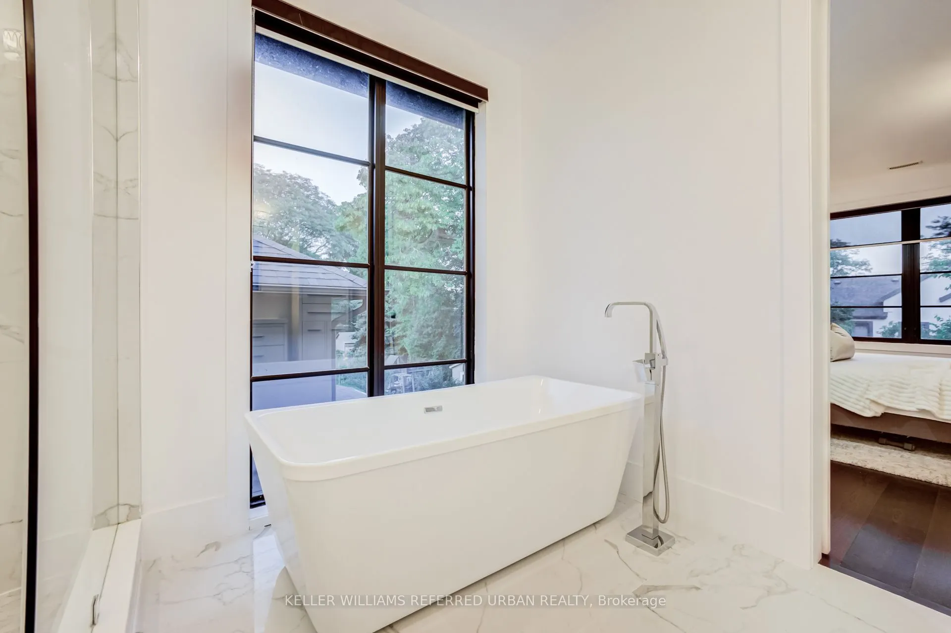
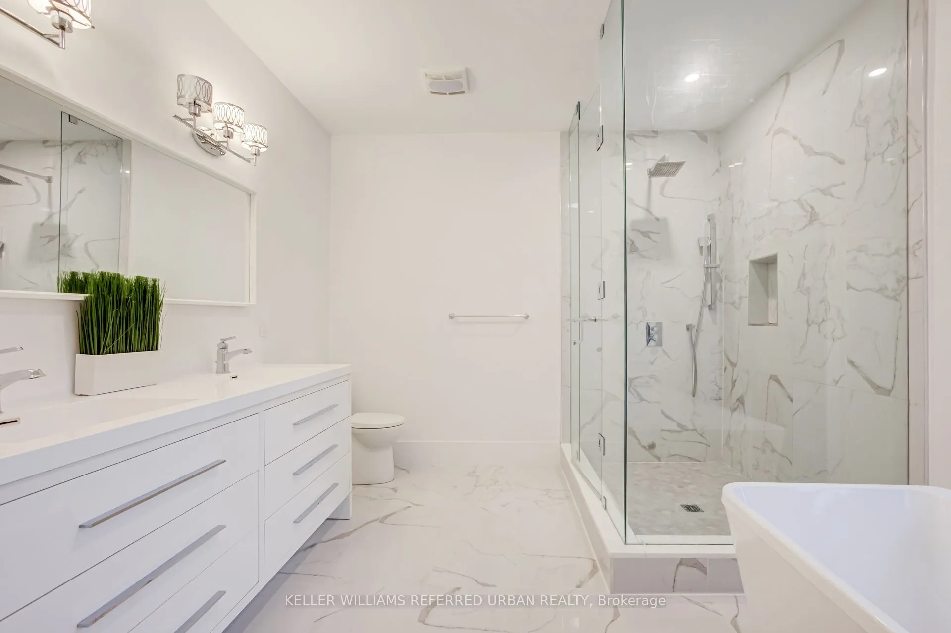
Primary Bedroom
Ensuite Bath
Dimensions 17.62 x 17.65 feet
310.99 sqft
Recreation
-
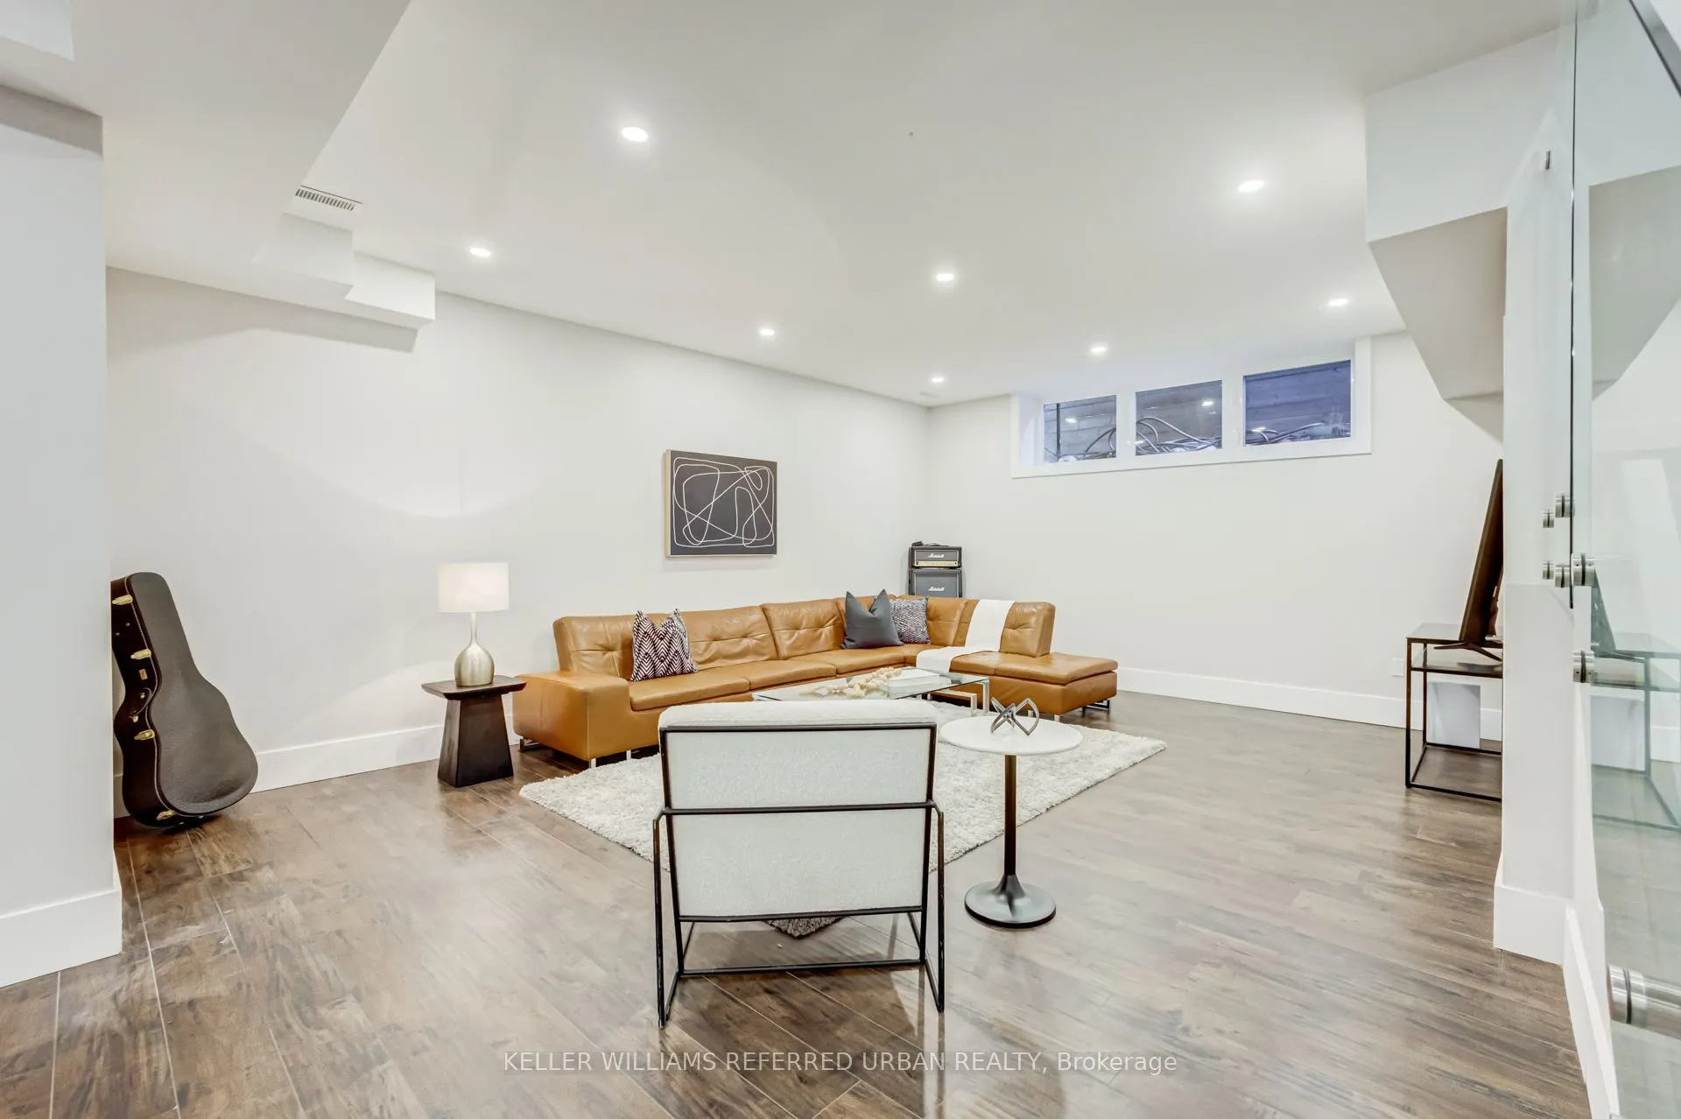
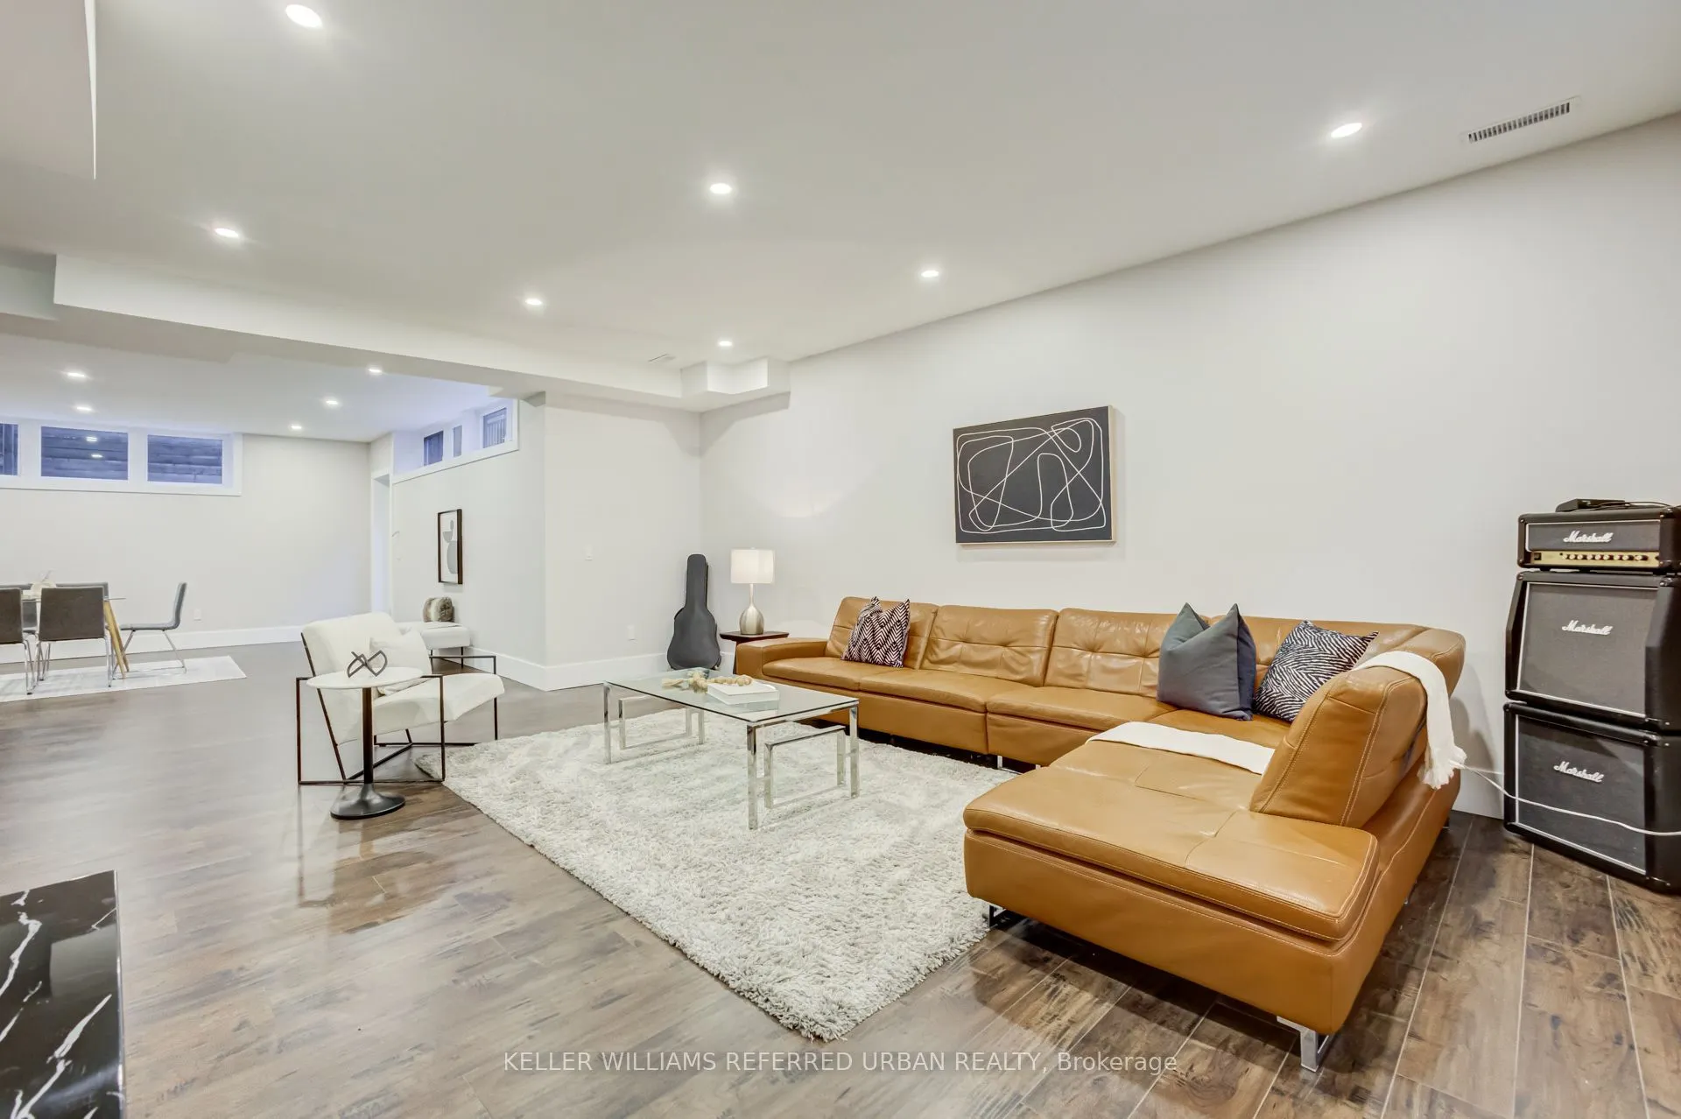
Dimensions 27.3 x 31.92 feet
871.42 sqft
Similar Properties(No results)
Mortgage Calculator
Calculate your estimated monthly mortgage payment
Price
$2,799,900
$
%
%
Total cost of mortgage
$0
Monthly payment
By clicking Save, we will calculate your estimated mortgage for all properties using the saved values (down payment percentage, interest rate, and amortization).
The accuracy and applicability of this calculator are not guaranteed.