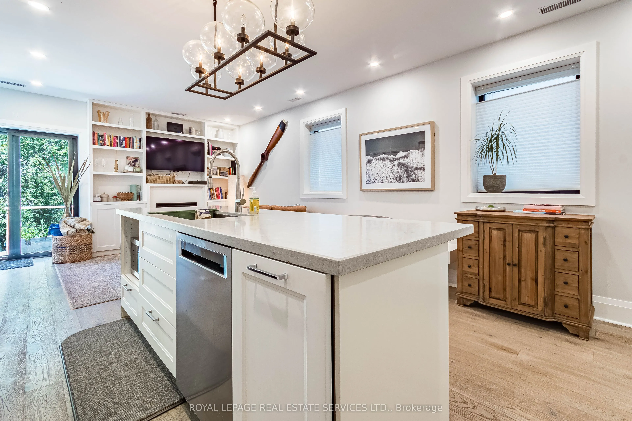
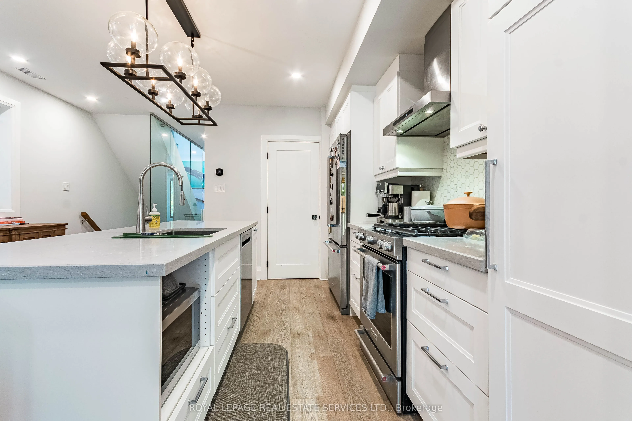
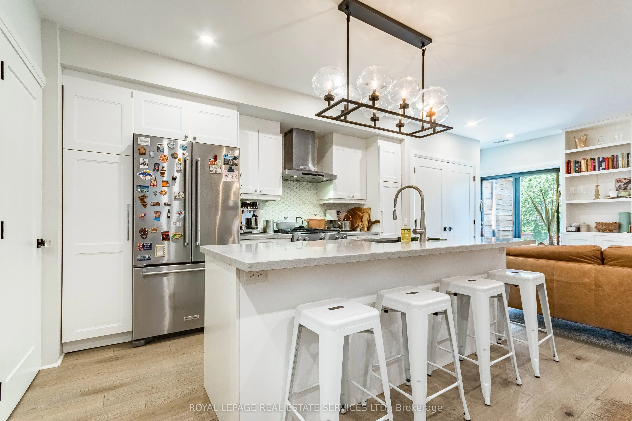
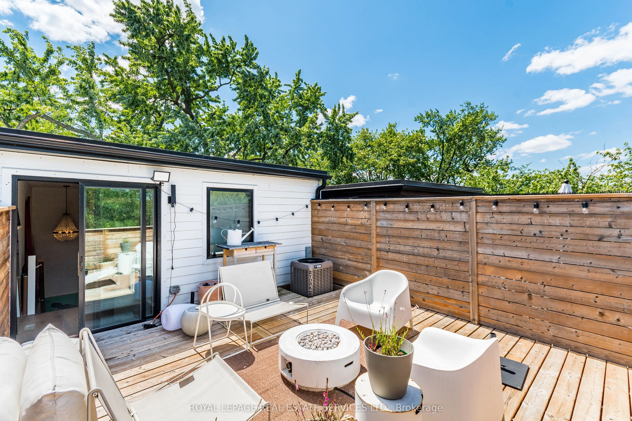
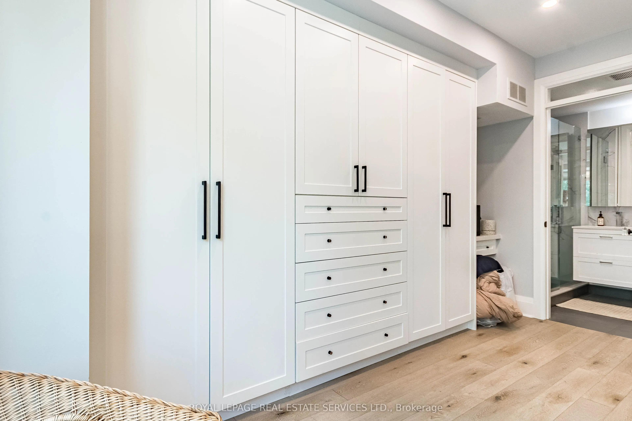
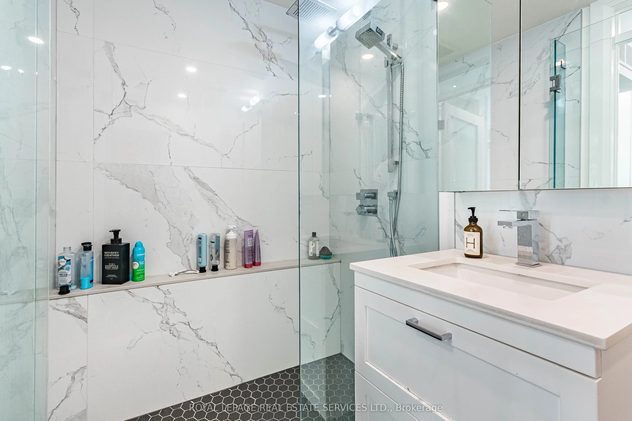
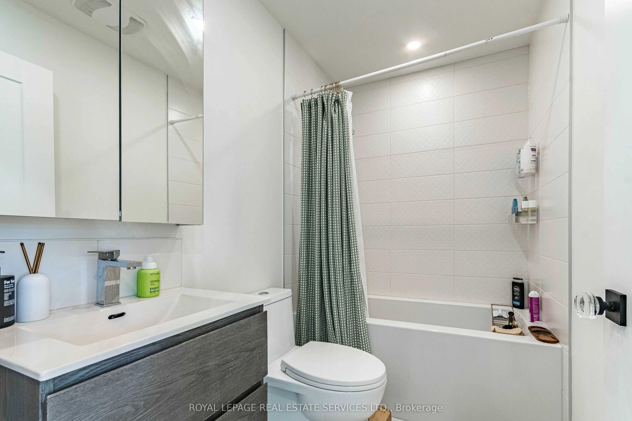
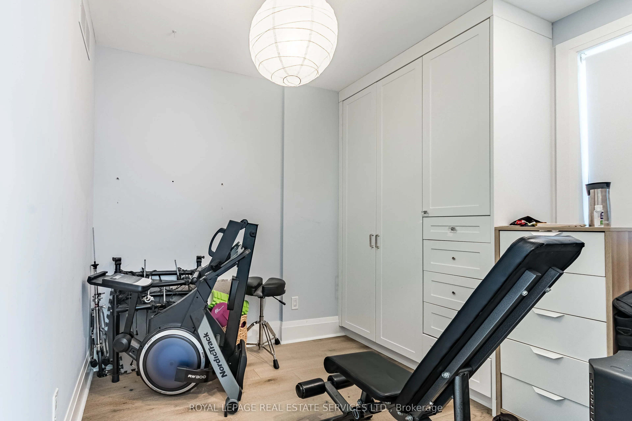
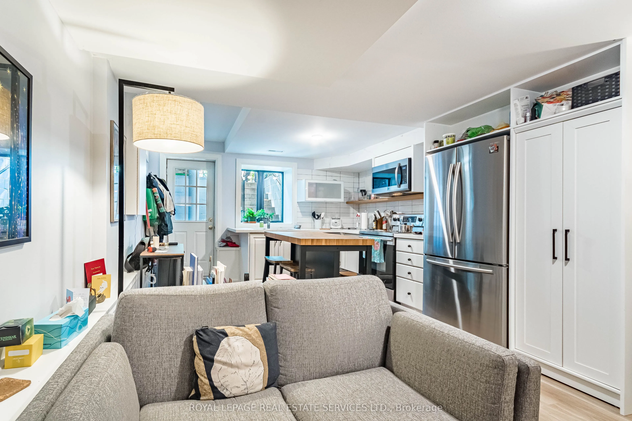
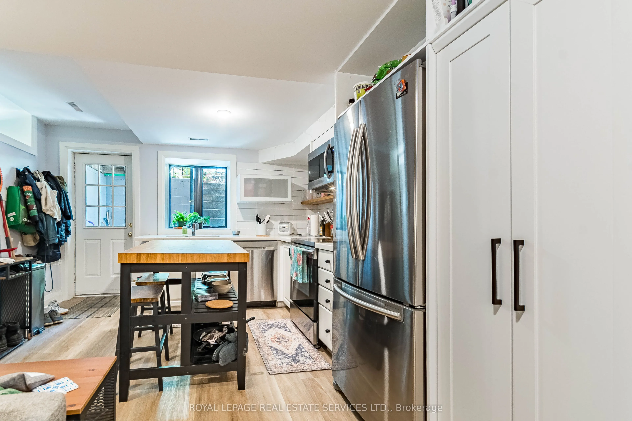
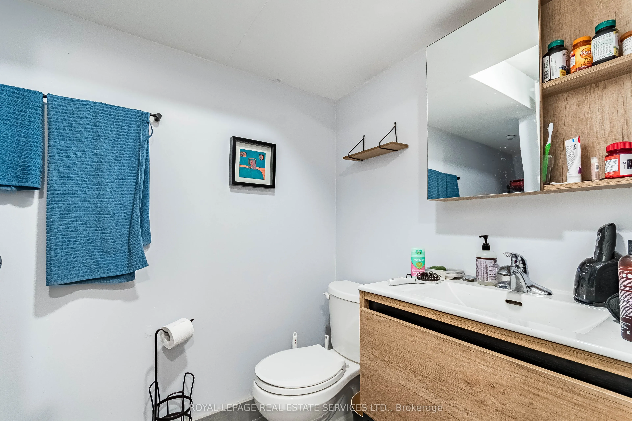
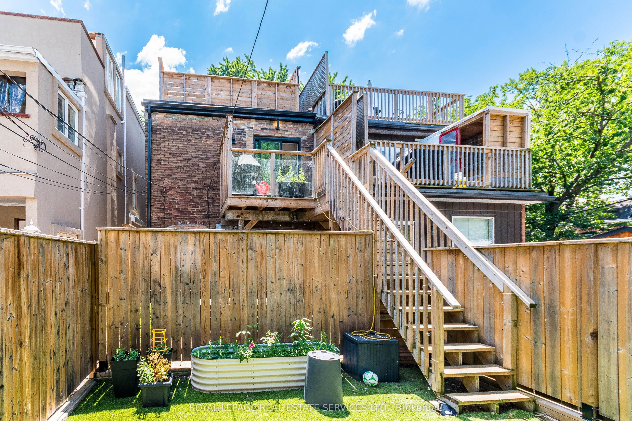
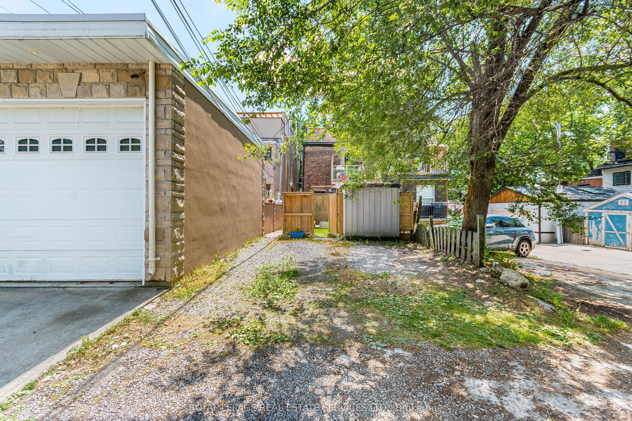
Sign In or Create a Free Account to see full details of this property
Key Facts
Key facts for 238 Garden Avenue
Property Type
Apartment, 2 1/2 Storey
Parking
None 0 garage, 2 parking
MLS #
W13636118
Size
1500-2000 sqft
Basement
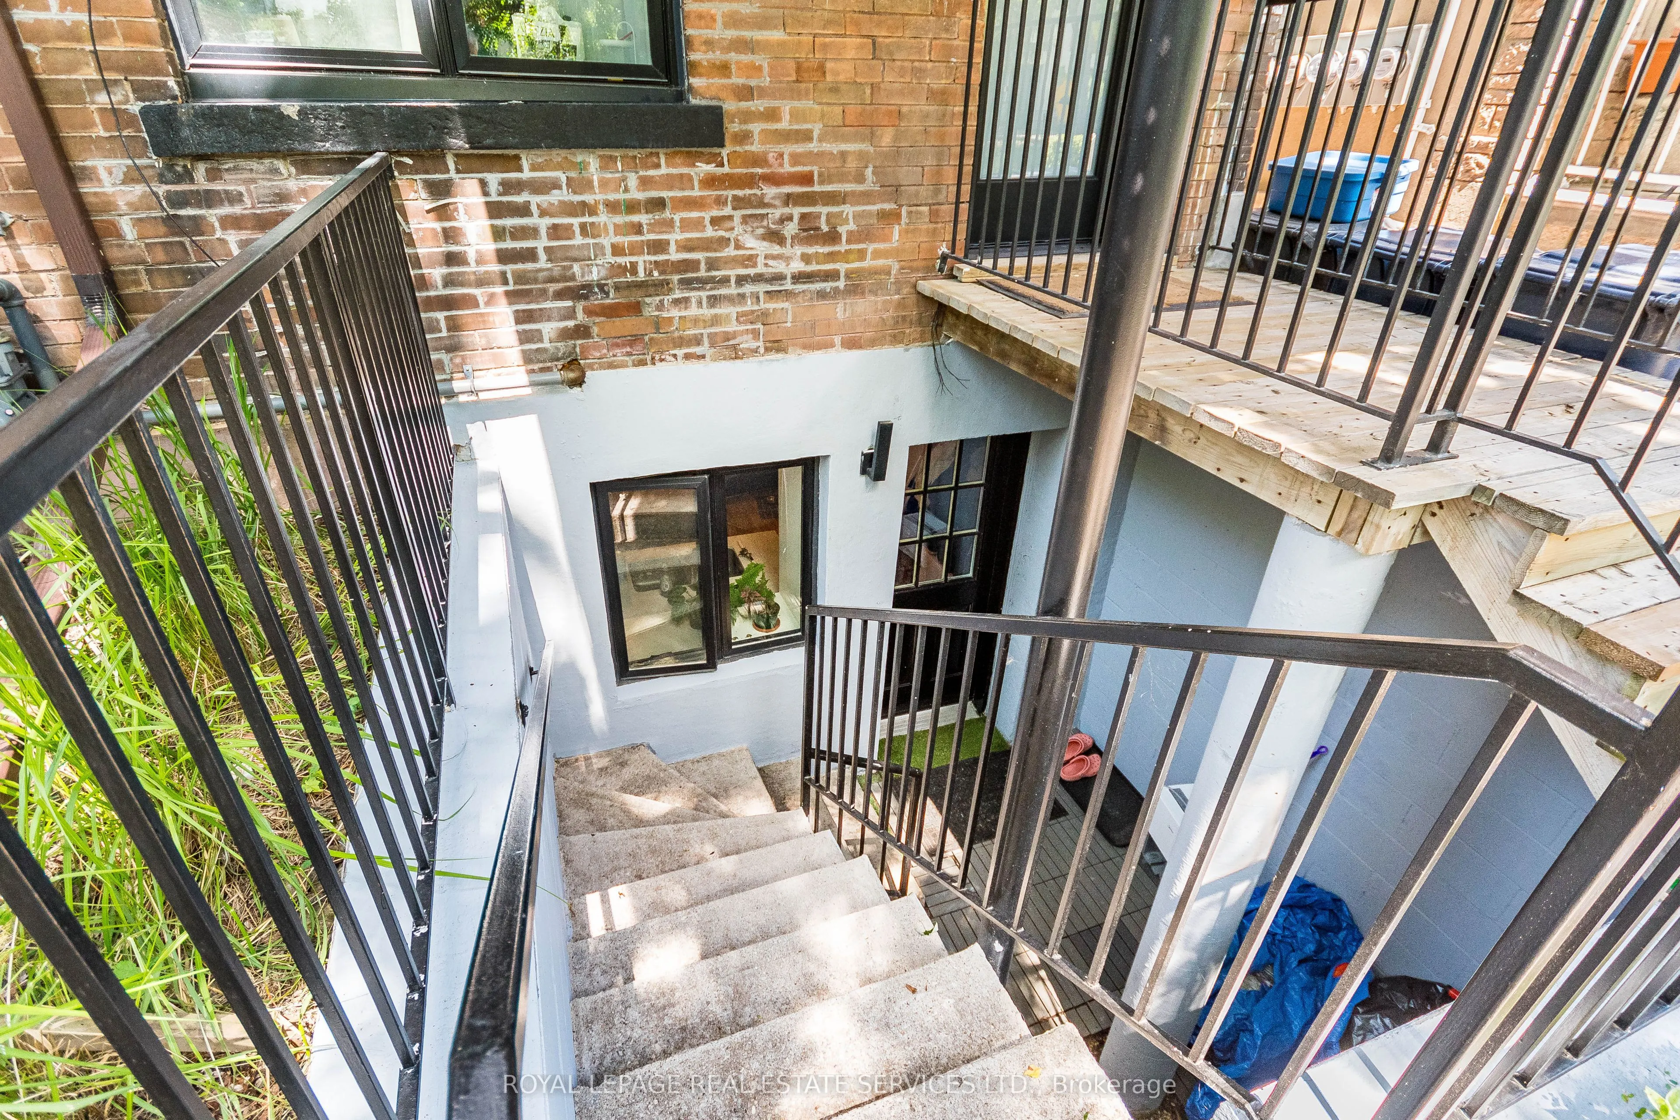
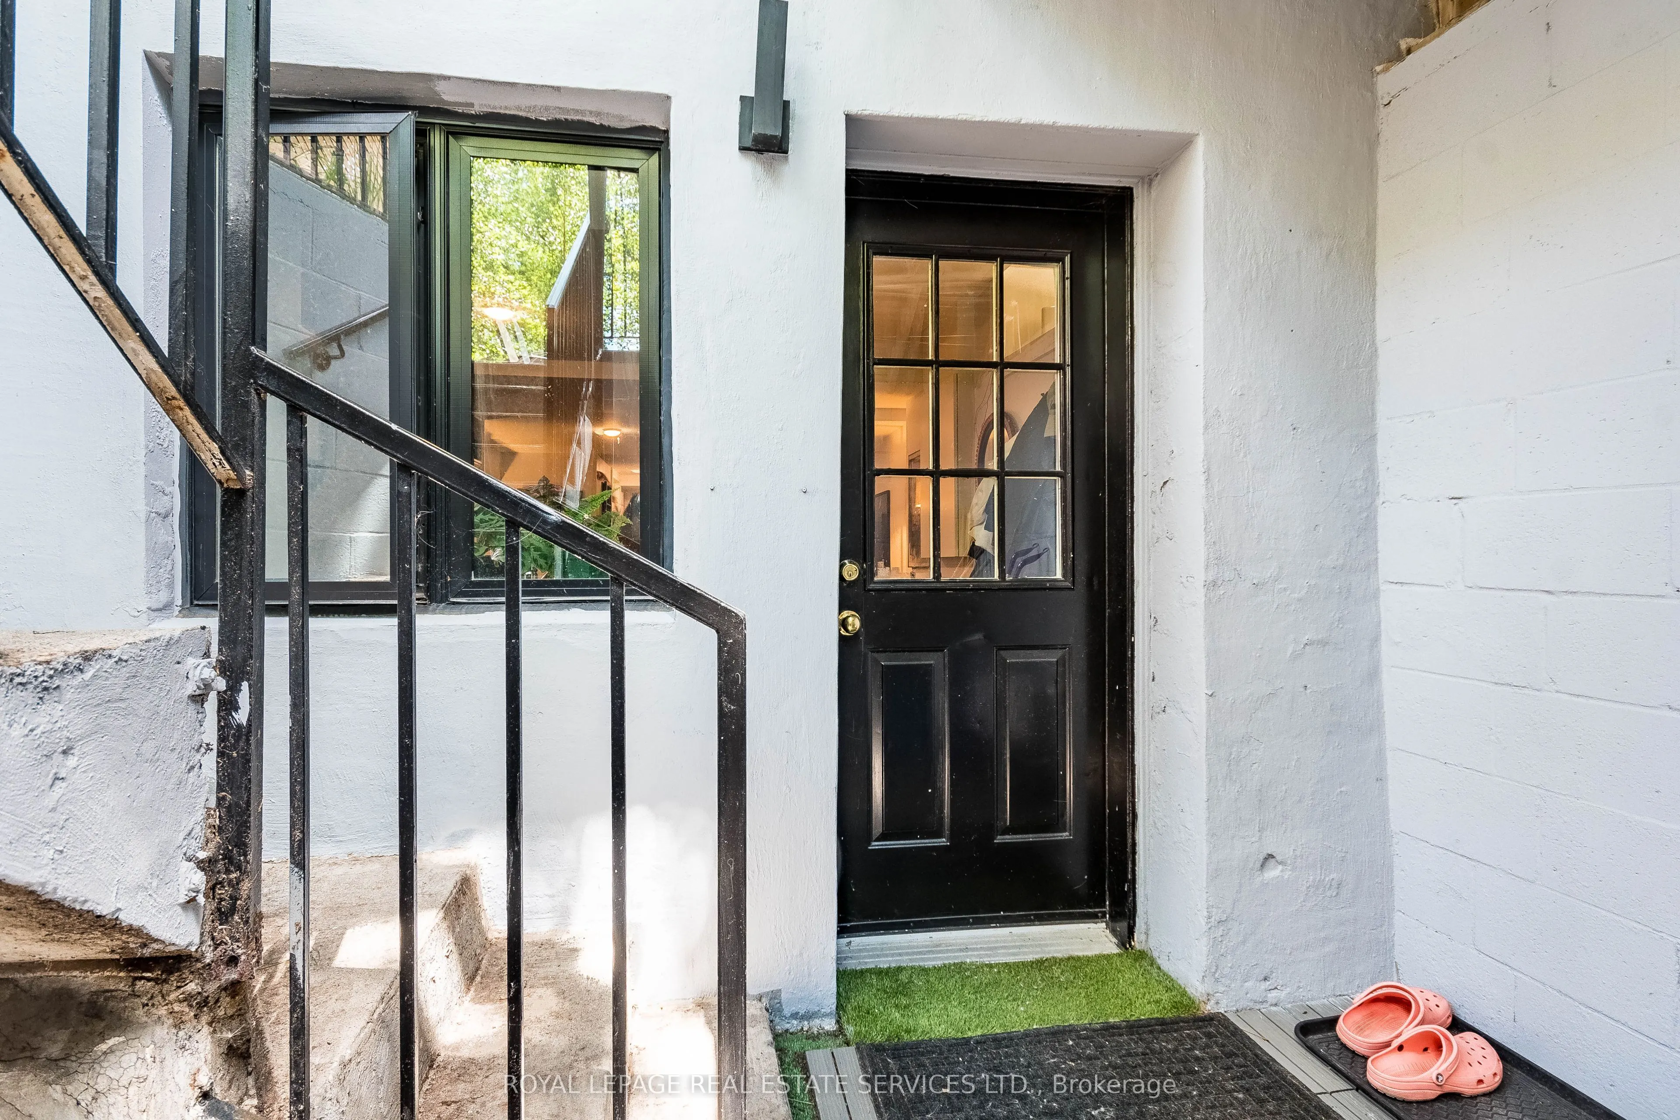
Apartment,Separate Entrance
Listed on
2026-08-04
Lot size
18 x 121.75
Tax
$8,601.56 /yr
Days on Market
70
Approximate Age
-
Maintenance Fee
-
Description
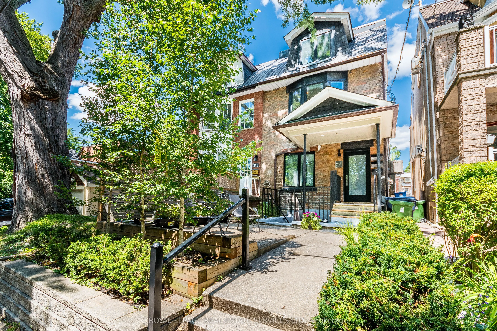
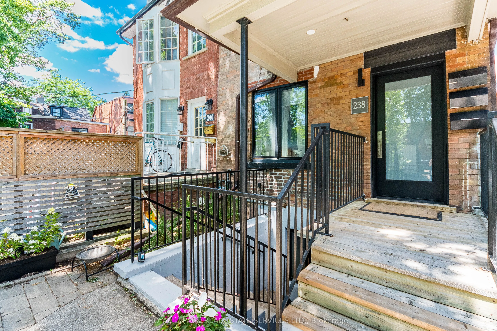
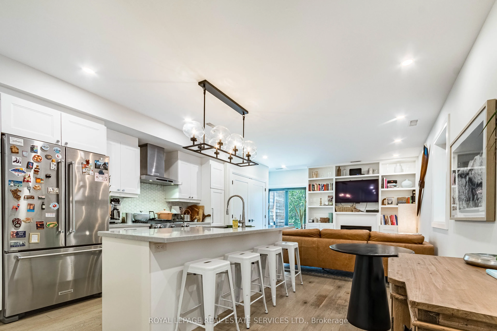
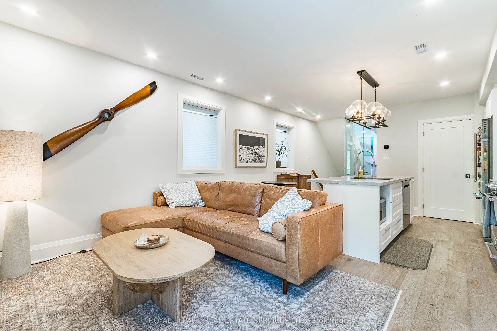
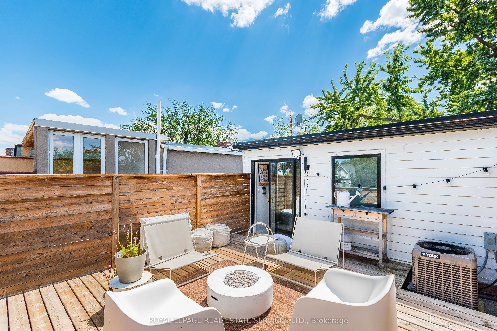
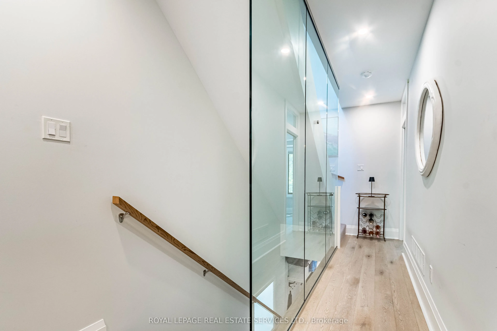
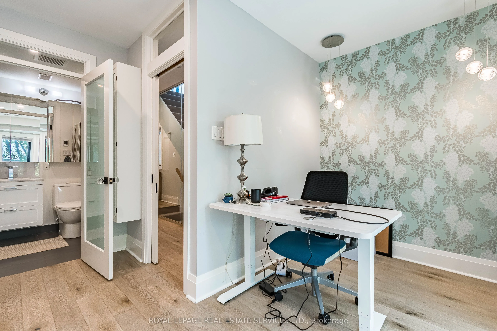
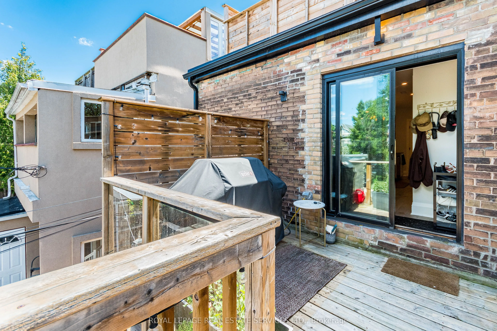
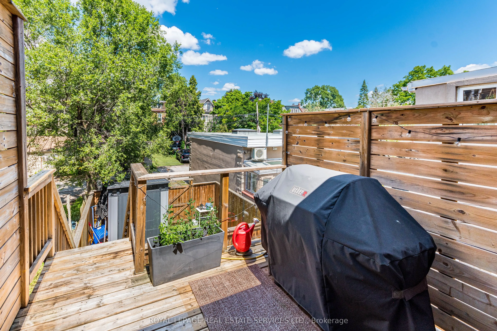
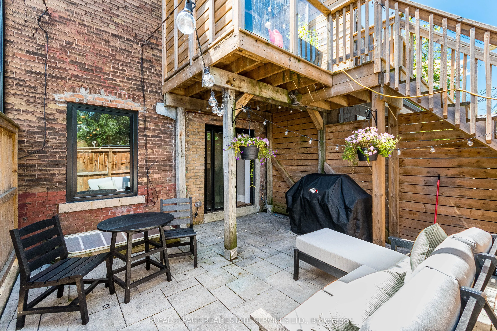
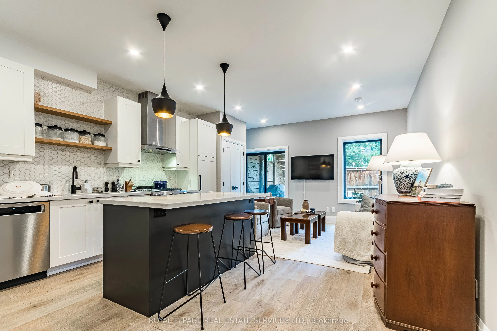
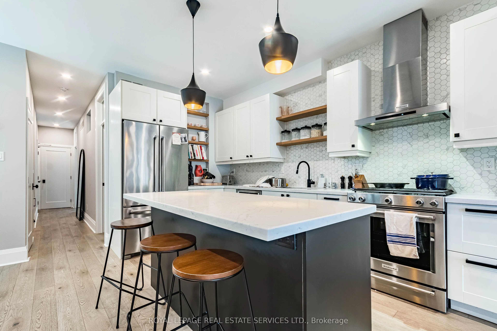
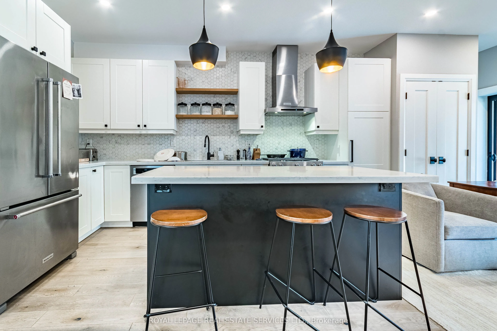
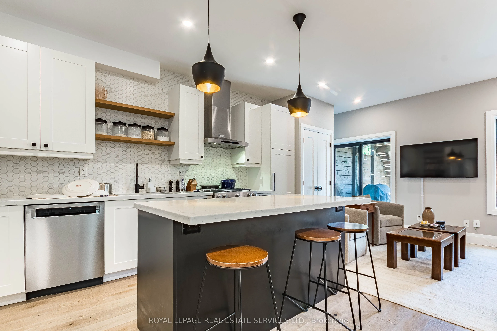
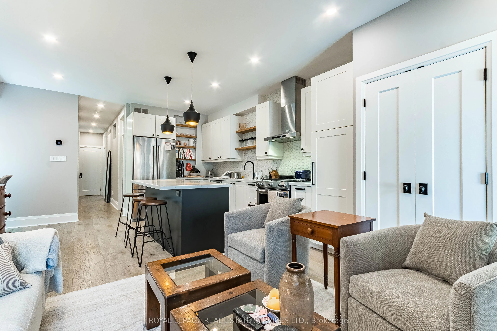
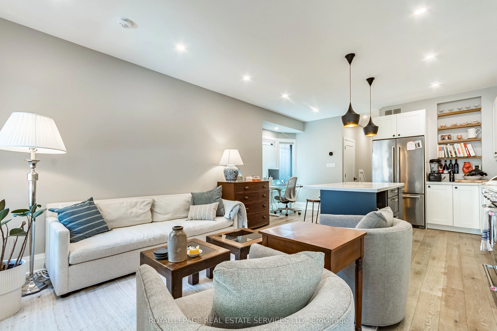
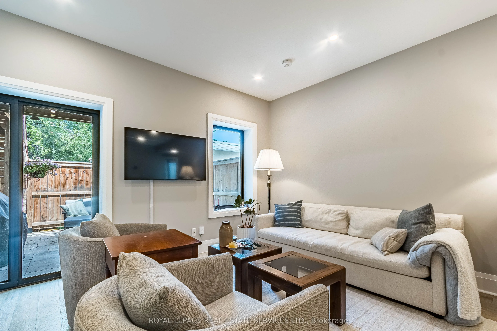
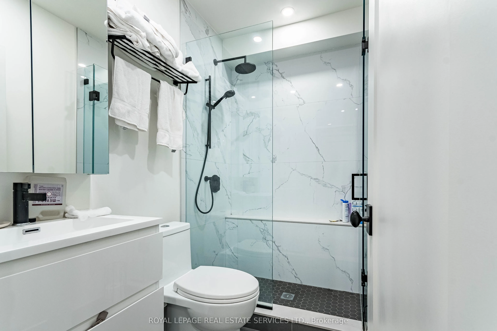
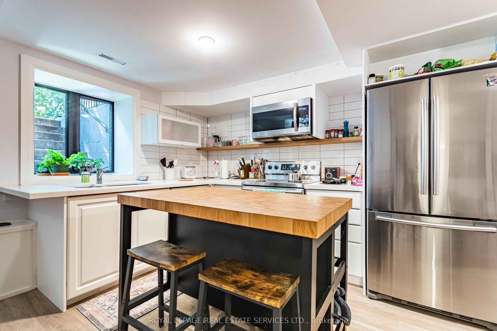
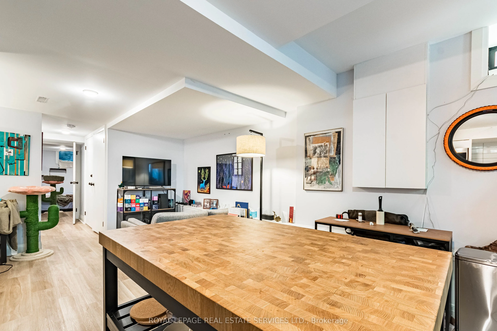
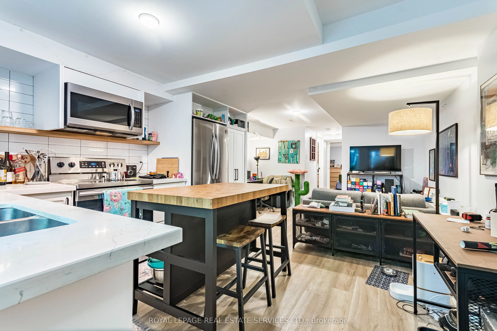
Exceptional investment opportunity in one of Toronto's most desirable west-end neighbourhoods. This truly LEGAL triplex has been completely rebuilt offering a turnkey, income-producing asset with strong rental demand and low maintenance requirements. The property features an ideal unit mix of two on...e-bedroom apartments on the main and lower levels, along with a spacious three-bedroom upper-level suite, totaling approximately 2,212 sq. ft. of rentable area. Each suite is thoughtfully designed with contemporary finishes, a sleek kitchen with stainless steel appliances, in-suite laundry, bright open-concept living spaces, and walkout access to a private deck or patio. An exceptional opportunity to acquire a fully leased investment property with reliable income and outstanding long-term appreciation potential in one of Toronto's most sought-after rental markets. Leveraged CAP rate of 8.66% with 30% down. Gross Income: $116,400, Expenses $17,750, Net Income: $98,650 in year 1. Offering Memorandum available.
Full Property Details
Interior
Bedrooms
4
Bedrooms Plus
1
Total Bedrooms
5
Washrooms
4
Square Footage
1500-2000 sqft
Basement
Apartment,Separate Entrance
Heating Source
Gas
Heating Fuel
Forced Air
Air Conditioning
Central Air
Family Room
No
Kitchens
2
Kitchens Plus
1
Total Kitchens
3
Fireplace Features
No
Bedrooms
4
Bedrooms Plus
1
Total Bedrooms
5
Washrooms
4
Square Footage
1500-2000 sqft
Basement
Apartment,Separate Entrance
Heating Source
Gas
Heating Fuel
Forced Air
Air Conditioning
Central Air
Family Room
No
Kitchens
2
Kitchens Plus
1
Total Kitchens
3
Fireplace Features
No
Exterior
Depth
121.75
Front
17.83
Driveway
Lane
Lot Size
18 x 121.75 ft
Pool
None
Parking Spaces
2
Total Parking Spaces
2.00
Parking Description
None
Garage Spaces
0
Zoning
R (d.06) (x290)
Depth
121.75
Front
17.83
Driveway
Lane
Lot Size
18 x 121.75 ft
Pool
None
Parking Spaces
2
Total Parking Spaces
2.00
Parking Description
None
Garage Spaces
0
Zoning
R (d.06) (x290)
Building Description
Style
2 1/2 Storey
Home Type
Apartment
Subtype
Triplex
Property Orientation
South
Exterior Finish
Brick
Sewers
Sewer
Water Supply
Municipal
Possession Date
No Data
Style
2 1/2 Storey
Home Type
Apartment
Subtype
Triplex
Property Orientation
South
Exterior Finish
Brick
Sewers
Sewer
Water Supply
Municipal
Possession Date
No Data
Community
Community
High Park-Swansea
Community
High Park-Swansea
Taxes & Fees
Taxes
$8,601.56 /yr
Tax Year
2026
Taxes
$8,601.56 /yr
Tax Year
2026
Room Types
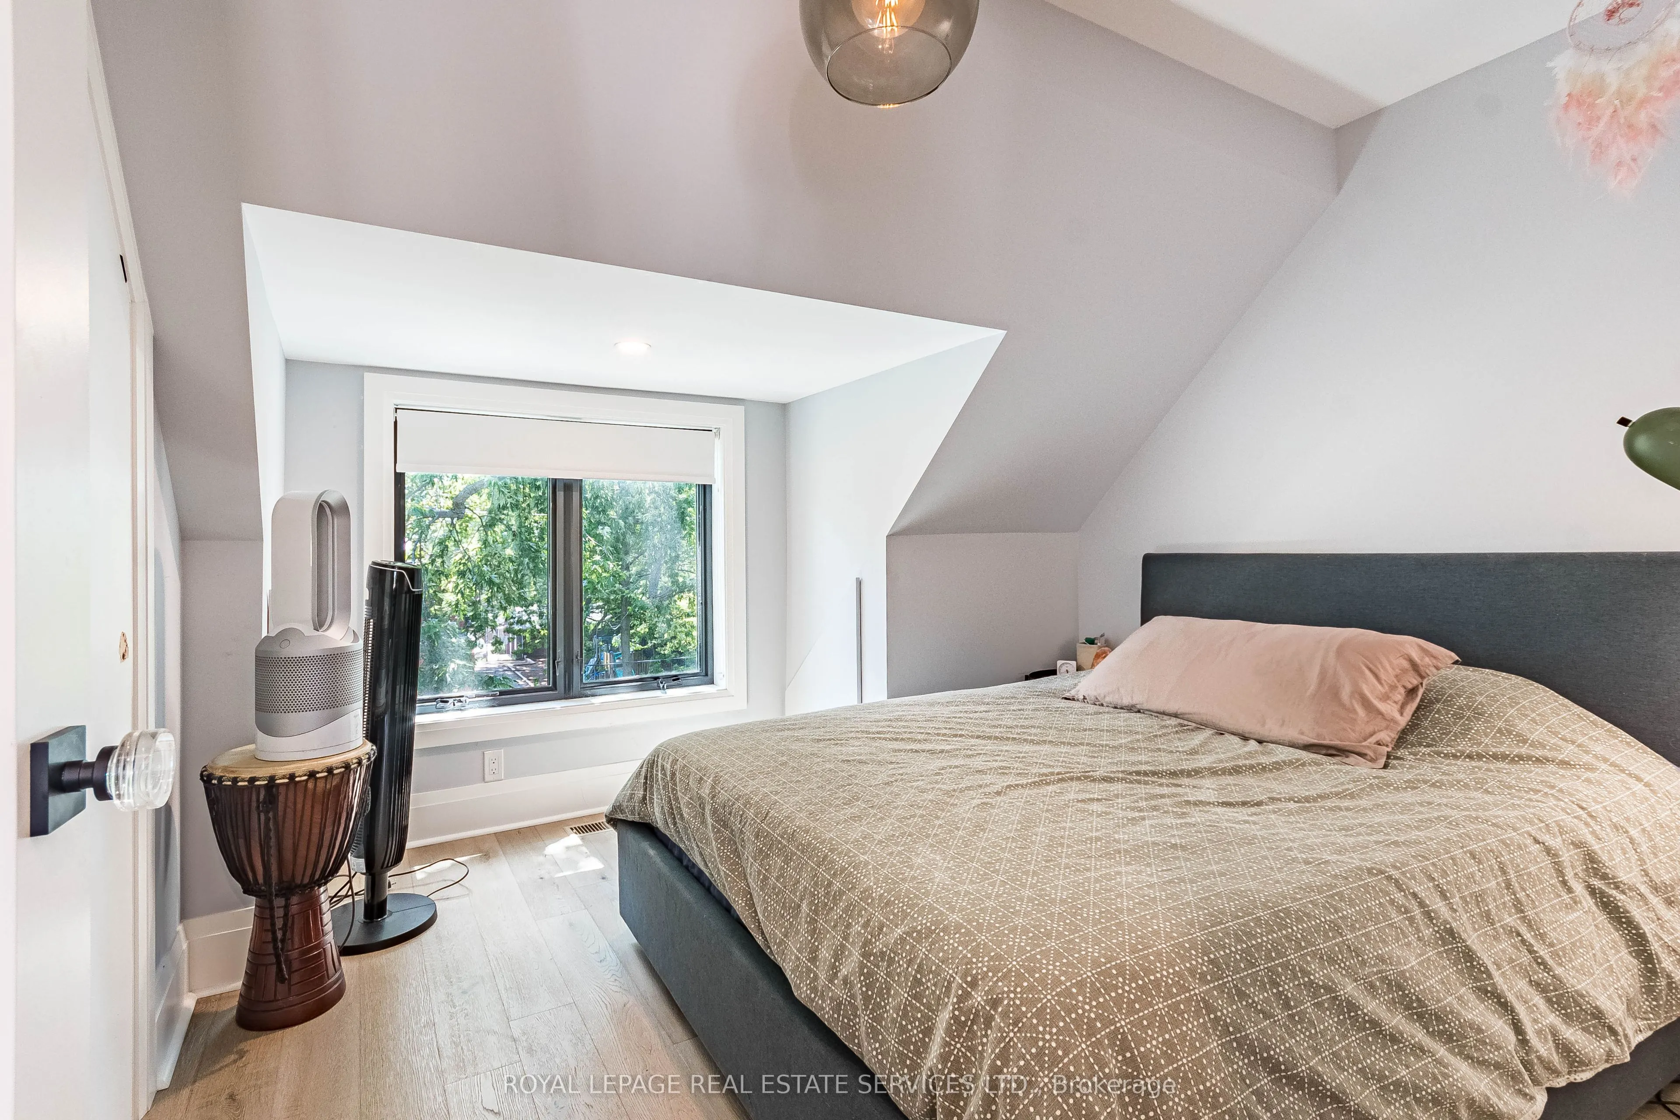
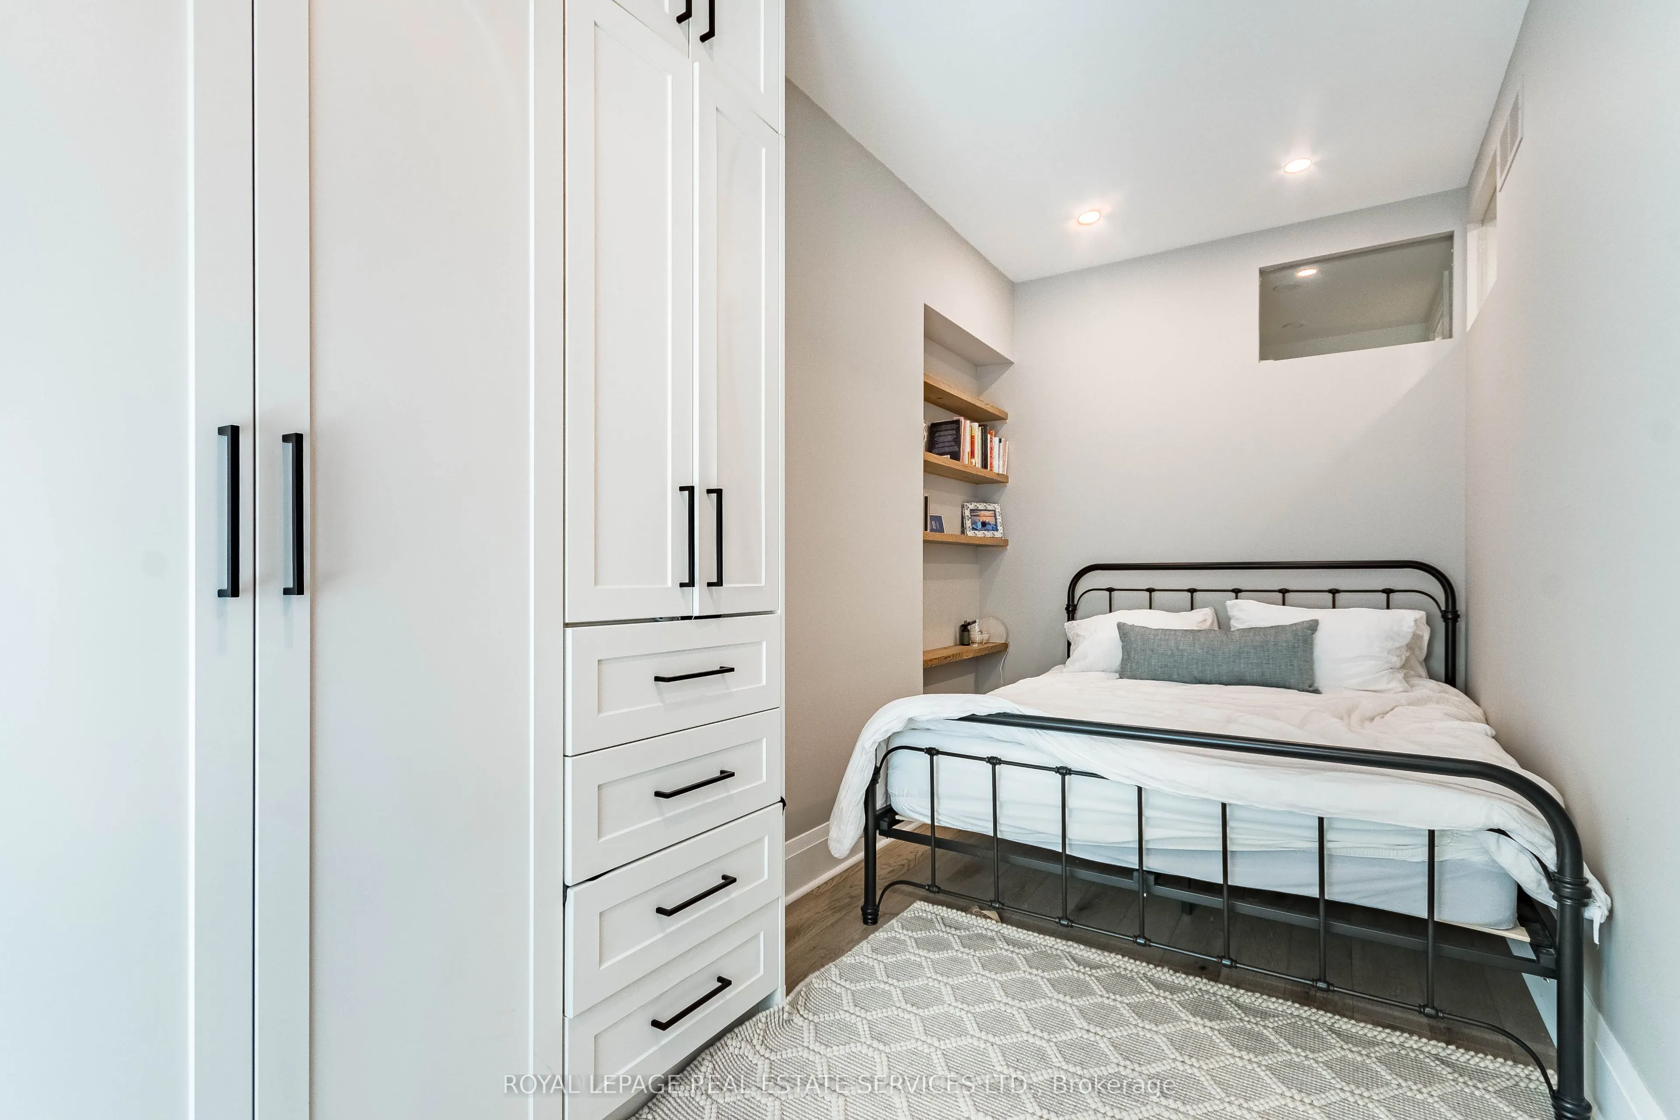
Bedroom
Hardwood Floor, Window
Dimensions 10.63 x 10.79 feet
114.7 sqft
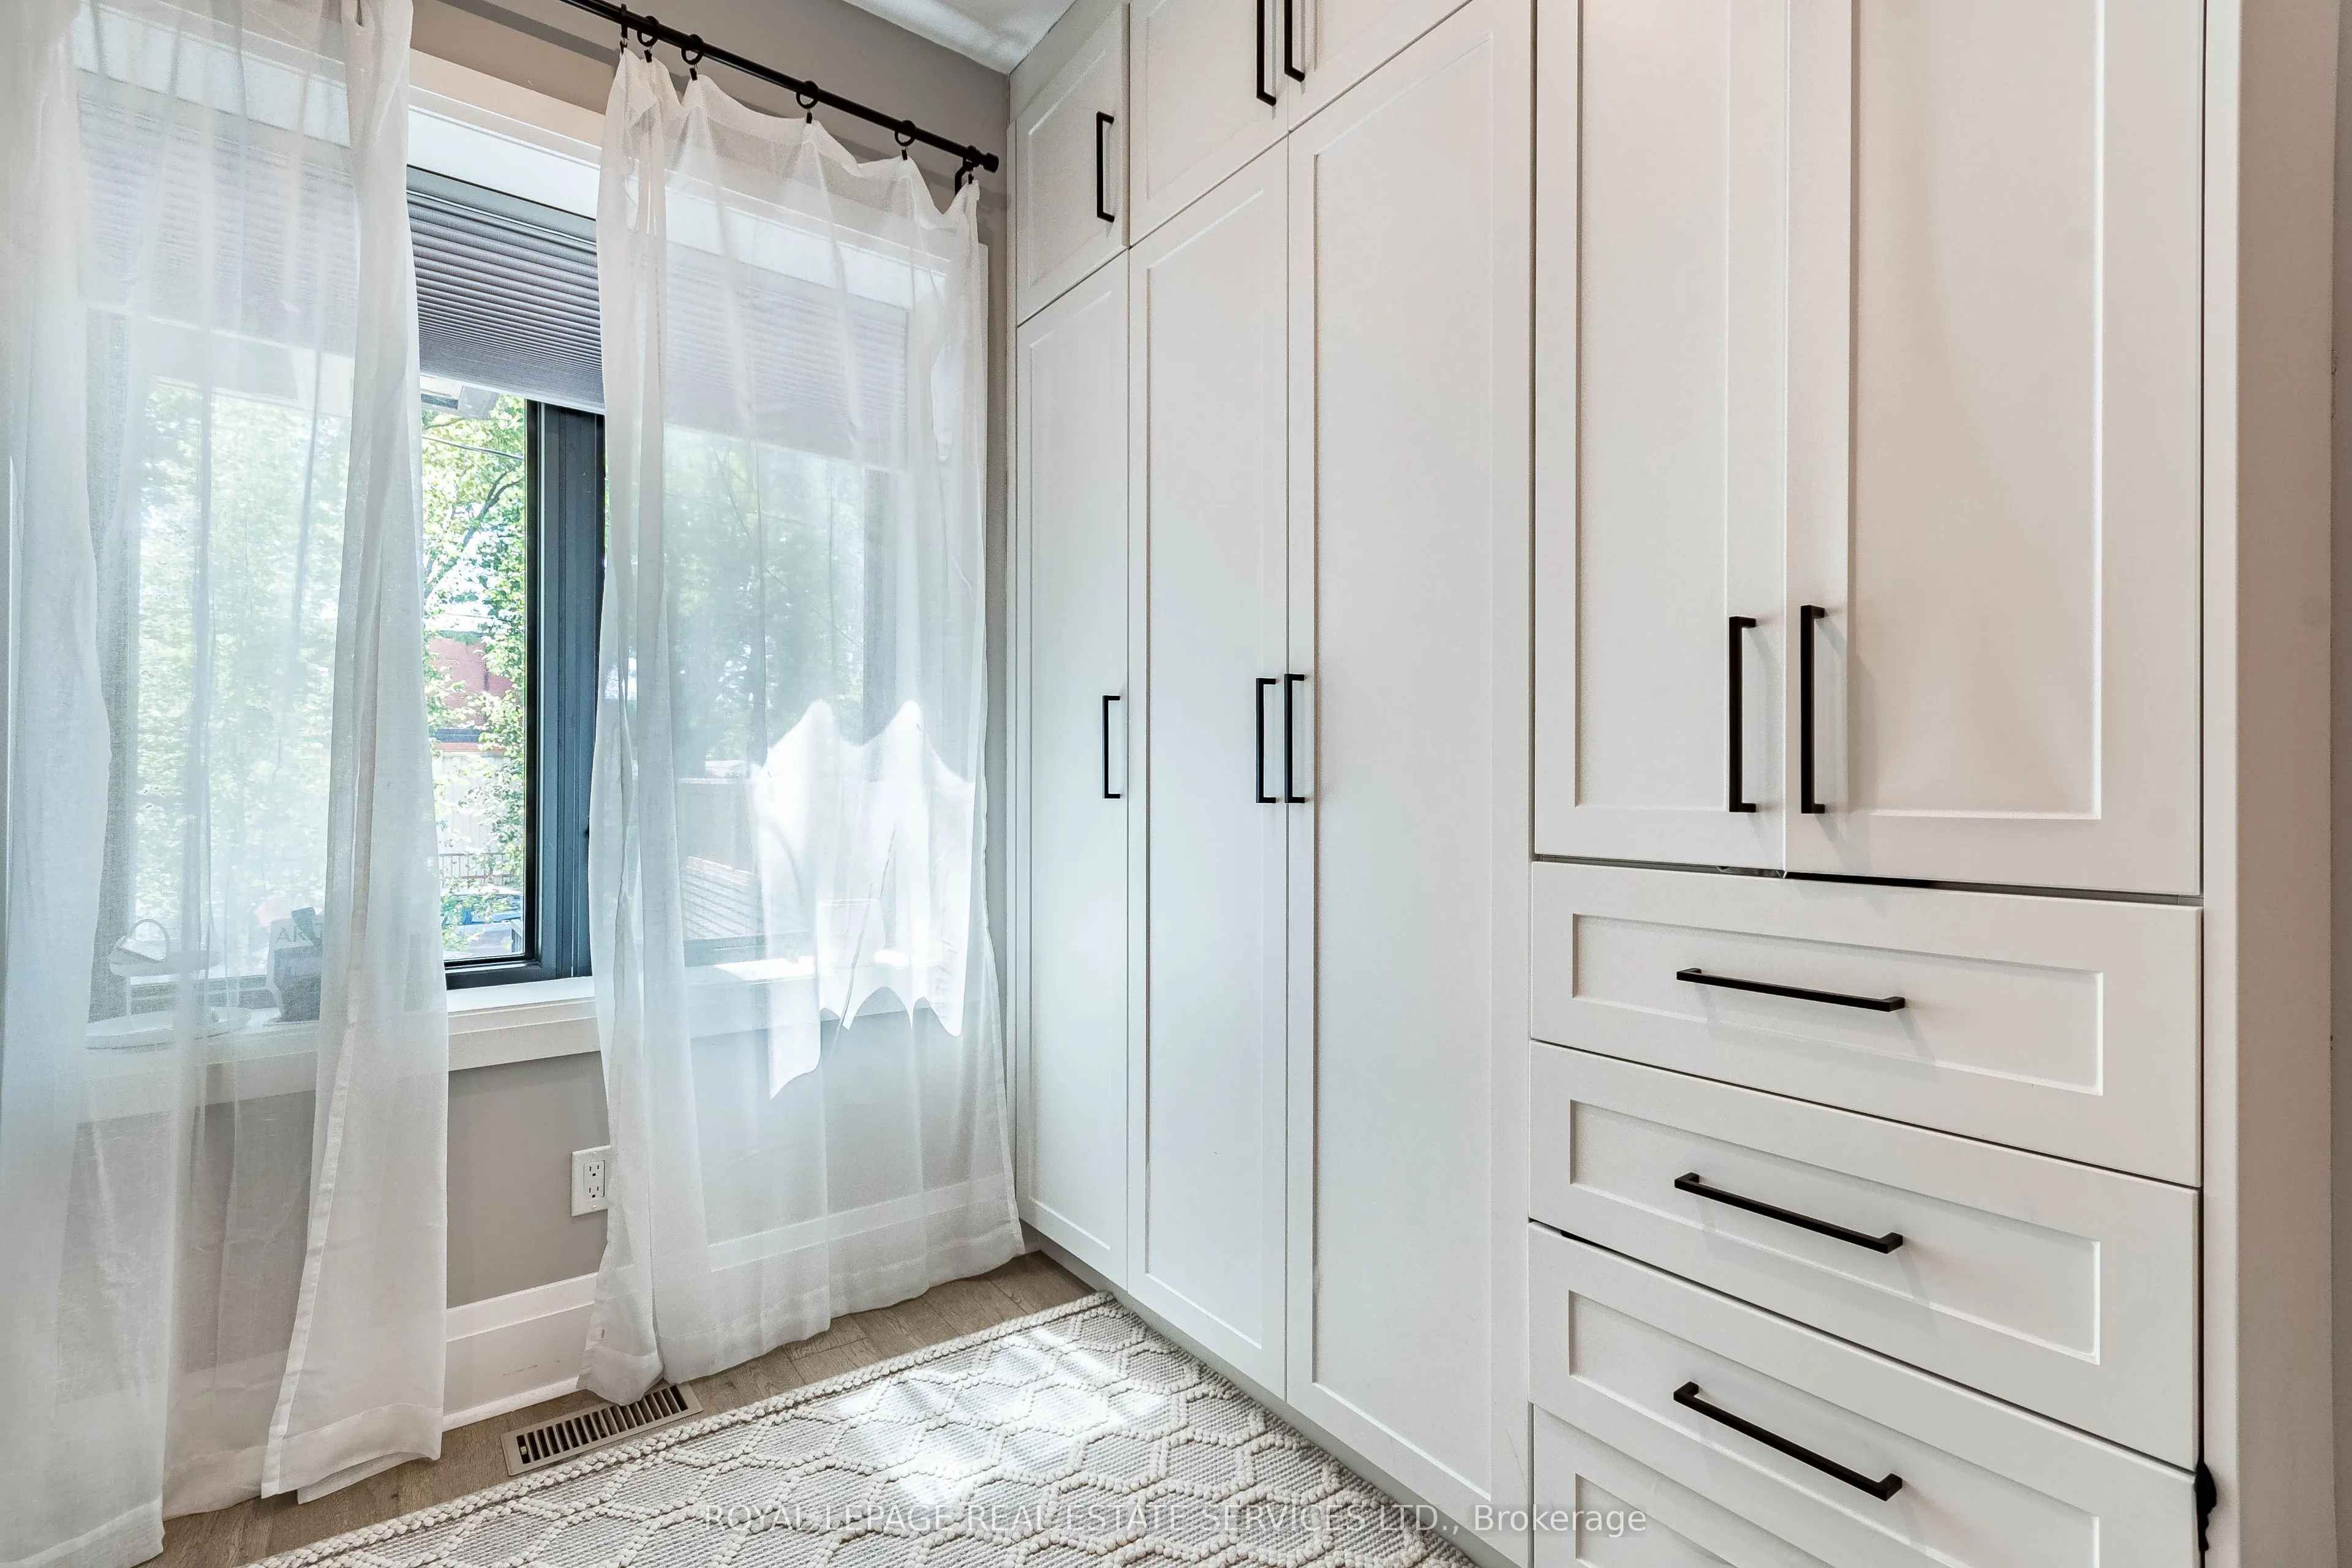
Bedroom
Hardwood Floor, B/I Closet, Bay Window
Dimensions 13.94 x 11.78 feet
164.21 sqft
Bedroom
Hardwood Floor, B/I Closet, Window
Dimensions 7.12 x 16.04 feet
114.2 sqft
Bedroom
Hardwood Floor, Closet
Dimensions 7.84 x 9.45 feet
74.09 sqft
Dining Room
Hardwood Floor, Combined w/Kitchen, Open Concept
Dimensions 14.5 x 22.93 feet
332.48 sqft
Dining Room
Hardwood Floor, Combined w/Kitchen, Open Concept
Dimensions 14.67 x 23.1 feet
338.88 sqft
Kitchen
Hardwood Floor, Stainless Steel Appl, Open Concept