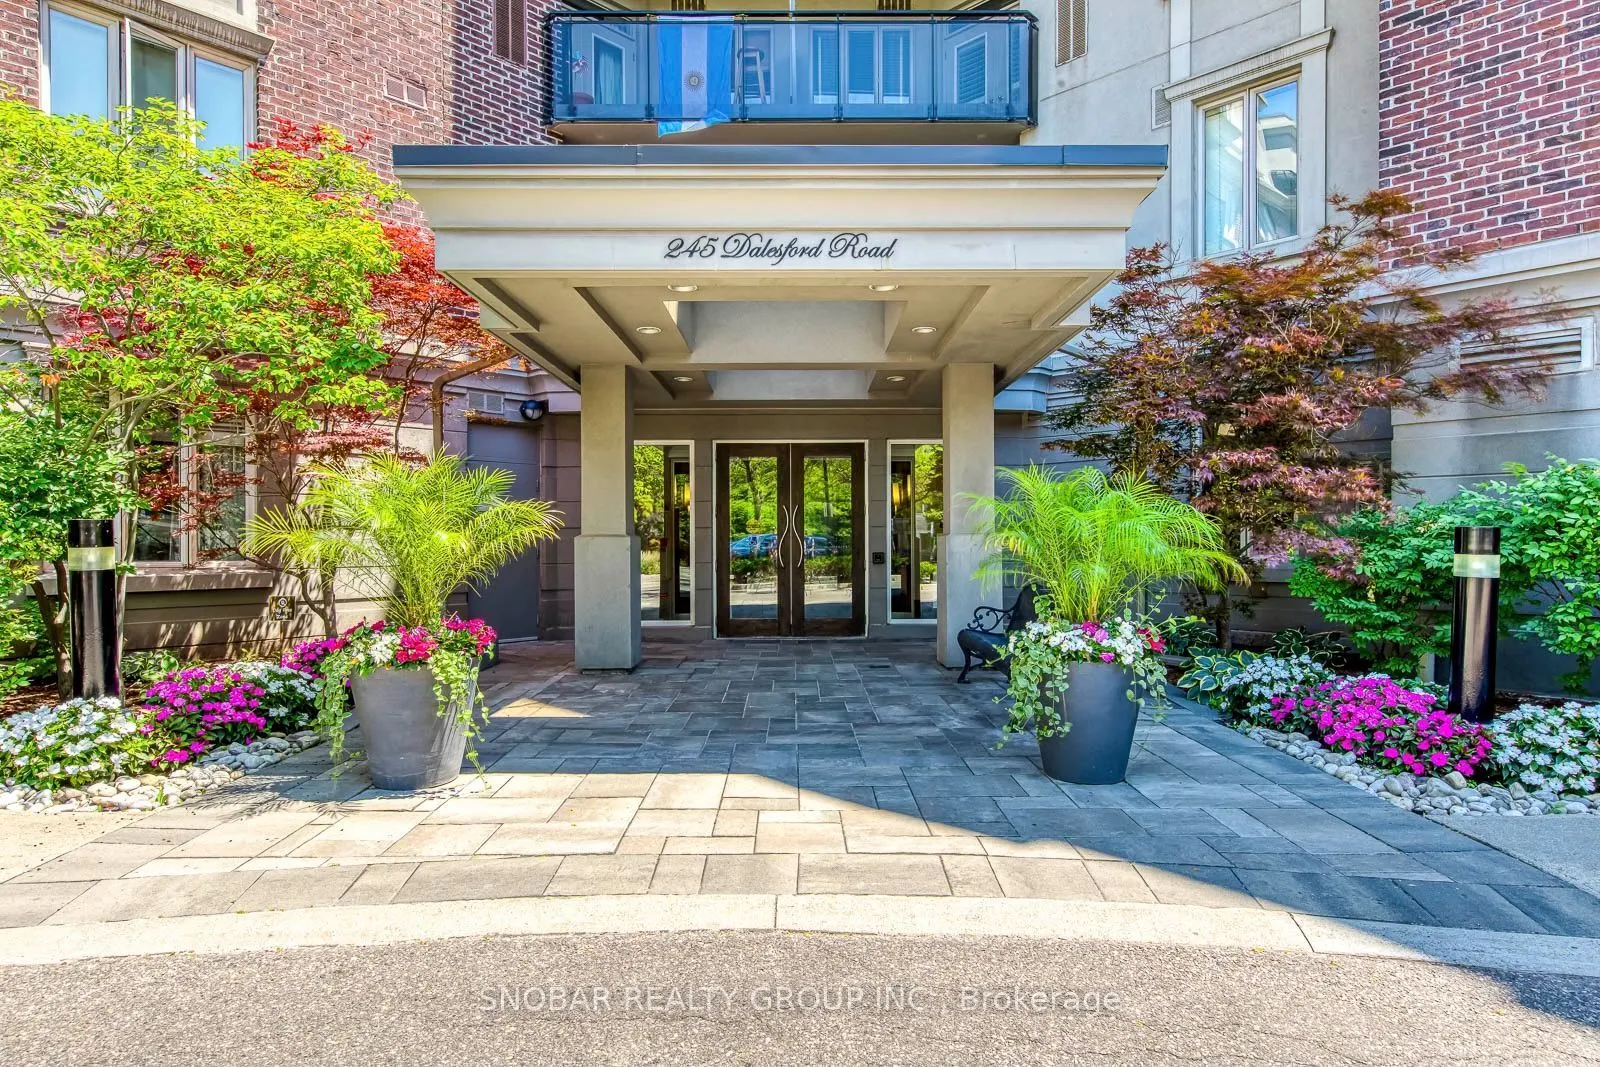
A New Opportunity in Etobicoke - Now Offered at $495,888. THE VIEW. THE SIZE. THE BOUTIQUE BUILDING. THE PARKING. A RARE RAVINE-FACING 1+DEN WITH PARKING IN A QUIET BOUTIQUE BUILDING. Step inside this spacious 700+ sq. ft. suite and you'll immediately understand what sets it apart - 9-ft ceilings,... a highly functional layout and peaceful tree-lined ravine views with the Toronto skyline beyond.The generous den offers true flexibility for a home office or guest space, while the open-concept living area extends to a private balcony with a gas BBQ hookup - an increasingly rare condo feature.Set in an intimate low-rise building tucked into a residential pocket of Etobicoke, yet minutes to The Queensway, waterfront trails, parks, restaurants, shopping, highways and downtown Toronto.Space, scenery and city convenience - without the high-rise feel.
Full Property Details
Interior
Bedrooms
1
Bedrooms Plus
1
Total Bedrooms
2
Washrooms
1
Square Footage
700-799 sqft
Basement
None
Heating Source
Gas
Heating Fuel
Forced Air
Air Conditioning
Central Air
Family Room
No
Kitchens
1
Total Kitchens
1
Fireplace Features
No
Bedrooms
1
Bedrooms Plus
1
Total Bedrooms
2
Washrooms
1
Square Footage
700-799 sqft
Basement
None
Heating Source
Gas
Heating Fuel
Forced Air
Air Conditioning
Central Air
Family Room
No
Kitchens
1
Total Kitchens
1
Fireplace Features
No
Exterior
Driveway
Underground
Waterfront
None
Parking Spaces
1
Total Parking Spaces
1.00
Parking Description
Underground
Garage Spaces
1
Zoning
RA*28
Balcony
Enclosed
Driveway
Underground
Waterfront
None
Parking Spaces
1
Total Parking Spaces
1.00
Parking Description
Underground
Garage Spaces
1
Zoning
RA*28
Balcony
Enclosed
Building Description
Style
1 Storey/Apt
Home Type
Condo
Subtype
Condo Apartment
Year Built
16-30
Property Orientation
South East
Exterior Finish
Brick,Concrete
Possession Date
9/15/2026
Locker
None
Style
1 Storey/Apt
Home Type
Condo
Subtype
Condo Apartment
Year Built
16-30
Property Orientation
South East
Exterior Finish
Brick,Concrete
Possession Date
9/15/2026
Locker
None
Community
Community
Stonegate-Queensway
Community
Stonegate-Queensway
Taxes & Fees
Taxes
$2,353 /yr
Tax Year
2025
Occupancy
Vacant
Maintenance Fee
$617.50/mo
Common Elements
Included
Parking
Included
Water
Included
Building Insurance
Included
Taxes
$2,353 /yr
Tax Year
2025
Occupancy
Vacant
Maintenance Fee
$617.50/mo
Common Elements
Included
Parking
Included
Water
Included
Building Insurance
Included
Other
Pets
Yes-with Restrictions
Pets
Yes-with Restrictions
Room Types
Den
Laminate
Dimensions 10.24 x 7.35 feet
75.26 sqft
Dining Room
Laminate, Combined w/Living, Open Concept
Dimensions 18.57 x 12.01 feet
223.03 sqft
Kitchen
Granite Counters, Open Concept
Dimensions 11.75 x 7.25 feet
85.19 sqft
Living Room
Laminate, Combined w/Dining, Open Concept
Dimensions 18.57 x 12.01 feet
223.03 sqft
Primary Bedroom
Broadloom
Dimensions 12.93 x 10.07 feet
130.21 sqft
Similar Properties(No results)
Mortgage Calculator
Calculate your estimated monthly mortgage payment
Price
$495,888
$
%
%
Total cost of mortgage
$0
Monthly payment
By clicking Save, we will calculate your estimated mortgage for all properties using the saved values (down payment percentage, interest rate, and amortization).
The accuracy and applicability of this calculator are not guaranteed.