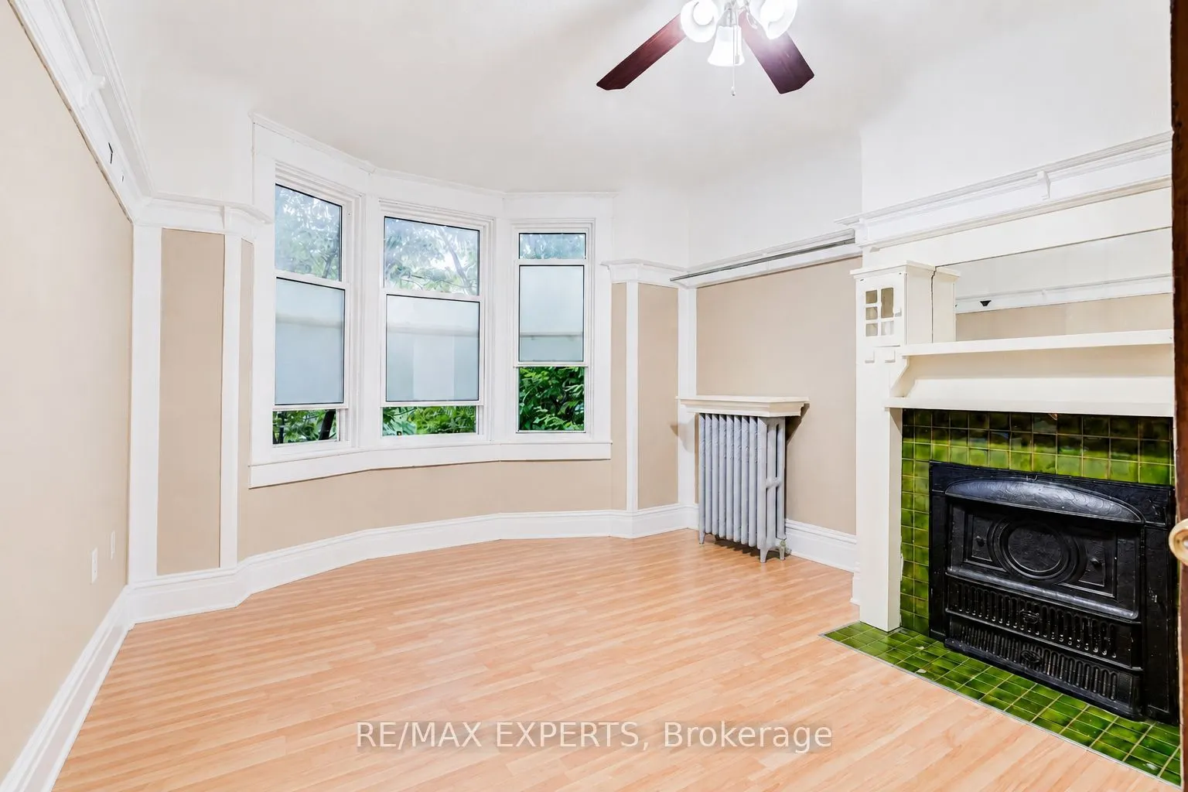
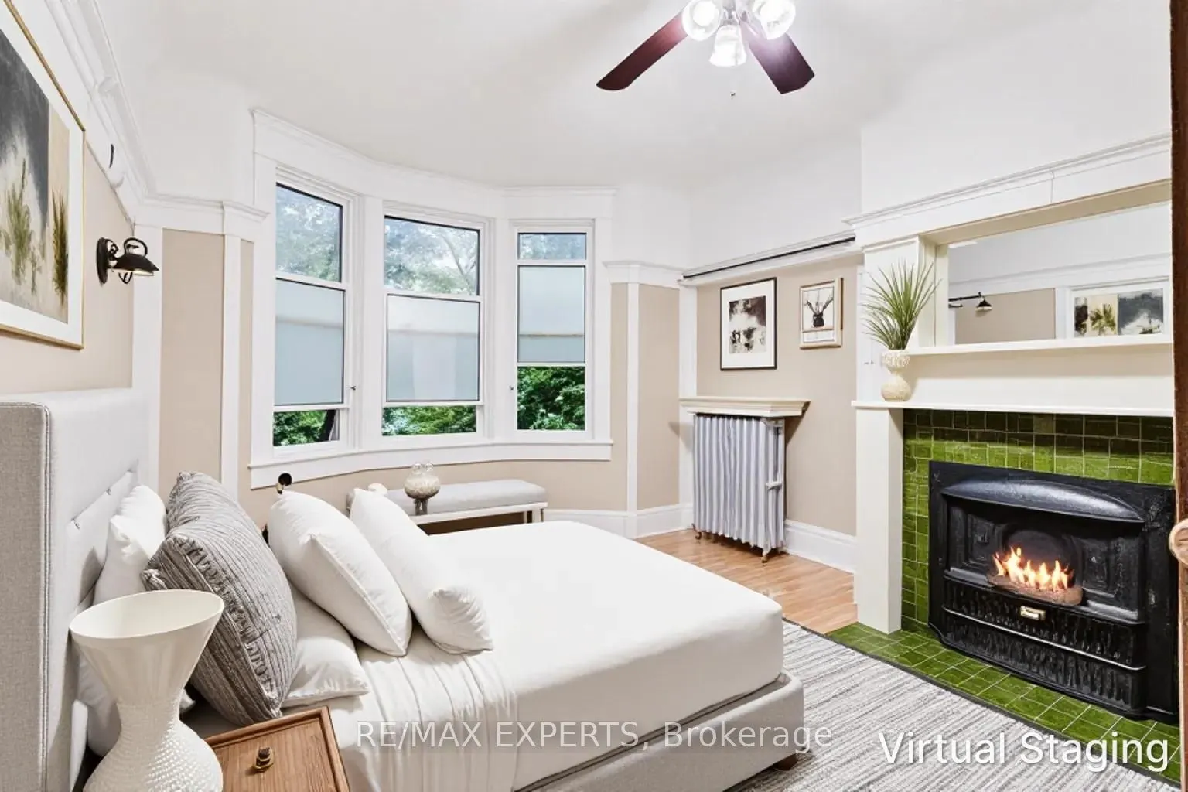
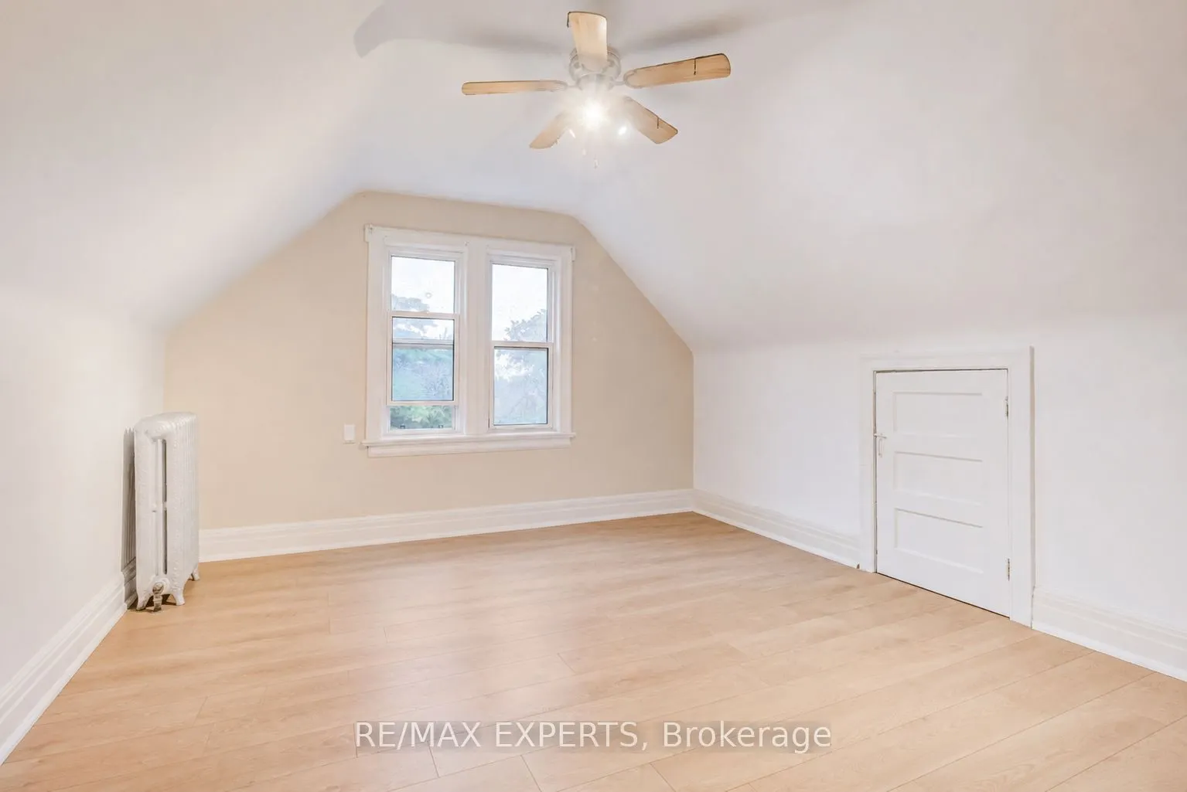
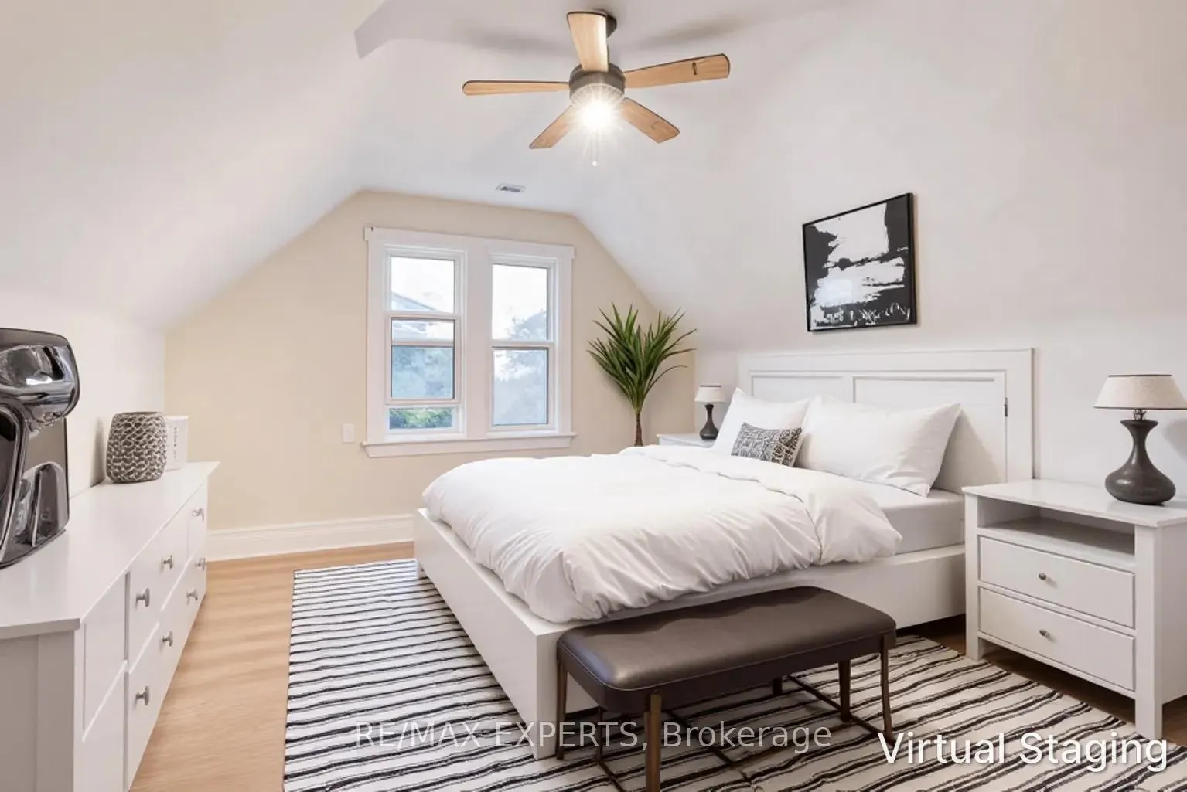
Sign In or Create a Free Account to see full details of this property
Key Facts
Key facts for 19 Marmaduke Street
Property Type
House, 2 1/2 Storey
Parking
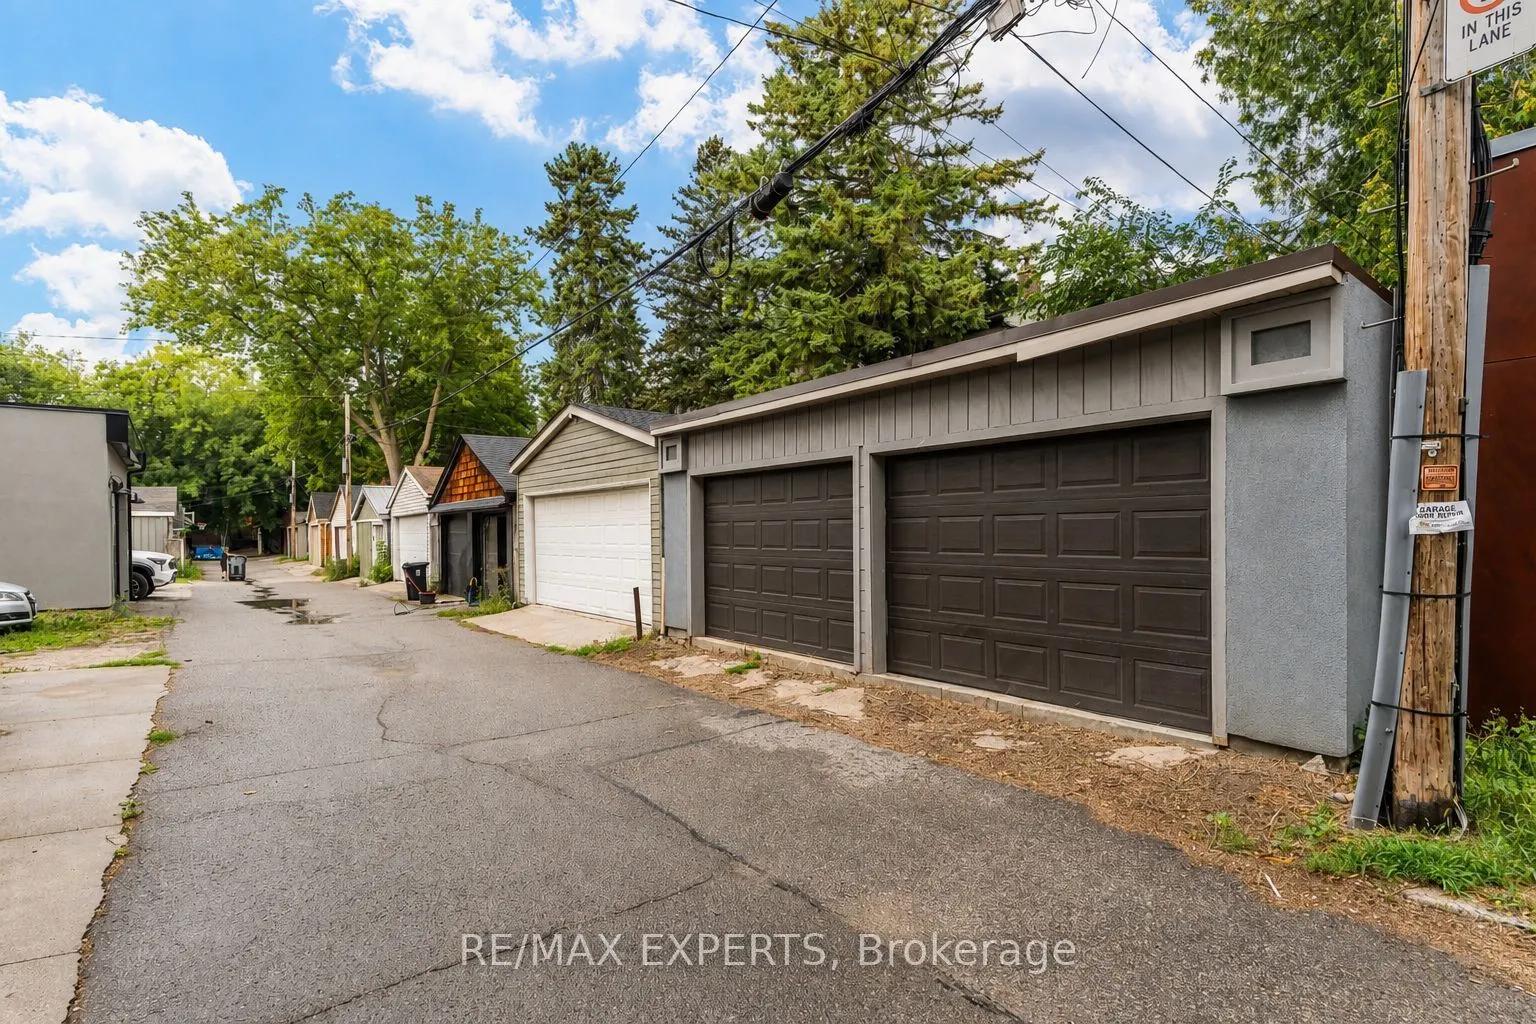
Detached 2 garage, 0 parking
MLS #
W13683914
Size
2000-2500 sqft
Basement
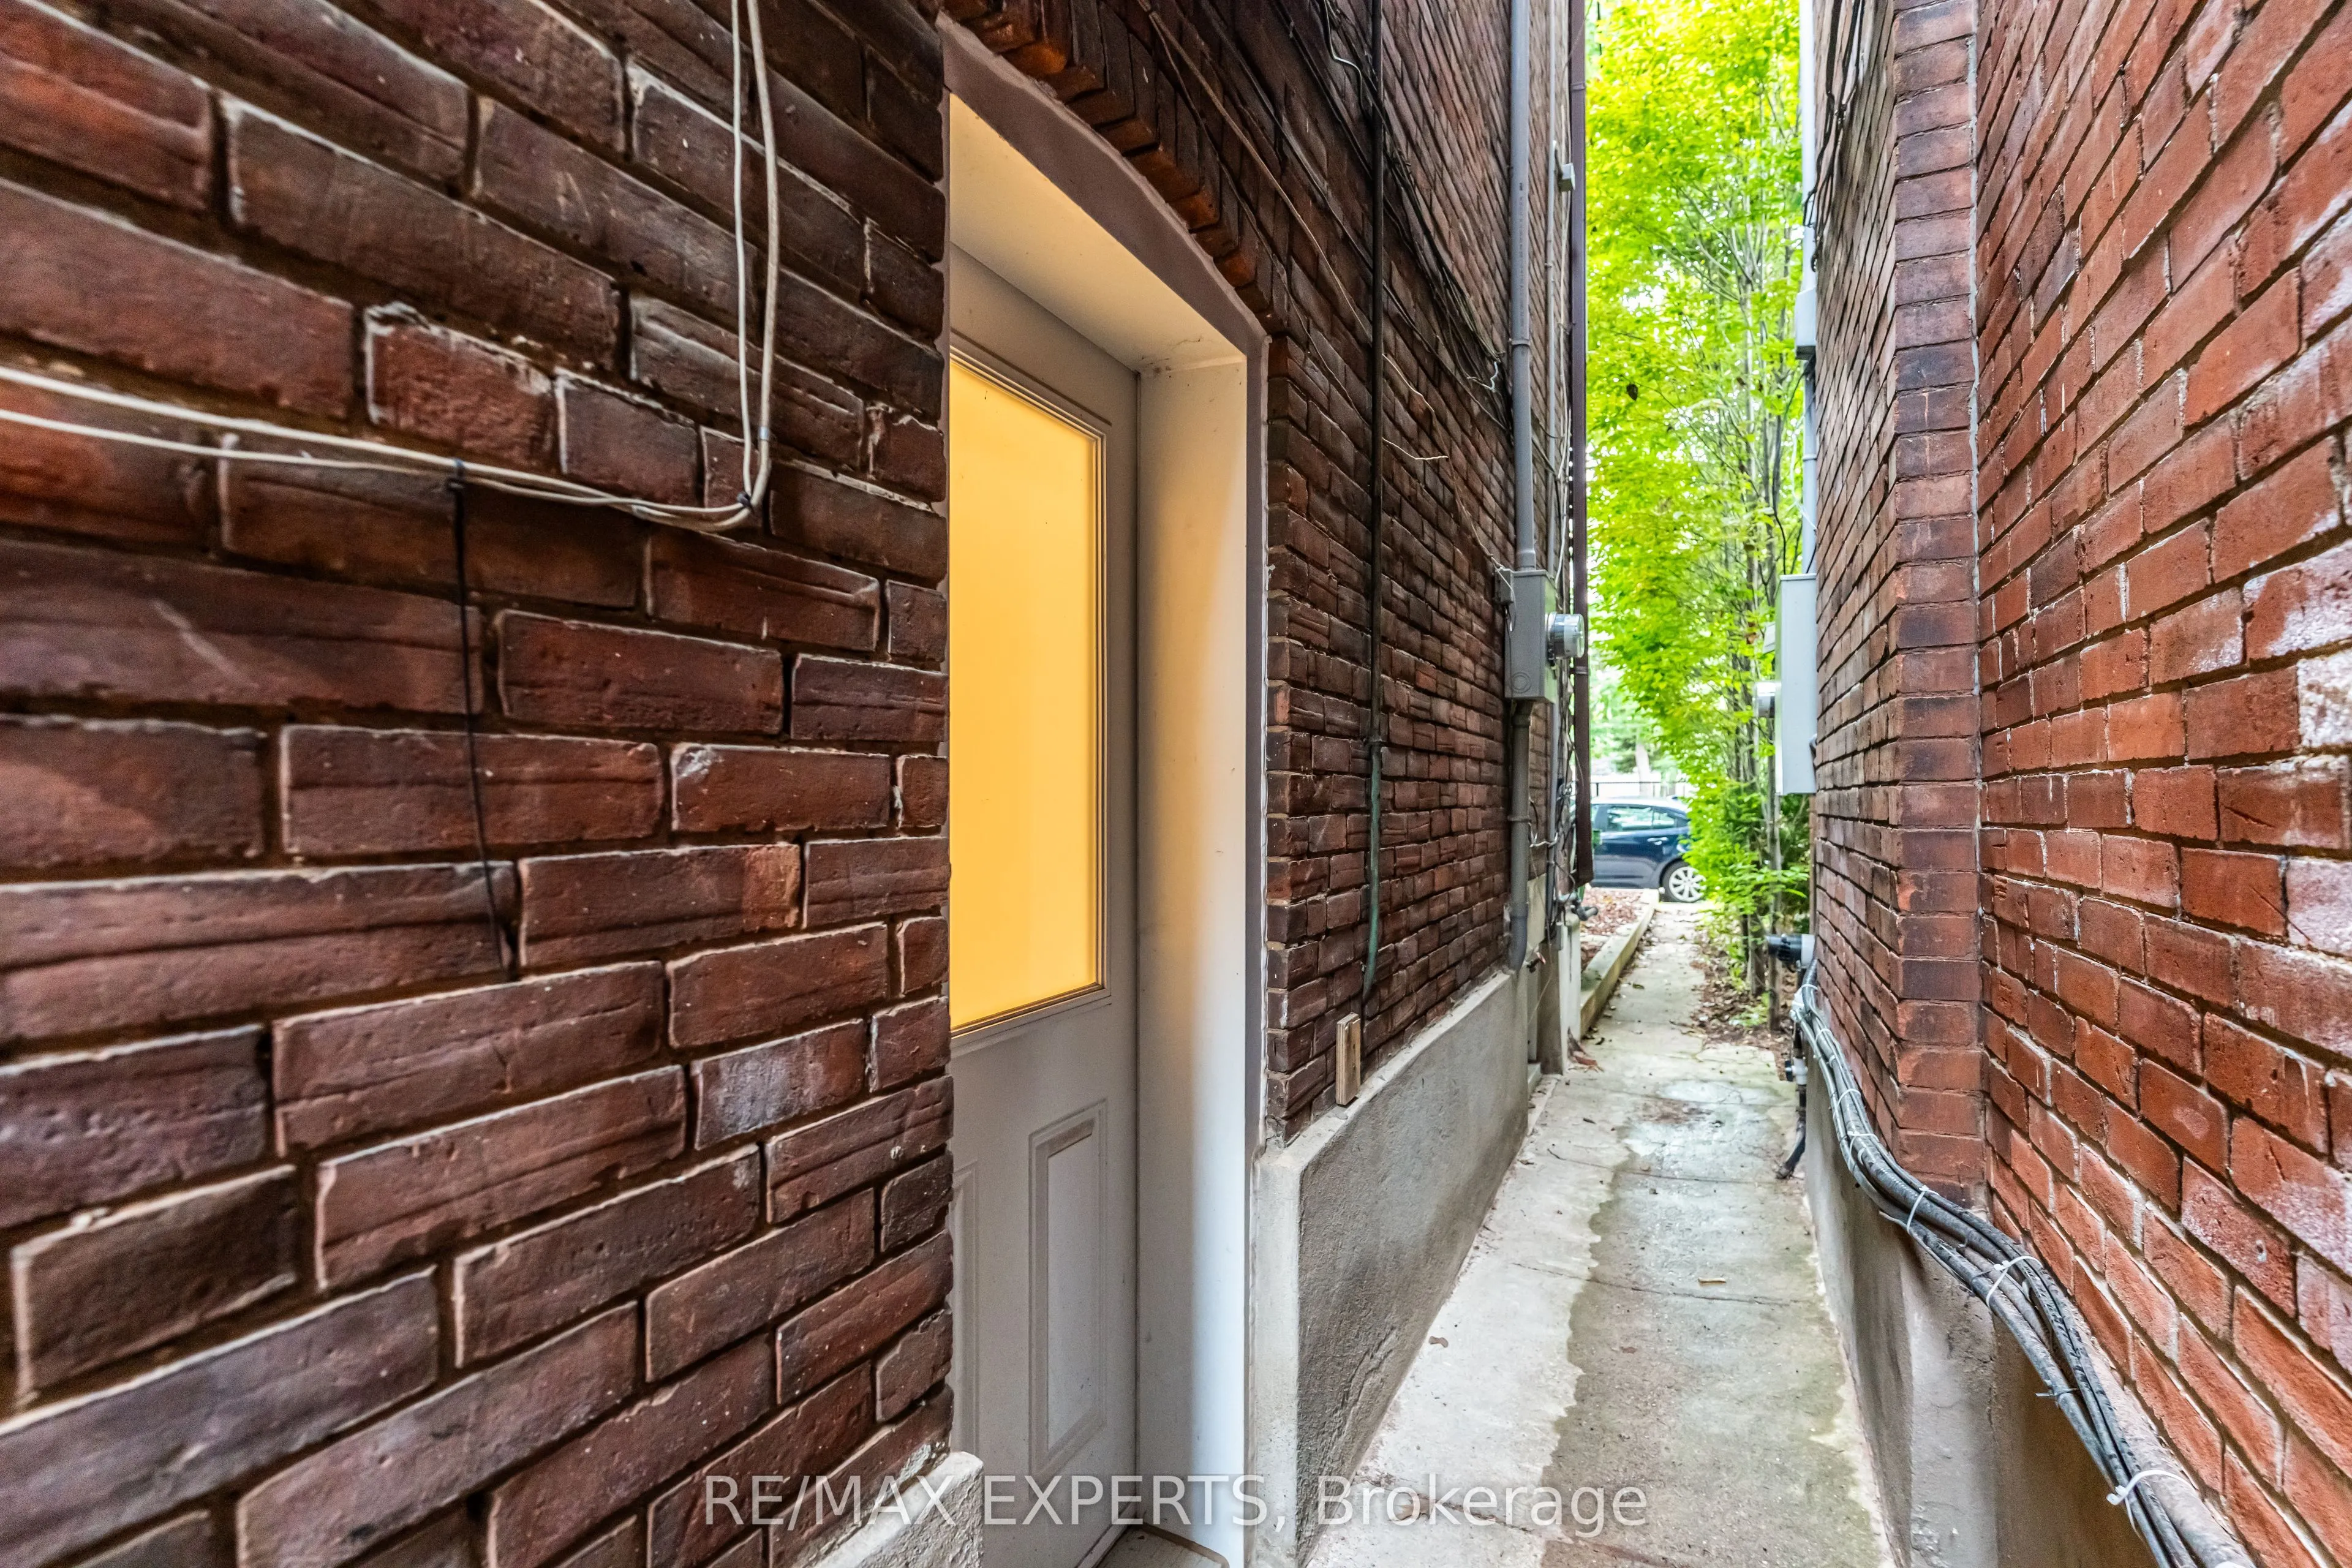
Finished,Separate Entrance
Listed on
2026-08-17
Lot size
26 x 116.65
Tax
$8,370.37 /yr
Days on Market
57
Approximate Age
-
Maintenance Fee
-
Description
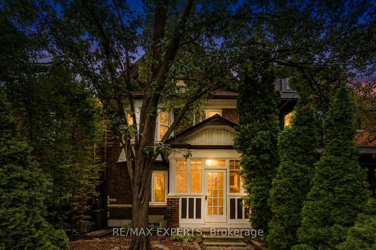
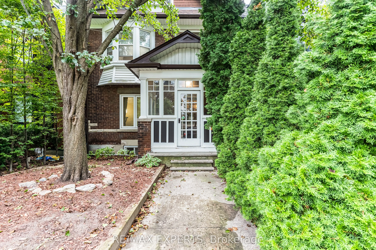
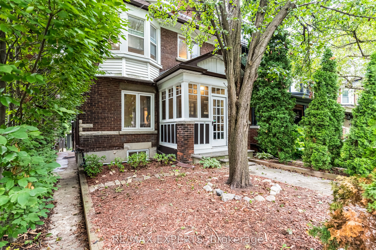
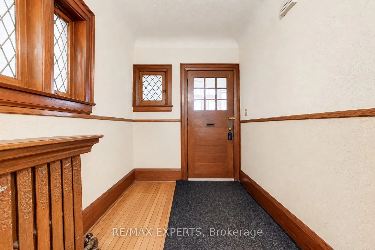
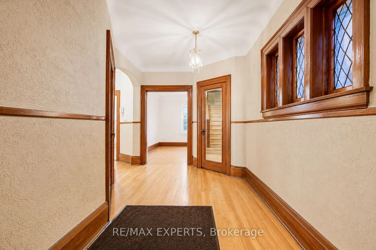
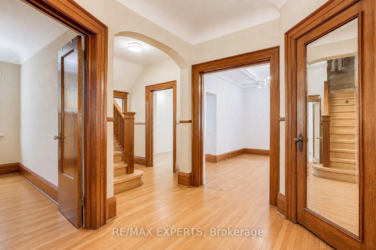
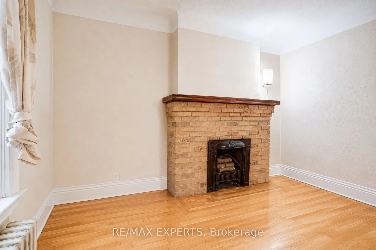
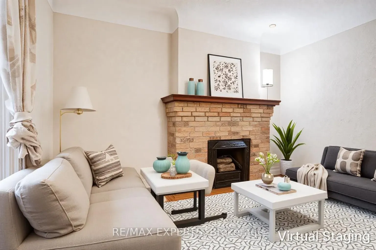
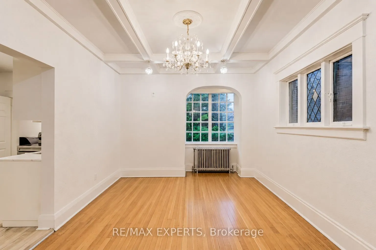
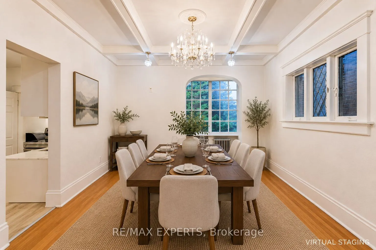
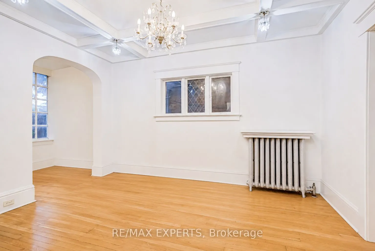
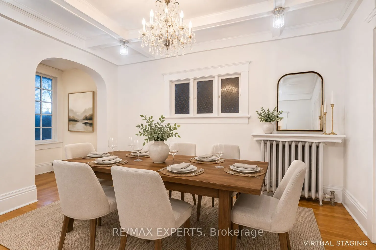
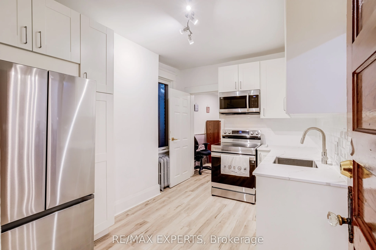
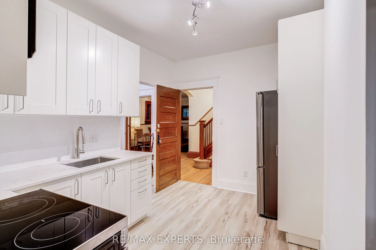
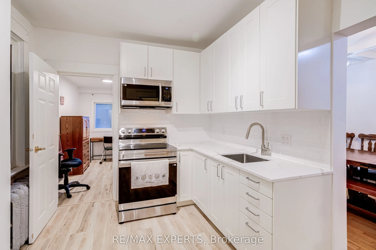
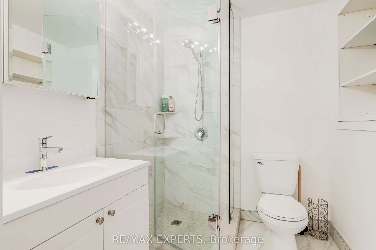
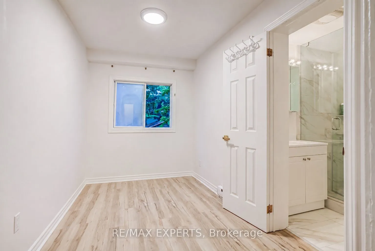
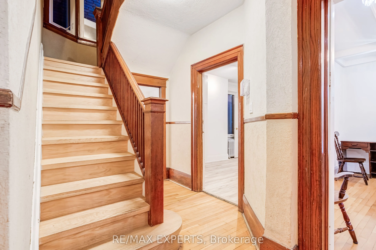
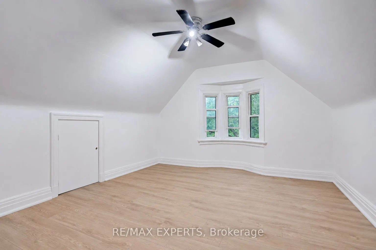
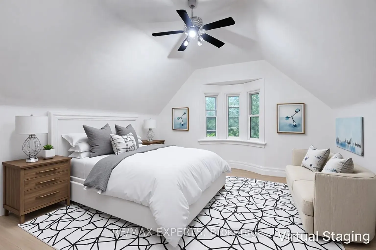
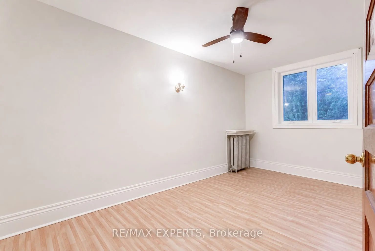
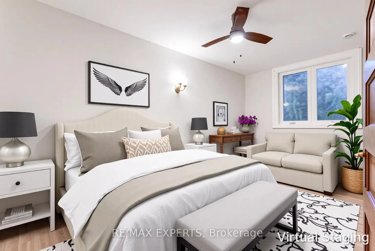
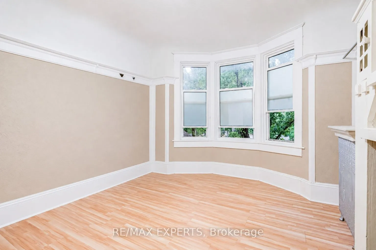
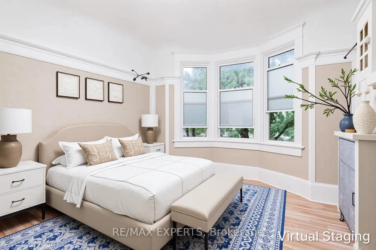
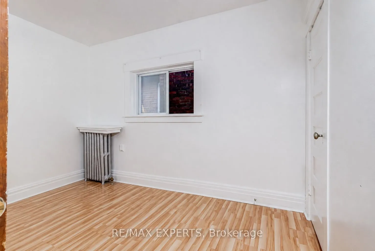
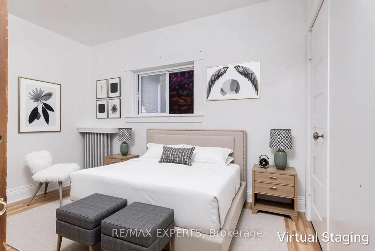
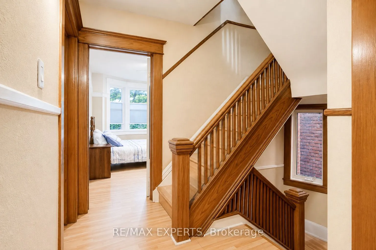
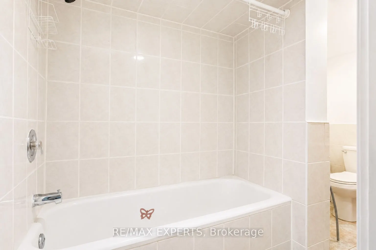
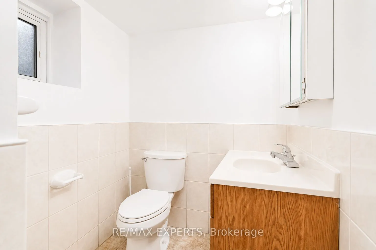
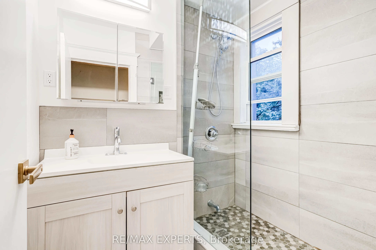
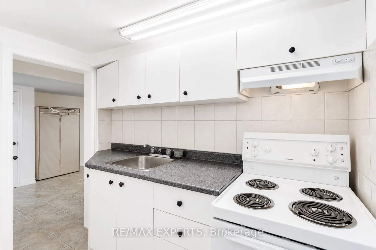
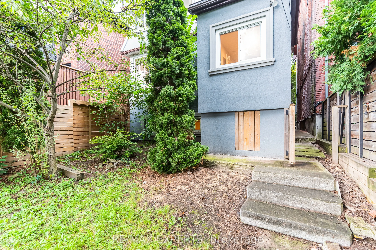
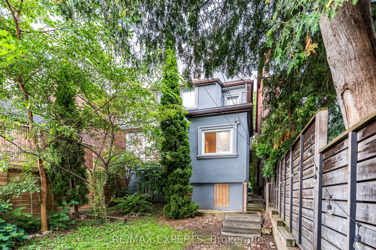
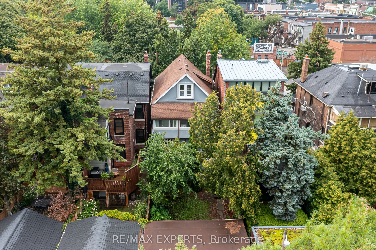
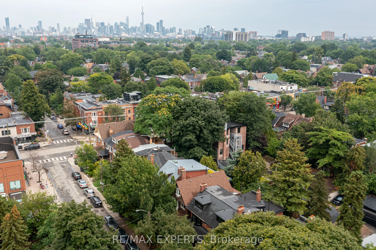
Welcome to 19 Marmaduke Street, a rare opportunity in one of Toronto's most loved west-end communities. This solid brick detached home offers 2,047 sq. ft. above grade, five bedrooms, three kitchens and a finished basement with a separate entrance, giving you incredible flexibility whether you're lo...oking for a family home, multi-generational living or an amazing investment with strong rental income. Inside, you'll find generous principal rooms and thoughtful updates such recent installation of a sump pump and roof. Renovated main-floor kitchen with granite counters and stainless steel appliances, plus updated main and second-floor bathrooms, all completed in 2022. Outside, enjoy a private fenced backyard with plenty of room to garden, relax and entertain, plus the increasingly hard-to-find convenience of a detached double garage. And then there's the location. Directly across from Howard Junior Public School, steps from Roncesvalles Village and High Park, and surrounded by shops, restaurants, transit and everyday conveniences, this is the kind of neighbourhood where you can genuinely leave the car at home. A warm, established community paired with a home offering exceptional space, character and possibilities in the heart of Toronto's west end. ***The property has some photos where the owner's furniture has been virtually removed.
Full Property Details
Interior
Bedrooms
5
Bedrooms Plus
0
Total Bedrooms
5
Washrooms
3
Square Footage
2000-2500 sqft
Basement
Finished,Separate Entrance
Heating Source
Wood
Heating Fuel
Other
Air Conditioning
None
Family Room
Yes
Kitchens
2
Kitchens Plus
1
Total Kitchens
3
Fireplace Features
Yes
Bedrooms
5
Bedrooms Plus
0
Total Bedrooms
5
Washrooms
3
Square Footage
2000-2500 sqft
Basement
Finished,Separate Entrance
Heating Source
Wood
Heating Fuel
Other
Air Conditioning
None
Family Room
Yes
Kitchens
2
Kitchens Plus
1
Total Kitchens
3
Fireplace Features
Yes
Exterior
Depth
116.65
Front
25.96
Acreage
< .50
Driveway
None
Lot Size
26 x 116.65 ft
Pool
None
Parking Spaces
0
Total Parking Spaces
2.00
Parking Description
Detached
Garage Spaces
2
Depth
116.65
Front
25.96
Acreage
< .50
Driveway
None
Lot Size
26 x 116.65 ft
Pool
None
Parking Spaces
0
Total Parking Spaces
2.00
Parking Description
Detached
Garage Spaces
2
Building Description
Style
2 1/2 Storey
Home Type
House
Subtype
Detached
Property Orientation
South
Exterior Finish
Brick
Sewers
Sewer
Water Supply
Municipal
Possession Date
No Data
Style
2 1/2 Storey
Home Type
House
Subtype
Detached
Property Orientation
South
Exterior Finish
Brick
Sewers
Sewer
Water Supply
Municipal
Possession Date
No Data
Community
Community
High Park-Swansea
Community
High Park-Swansea
Taxes & Fees
Taxes
$8,370.37 /yr
Tax Year
2025
Occupancy
Vacant
Taxes
$8,370.37 /yr
Tax Year
2025
Occupancy
Vacant
Similar Properties(No results)
Mortgage Calculator
Calculate your estimated monthly mortgage payment
Price
$1,999,900
$
%
%
Total cost of mortgage
$0
Monthly payment
By clicking Save, we will calculate your estimated mortgage for all properties using the saved values (down payment percentage, interest rate, and amortization).
The accuracy and applicability of this calculator are not guaranteed.