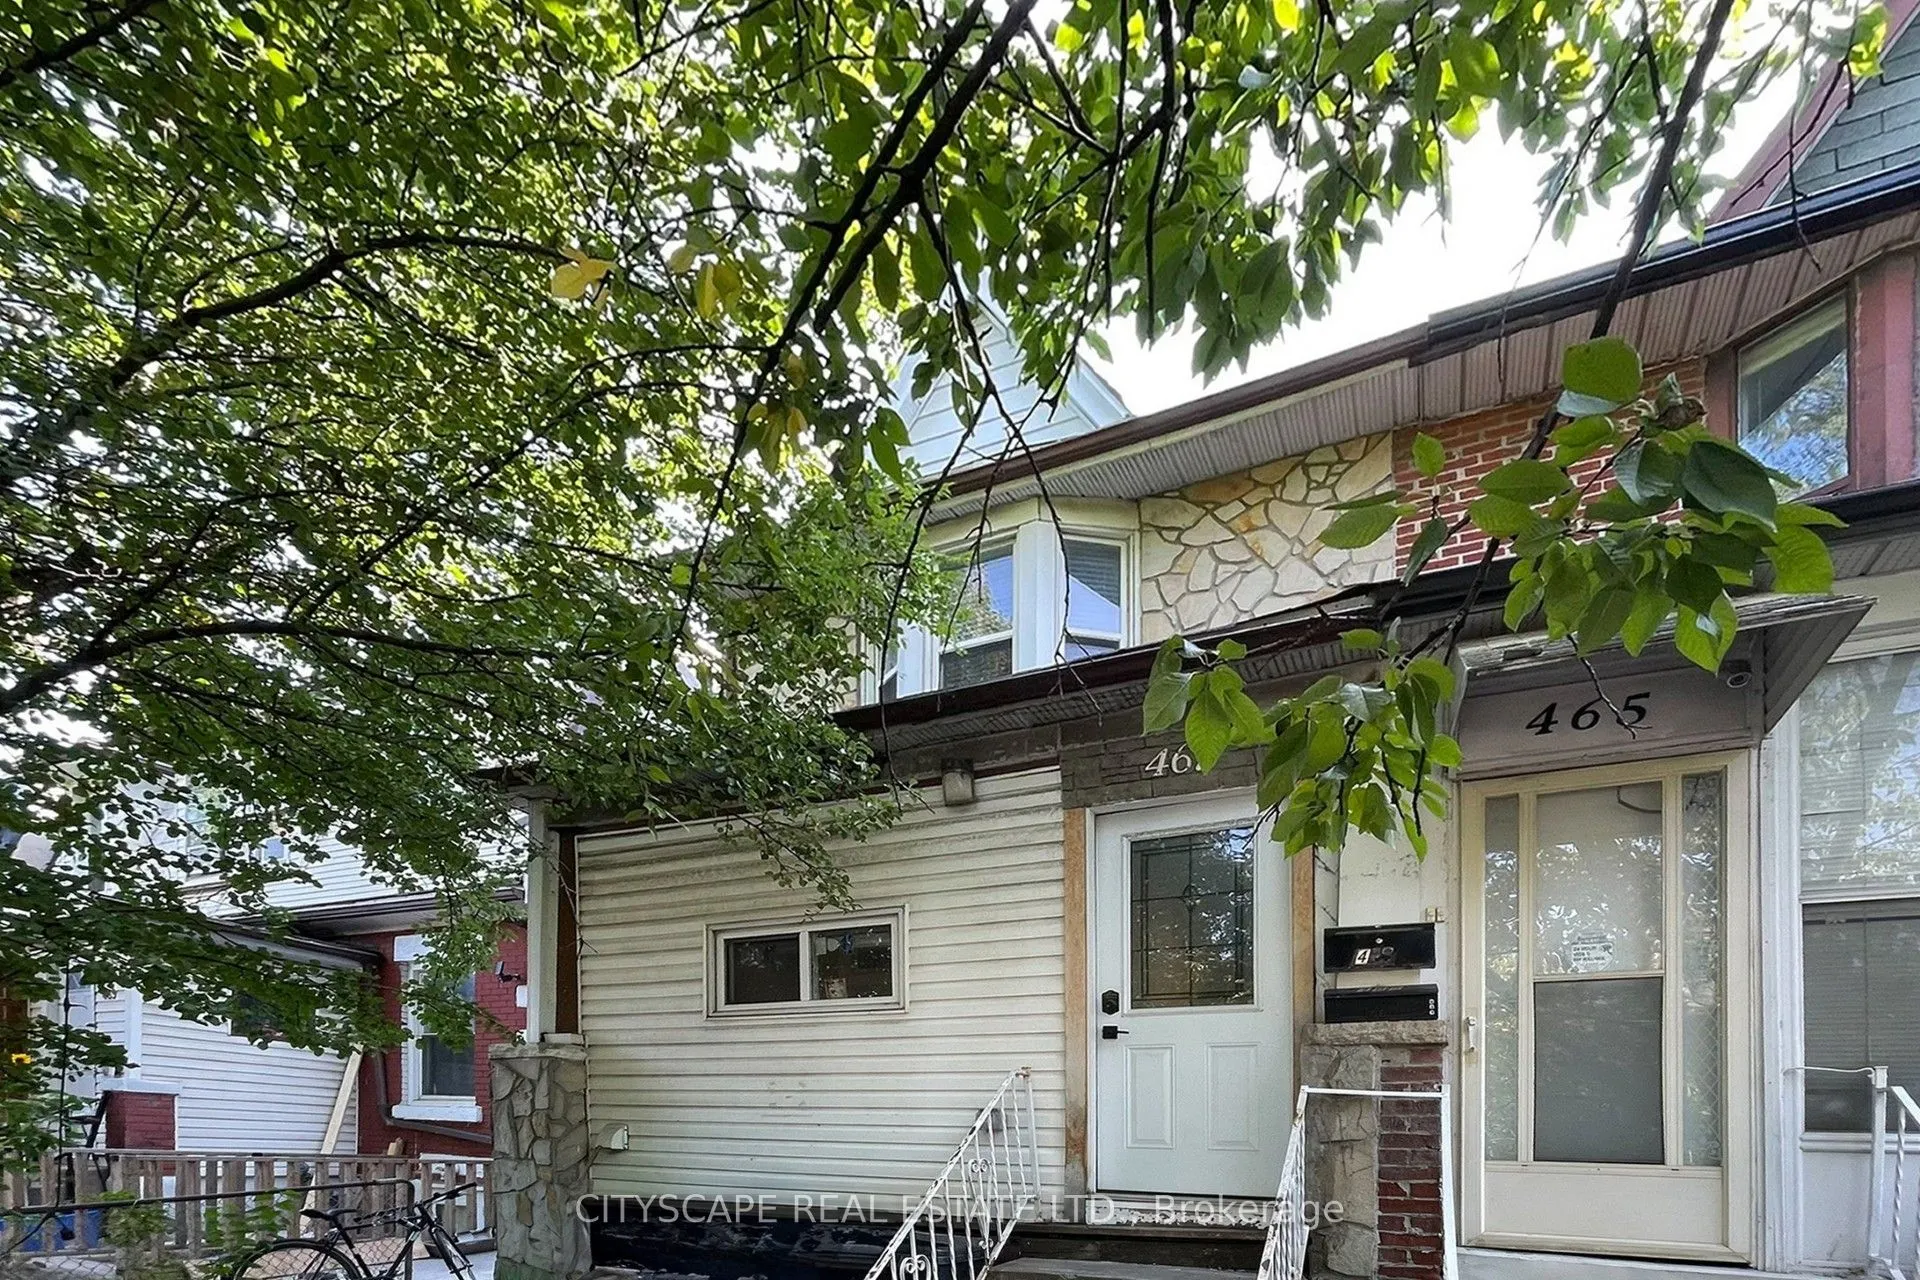
Sign In or Create a Free Account to see full details of this property
Key Facts
Key facts for 467 Keele Street
Property Type
House, 2-Storey
Parking
None 0 garage, 2 parking
MLS #
W13790940
Size
1100-1500 sqft
Basement
Apartment,Separate Entrance
Listed on
2026-09-15
Lot size
19 x 120.0
Tax
$5,806 /yr
Days on Market
28
Approximate Age
New
Maintenance Fee
-
Description
This is the recently renovated and converted multi-unit property you've been looking for. Greatfor investors and end users. Each self contained unit has been meticulously designed with agreat layout, allowing 3 functional and stylish units. Each unit is open concept and modern,attracting AAA tenants... to achieve over 7% gross cap rate. Or live in one unit and rent out theothers.This property is turn key and well maintained, easy to manage with key pad entry and lockboxset up. The main floor is a 2 bedroom unit, the second floor also has 2 bedrooms where one roomwalks out to a balcony. The basement is a well designed 1 bedroom unit. Laundry is shared andlocated on the main floor. 2 parking spots, accessible by lane way. There is also a beautifulshared front yard set up with seating to relax.Location is unbeatable, in trendy Junction area. Big box stores and restaurants across thestreet and The Stockyards is close by for all your shopping needs. TTC is right at yourdoorstep.
Full Property Details
Interior
Bedrooms
4
Bedrooms Plus
1
Total Bedrooms
5
Washrooms
3
Square Footage
1100-1500 sqft
Basement
Apartment,Separate Entrance
Heating Source
Gas
Heating Fuel
Forced Air
Air Conditioning
Central Air
Family Room
No
Kitchens
2
Kitchens Plus
1
Total Kitchens
3
Fireplace Features
No
Bedrooms
4
Bedrooms Plus
1
Total Bedrooms
5
Washrooms
3
Square Footage
1100-1500 sqft
Basement
Apartment,Separate Entrance
Heating Source
Gas
Heating Fuel
Forced Air
Air Conditioning
Central Air
Family Room
No
Kitchens
2
Kitchens Plus
1
Total Kitchens
3
Fireplace Features
No
Exterior
Depth
120.0
Front
19.0
Driveway
Available
Lot Size
19 x 120.0 ft
Pool
None
Parking Spaces
2
Total Parking Spaces
2.00
Parking Description
None
Garage Spaces
0
Depth
120.0
Front
19.0
Driveway
Available
Lot Size
19 x 120.0 ft
Pool
None
Parking Spaces
2
Total Parking Spaces
2.00
Parking Description
None
Garage Spaces
0
Building Description
Style
2-Storey
Home Type
House
Subtype
Semi-Detached
Year Built
New
Property Orientation
East
Exterior Finish
Brick,Stone
Sewers
Sewer
Water Supply
Municipal
Possession Date
No Data
Style
2-Storey
Home Type
House
Subtype
Semi-Detached
Year Built
New
Property Orientation
East
Exterior Finish
Brick,Stone
Sewers
Sewer
Water Supply
Municipal
Possession Date
No Data
Community
Community
Junction Area
Community
Junction Area
Taxes & Fees
Taxes
$5,806 /yr
Tax Year
2025
Occupancy
Tenant
Taxes
$5,806 /yr
Tax Year
2025
Occupancy
Tenant
Room Types
Bedroom 2
Closet, Laminate
Dimensions 11.15 x 8.2 feet
91.43 sqft
Kitchen
Combined w/Living, Laminate, Stainless Steel Appl
Dimensions 18.44 x 12.01 feet
221.46 sqft
Living Room
Combined w/Kitchen, Laminate
Dimensions 18.44 x 12.01 feet
221.46 sqft
Primary Bedroom
Closet, Laminate
Dimensions 14.93 x 10.3 feet
153.78 sqft
Similar Properties(No results)
Mortgage Calculator
Calculate your estimated monthly mortgage payment
Price
$929,000
$
%
%
Total cost of mortgage
$0
Monthly payment
By clicking Save, we will calculate your estimated mortgage for all properties using the saved values (down payment percentage, interest rate, and amortization).
The accuracy and applicability of this calculator are not guaranteed.