Sign In or Create a Free Account to see full details of this property
Key Facts
Key facts for 2154 Dundas Street W #105
Property Type
Condo, Apartment
Parking
None 0 garage, 0 parking
MLS #
W13839548
Size
500-599 sqft
Basement
None
Listed on
2026-09-29
Lot size
-
Tax
$2,555.14 /yr
Days on Market
14
Approximate Age
-
Maintenance Fee
$648.36/mo
Central Air Conditio...
Description
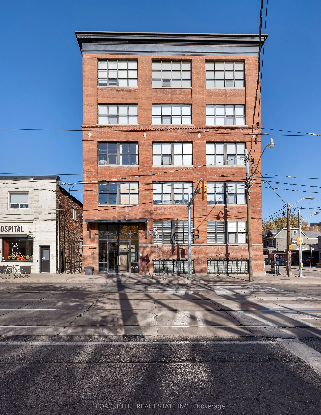
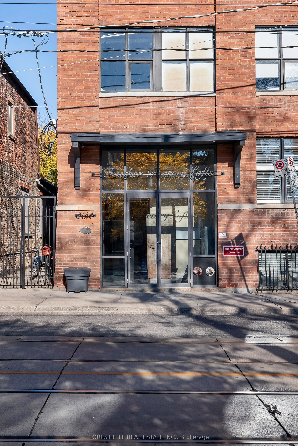
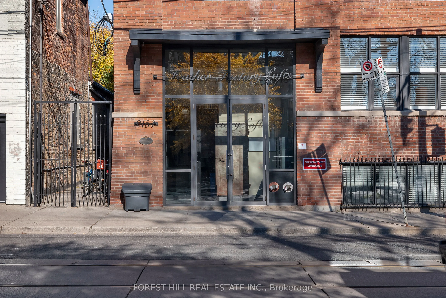
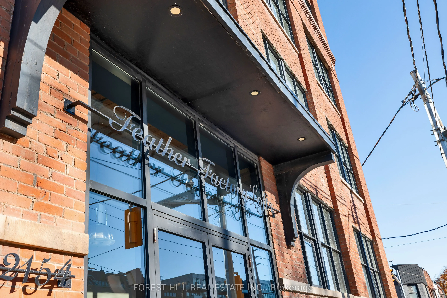
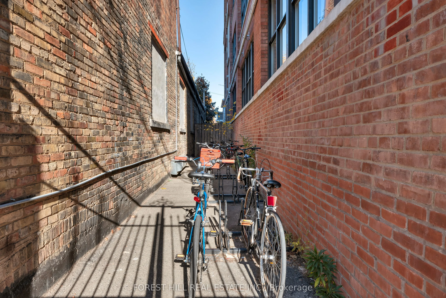
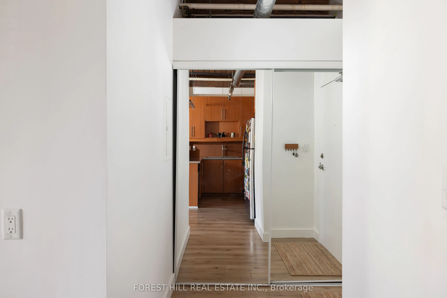
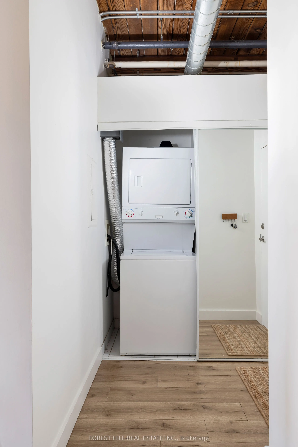
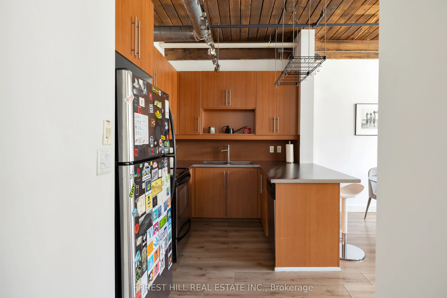
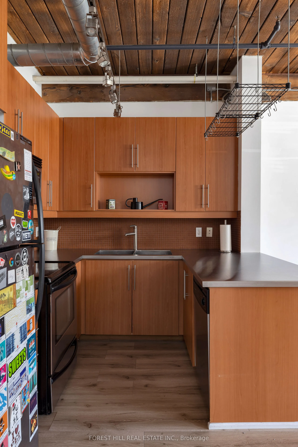
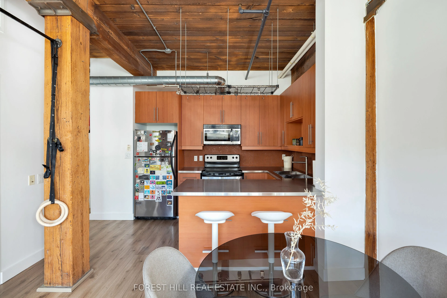
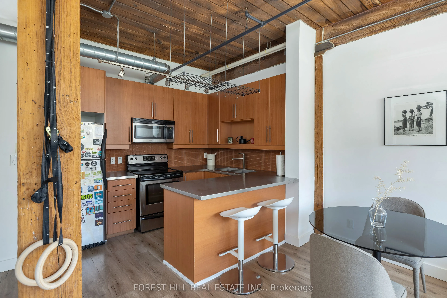
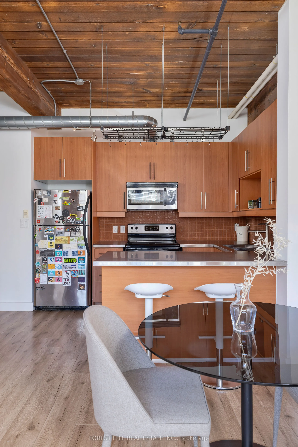
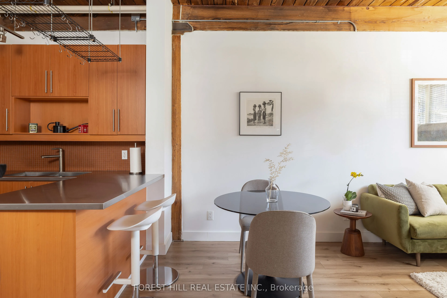
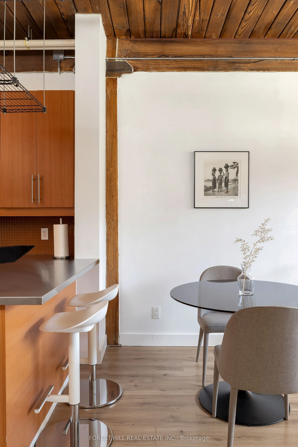
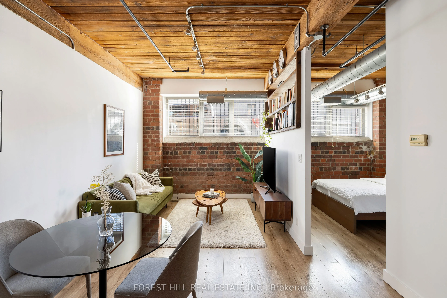
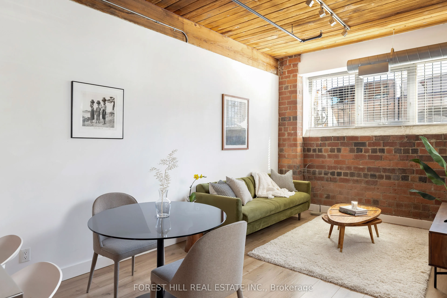
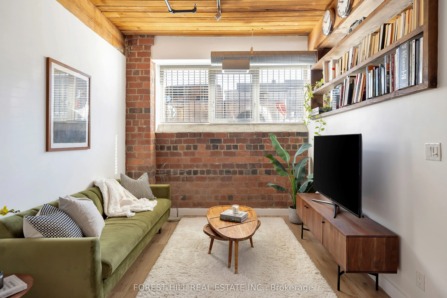
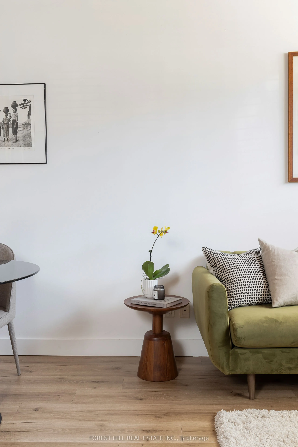
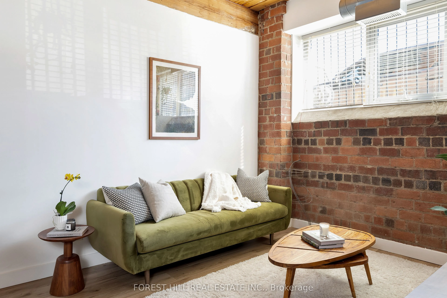
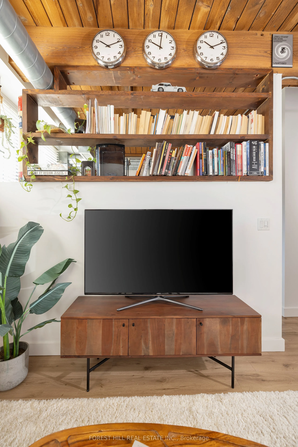
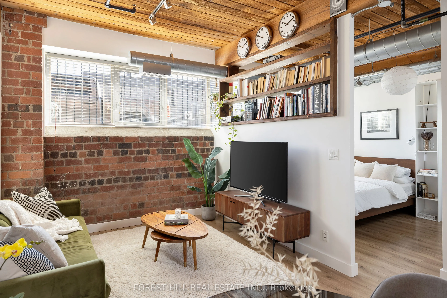
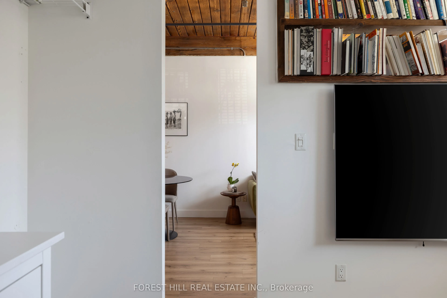
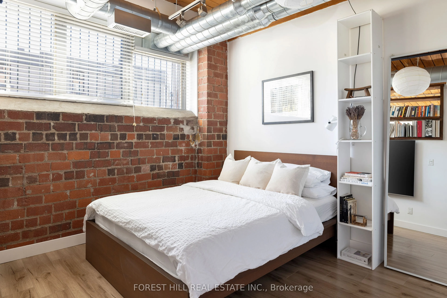
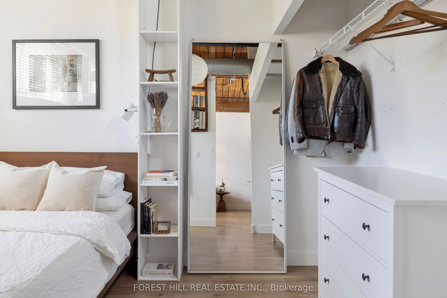
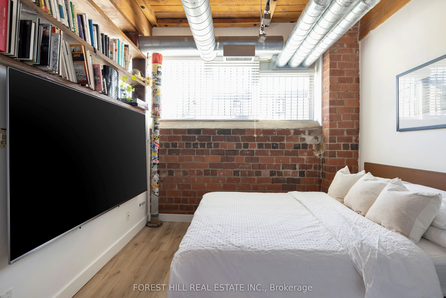
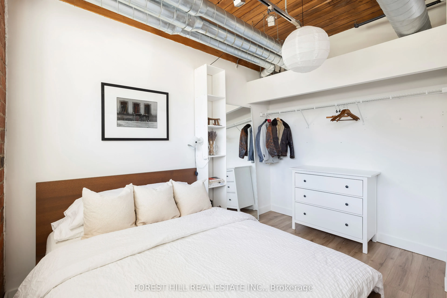
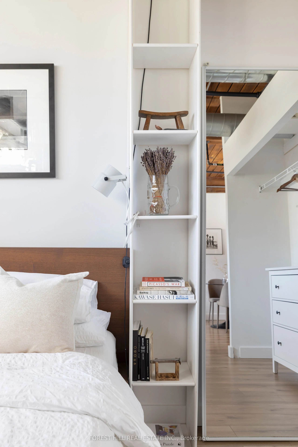
True hardstyle authentic loft located in vibrant Roncesvalles. This is no cookie cutter condo, unique and filled with character. Exposed brick and original wood beams with soaring ceilings. Large four panelled warehouse style windows fill the apartment with an abundance of natural light. Chef's kitc...hen with stainless steel counters and full size appliances. Stroll across the street and grab a craft beer and bite to eat at Bandit Brewery. Lots of great local shopping and eats. Two minute walk to the 304 King and the 504 King streetcars. Short walk to Dundas West TTC station on the Bloor line and UP Express. Street permit parking available from the city of Toronto, see parking map attached. **EXTRAS** Gated bike storage on the west side of the building.
Full Property Details
Interior
Bedrooms
1
Total Bedrooms
1
Washrooms
1
Square Footage
500-599 sqft
Basement
None
Heating Source
Gas
Heating Fuel
Forced Air
Air Conditioning
Central Air
Family Room
No
Kitchens
1
Total Kitchens
1
Fireplace Features
No
Bedrooms
1
Total Bedrooms
1
Washrooms
1
Square Footage
500-599 sqft
Basement
None
Heating Source
Gas
Heating Fuel
Forced Air
Air Conditioning
Central Air
Family Room
No
Kitchens
1
Total Kitchens
1
Fireplace Features
No
Exterior
Driveway
None
Parking Spaces
0
Total Parking Spaces
0.00
Parking Description
None
Garage Spaces
0
Balcony
None
Driveway
None
Parking Spaces
0
Total Parking Spaces
0.00
Parking Description
None
Garage Spaces
0
Balcony
None
Building Description
Style
Apartment
Home Type
Condo
Subtype
Condo Apartment
Property Orientation
East
Exterior Finish
Brick
Possession Date
No Data
Locker
None
Style
Apartment
Home Type
Condo
Subtype
Condo Apartment
Property Orientation
East
Exterior Finish
Brick
Possession Date
No Data
Locker
None
Community
Community
Roncesvalles
Community
Roncesvalles
Taxes & Fees
Taxes
$2,555.14 /yr
Tax Year
2026
Occupancy
Owner
Maintenance Fee
$648.36/mo
Central Air Conditioning
Included
Common Elements
Included
Heating
Included
Water
Included
Building Insurance
Included
Taxes
$2,555.14 /yr
Tax Year
2026
Occupancy
Owner
Maintenance Fee
$648.36/mo
Central Air Conditioning
Included
Common Elements
Included
Heating
Included
Water
Included
Building Insurance
Included
Other
Pets
Yes-with Restrictions
Pets
Yes-with Restrictions
Room Types
Bedroom
-
Dimensions 9.81 x 12.63 feet
123.9 sqft
Dining Room
-
Dimensions 12.04 x 7.32 feet
88.13 sqft
Foyer
-
Dimensions 5.02 x 5.45 feet
27.36 sqft
Kitchen
-
Dimensions 12.04 x 8.17 feet
98.37 sqft
Living Room
-
Dimensions 10.04 x 12.63 feet
126.81 sqft
Similar Properties(No results)
Mortgage Calculator
Calculate your estimated monthly mortgage payment
Price
$489,000
$
%
%
Total cost of mortgage
$0
Monthly payment
By clicking Save, we will calculate your estimated mortgage for all properties using the saved values (down payment percentage, interest rate, and amortization).
The accuracy and applicability of this calculator are not guaranteed.