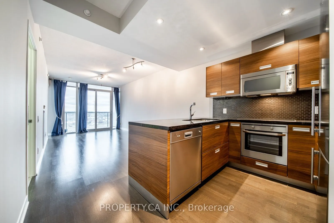
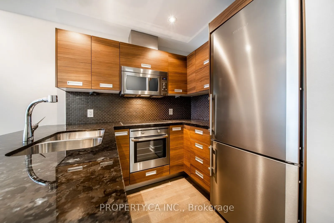
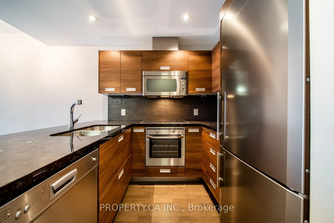
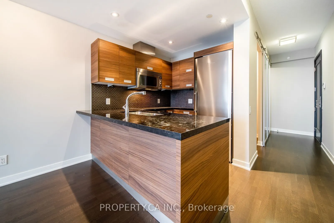
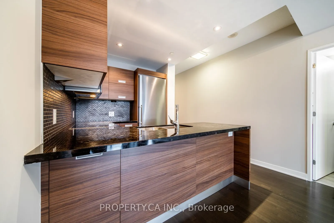
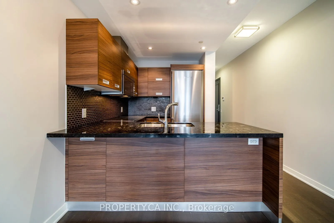
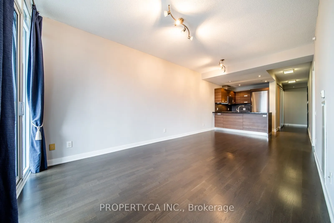
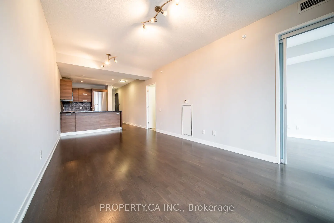
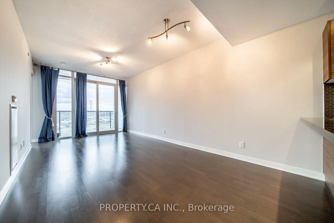
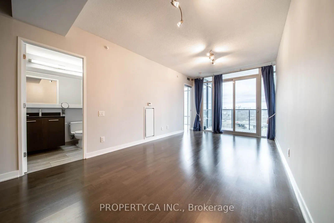
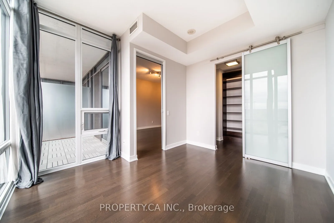
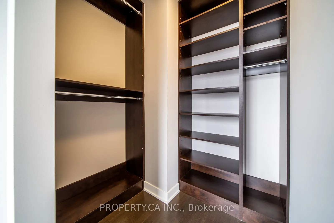
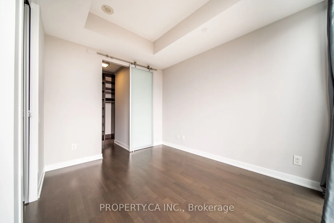
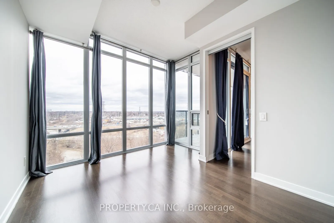
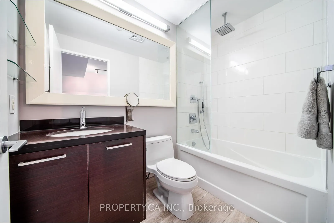
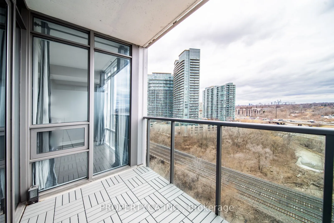
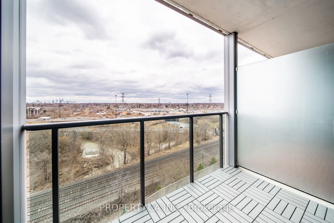
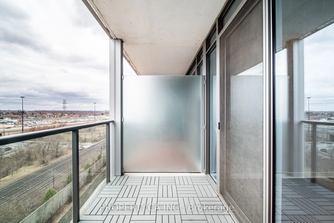
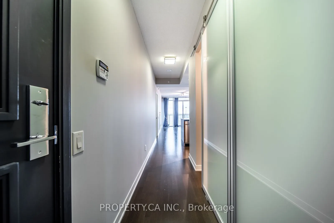
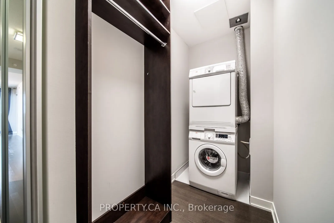
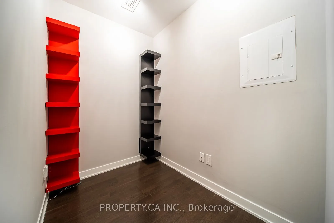
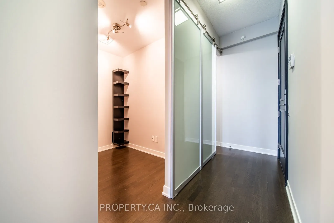
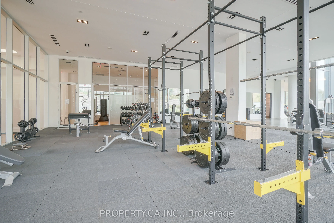
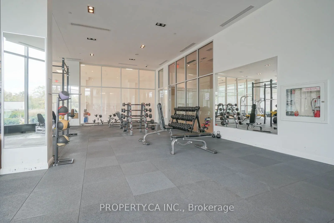
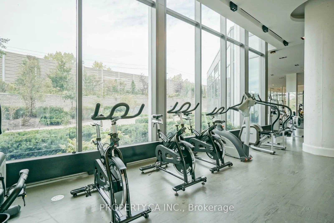
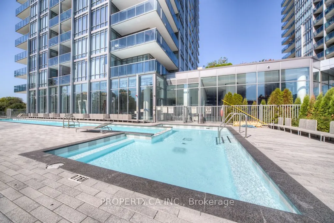
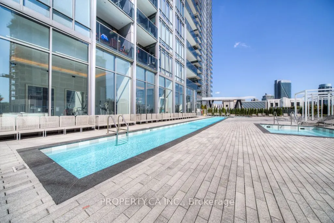
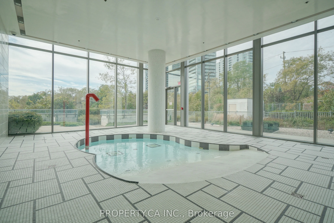
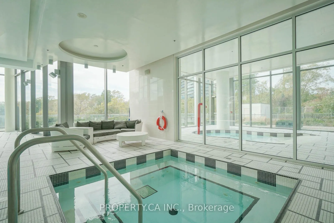
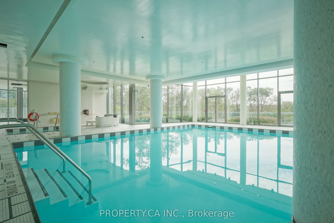
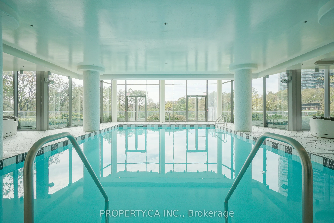
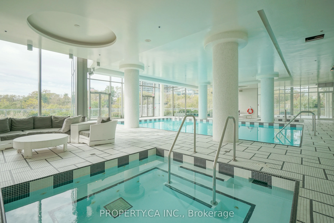
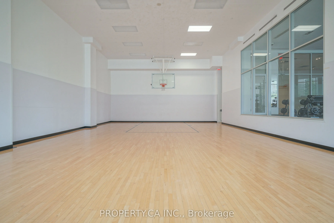
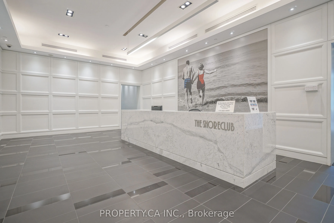
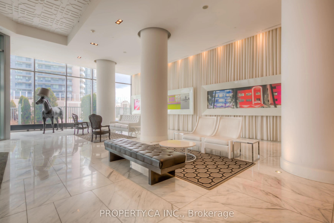
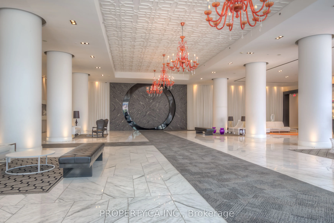
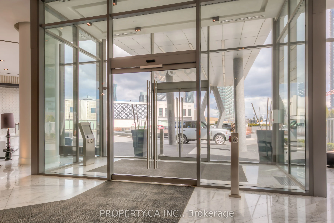
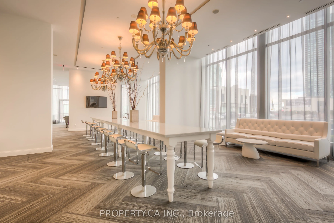
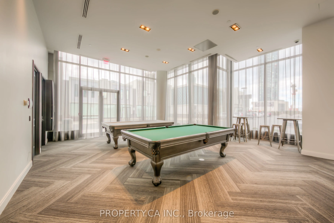
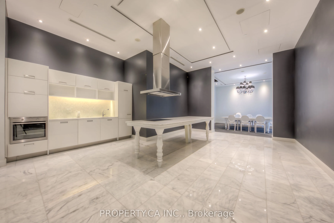
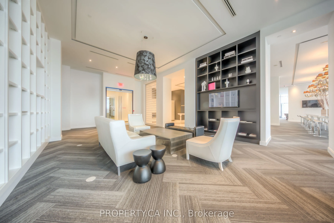
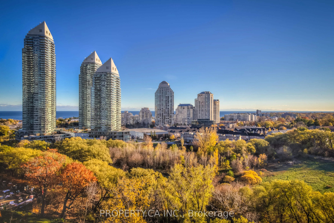
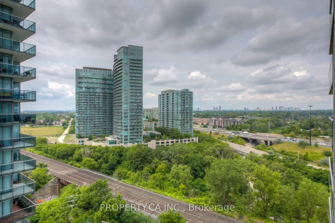
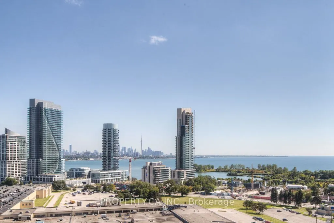
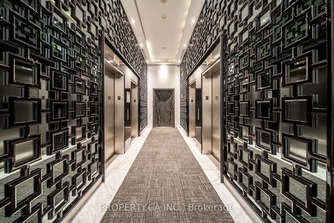
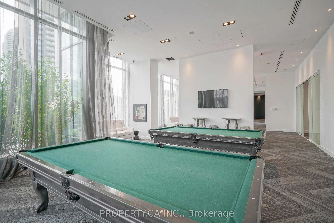
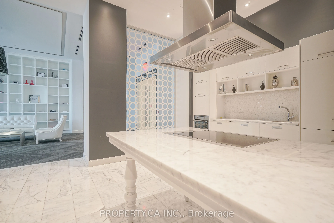
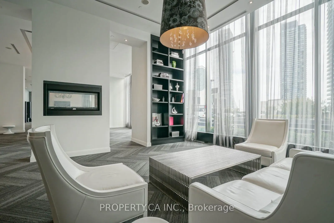
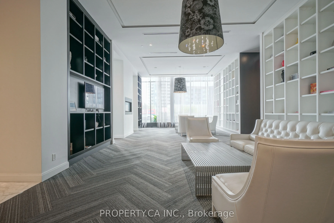
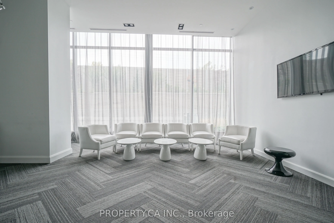
Welcome to 88 Park Lawn Rd #1215, a bright and beautifully finished suite offering an exceptional combination of style, space and lifestyle. Floor-to-ceiling windows fill the unit with natural light and showcase an incredible unobstructed view. High-end finishes throughout, a spacious layout and a f...ull walk-in closet add both comfort and functionality. Enjoy an impressive collection of resort-style amenities, including one of Toronto's standout outdoor pools, a fully equipped fitness centre with squat rack and extensive equipment, basketball court, squash court, party room and more. Ideally located in the heart of Park Lawn, just steps to the lake, waterfront trails, transit and the many restaurants, cafes, shops and entertainment options of Mimico. Easy access to downtown, highways and the Gardiner makes this an ideal home for both lifestyle and convenience.
Full Property Details
Interior
Bedrooms
1
Bedrooms Plus
1
Total Bedrooms
2
Washrooms
1
Square Footage
600-699 sqft
Basement
None
Heating Source
Gas
Heating Fuel
Forced Air
Air Conditioning
None
Family Room
Yes
Kitchens
1
Total Kitchens
1
Fireplace Features
No
Bedrooms
1
Bedrooms Plus
1
Total Bedrooms
2
Washrooms
1
Square Footage
600-699 sqft
Basement
None
Heating Source
Gas
Heating Fuel
Forced Air
Air Conditioning
None
Family Room
Yes
Kitchens
1
Total Kitchens
1
Fireplace Features
No
Exterior
Driveway
Underground
Parking Spaces
1
Total Parking Spaces
1.00
Parking Description
Underground
Garage Spaces
1
Balcony
Open
Driveway
Underground
Parking Spaces
1
Total Parking Spaces
1.00
Parking Description
Underground
Garage Spaces
1
Balcony
Open
Building Description
Style
Apartment
Home Type
Condo
Subtype
Condo Apartment
Year Built
6-10
Property Orientation
North
Exterior Finish
Concrete
Possession Date
No Data
Locker
Owned
Style
Apartment
Home Type
Condo
Subtype
Condo Apartment
Year Built
6-10
Property Orientation
North
Exterior Finish
Concrete
Possession Date
No Data
Locker
Owned
Community
Community
Mimico
Community
Mimico
Taxes & Fees
Taxes
$2,670 /yr
Tax Year
2026
Occupancy
Tenant
Maintenance Fee
$626/mo
Central Air Conditioning
Included
Common Elements
Included
Heating
Included
Parking
Included
Water
Included
Building Insurance
Included
Taxes
$2,670 /yr
Tax Year
2026
Occupancy
Tenant
Maintenance Fee
$626/mo
Central Air Conditioning
Included
Common Elements
Included
Heating
Included
Parking
Included
Water
Included
Building Insurance
Included
Other
Pets
Yes-with Restrictions
Pets
Yes-with Restrictions
Room Types
Den
Hardwood Floor, Sliding Doors
Dimensions - feet
0 sqft
Dining Room
Hardwood Floor, Combined w/Dining, Open Concept
Dimensions - feet
0 sqft
Kitchen
Hardwood Floor, Stainless Steel Appl, Breakfast Bar
Dimensions - feet
0 sqft
Living Room
Hardwood Floor, Combined w/Dining, W/O To Balcony
Dimensions - feet
0 sqft
Primary Bedroom
Hardwood Floor, Walk-In Closet(s), Large Window
Dimensions - feet
0 sqft
Similar Properties(No results)
Mortgage Calculator
Calculate your estimated monthly mortgage payment
Price
$530,000
$
%
%
Total cost of mortgage
$0
Monthly payment
By clicking Save, we will calculate your estimated mortgage for all properties using the saved values (down payment percentage, interest rate, and amortization).
The accuracy and applicability of this calculator are not guaranteed.