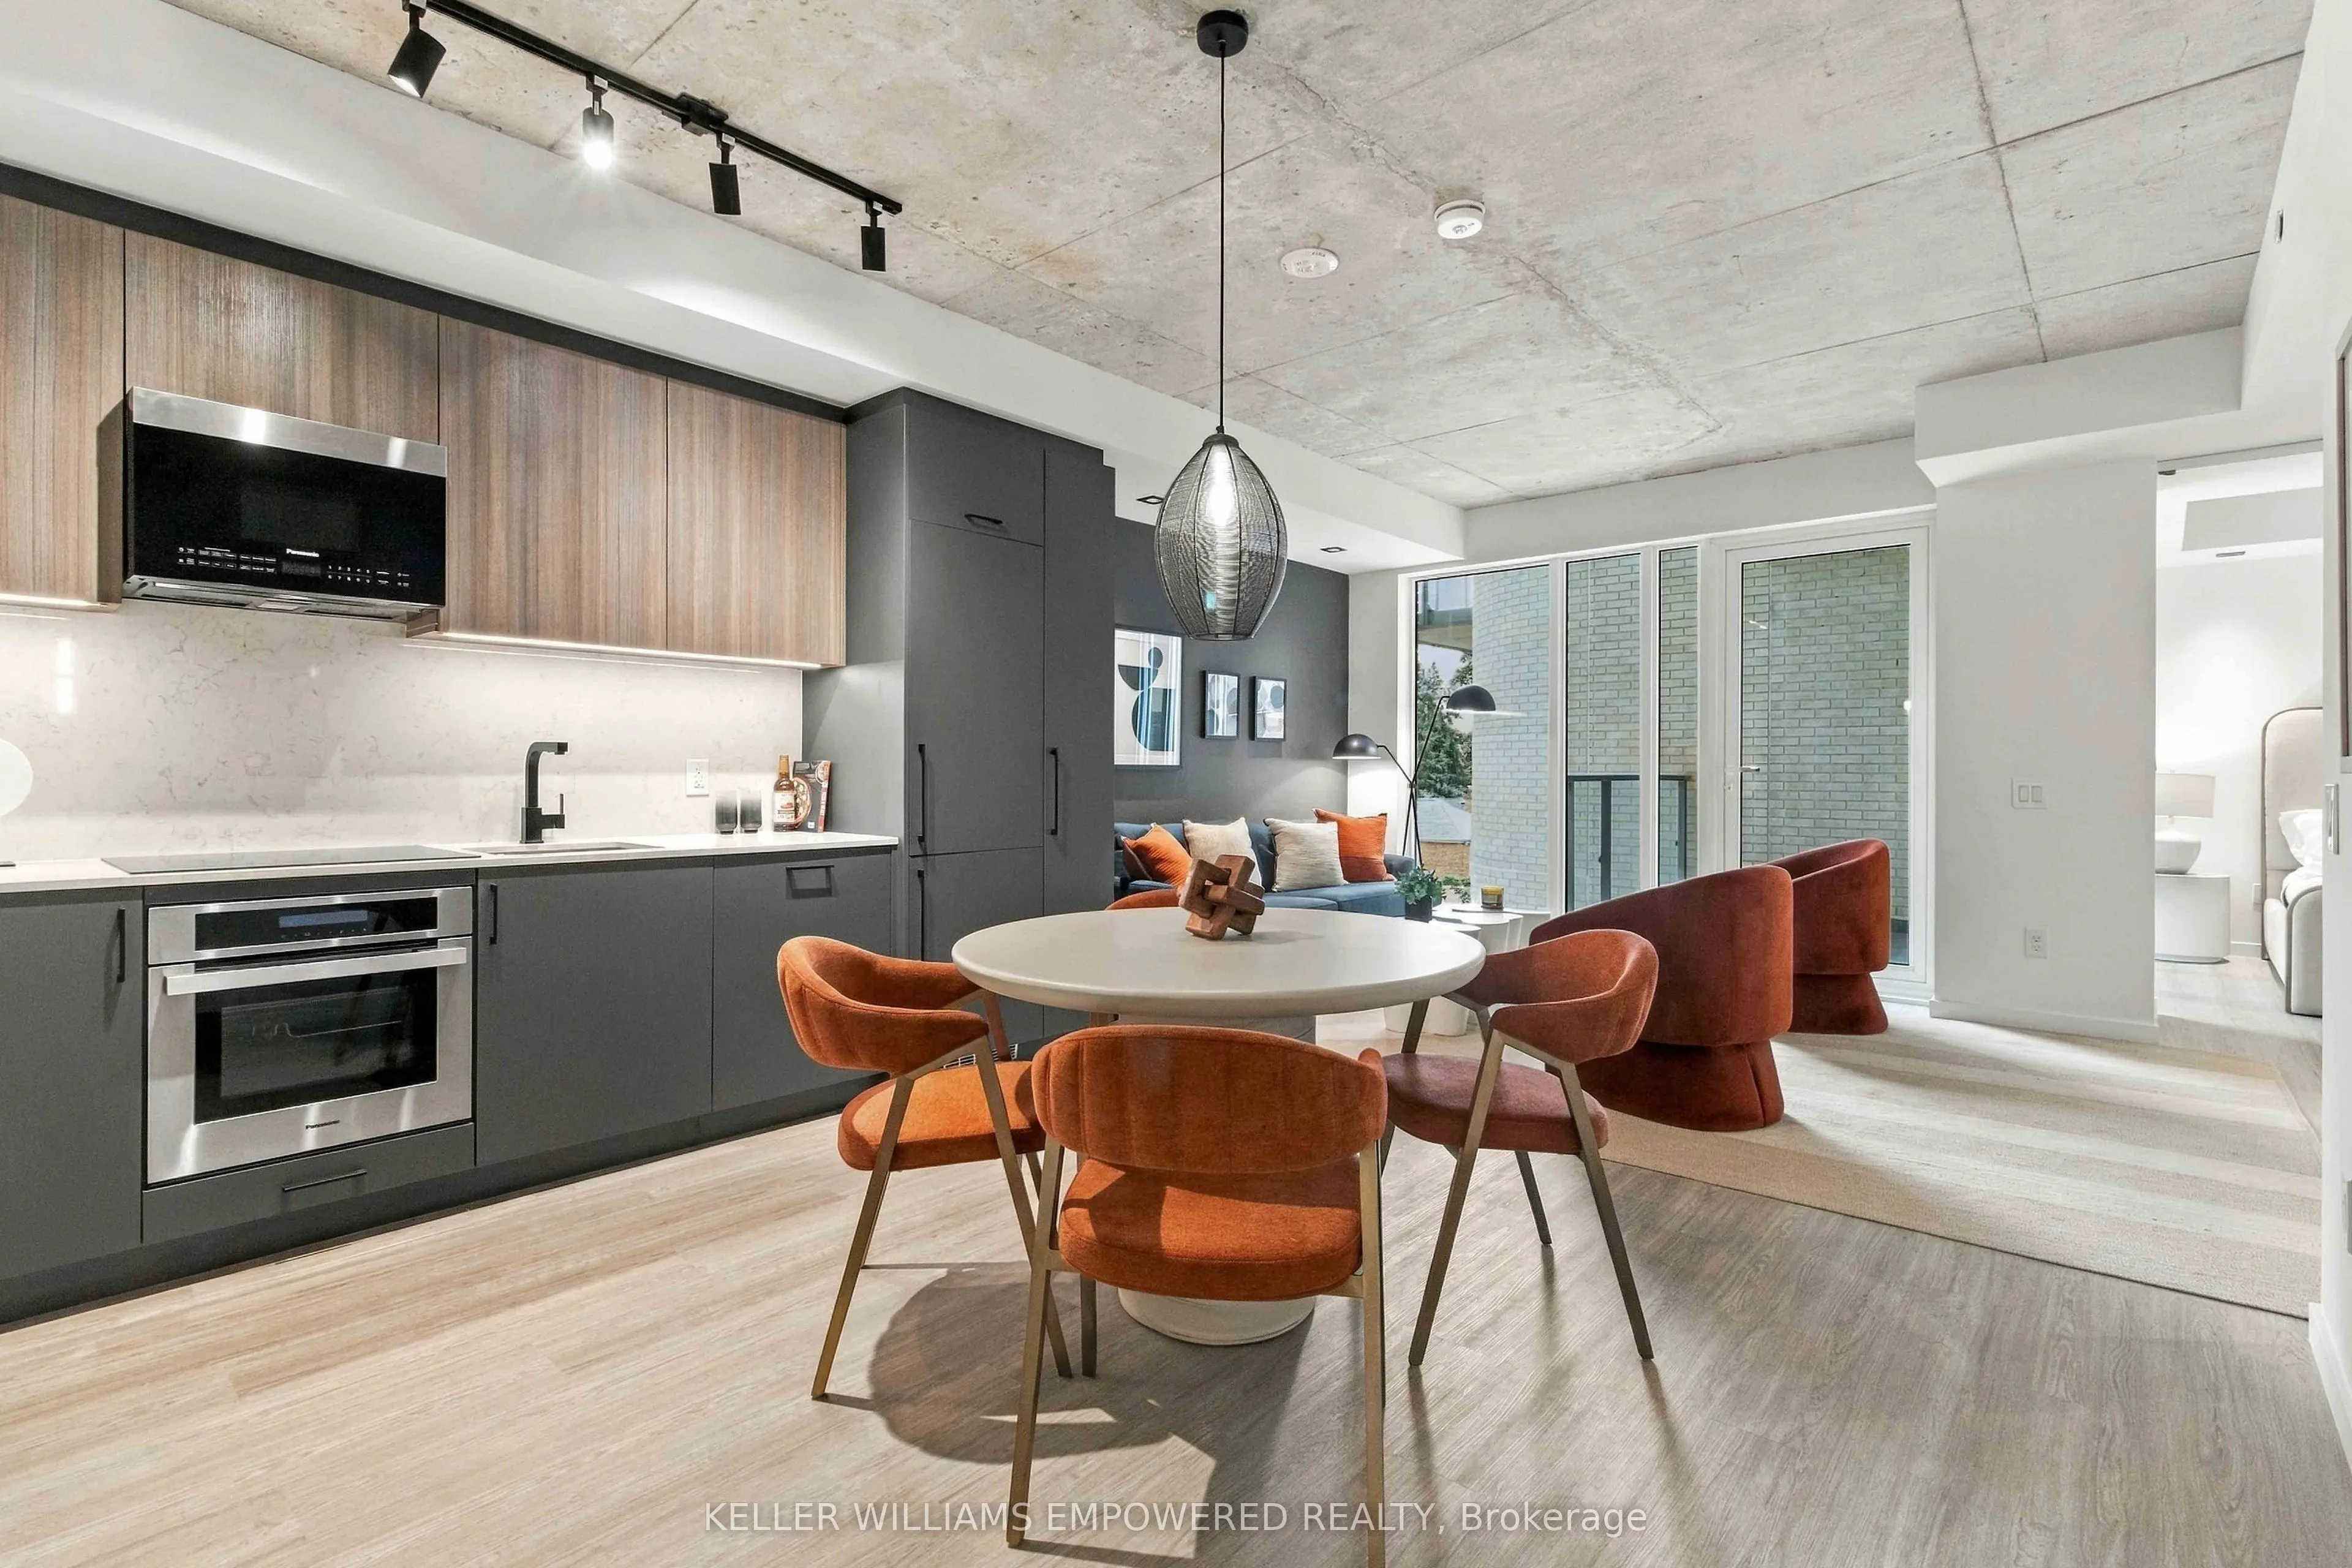
Welcome to Suite 204 at Reina Condos, a thoughtfully designed two-bedroom layout offering 955 sq. ft of bright, contemporary living. This well-designed suite features an open-concept layout with a modern kitchen, spacious living and dining areas, room for a home office, and a balcony overlooking the... beautifully landscaped courtyard. The primary bedroom comes with a generous walk-in closet an ensuite washroom with a double vanity. while the second bedroom provides flexibility for guests, a home office, or growing families. Designed with both comfort and functionality in mind, this suite is an excellent opportunity to own in one of Toronto's most talked-about boutique condominium communities. Reina Condos is an award-winning boutique residence on The Queensway with just 200 suites, offering exceptional amenities including a fully equipped fitness centre, children's playroom, games room, library, community room, Sound(less) room, pet wash, snack shack, and more. Outdoors, residents enjoy beautifully landscaped gathering spaces, BBQ areas, lounge seating, and a dedicated children's play area. Ideally located on The Queensway, just minutes from Mimico Go Station, the Gardiner Expressway, parks, restaurants, cafes and shopping. List price includes HST with the HST rebate applied and is subject to eligibility requirements. More information provided in the builder's Agreement of Purchase & Sale. Book your showing today!
Full Property Details
Interior
Bedrooms
2
Total Bedrooms
2
Washrooms
2
Square Footage
900-999 sqft
Basement
None
Heating Source
Gas
Heating Fuel
Heat Pump
Air Conditioning
Central Air
Family Room
No
Kitchens
1
Total Kitchens
1
Fireplace Features
No
Bedrooms
2
Total Bedrooms
2
Washrooms
2
Square Footage
900-999 sqft
Basement
None
Heating Source
Gas
Heating Fuel
Heat Pump
Air Conditioning
Central Air
Family Room
No
Kitchens
1
Total Kitchens
1
Fireplace Features
No
Exterior
Driveway
Underground
Parking Spaces
0
Total Parking Spaces
0.00
Parking Description
Underground
Garage Spaces
0
Balcony
Open
Driveway
Underground
Parking Spaces
0
Total Parking Spaces
0.00
Parking Description
Underground
Garage Spaces
0
Balcony
Open
Building Description
Style
Apartment
Home Type
Condo
Subtype
Condo Apartment
Year Built
New
Property Orientation
South East
Exterior Finish
Brick,Concrete
Possession Date
11/1/2026
Locker
None
Style
Apartment
Home Type
Condo
Subtype
Condo Apartment
Year Built
New
Property Orientation
South East
Exterior Finish
Brick,Concrete
Possession Date
11/1/2026
Locker
None
Community
Community
Stonegate-Queensway
Community
Stonegate-Queensway
Taxes & Fees
Tax Year
2025
Occupancy
Vacant
Maintenance Fee
$592/mo
Common Elements
Included
Water
Included
Building Insurance
Included
Tax Year
2025
Occupancy
Vacant
Maintenance Fee
$592/mo
Common Elements
Included
Water
Included
Building Insurance
Included
Other
Pets
Yes-with Restrictions
Pets
Yes-with Restrictions
Room Types
Bedroom 2
Walk-In Closet(s), Vinyl Floor
Dimensions 13.09 x 8.76 feet
114.67 sqft
Similar Properties(No results)
Mortgage Calculator
Calculate your estimated monthly mortgage payment
Price
$658,000
$
%
%
Total cost of mortgage
$0
Monthly payment
By clicking Save, we will calculate your estimated mortgage for all properties using the saved values (down payment percentage, interest rate, and amortization).
The accuracy and applicability of this calculator are not guaranteed.