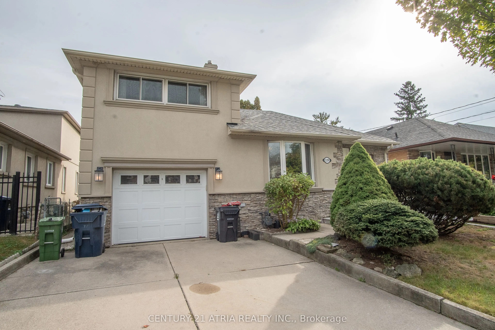
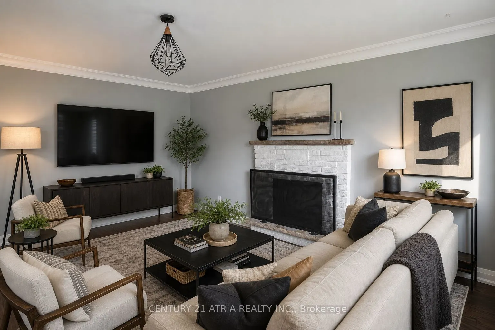
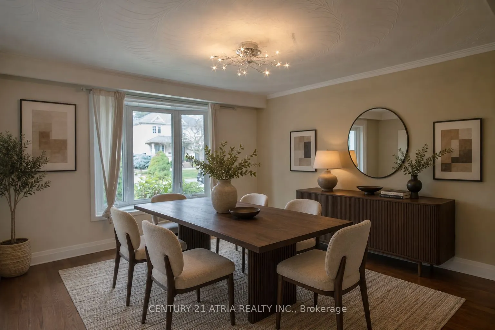
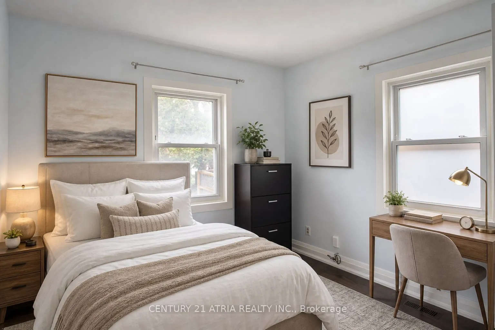
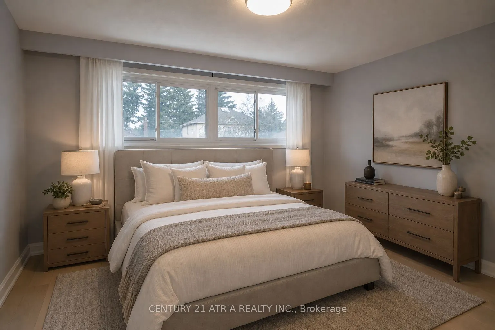
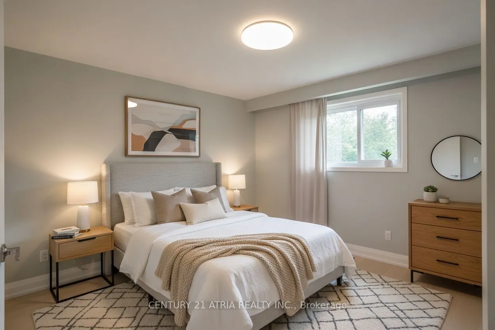
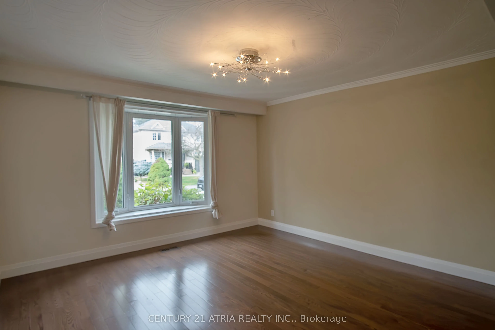
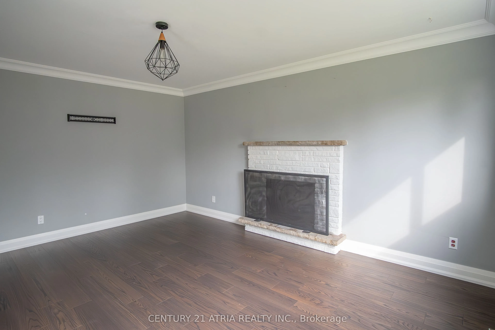
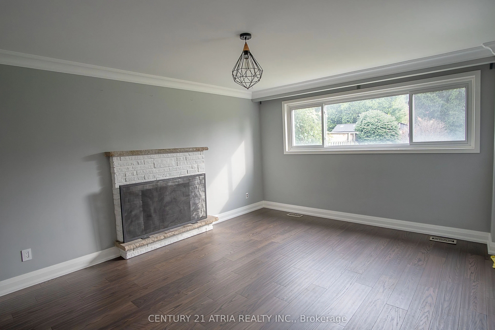
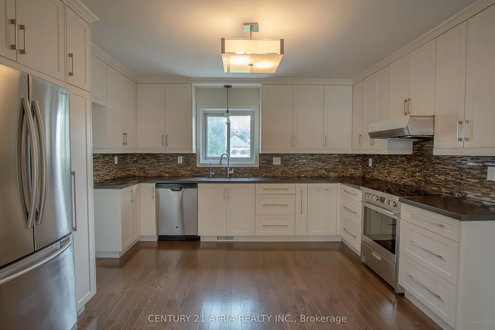
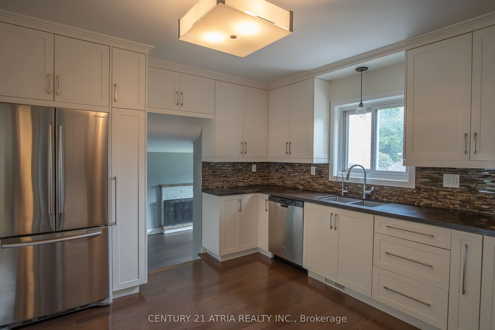
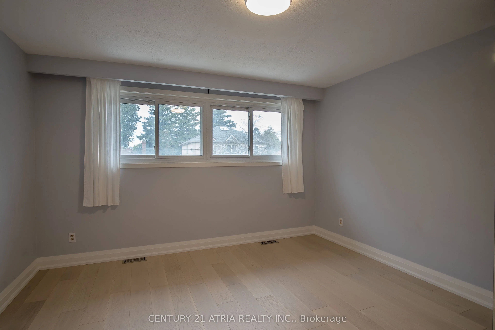
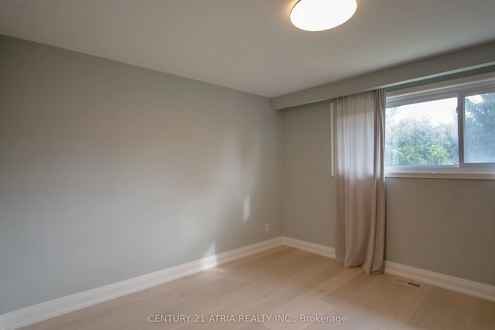
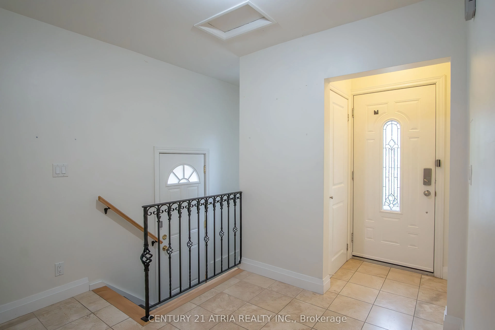
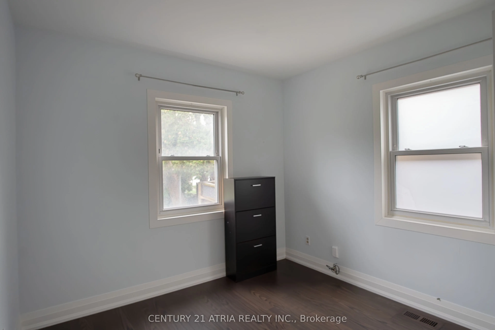
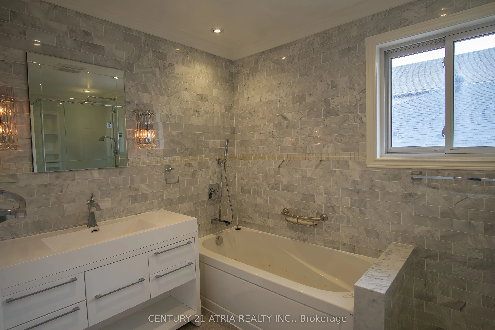
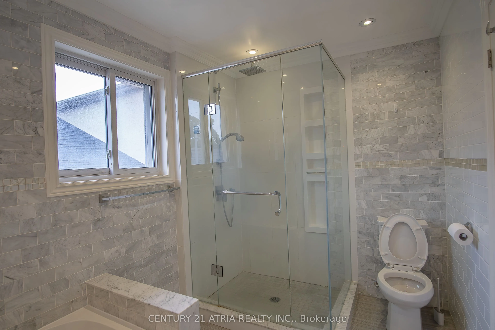
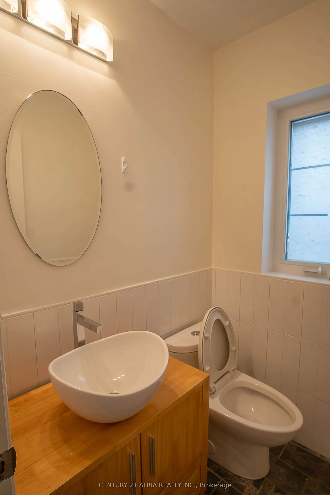
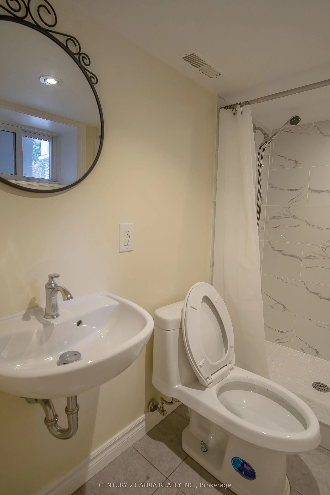
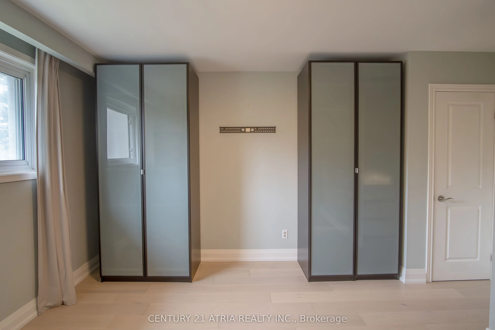
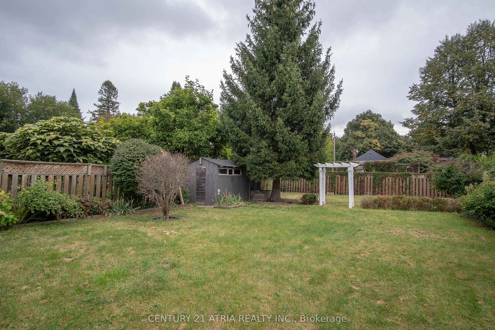
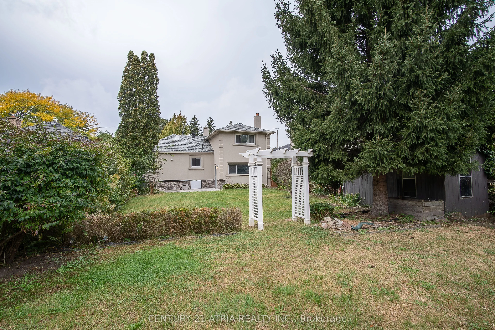
Welcome to 119 Milton Ave - a spacious detached home offering the space, privacy, and long-term value families are searching for in Etobicoke's competitive market. Full ownership of the lot, no shared walls, and room to grow make this a standout opportunity. Inside, four generously sized bedrooms pr...ovide flexibility for a growing family, home office, or guest space, while three full washrooms keep busy mornings running smoothly. The layout offers a natural flow between living, dining, and kitchen areas - ideal for everyday living and entertaining alike. A standout feature: an upgraded water softener system, delivering better water quality throughout the home and added peace of mind for buyers who value move-in-ready upgrades. ($3000 upgrade) Situated in a well-connected Etobicoke pocket, this home puts you close to major highways, transit, schools, and everyday amenities - the kind of location that continues to hold and build value. Detached. Four bedrooms. Three bathrooms. Upgraded water softener. This is the complete package buyers are looking for - book your private showing today. Pictures are ai enhanced with staging.
Full Property Details
Interior
Bedrooms
3
Total Bedrooms
3
Washrooms
3
Square Footage
1500-2000 sqft
Basement
Walk-Up
Heating Source
Gas
Heating Fuel
Forced Air
Air Conditioning
Central Air
Family Room
Yes
Kitchens
1
Total Kitchens
1
Fireplace Features
No
Bedrooms
3
Total Bedrooms
3
Washrooms
3
Square Footage
1500-2000 sqft
Basement
Walk-Up
Heating Source
Gas
Heating Fuel
Forced Air
Air Conditioning
Central Air
Family Room
Yes
Kitchens
1
Total Kitchens
1
Fireplace Features
No
Exterior
Depth
137.21
Front
45.11
Driveway
Available,Private Double
Lot Size
45 x 137.21 ft
Pool
None
Parking Spaces
4
Total Parking Spaces
5.00
Parking Description
Attached
Garage Spaces
1
Depth
137.21
Front
45.11
Driveway
Available,Private Double
Lot Size
45 x 137.21 ft
Pool
None
Parking Spaces
4
Total Parking Spaces
5.00
Parking Description
Attached
Garage Spaces
1
Building Description
Style
Sidesplit 3
Home Type
House
Subtype
Detached
Year Built
51-99
Property Orientation
East
Exterior Finish
Stucco (Plaster)
Sewers
Sewer
Water Supply
Municipal
Possession Date
9/30/2026
Style
Sidesplit 3
Home Type
House
Subtype
Detached
Year Built
51-99
Property Orientation
East
Exterior Finish
Stucco (Plaster)
Sewers
Sewer
Water Supply
Municipal
Possession Date
9/30/2026
Community
Community
Stonegate-Queensway
Community
Stonegate-Queensway
Taxes & Fees
Taxes
$6,391.70 /yr
Tax Year
2026
Occupancy
Vacant
Taxes
$6,391.70 /yr
Tax Year
2026
Occupancy
Vacant
Room Types
Bedroom
Hardwood Floor, Overlooks Backyard, Window
Dimensions 11.94 x 9.71 feet
115.94 sqft
Bedroom
Hardwood Floor, Large Window, West View
Dimensions 12.8 x 13.12 feet
167.94 sqft
Dining Room
Bay Window, Hardwood Floor, Open Concept
Dimensions 13.12 x 13.29 feet
174.36 sqft
Kitchen
Corian Counter, Hardwood Floor, Renovated
Dimensions 14.83 x 13.29 feet
197.09 sqft
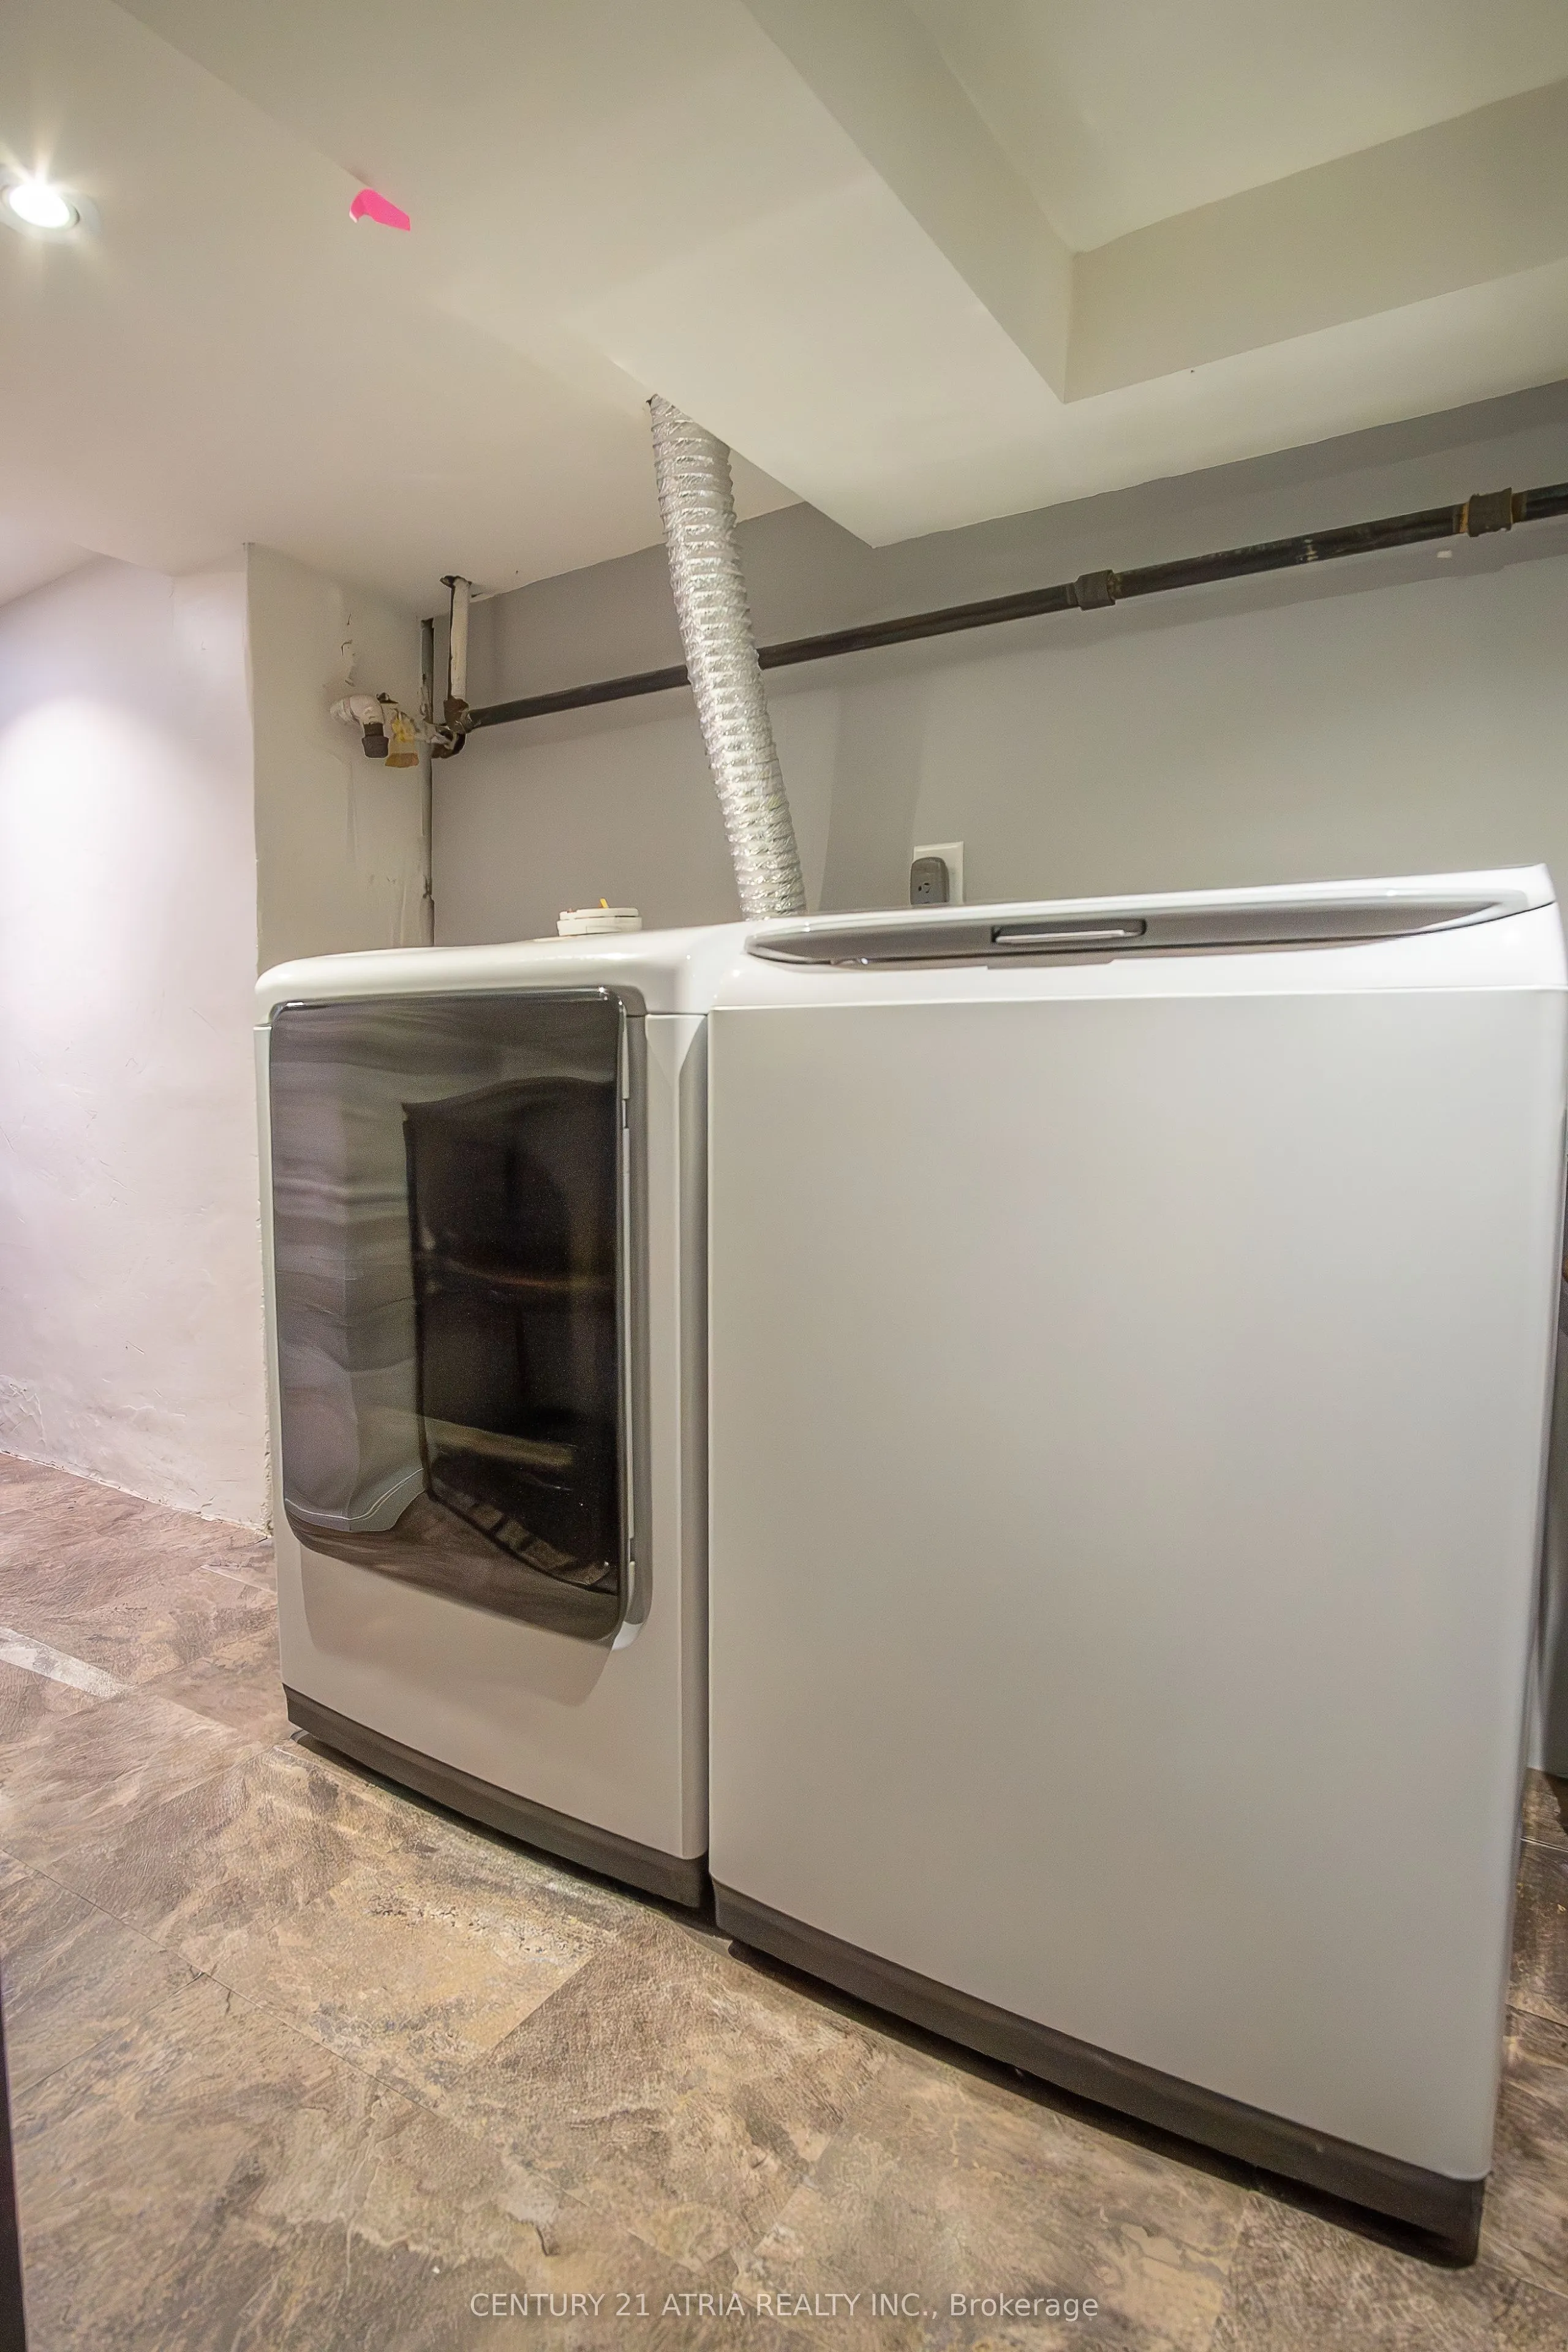
Laundry
Pass Through, Pot Lights, Vinyl Floor
Dimensions 7.05 x 13.09 feet
92.28 sqft
Living Room
Fireplace, Hardwood Floor, W/O To Yard
Dimensions 16.31 x 12.99 feet
211.87 sqft
Primary Bedroom
Hardwood Floor, Window, Overlooks Backyard
Dimensions 15.49 x 13.12 feet
203.23 sqft
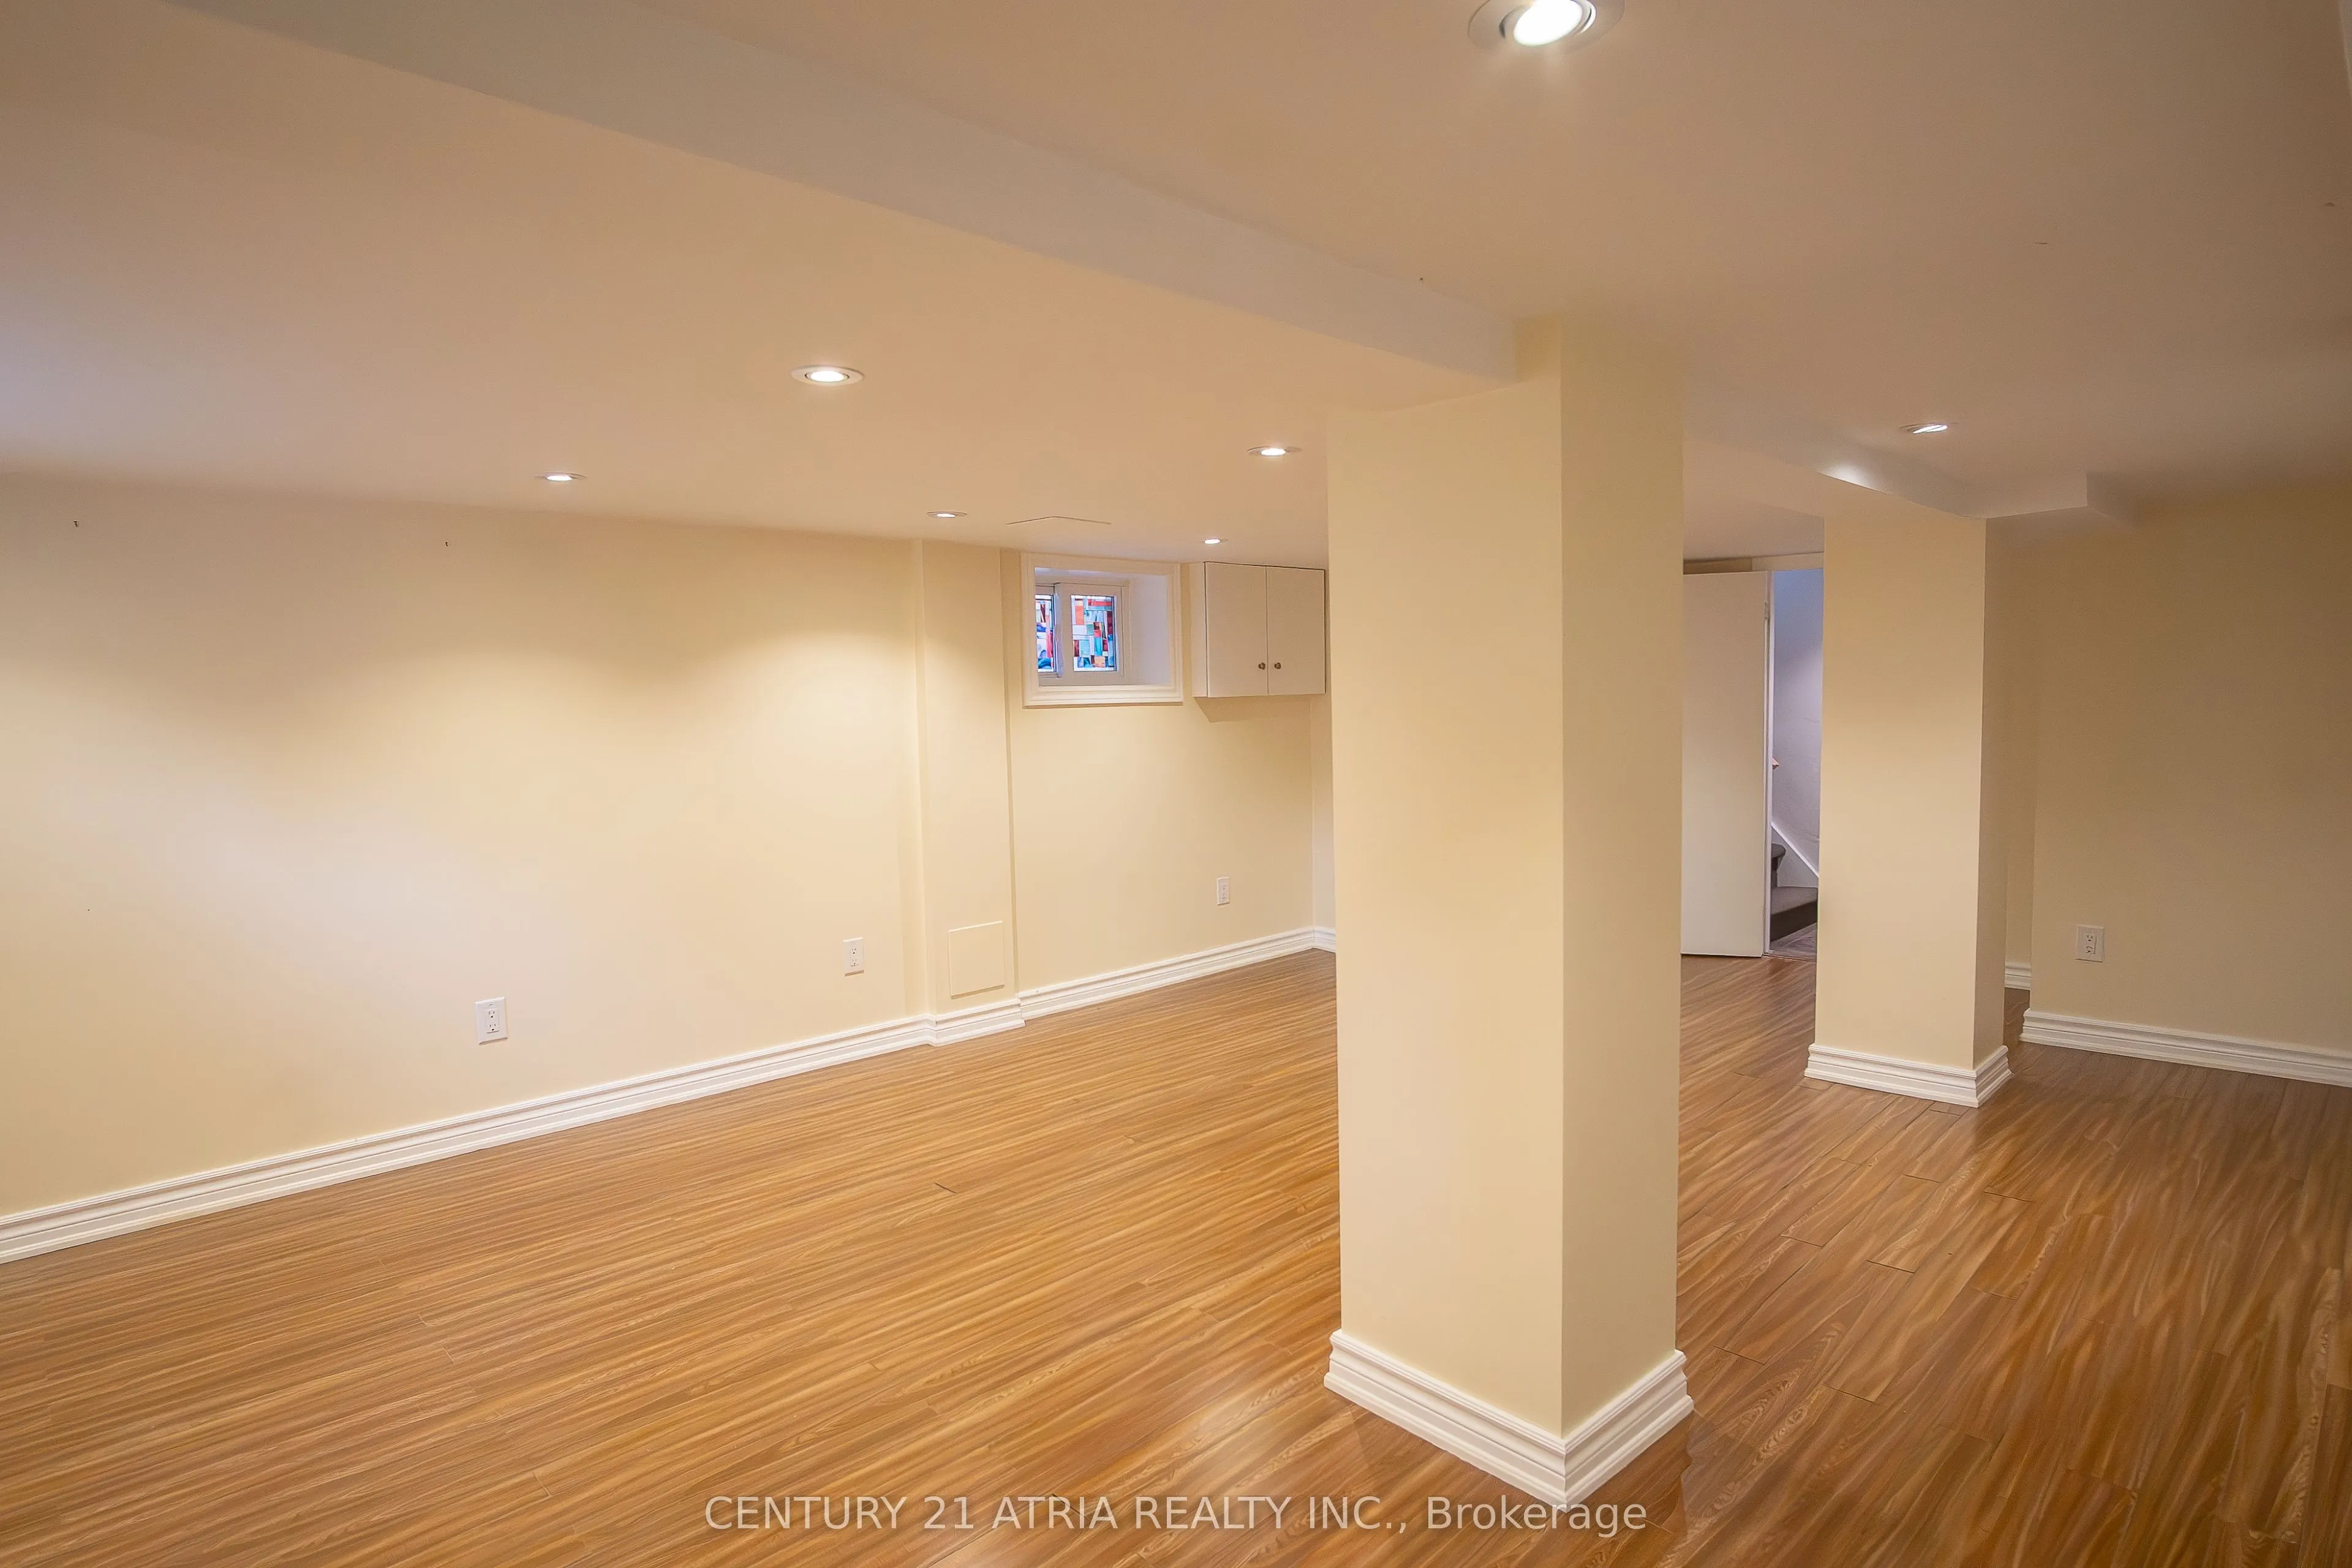
Recreation
3 Pc Ensuite, Finished, Side Door
Dimensions 12.34 x 14.83 feet
183 sqft
Utility Room
Concrete Floor, Irregular Room, Unfinished
Dimensions 15.03 x 8.69 feet
130.61 sqft
Similar Properties(No results)
Mortgage Calculator
Calculate your estimated monthly mortgage payment
Price
$1,350,000
$
%
%
Total cost of mortgage
$0
Monthly payment
By clicking Save, we will calculate your estimated mortgage for all properties using the saved values (down payment percentage, interest rate, and amortization).
The accuracy and applicability of this calculator are not guaranteed.