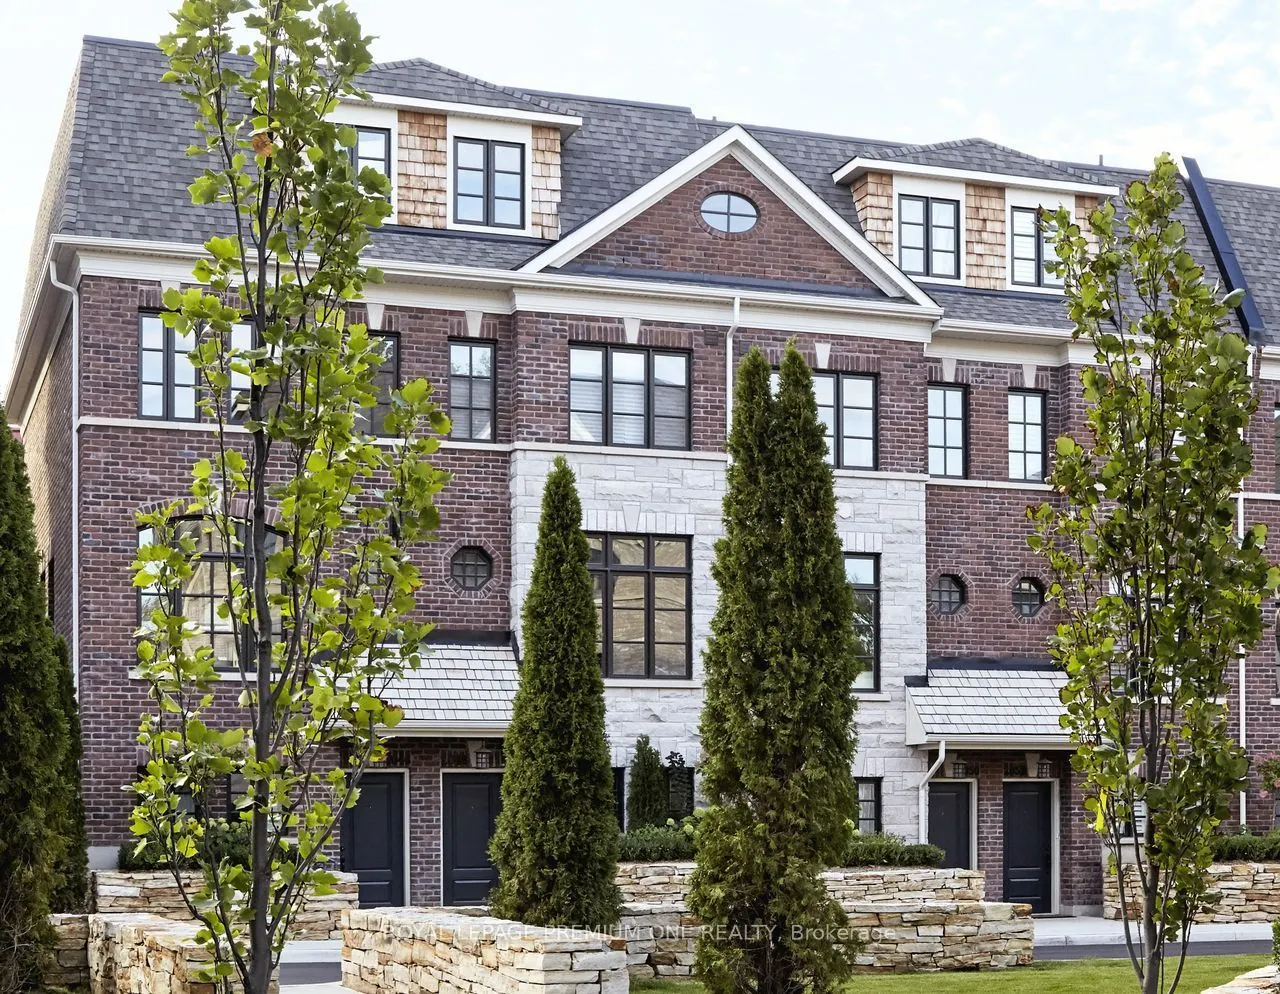
Meticulously conceived and crafted with an uncompromising attention to detail, this stunning brand-new Dunpar townhome embodies sophisticated contemporary living, with generous proportions, refined finishes, and an abundance of natural light throughout. The main level features an elegant open-concep...t design with soaring ceilings, expansive windows, and a striking gas fireplace with a beautiful limestone surround. The designer kitchen combines style and functionality, featuring premium European stainless-steel appliances, custom-crafted cabinetry, extended-height uppers, and luxurious Silestone countertops. The kitchen flows seamlessly into the dining and living areas, creating an exceptional setting for both everyday living and entertaining. Upstairs, the private bedroom level offers a tranquil retreat. The primary suite features a luxurious ensuite and generous custom closet space, while the additional bedrooms offer flexibility for family, guests, or a private office. The spectacular private rooftop terrace is an extraordinary extension of the home, offering breathtaking Toronto skyline views and an exceptional setting for outdoor entertaining. A premium Sedona stainless-steel BBQ is included with the appliance package. Private indoor parking with a sophisticated two-car autostacker provides secure and effortless parking within the residence-an increasingly coveted amenity in Toronto. Ideally located just steps from Lambton Kingsway School, the community swimming pool, parks, scenic Humber River trails, and the picturesque Old Mill Inn, with an array of shops, cafes, restaurants, and transit, including the subway, all within easy reach. A rare opportunity to experience brand-new luxury living in one of The Kingsway's most desirable settings, thoughtfully designed for the most discerning homeowner.
Full Property Details
Interior
Bedrooms
3
Total Bedrooms
3
Washrooms
2
Square Footage
1600-1799 sqft
Basement
None
Heating Source
Electric
Heating Fuel
Forced Air
Air Conditioning
Central Air
Family Room
No
Kitchens
1
Total Kitchens
1
Fireplace Features
Yes
Bedrooms
3
Total Bedrooms
3
Washrooms
2
Square Footage
1600-1799 sqft
Basement
None
Heating Source
Electric
Heating Fuel
Forced Air
Air Conditioning
Central Air
Family Room
No
Kitchens
1
Total Kitchens
1
Fireplace Features
Yes
Exterior
Driveway
Stacked
Parking Spaces
2
Total Parking Spaces
2.00
Parking Description
Stacked
Garage Spaces
2
Balcony
Terrace
Driveway
Stacked
Parking Spaces
2
Total Parking Spaces
2.00
Parking Description
Stacked
Garage Spaces
2
Balcony
Terrace
Building Description
Style
Other
Home Type
Condo
Subtype
Condo Townhouse
Year Built
New
Property Orientation
East
Exterior Finish
Brick,Stone
Possession Date
8/5/2026
Locker
Owned
Style
Other
Home Type
Condo
Subtype
Condo Townhouse
Year Built
New
Property Orientation
East
Exterior Finish
Brick,Stone
Possession Date
8/5/2026
Locker
Owned
Community
Community
Kingsway South
Community
Kingsway South
Taxes & Fees
Tax Year
2026
Occupancy
Vacant
Maintenance Fee
$ 0/mo
Common Elements
Included
Tax Year
2026
Occupancy
Vacant
Maintenance Fee
$ 0/mo
Common Elements
Included
Other
Pets
Yes-with Restrictions
Pets
Yes-with Restrictions
Similar Properties(No results)
Mortgage Calculator
Calculate your estimated monthly mortgage payment
Price
$1,500,990
$
%
%
Total cost of mortgage
$0
Monthly payment
By clicking Save, we will calculate your estimated mortgage for all properties using the saved values (down payment percentage, interest rate, and amortization).
The accuracy and applicability of this calculator are not guaranteed.