Sign In or Create a Free Account to see full details of this property
Key Facts
Key facts for 889 Royal York Road
Property Type
House, Bungalow
Parking
Attached 1 garage, 2 parking
MLS #
W12900478
Size
700-1100 sqft
Basement
Partially Finished
Listed on
2026-03-19
Lot size
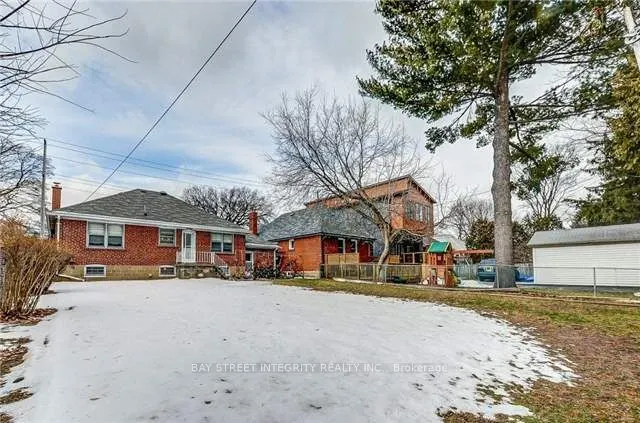
50 x 125.0
Tax
$7,646 /yr
Days on Market
208
Approximate Age
-
Maintenance Fee
-
Description
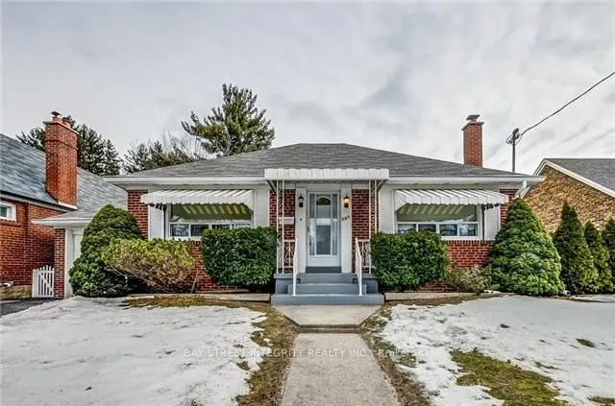
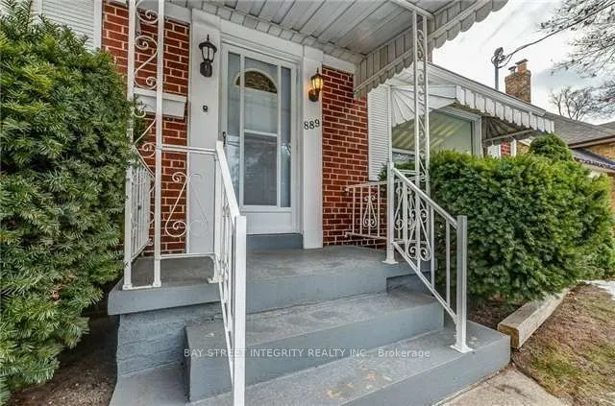
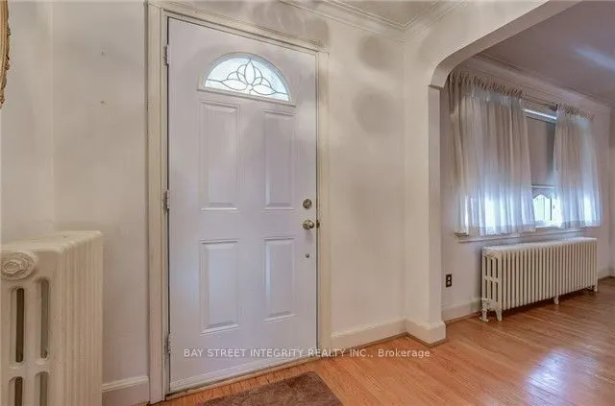
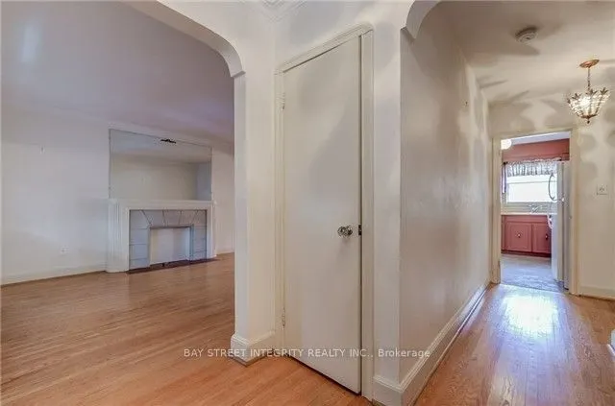
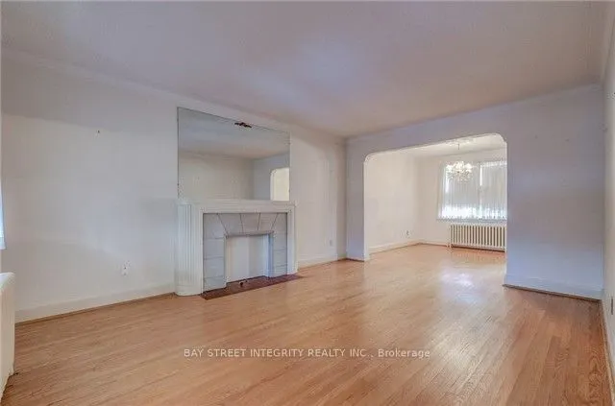
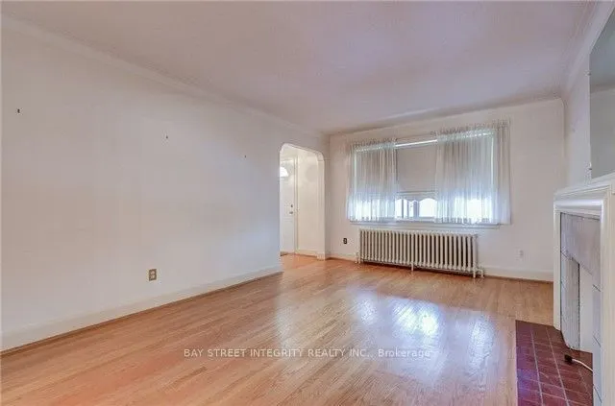
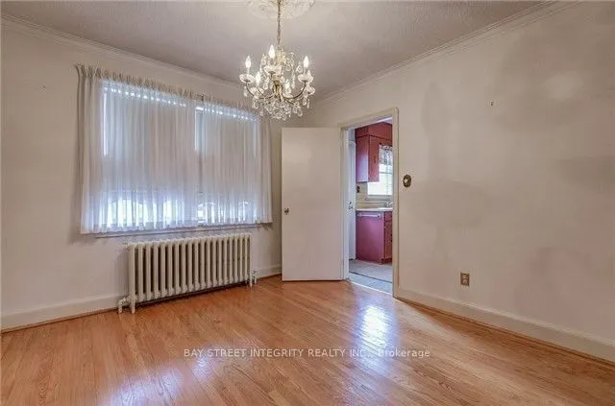
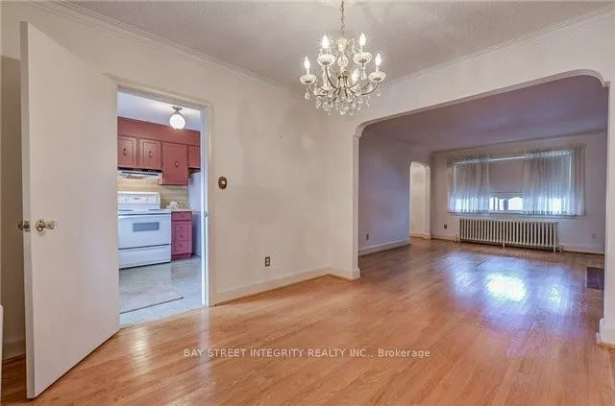
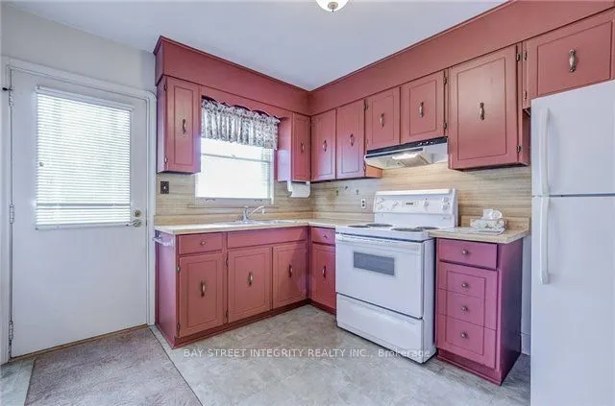
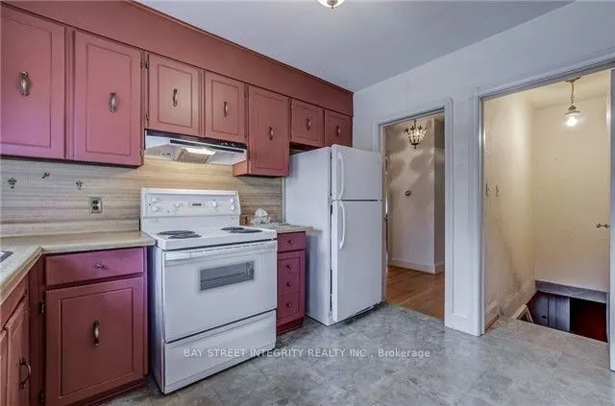
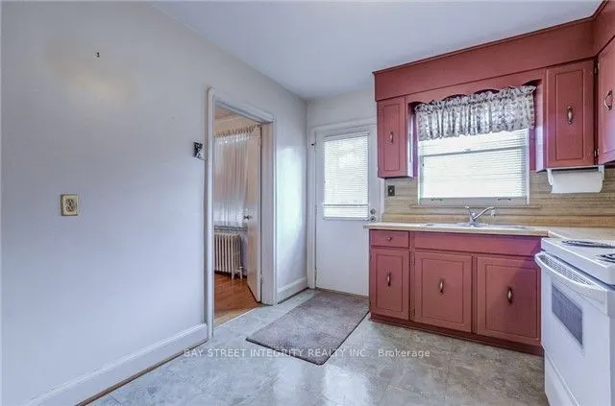
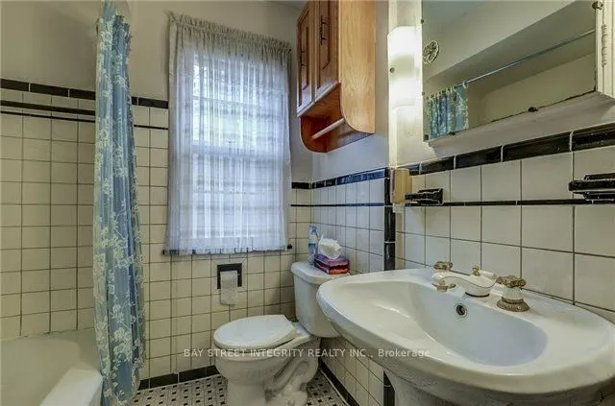
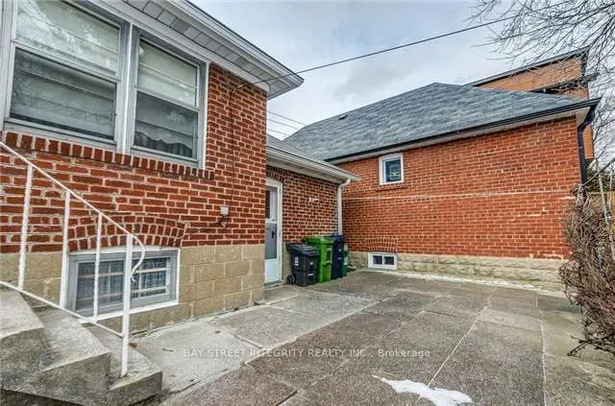
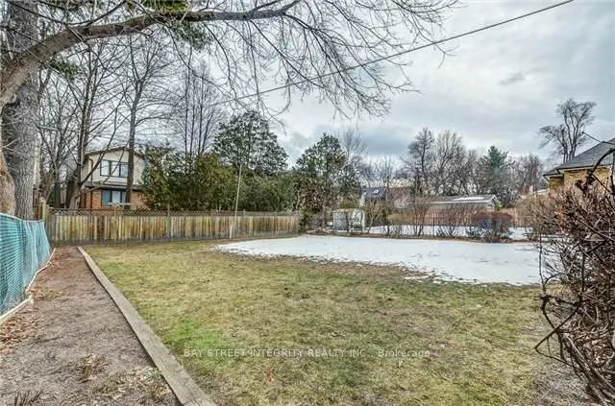
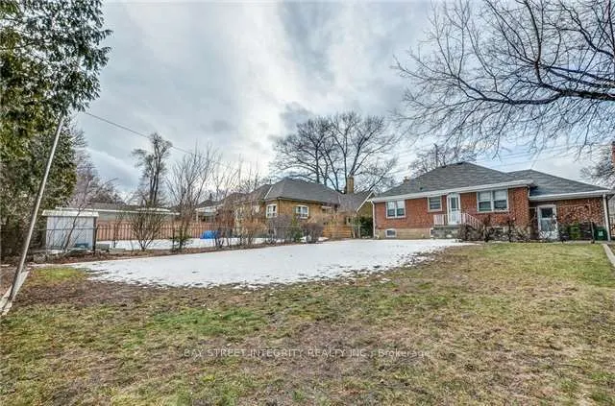
Welcome To 889 Royal York Rd, A Premium 50' X 125' Lot Bungalow Home Nestled In The Highly Desirable Stonegate-Queensway Neighbourhood. Boasting An Outstanding Walk Score Of 90, This Home Offers Exceptional Convenience And Lifestyle. Featuring Hardwood Floors Throughout, The Bright Living Room Overl...ooks The Front Yard And Flows Into The Dining Area Adjacent To The Kitchen. The Eat-In Kitchen Offers A Walk-Out To A Spacious Backyard, Perfect For Outdoor Enjoyment. The Main Floor Includes 2 Bedrooms And A 4 Piece Bathroom. The Basement Features A Recreational Room With Windows And A 3 Piece Bathroom, Providing Additional Living Space. Ideally Located Just Minutes' Walk To Royal York Subway Station, And Close To The Boutiques, Restaurants, And Cafés Along Bloor Street West, As Well As Parks And Other Local Amenities.
Full Property Details
Interior
Bedrooms
2
Total Bedrooms
2
Washrooms
2
Square Footage
700-1100 sqft
Basement
Partially Finished
Heating Source
Oil
Heating Fuel
Water
Air Conditioning
None
Family Room
No
Kitchens
1
Total Kitchens
1
Fireplace Features
No
Bedrooms
2
Total Bedrooms
2
Washrooms
2
Square Footage
700-1100 sqft
Basement
Partially Finished
Heating Source
Oil
Heating Fuel
Water
Air Conditioning
None
Family Room
No
Kitchens
1
Total Kitchens
1
Fireplace Features
No
Exterior
Depth
125.0
Front
50.0
Driveway
Private
Lot Size
50 x 125.0 ft
Pool
None
Parking Spaces
2
Total Parking Spaces
3.00
Parking Description
Attached
Garage Spaces
1
Depth
125.0
Front
50.0
Driveway
Private
Lot Size
50 x 125.0 ft
Pool
None
Parking Spaces
2
Total Parking Spaces
3.00
Parking Description
Attached
Garage Spaces
1
Building Description
Style
Bungalow
Home Type
House
Subtype
Detached
Property Orientation
East
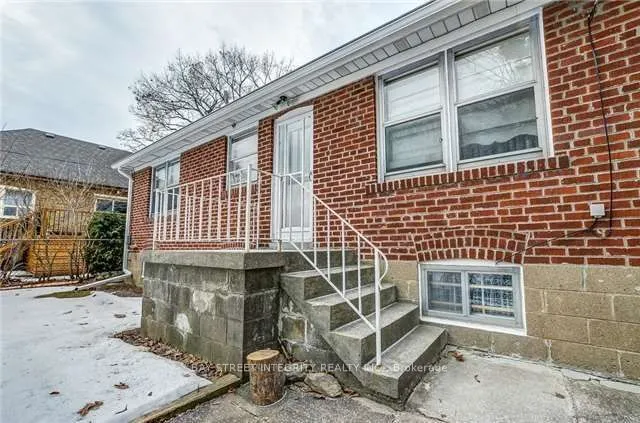
Exterior Finish
Brick
Sewers
Sewer
Water Supply
Municipal
Possession Date
No Data
Style
Bungalow
Home Type
House
Subtype
Detached
Property Orientation
East
Exterior Finish
Brick
Sewers
Sewer
Water Supply
Municipal
Possession Date
No Data
Community
Community
Stonegate-Queensway
Community
Stonegate-Queensway
Taxes & Fees
Taxes
$7,646 /yr
Tax Year
2025
Occupancy
Tenant
Taxes
$7,646 /yr
Tax Year
2025
Occupancy
Tenant
Room Types
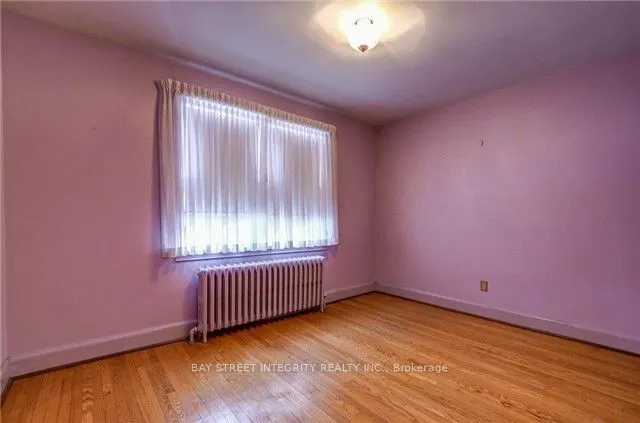
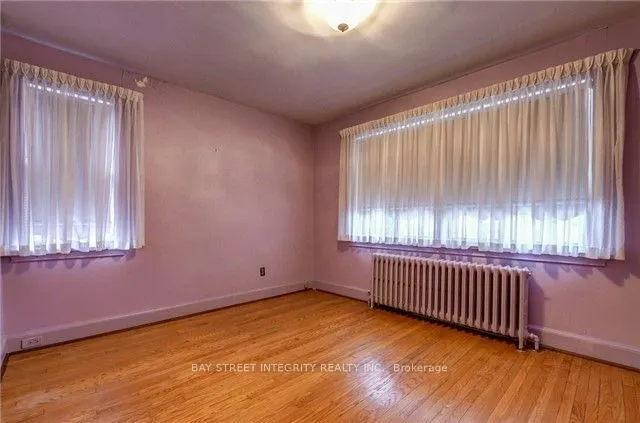
Bedroom 2
Hardwood Floor, B/I Closet, Overlooks Backyard
Dimensions 12.4 x 10.86 feet
134.66 sqft
Dining Room
Hardwood Floor, Overlooks Backyard, Window
Dimensions 10.76 x 10.33 feet
111.15 sqft
Furnace Room
Cedar Closet(s), Above Grade Window
Dimensions 11.19 x 9.32 feet
104.29 sqft
Kitchen
Eat-in Kitchen, W/O To Yard, Window
Dimensions 10.83 x 9.68 feet
104.83 sqft
Laundry
Closet, Above Grade Window
Dimensions 11.32 x 9.35 feet
105.84 sqft
Living Room
Hardwood Floor, Overlooks Frontyard, Window
Dimensions 15.98 x 11.88 feet
189.84 sqft
Primary Bedroom
Hardwood Floor, B/I Closet, Overlooks Frontyard
Dimensions 13.29 x 10.6 feet
140.87 sqft
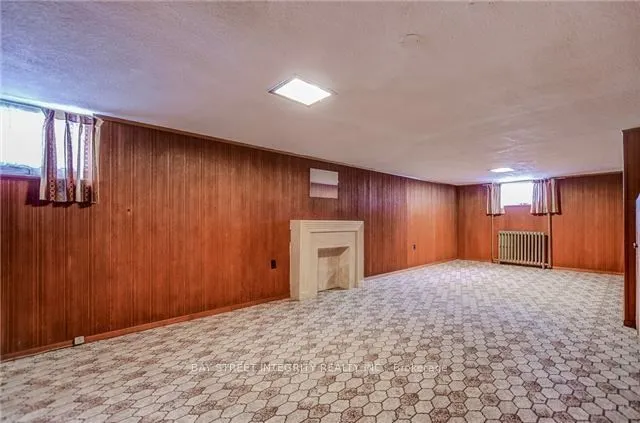
Recreation
Broadloom, Panelled, Above Grade Window
Dimensions 27.17 x 11.42 feet
310.28 sqft
Utility Room
Above Grade Window
Dimensions 12.47 x 10.66 feet
132.93 sqft
Similar Properties(No results)
Mortgage Calculator
Calculate your estimated monthly mortgage payment
Price
$1,699,000
$
%
%
Total cost of mortgage
$0
Monthly payment
By clicking Save, we will calculate your estimated mortgage for all properties using the saved values (down payment percentage, interest rate, and amortization).
The accuracy and applicability of this calculator are not guaranteed.