Sign In or Create a Free Account to see full details of this property
Key Facts
Key facts for 3085 Bloor Street W #108
Property Type
Condo, Apartment
Parking
1 garage, 1 parking
MLS #
W13019800
Size
700-799 sqft
Basement
None
Listed on
2026-04-20
Lot size
-
Tax
$3,342.58 /yr
Days on Market
176
Approximate Age
-
Maintenance Fee
$1,246.43/mo
Cable TV, Central Ai...
Description
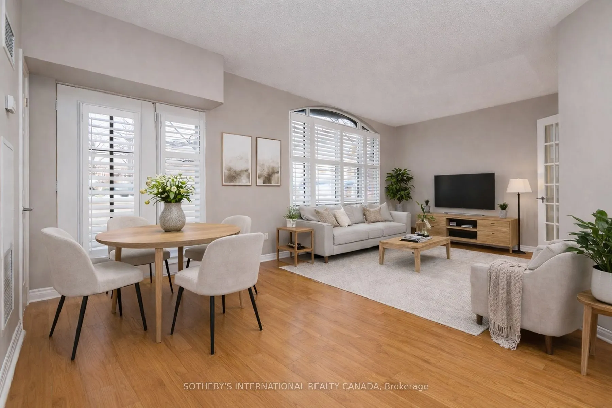
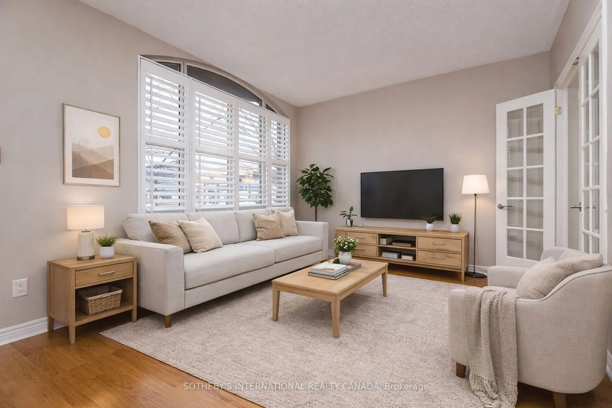
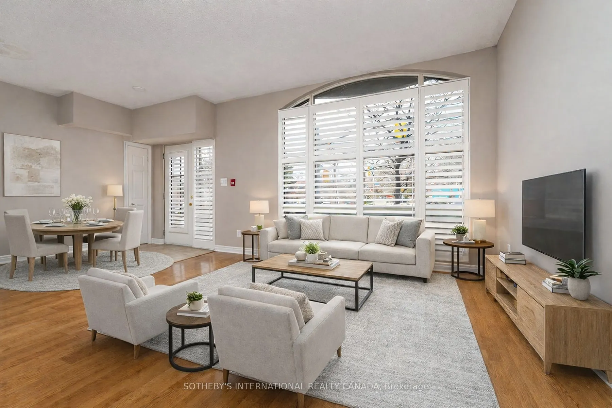
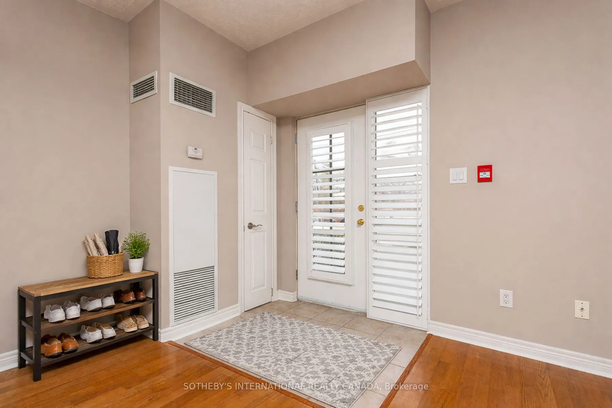
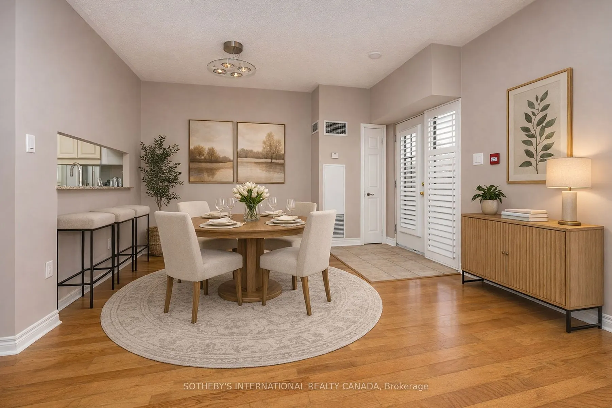
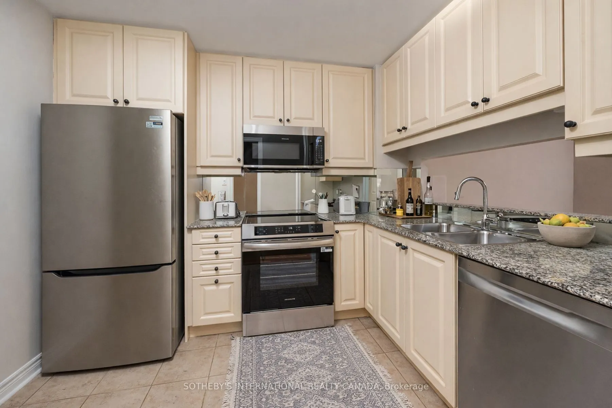
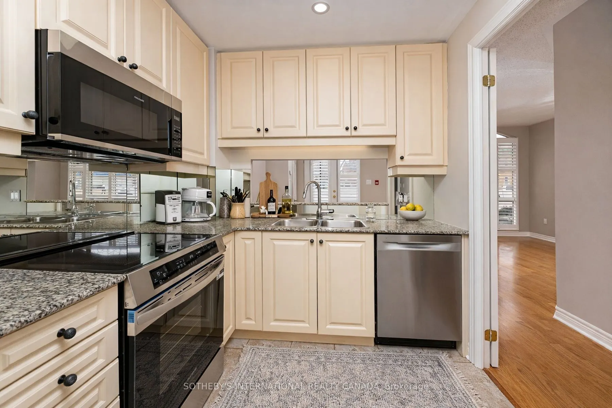
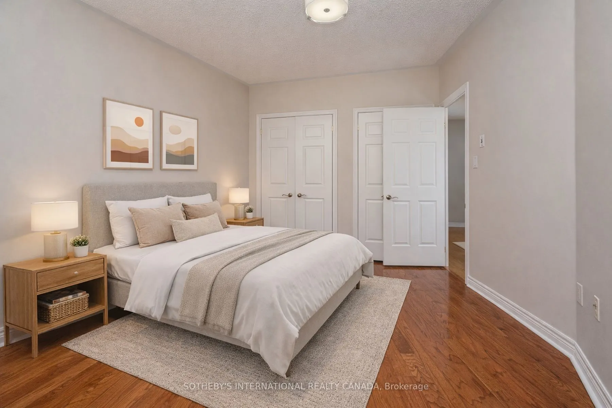
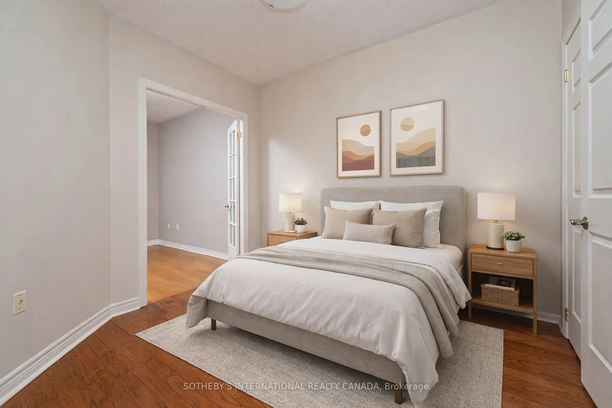
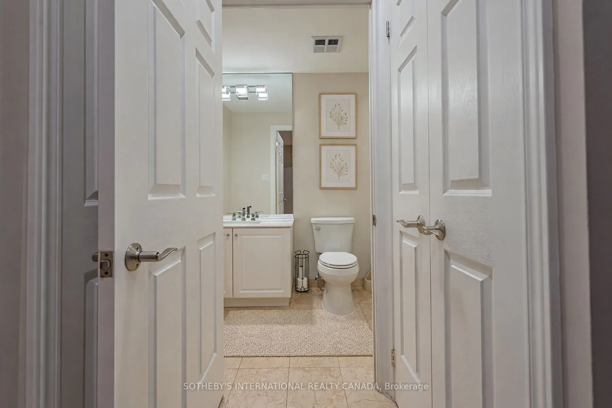
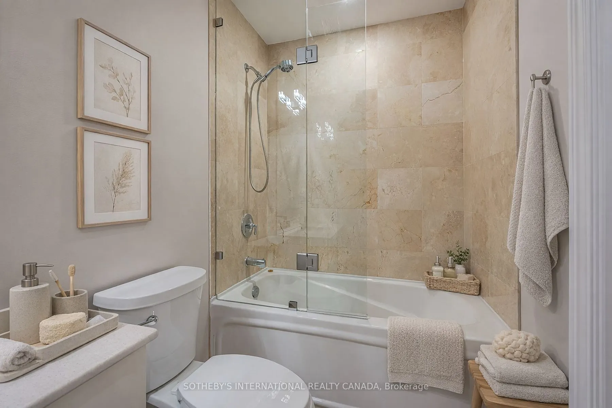
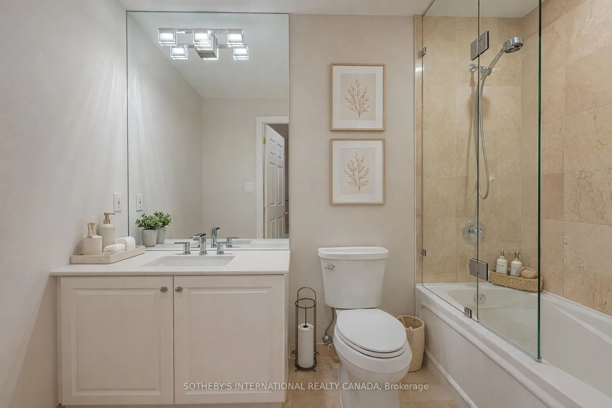
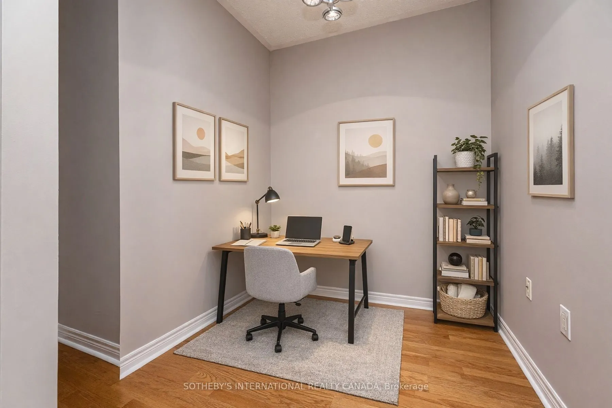
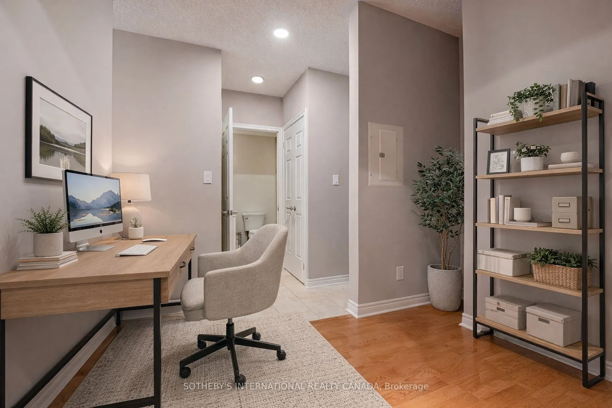
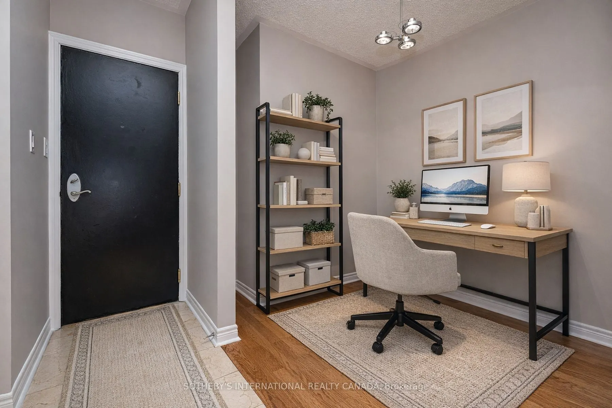
First-floor suite in The Montgomery, a boutique six-storey residence in the heart of the Stonegate-Queensway neighbourhood. This thoughtfully designed 1-bedroom + den layout offers 712 sq ft of comfortable living space, featuring hardwood floors and floor-to-ceiling windows that fill the living area... with natural light. A seamless walk-out from the living room leads to a private patio, ideal for indoor-outdoor living. The kitchen is well-appointed with stainless steel appliances, including a refrigerator, built-in microwave, oven and cooktop, dishwasher, and a spacious double sink. The bedroom is generously sized with double closets, while the open-concept den provides flexibility as a home office or reading space. The suite is complete with a convenient in-suite stacked washer and dryer. Perfectly positioned just steps from the shops and cafés of the historic village core, and minutes to the Kingsway's tree-lined streets, nearby subway access, and the scenic Humber Valley ravine-this address offers an exceptional balance of urban convenience and tranquil neighbourhood charm. Residents enjoy access to premium amenities including a fitness room, party room, and a beautifully designed rooftop terrace, extending your living space beyond the suite. **No dogs allowed per condo bylaws, birds & cats allowed, 2 per unit** The Photos of the Suite are virtually staged
Full Property Details
Interior
Bedrooms
1
Bedrooms Plus
1
Total Bedrooms
2
Washrooms
1
Square Footage
700-799 sqft
Basement
None
Heating Source
Gas
Heating Fuel
Forced Air
Air Conditioning
Central Air
Family Room
No
Kitchens
1
Total Kitchens
1
Fireplace Features
No
Bedrooms
1
Bedrooms Plus
1
Total Bedrooms
2
Washrooms
1
Square Footage
700-799 sqft
Basement
None
Heating Source
Gas
Heating Fuel
Forced Air
Air Conditioning
Central Air
Family Room
No
Kitchens
1
Total Kitchens
1
Fireplace Features
No
Exterior
Parking Spaces
1
Total Parking Spaces
1.00
Garage Spaces
1
Balcony
None
Parking Spaces
1
Total Parking Spaces
1.00
Garage Spaces
1
Balcony
None
Building Description
Style
Apartment
Home Type
Condo
Subtype
Condo Apartment
Property Orientation
North
Exterior Finish
Concrete
Possession Date
No Data
Locker
Owned
Style
Apartment
Home Type
Condo
Subtype
Condo Apartment
Property Orientation
North
Exterior Finish
Concrete
Possession Date
No Data
Locker
Owned
Community
Community
Stonegate-Queensway
Community
Stonegate-Queensway
Taxes & Fees
Taxes
$3,342.58 /yr
Tax Year
2025
Maintenance Fee
$1,246.43/mo
Cable TV
Included
Central Air Conditioning
Included
Common Elements
Included
Heating
Included
Parking
Included
Water
Included
Building Insurance
Included
Taxes
$3,342.58 /yr
Tax Year
2025
Maintenance Fee
$1,246.43/mo
Cable TV
Included
Central Air Conditioning
Included
Common Elements
Included
Heating
Included
Parking
Included
Water
Included
Building Insurance
Included
Other
Pets
Yes-with Restrictions
Pets
Yes-with Restrictions
Room Types
Den
Hardwood Floor
Dimensions 7.41 x 7.35 feet
54.46 sqft
Dining Room
Hardwood Floor, Open Concept, W/O To Patio
Dimensions 20.41 x 13.16 feet
268.6 sqft
Kitchen
Stone Floor, Stainless Steel Appl, Granite Counters
Dimensions 9.74 x 7.68 feet
74.8 sqft
Living Room
Hardwood Floor, Combined w/Dining, Window Floor to Ceiling