Sign In or Create a Free Account to see full details of this property
Key Facts
Key facts for 410 Maybank Avenue
Property Type
House, 2-Storey
Parking
None 0 garage, 0 parking
MLS #
W13143096
Size
1500-2000 sqft
Basement
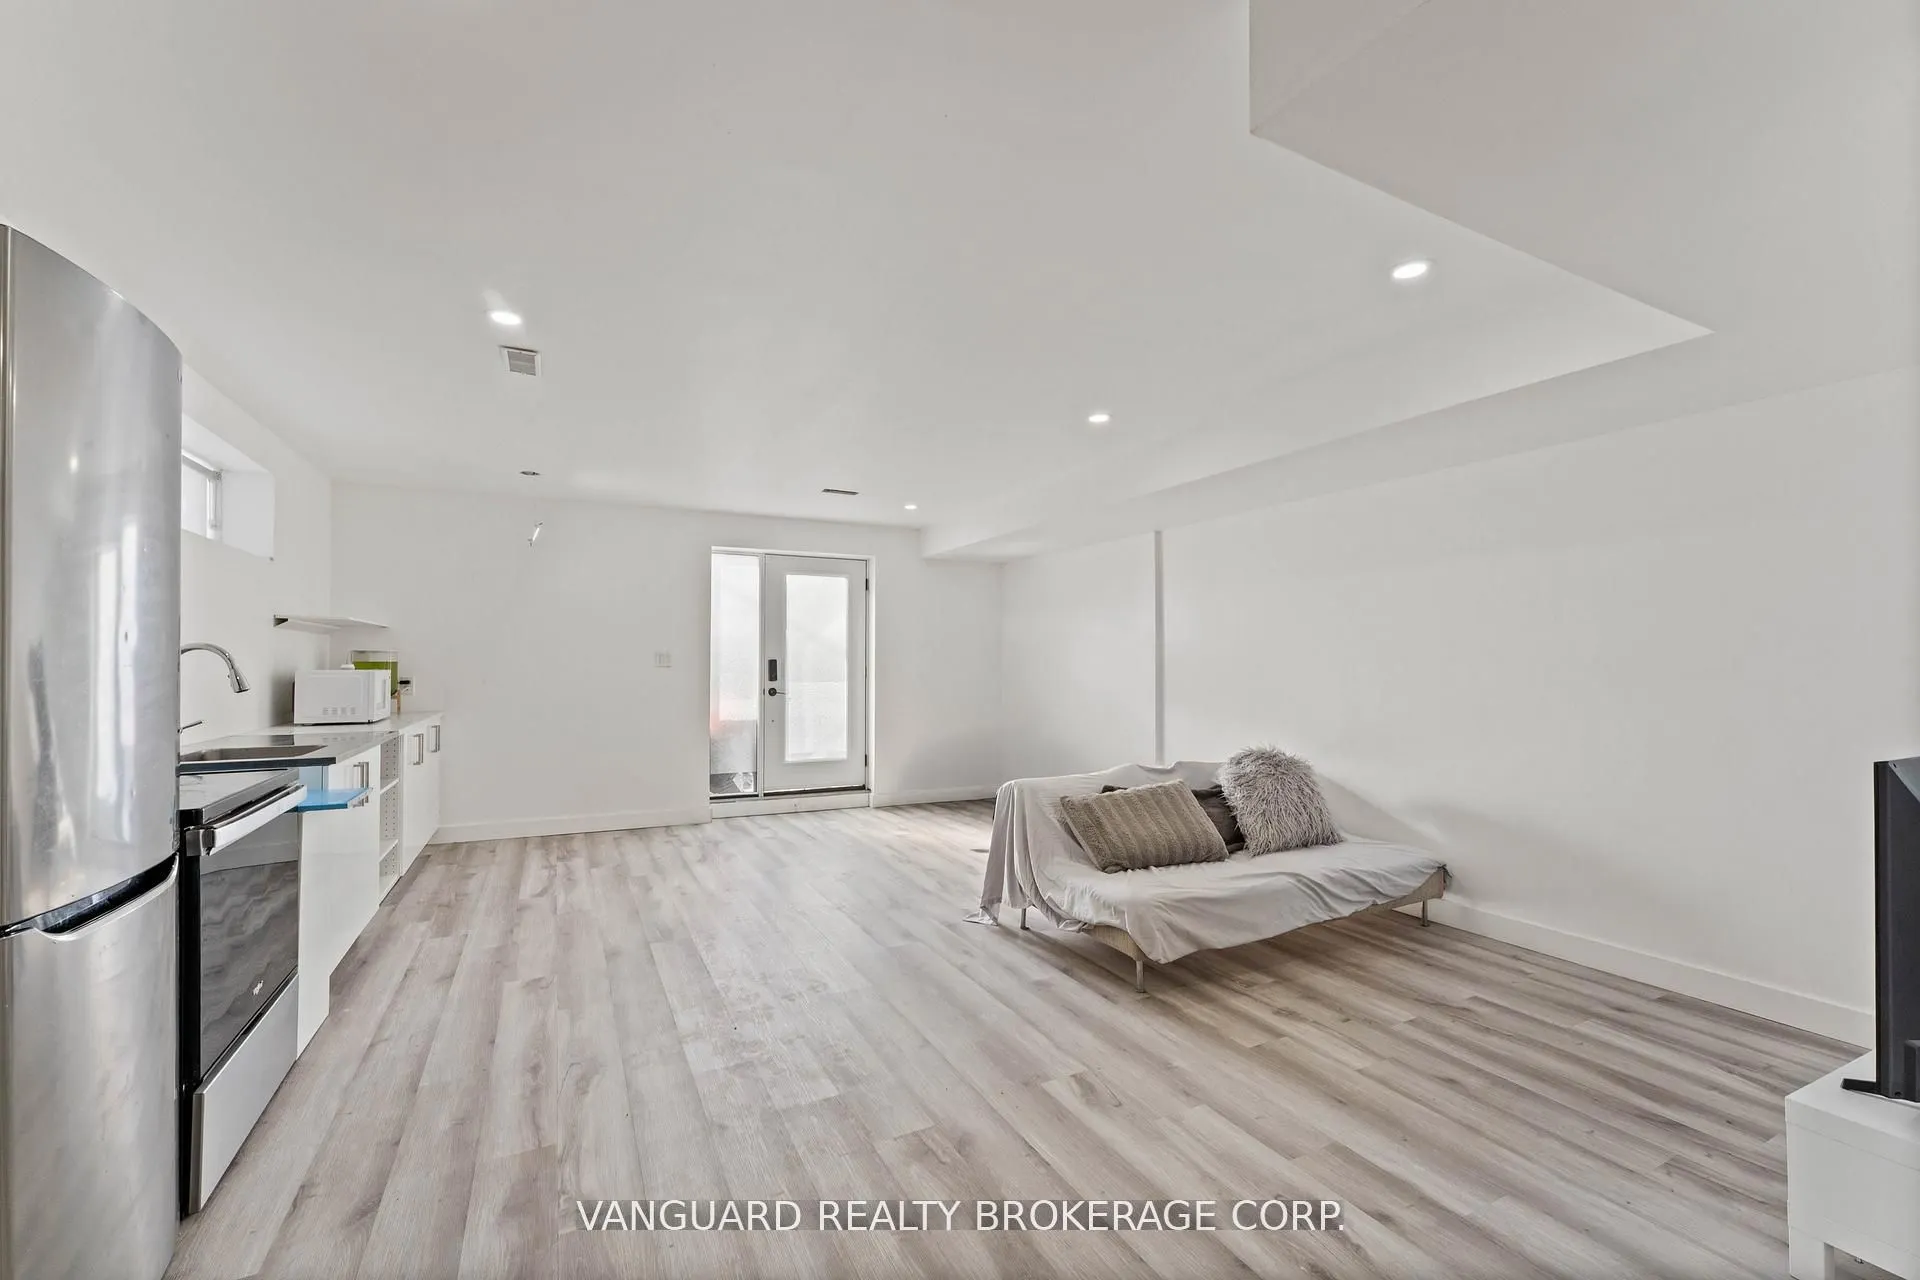
Apartment,Finished with Walk-Out,Separate Entrance
Listed on
2026-05-15
Lot size
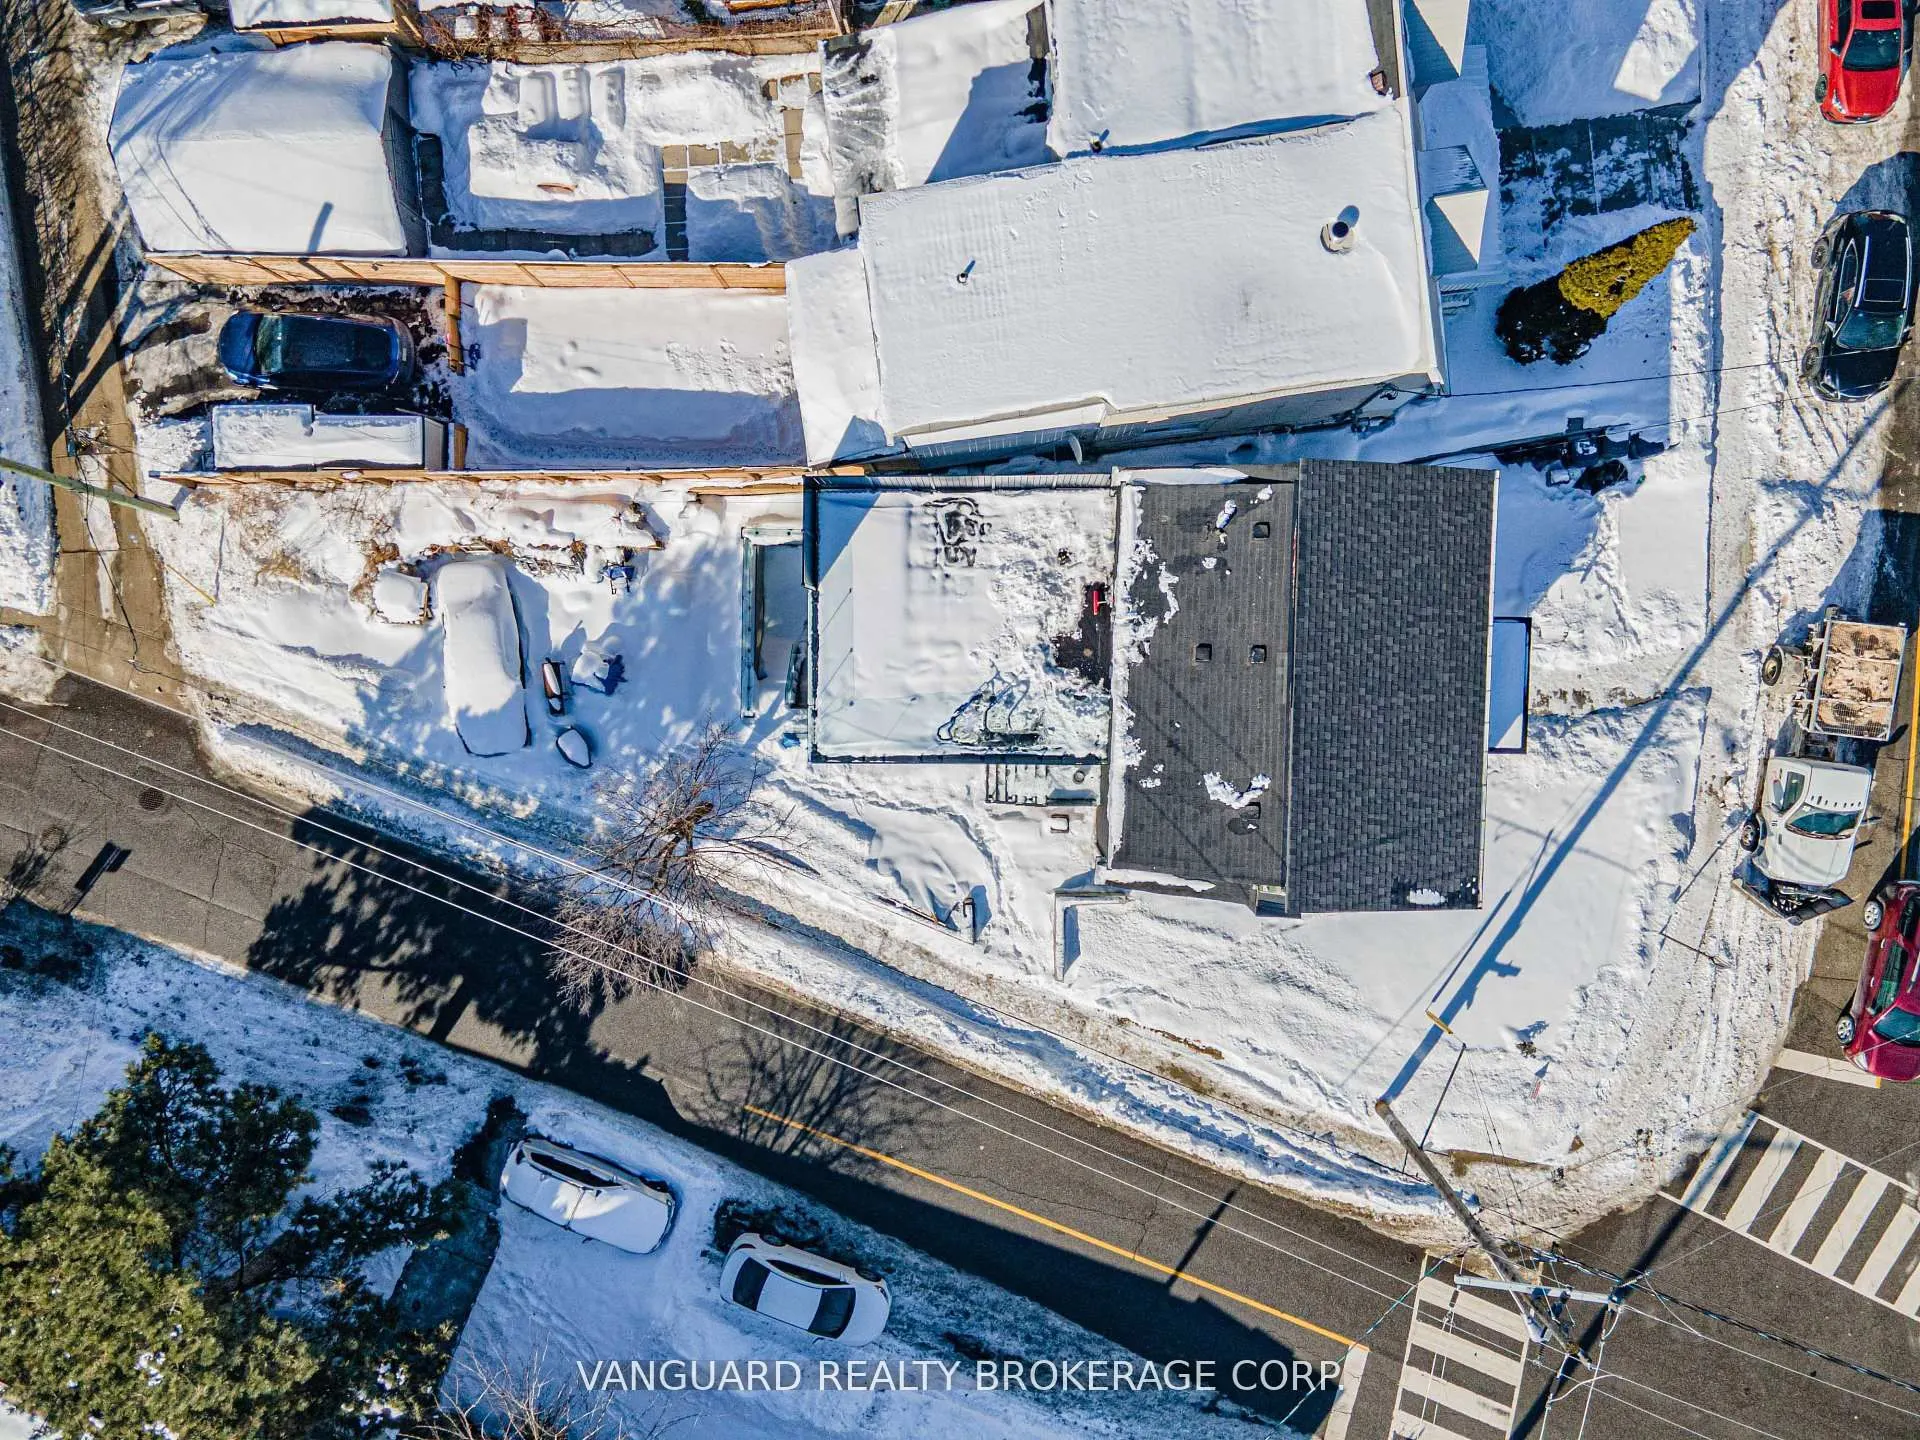
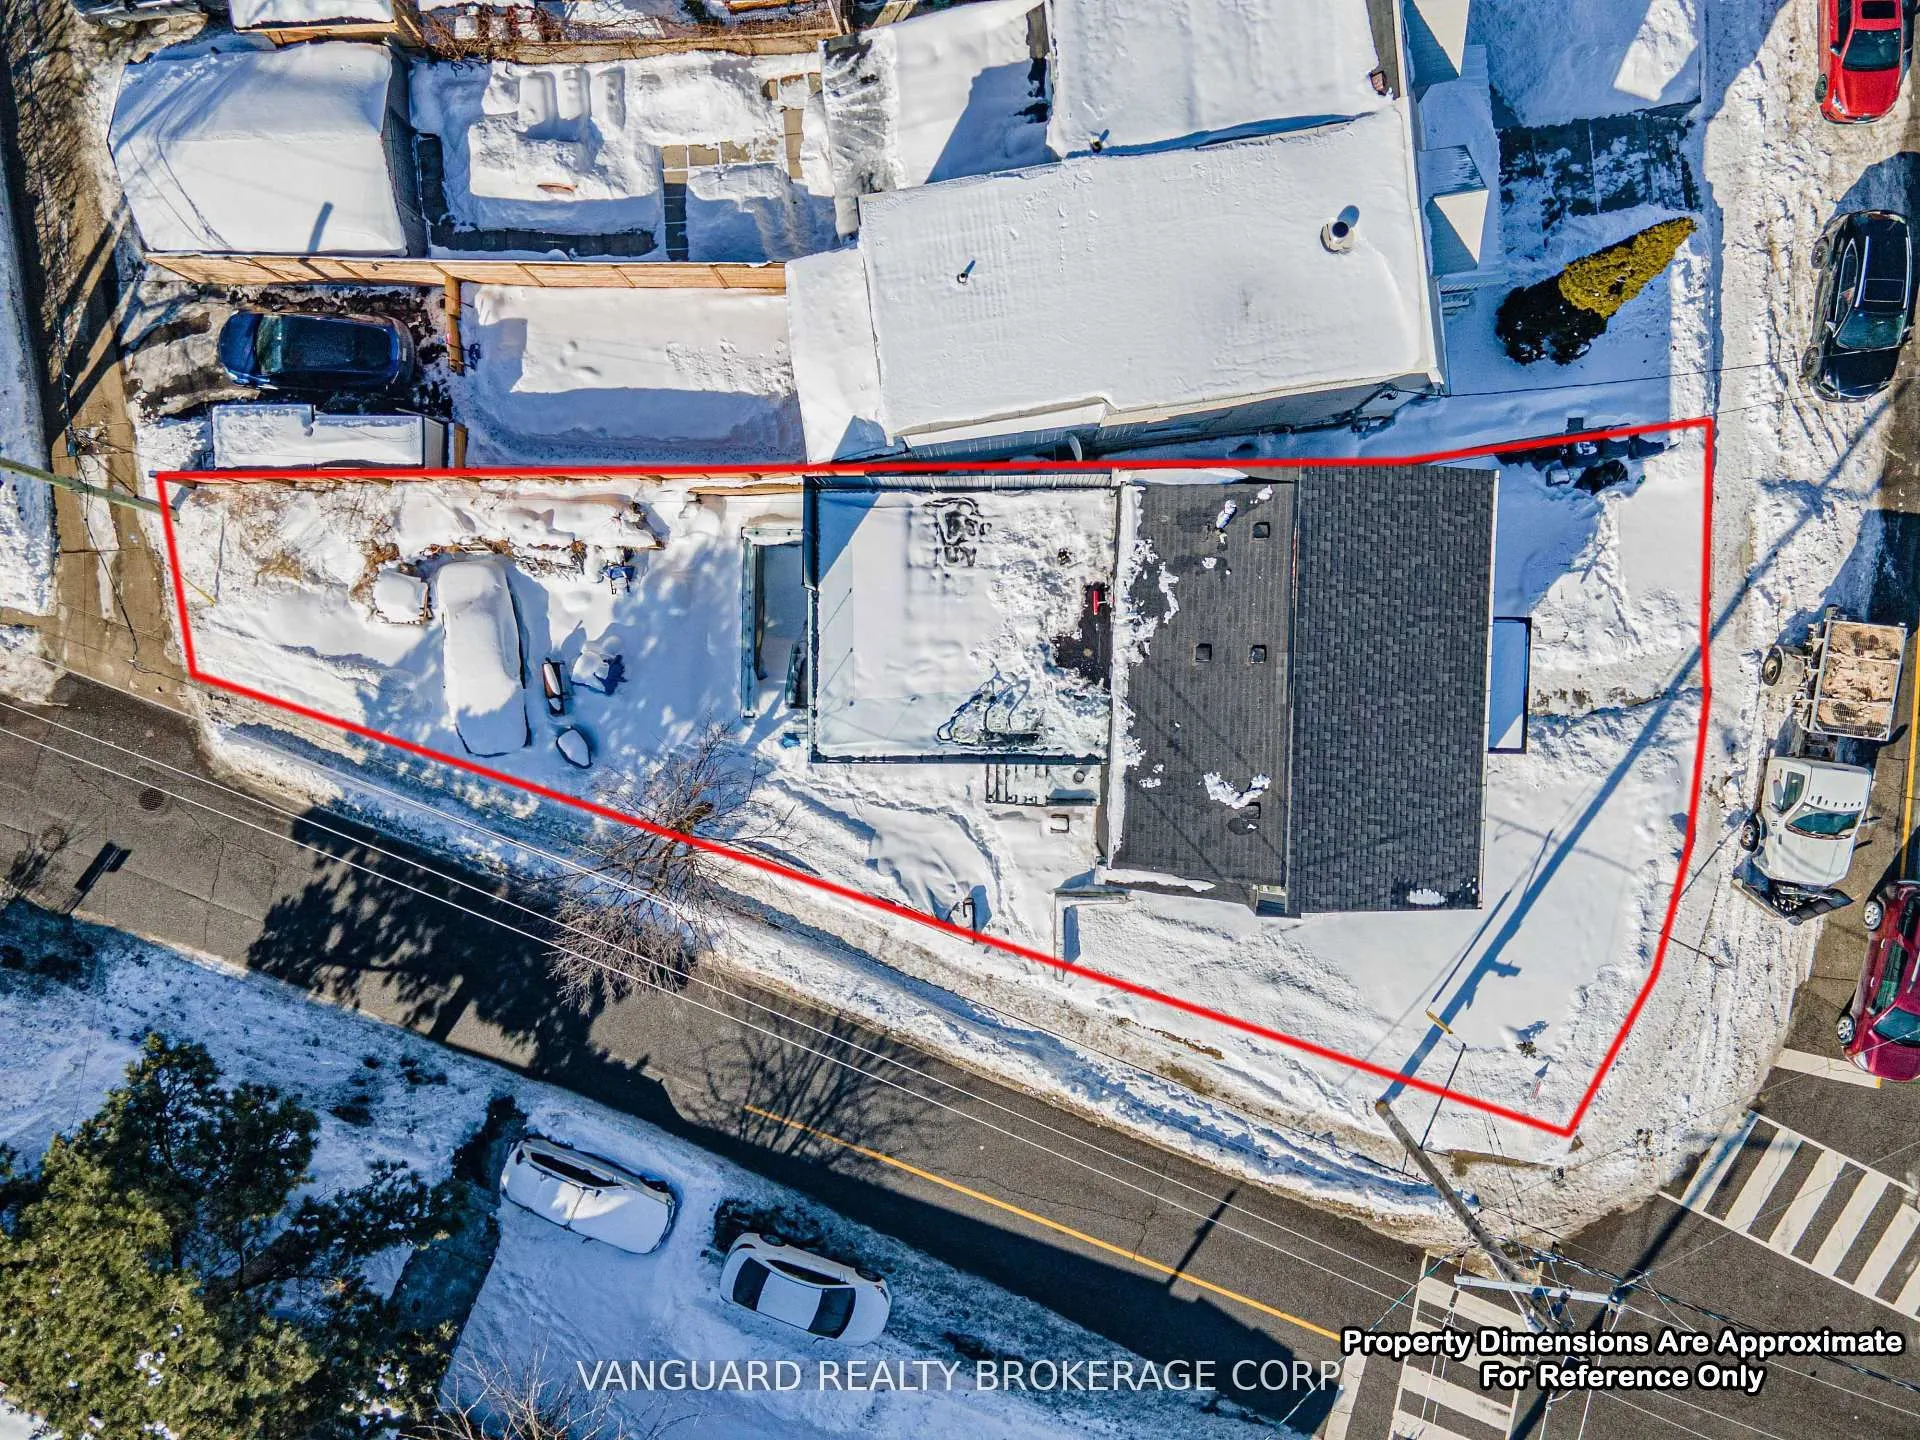
48 x 120.0
Tax
$3,951.41 /yr
Days on Market
151
Approximate Age
-
Maintenance Fee
-
Description
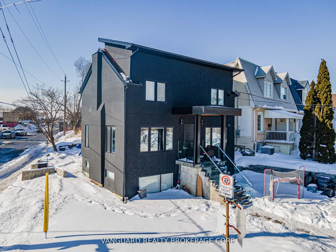
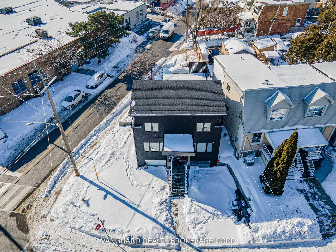
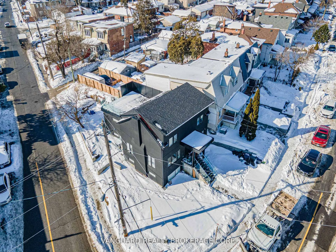
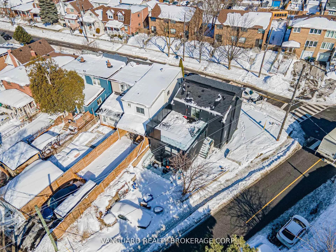
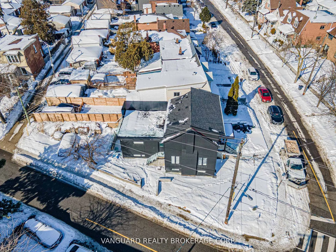
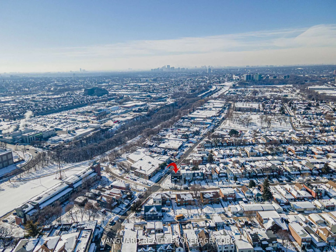
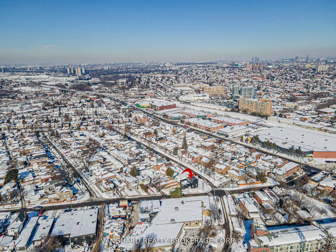
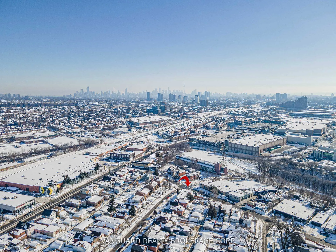
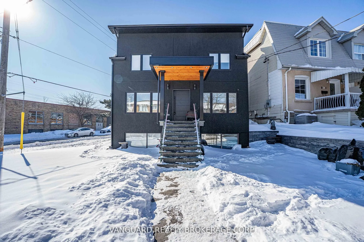
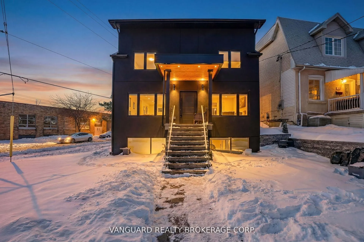
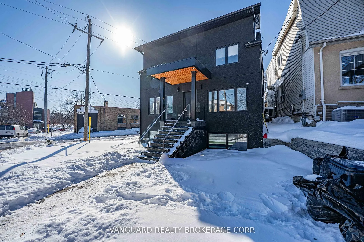
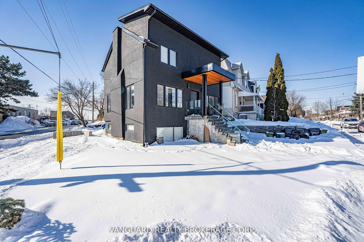
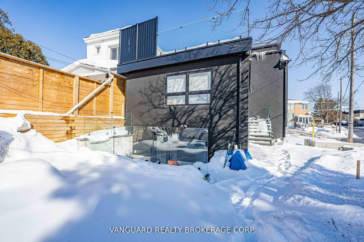
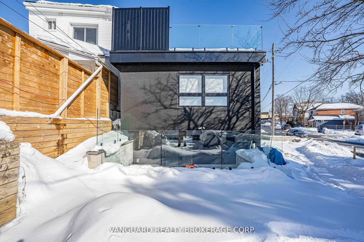
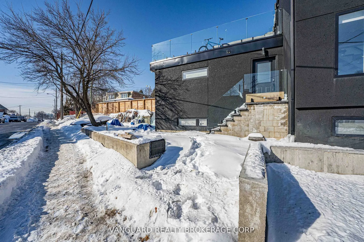
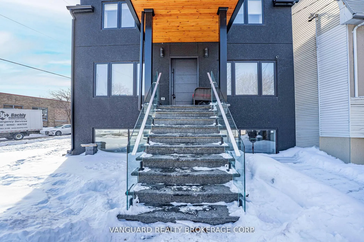
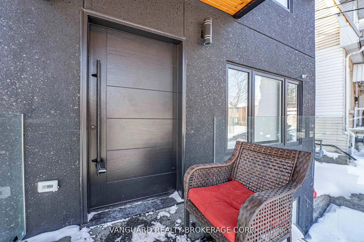
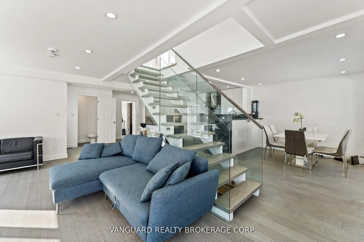
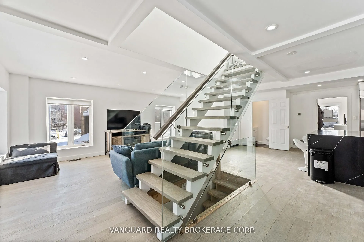
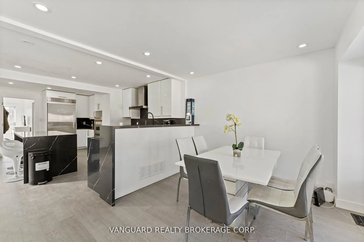
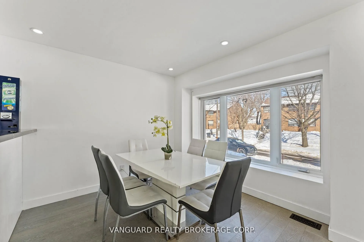
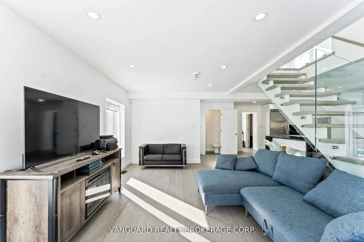
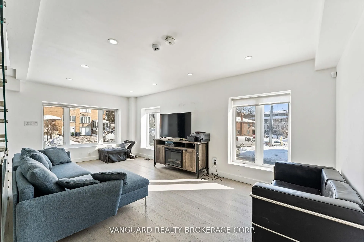
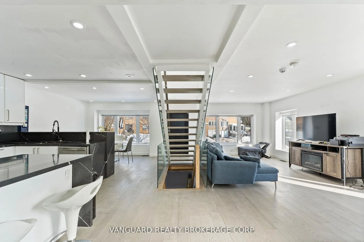
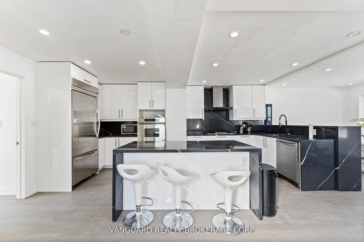
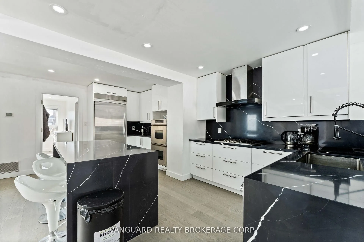
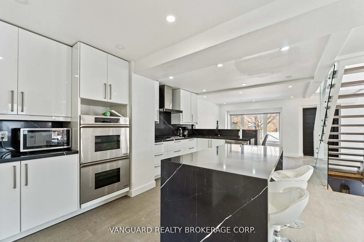
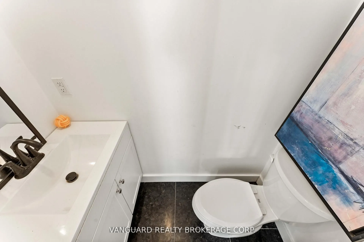
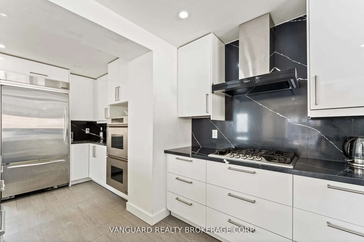
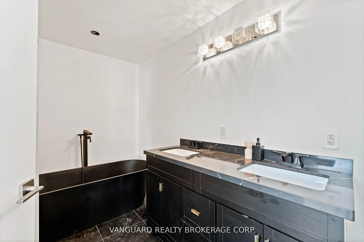
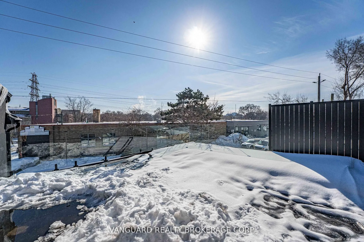
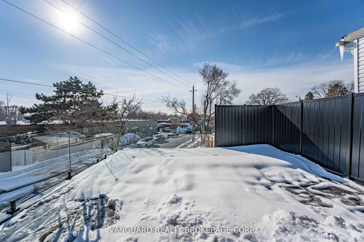
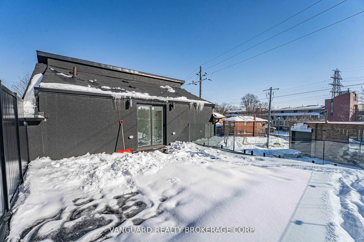
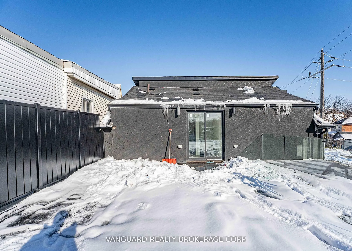
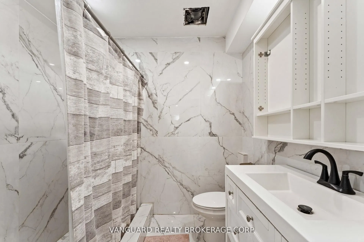
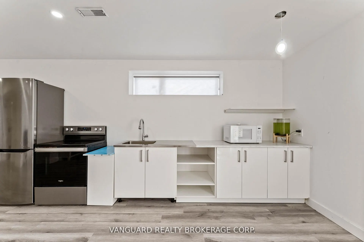
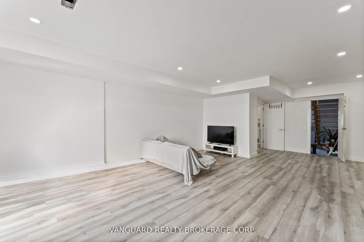
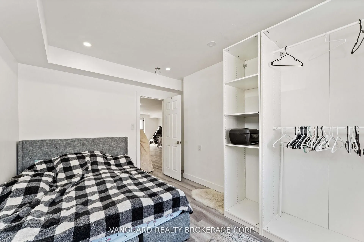
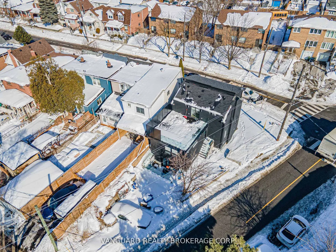
Experience the perfect blend of modern luxury and investment potential in the Junction! Reconstructed in 2022, this stunning home offers 1,709 sq ft of bright, open-concept living space. The main level features premium hardwood floors, a chef-inspired kitchen with built-in appliances, and a private ...second-level rooftop deck-perfect for entertaining or relaxing. A one-bedroom basement suite with large windows, private laundry, and a separate walk-up entrance adds potential for rental income or multi-generational living. Features updated mechanical systems. Wrapped in a sleek stucco exterior. Situated on a rare corner lot with R(d0.6) zoning, offering potential for laneway housing. A sophisticated, modern Toronto residence designed for discerning homeowners and investors in the Junction neighbourhood!
Full Property Details
Interior
Bedrooms
3
Bedrooms Plus
1
Total Bedrooms
4
Washrooms
4
Square Footage
1500-2000 sqft
Basement
Apartment,Finished with Walk-Out,Separate Entrance
Heating Source
Gas
Heating Fuel
Forced Air
Air Conditioning
Central Air
Family Room
No
Kitchens
1
Kitchens Plus
1
Total Kitchens
2
Fireplace Features
No
Bedrooms
3
Bedrooms Plus
1
Total Bedrooms
4
Washrooms
4
Square Footage
1500-2000 sqft
Basement
Apartment,Finished with Walk-Out,Separate Entrance
Heating Source
Gas
Heating Fuel
Forced Air
Air Conditioning
Central Air
Family Room
No
Kitchens
1
Kitchens Plus
1
Total Kitchens
2
Fireplace Features
No
Exterior
Depth
120.0
Front
47.94
Acreage
< .50
Driveway
None
Lot Size
48 x 120.0 ft
Pool
None
Waterfront
None
Parking Spaces
0
Total Parking Spaces
0.00
Parking Description
None
Garage Spaces
0
Zoning
R(d0.6)
Depth
120.0
Front
47.94
Acreage
< .50
Driveway
None
Lot Size
48 x 120.0 ft
Pool
None
Waterfront
None
Parking Spaces
0
Total Parking Spaces
0.00
Parking Description
None
Garage Spaces
0
Zoning
R(d0.6)
Building Description
Style
2-Storey
Home Type
House
Subtype
Detached
Property Orientation
West
Exterior Finish
Stucco (Plaster)
Sewers
Sewer
Water Supply
Municipal
Possession Date
7/15/2026
Style
2-Storey
Home Type
House
Subtype
Detached
Property Orientation
West
Exterior Finish
Stucco (Plaster)
Sewers
Sewer
Water Supply
Municipal
Possession Date
7/15/2026
Community
Community
Junction Area
Community
Junction Area
Taxes & Fees
Taxes
$3,951.41 /yr
Tax Year
2025
Occupancy
Owner
Taxes
$3,951.41 /yr
Tax Year
2025
Occupancy
Owner
Room Types
Bedroom
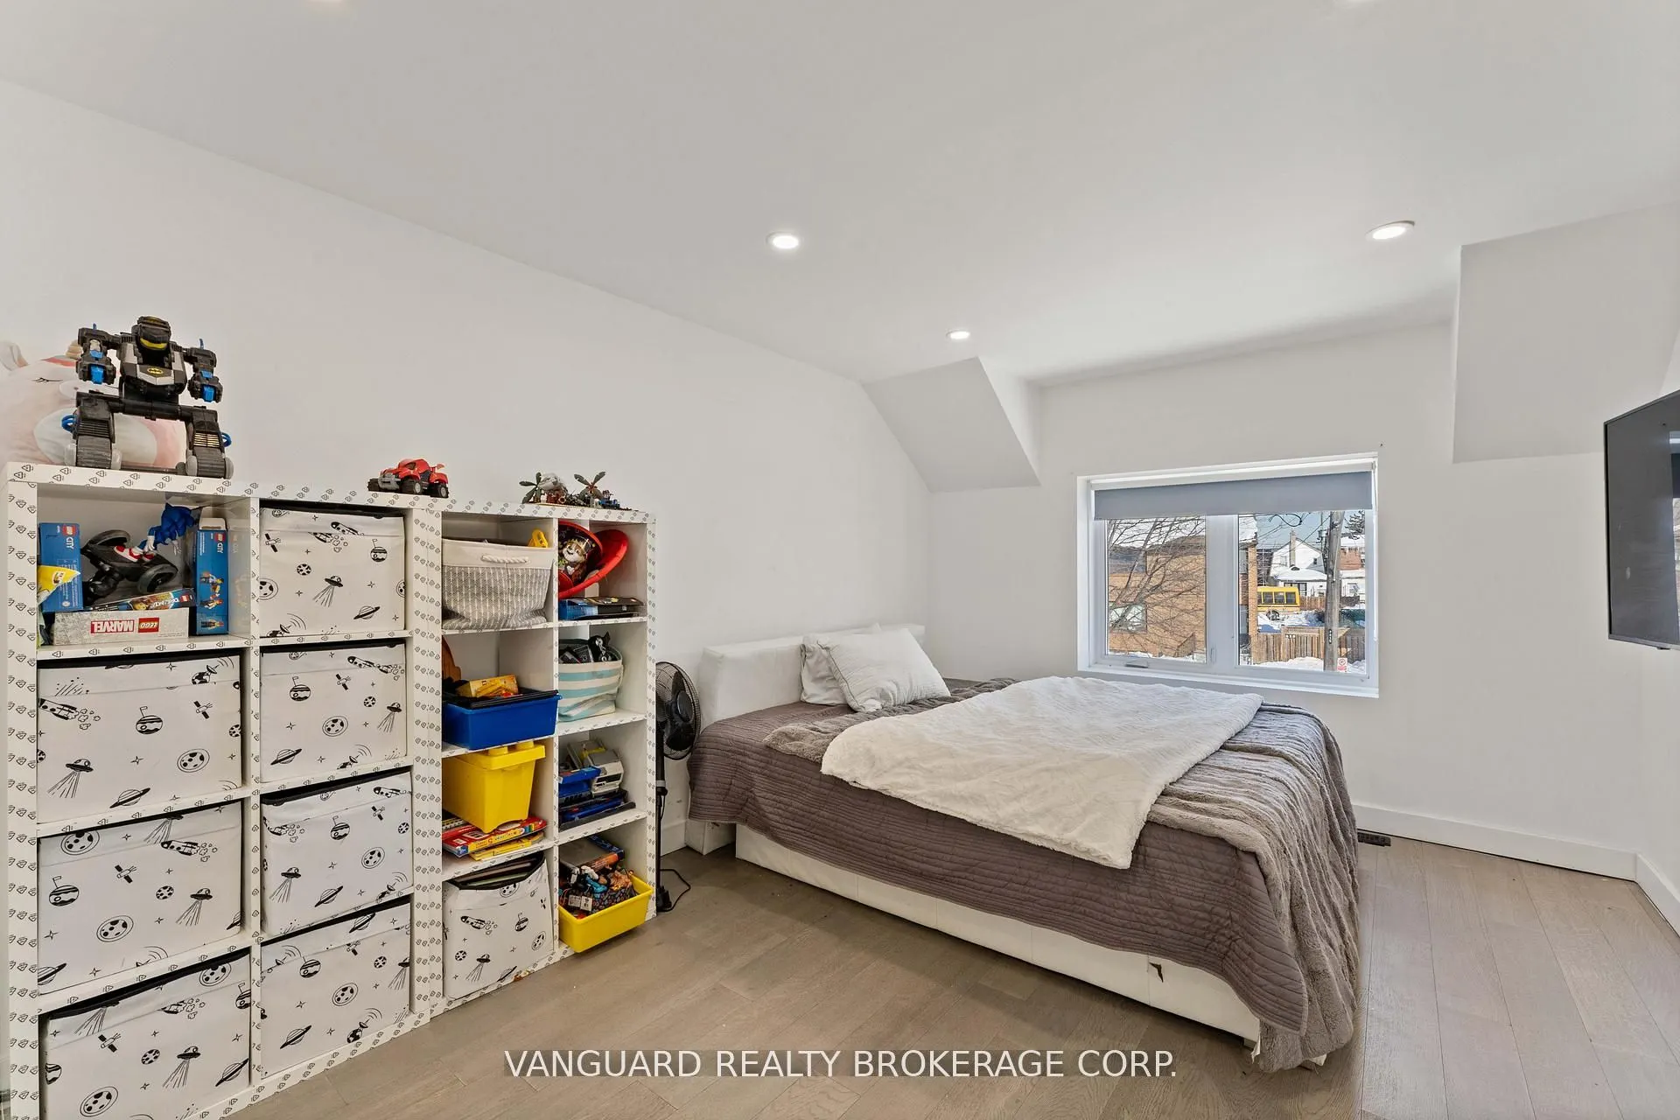
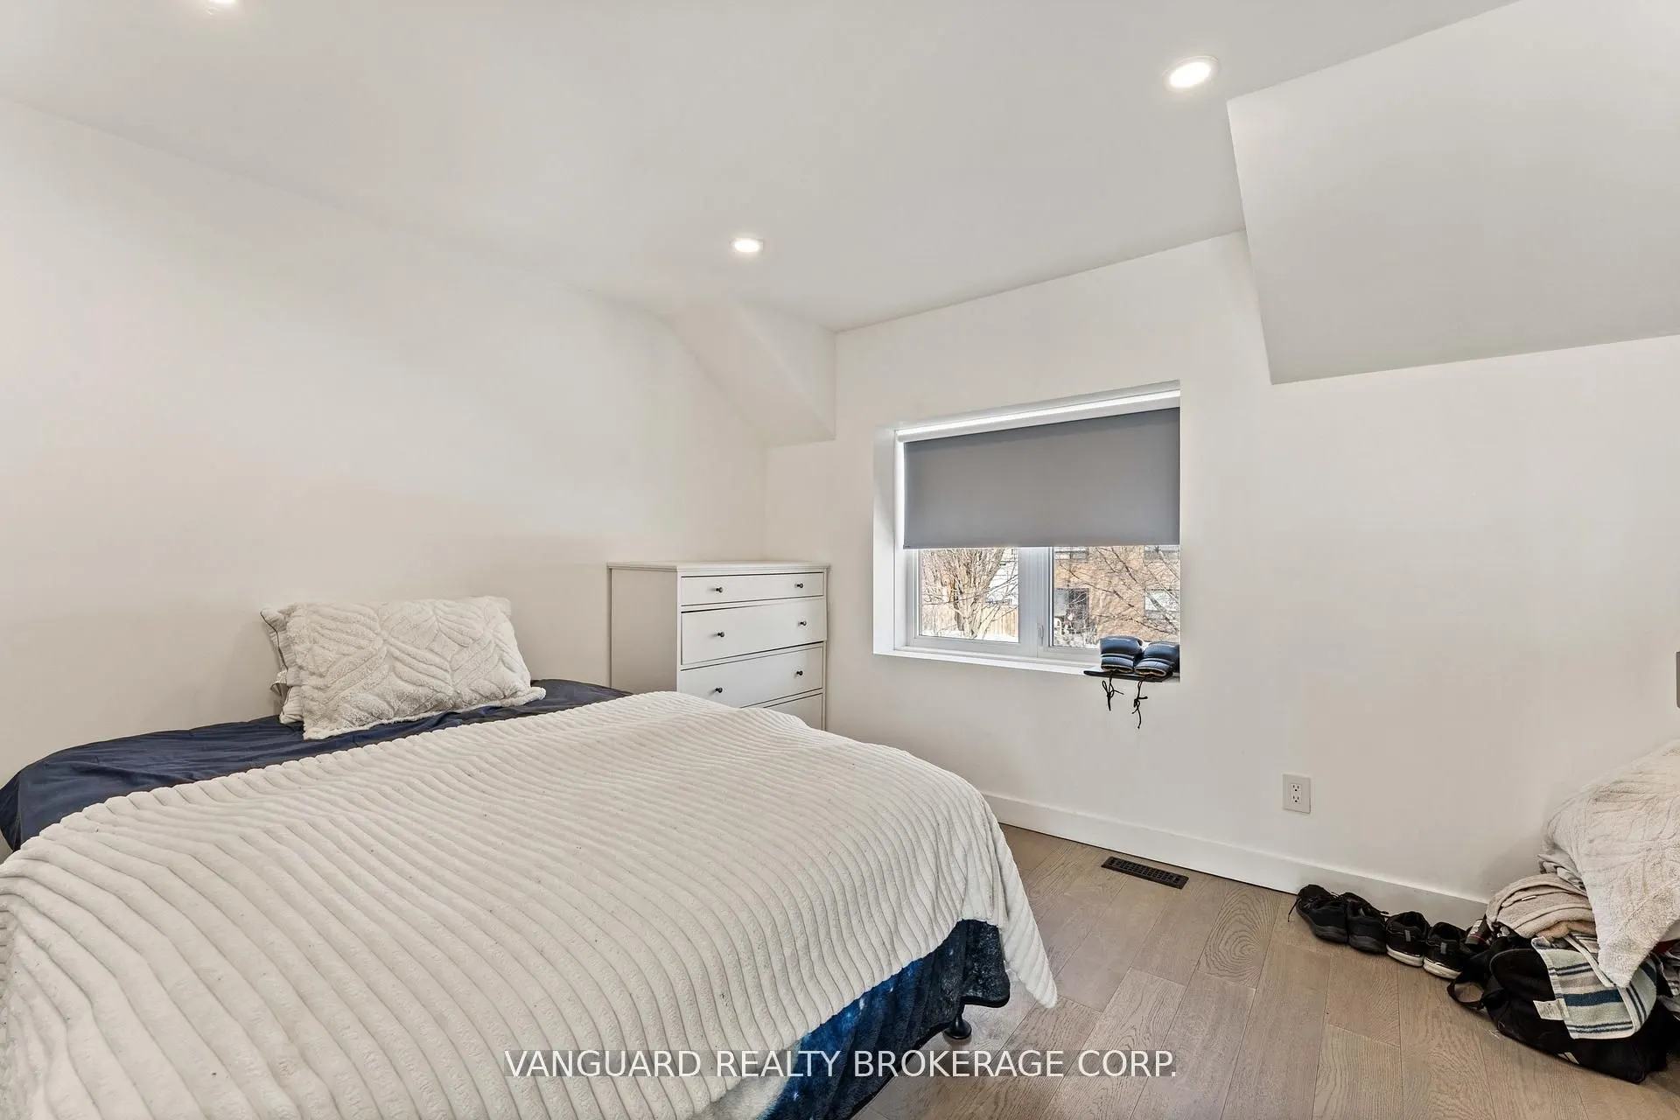
Hardwood Floor, Large Window
Dimensions 11.68 x 11.71 feet
136.77 sqft
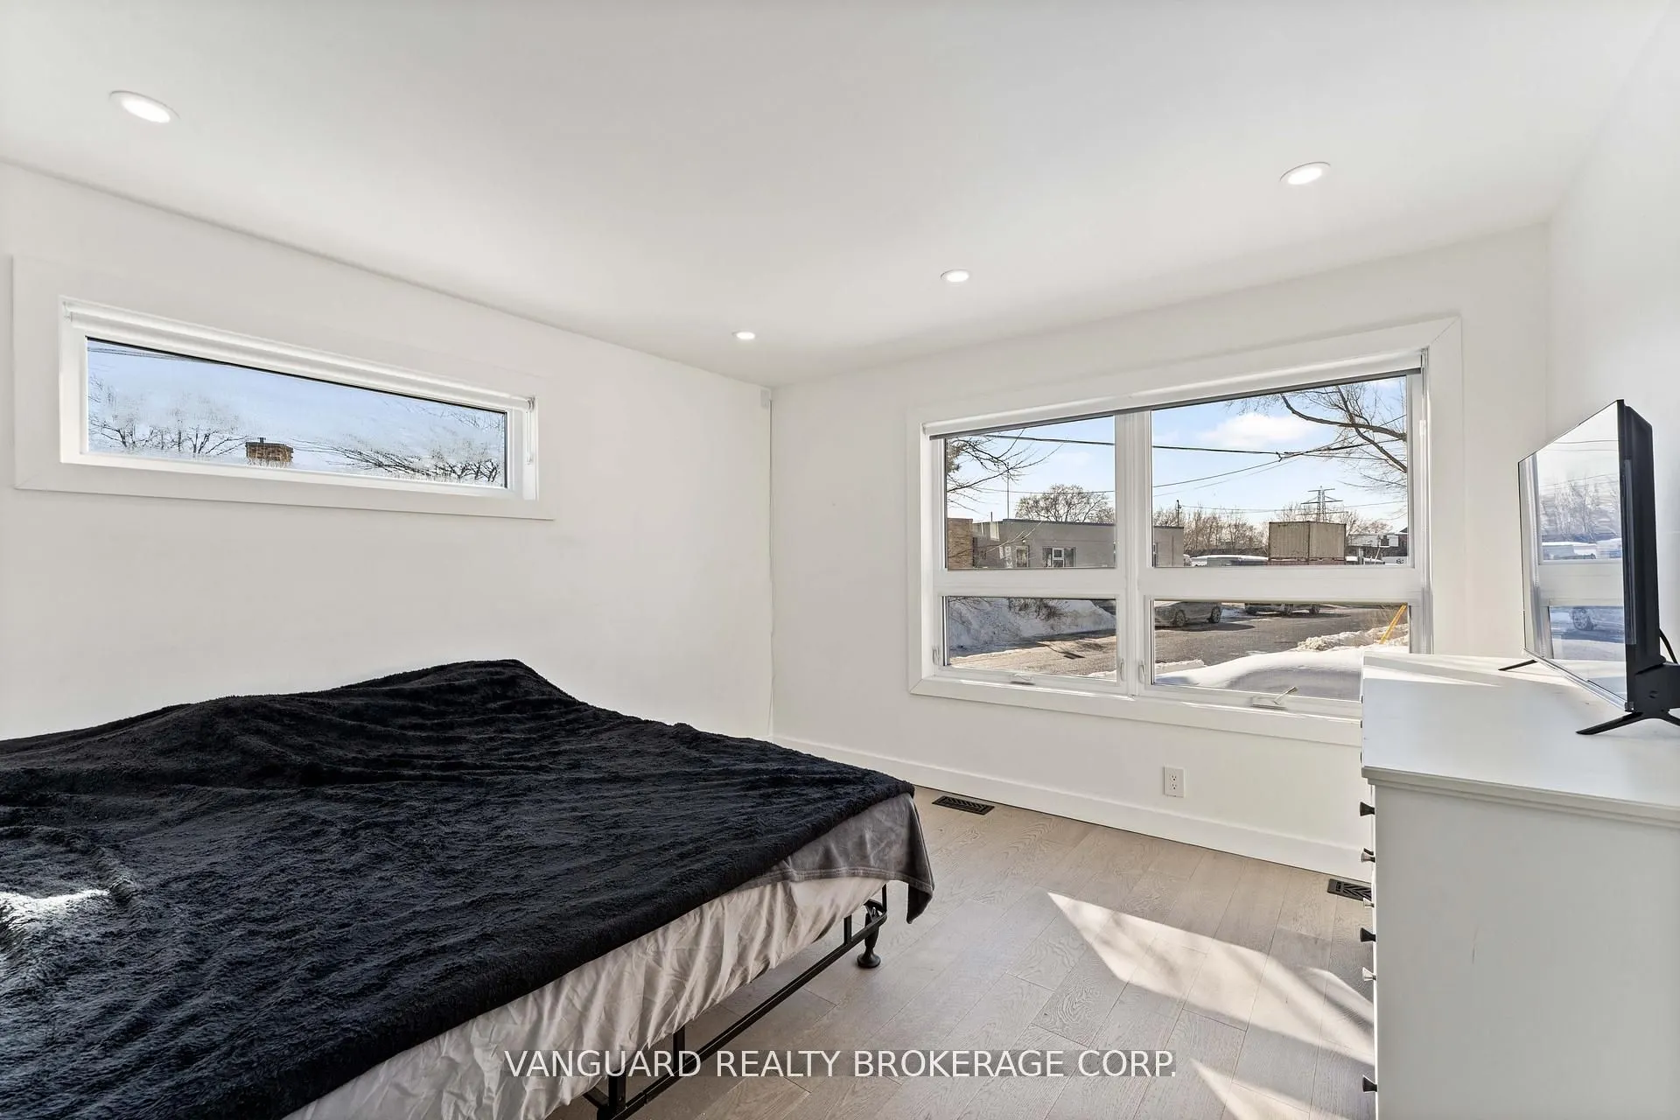
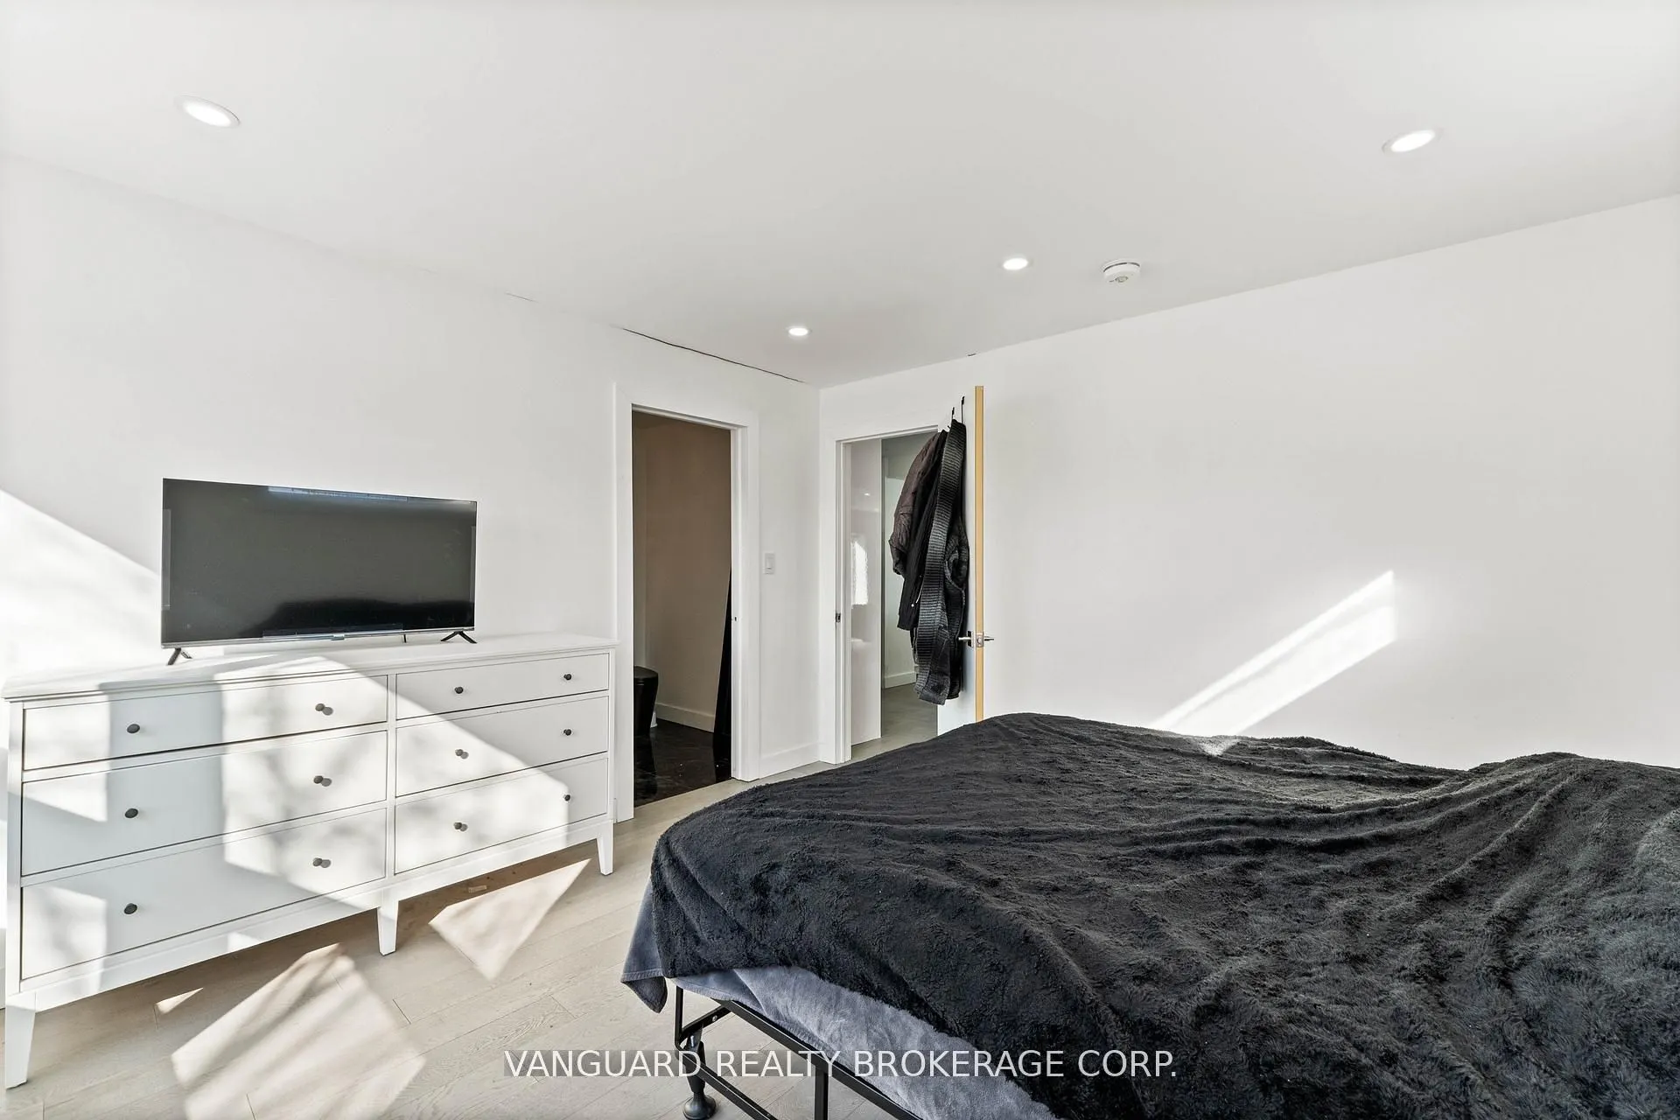
Bedroom
Hardwood Floor, Large Window, 4 Pc Ensuite
Dimensions 12.93 x 11.84 feet
153.09 sqft
Bedroom
Vinyl Floor
Dimensions 13.48 x 9.58 feet
129.14 sqft
Bedroom
Hardwood Floor, Large Window
Dimensions 20.01 x 8.83 feet
176.69 sqft
Dining Room
Hardwood Floor, Large Window, Open Concept
Dimensions 9.12 x 9.15 feet
83.45 sqft
Kitchen
Hardwood Floor, Quartz Counter, Centre Island
Dimensions 19.36 x 11.88 feet
230 sqft
Kitchen
Vinyl Floor, Open Concept
Dimensions 26.74 x 7.97 feet
213.12 sqft
Living Room
Vinyl Floor, Open Concept, Walk-Out
Dimensions 19.78 x 10.83 feet
214.22 sqft
Living Room
Hardwood Floor, Large Window, Side Door
Dimensions 19.91 x 11.25 feet
223.99 sqft
Similar Properties(No results)
Mortgage Calculator
Calculate your estimated monthly mortgage payment
Price
$1,749,000
$
%
%
Total cost of mortgage
$0
Monthly payment
By clicking Save, we will calculate your estimated mortgage for all properties using the saved values (down payment percentage, interest rate, and amortization).
The accuracy and applicability of this calculator are not guaranteed.