Sign In or Create a Free Account to see full details of this property
Key Facts
Key facts for 70 Annie Craig Drive #402
Property Type
Condo, Apartment
Parking
Underground 0 garage, 0 parking
MLS #
W13436324
Size
500-599 sqft
Basement
Apartment
Listed on
2026-06-12
Lot size
-
Tax
$1,930 /yr
Days on Market
123
Approximate Age
0-5
Maintenance Fee
$400.30/mo
Central Air Conditio...
Description
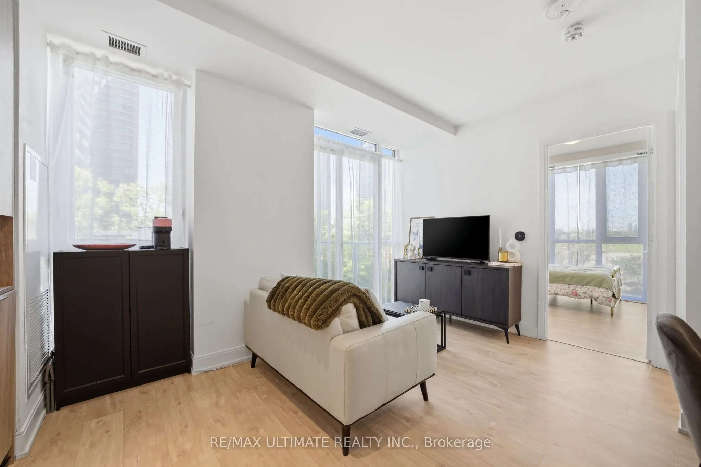
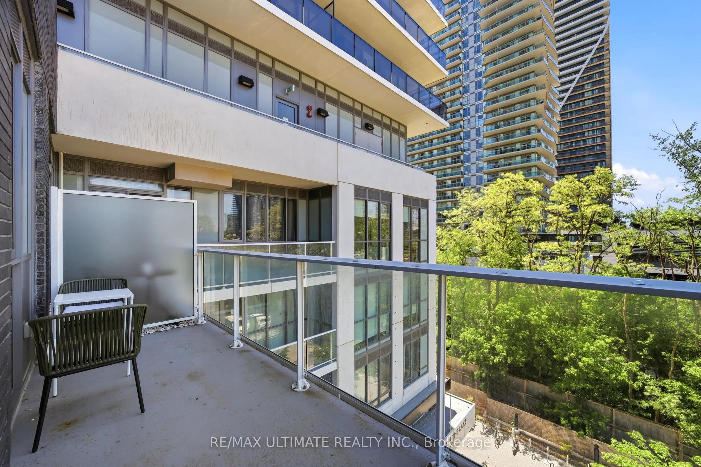
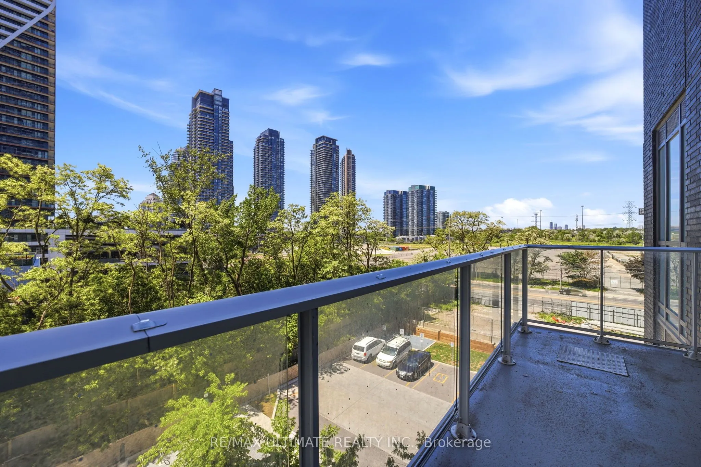
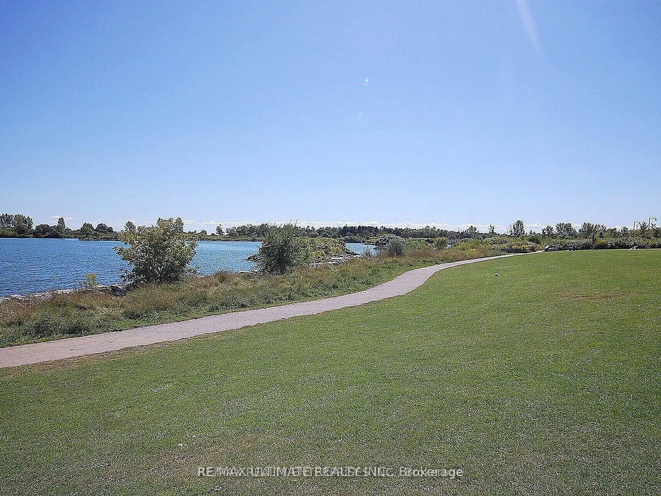
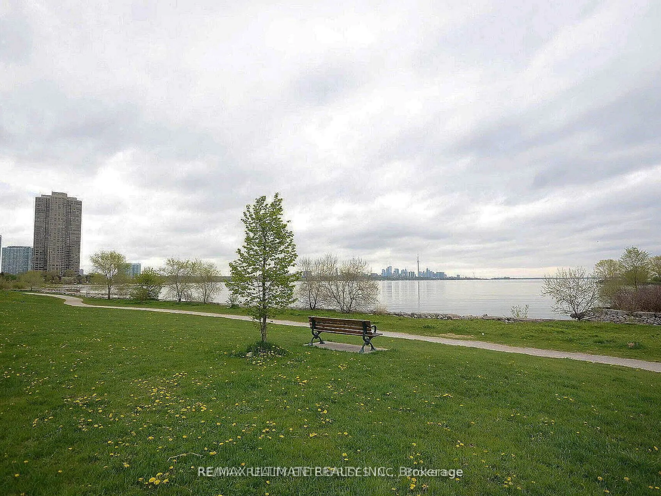
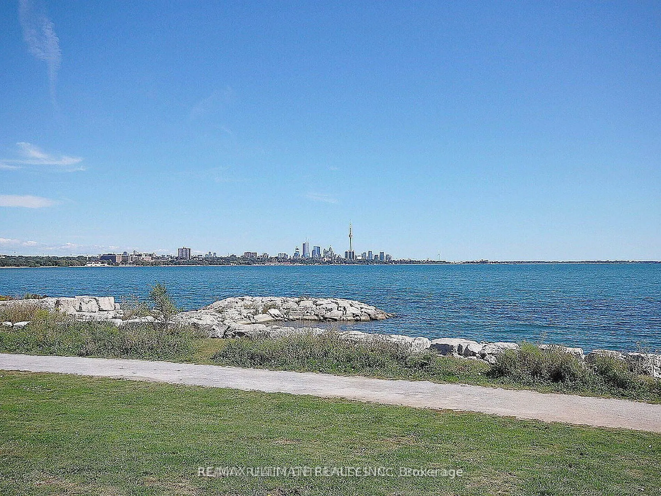
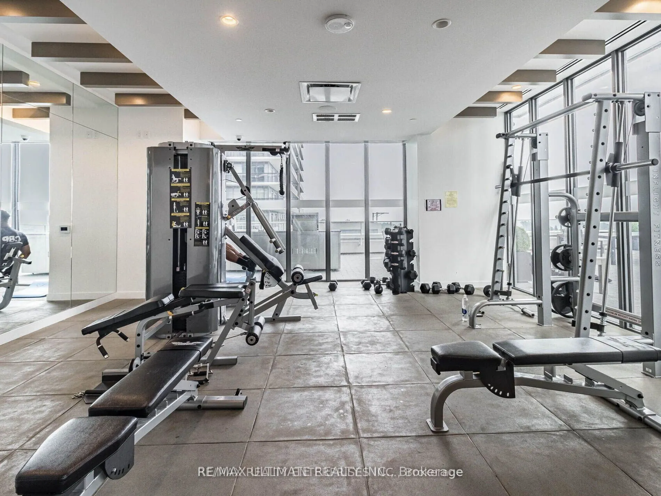
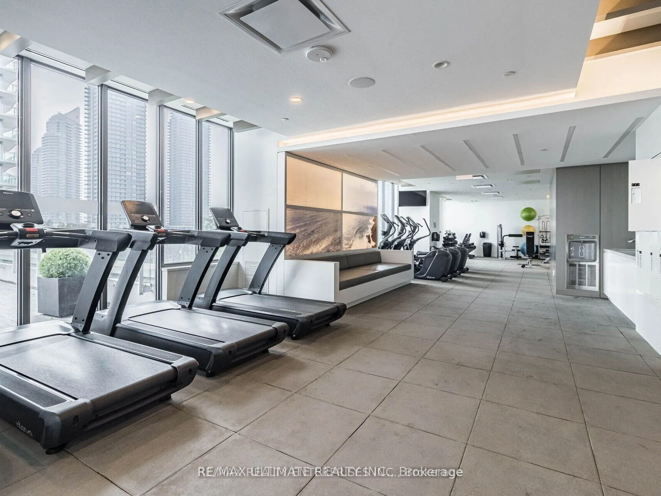
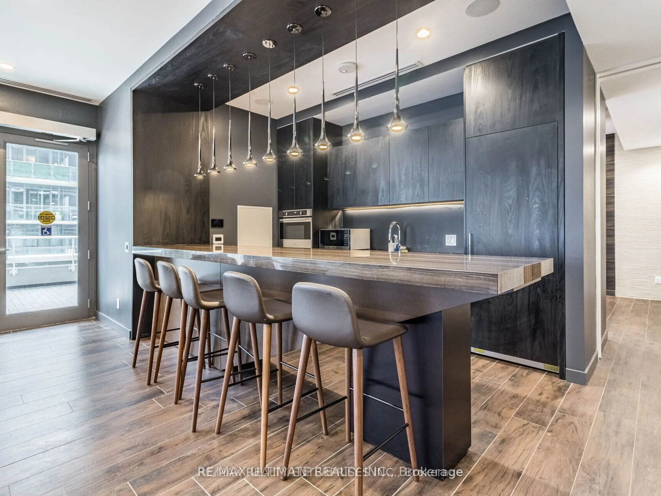
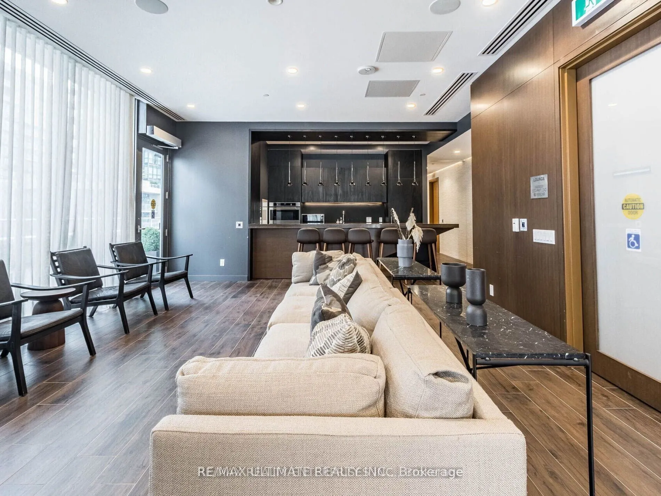
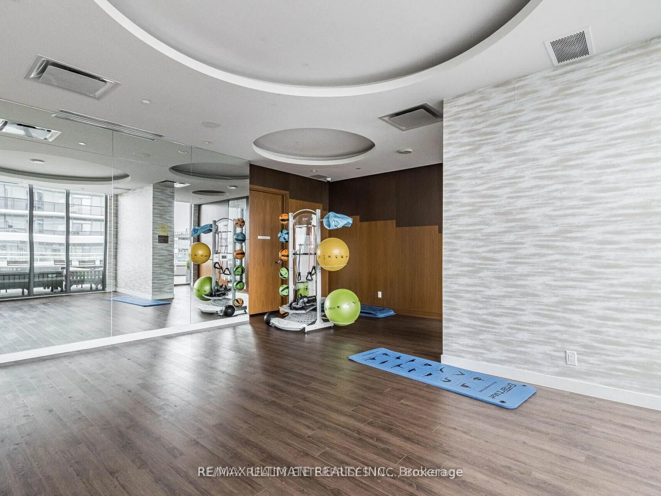
Welcome to Vita on the Lake, one of Humber Bay Shores' most sought-after waterfront communities. This bright and beautifully appointed 1-bedroom corner suite offers a thoughtfully designed open-concept layout with contemporary finishes and an abundance of natural light throughout.Step inside to a we...lcoming foyer that opens to a defined dining area, a stylish modern kitchen featuring quartz countertops, a seamless designer backsplash, and sleek cabinetry, all flowing effortlessly into the spacious living area. The sun-filled bedroom showcases floor-to-ceiling windows and a generous walk-in closet complete with custom organizers. Enjoy tranquil waterfront breezes from your private balcony, the perfect space to relax and unwind.Designed for comfort and convenience, this suite features seamless laminate flooring throughout with no carpet, in-suite stacked washer and dryer and an owned locker for additional storage.Enjoy an exceptional waterfront lifestyle just steps from Lake Ontario, scenic parks, walking and cycling trails, restaurants, cafés, grocery stores, and transit, with quick access to the Gardiner Expressway and downtown Toronto.Residents of Vita on the Lake enjoy an impressive collection of amenities including an outdoor pool, sun deck, sauna, fitness centre, yoga studio, party room with bar, and a spectacular lake-facing BBQ terrace.
Full Property Details
Interior
Bedrooms
1
Total Bedrooms
1
Washrooms
1
Square Footage
500-599 sqft
Basement
Apartment
Heating Source
Gas
Heating Fuel
Forced Air
Air Conditioning
Central Air
Family Room
No
Kitchens
1
Total Kitchens
1
Fireplace Features
No
Bedrooms
1
Total Bedrooms
1
Washrooms
1
Square Footage
500-599 sqft
Basement
Apartment
Heating Source
Gas
Heating Fuel
Forced Air
Air Conditioning
Central Air
Family Room
No
Kitchens
1
Total Kitchens
1
Fireplace Features
No
Exterior
Driveway
Underground
Pool
Outdoor Pool
Waterfront
WaterfrontCommunity
Parking Spaces
0
Total Parking Spaces
0.00
Parking Description
Underground
Garage Spaces
0
Zoning
Residential
Balcony
Open
Driveway
Underground
Pool
Outdoor Pool
Waterfront
WaterfrontCommunity
Parking Spaces
0
Total Parking Spaces
0.00
Parking Description
Underground
Garage Spaces
0
Zoning
Residential
Balcony
Open
Building Description
Style
Apartment
Home Type
Condo
Subtype
Condo Apartment
Year Built
0-5
Property Orientation
North West
Exterior Finish
Concrete
Possession Date
No Data
Locker
Owned
Style
Apartment
Home Type
Condo
Subtype
Condo Apartment
Year Built
0-5
Property Orientation
North West
Exterior Finish
Concrete
Possession Date
No Data
Locker
Owned
Community
Community
Mimico
Community
Mimico
Taxes & Fees
Taxes
$1,930 /yr
Tax Year
2025
Maintenance Fee
$400.30/mo
Central Air Conditioning
Included
Common Elements
Included
Heating
Included
Water
Included
Building Insurance
Included
Taxes
$1,930 /yr
Tax Year
2025
Maintenance Fee
$400.30/mo
Central Air Conditioning
Included
Common Elements
Included
Heating
Included
Water
Included
Building Insurance
Included
Other
Pets
Yes-with Restrictions
Pets
Yes-with Restrictions
Room Types
Bathroom
Ceramic Floor, 4 Pc Bath, Quartz Counter
Dimensions - feet
0 sqft
Bedroom
Window Floor to Ceiling, Walk-In Closet(s), Irregular Room
Dimensions 10.73 x 10.17 feet
109.12 sqft
Dining Room
Laminate, Window Floor to Ceiling, Combined w/Living