Sign In or Create a Free Account to see full details of this property
Key Facts
Key facts for 2095 Lake Shore Boulevard W #LPH19
Property Type
Condo, Apartment
Parking
Underground 4 garage, 4 parking
MLS #
W13442642
Size
4500-4749 sqft
Basement
None
Listed on
2026-06-14
Lot size
-
Tax
$21,438.69 /yr
Days on Market
121
Approximate Age
16-30
Maintenance Fee
$6,304.28/mo
Central Air Conditio...
Description
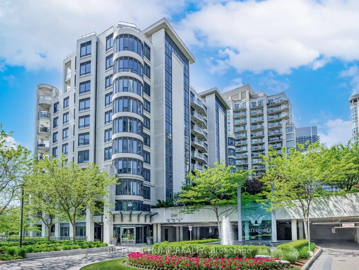
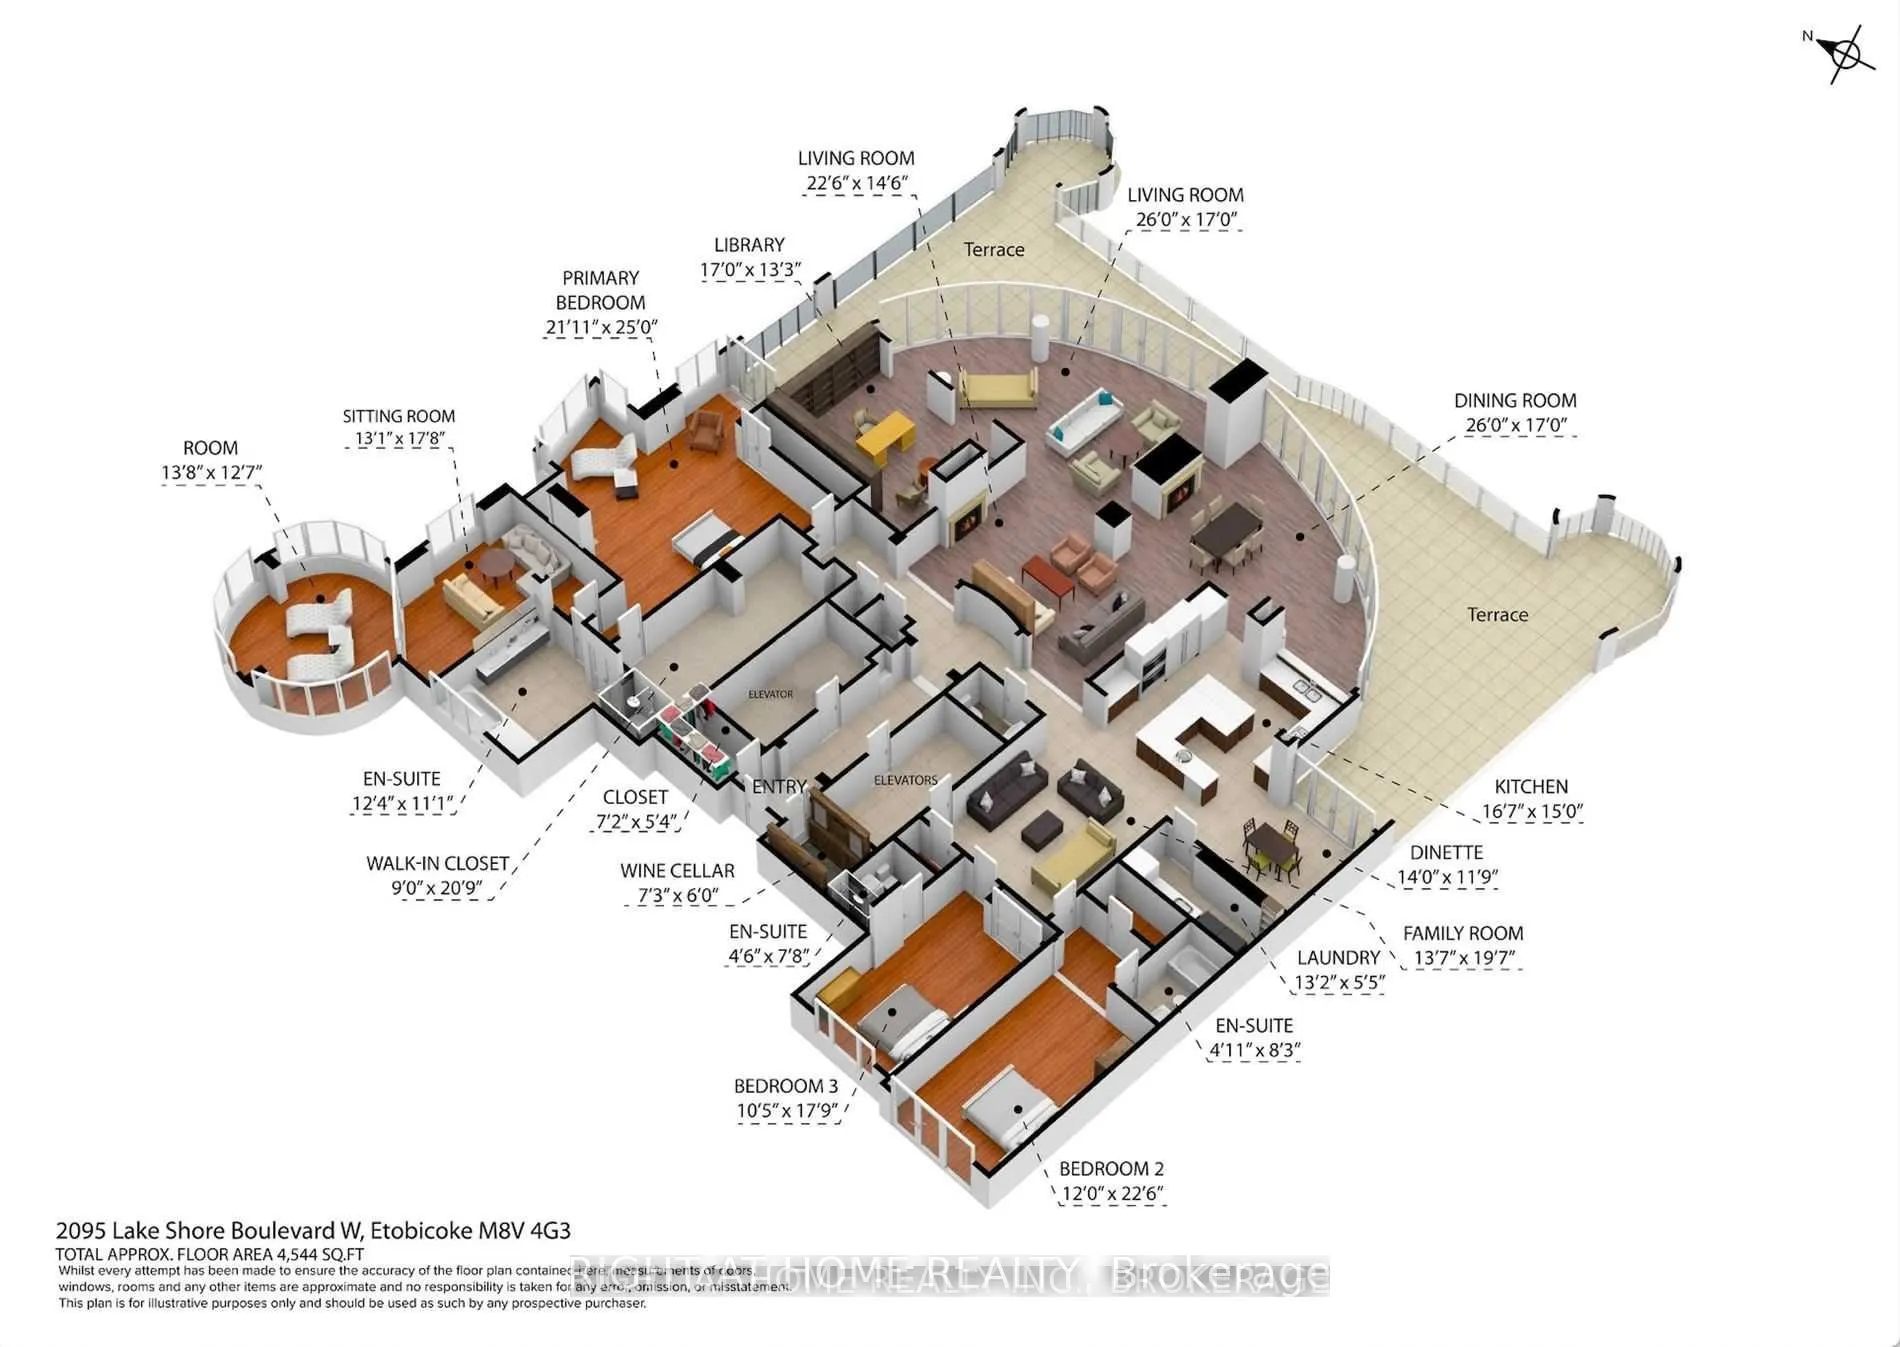
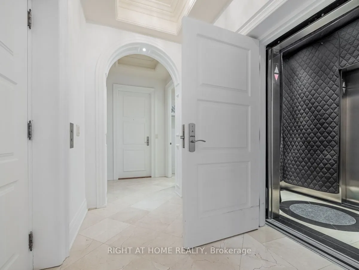
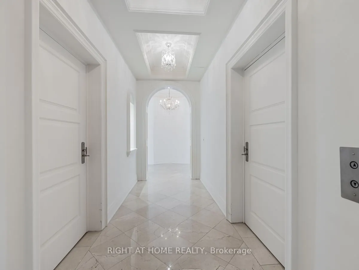
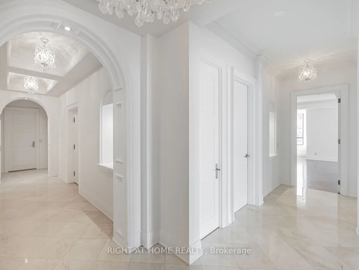
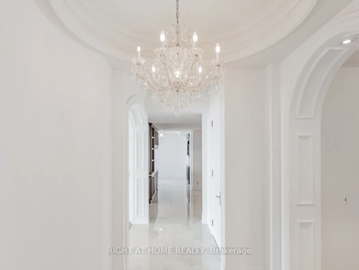
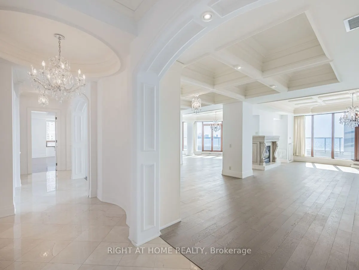
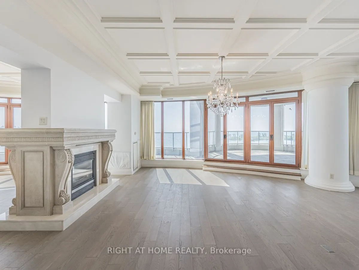
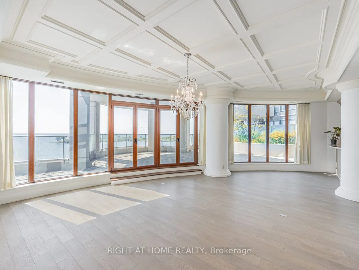
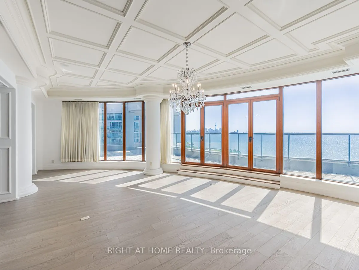
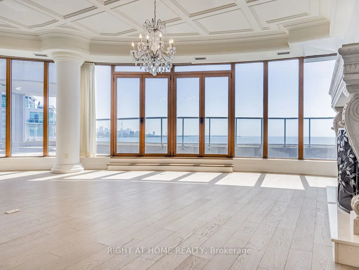
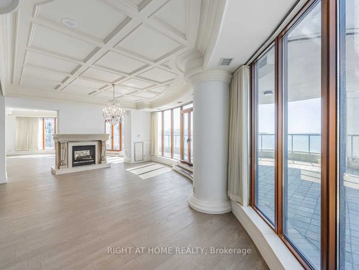
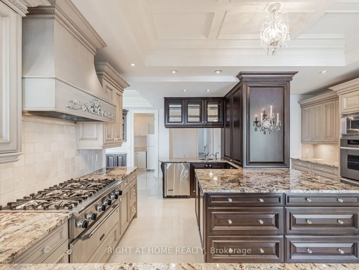
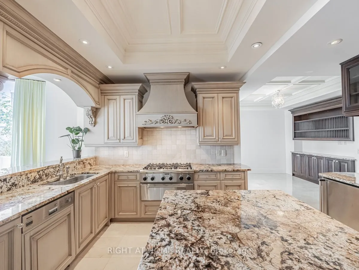
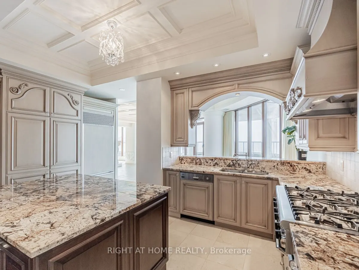
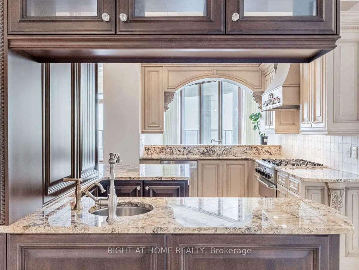
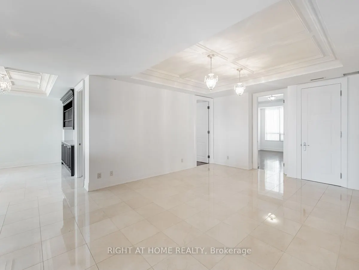
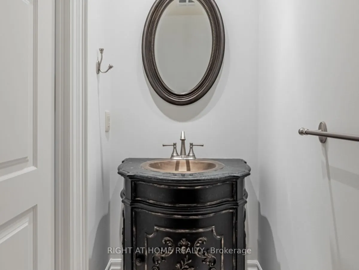
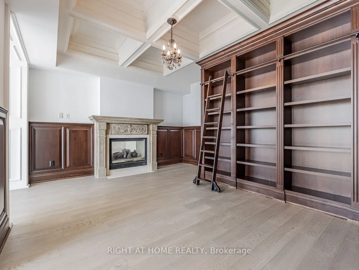
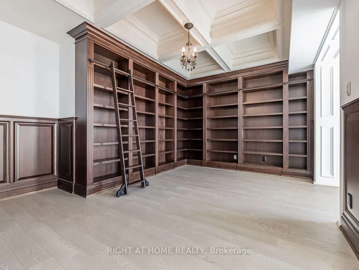
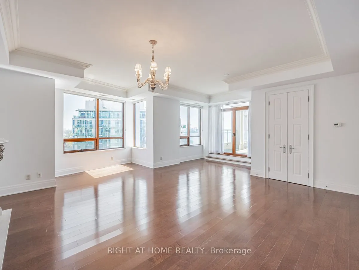
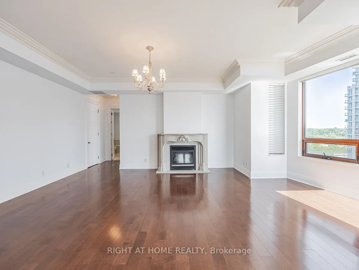
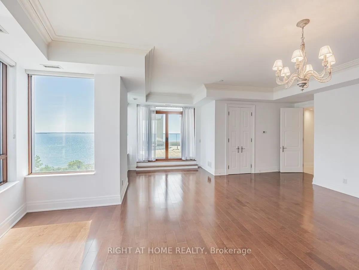
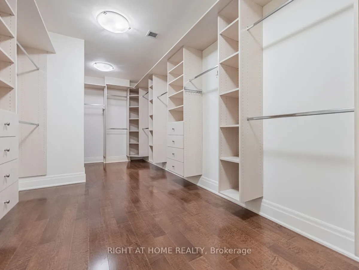
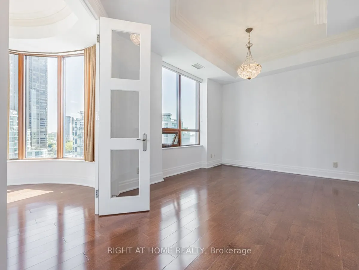
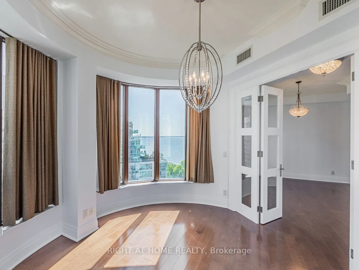
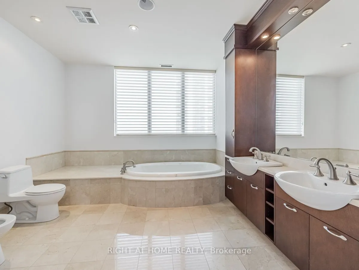
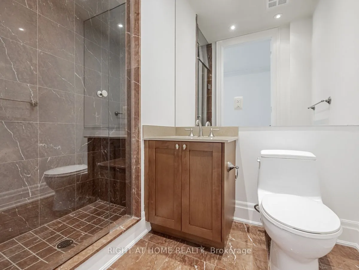
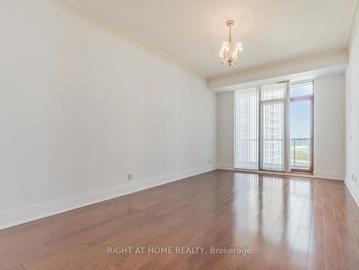
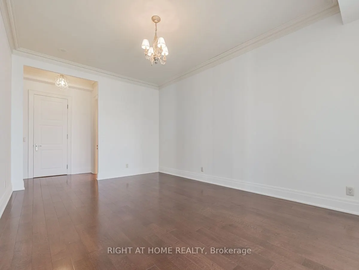
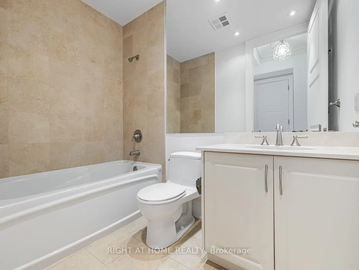
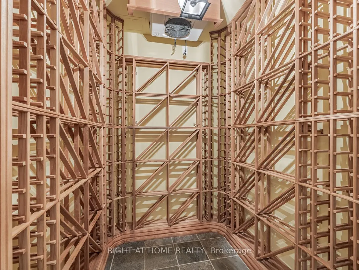
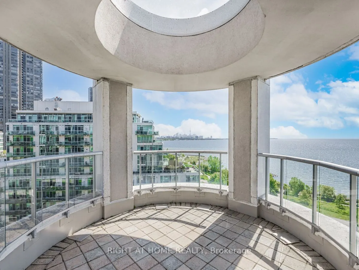
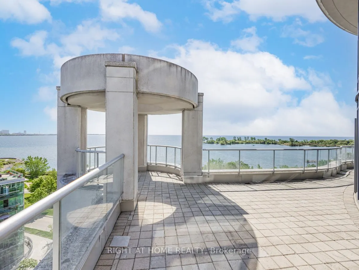
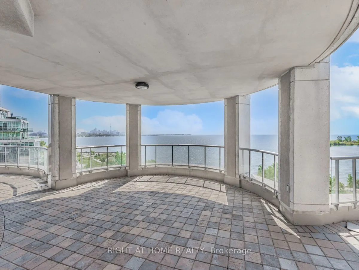
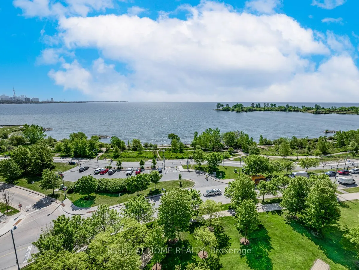
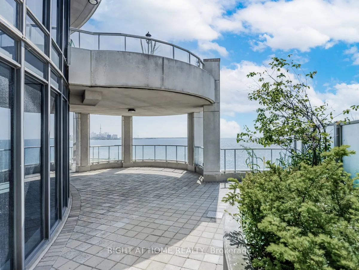
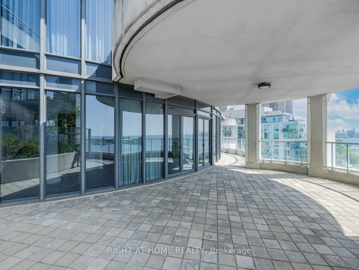
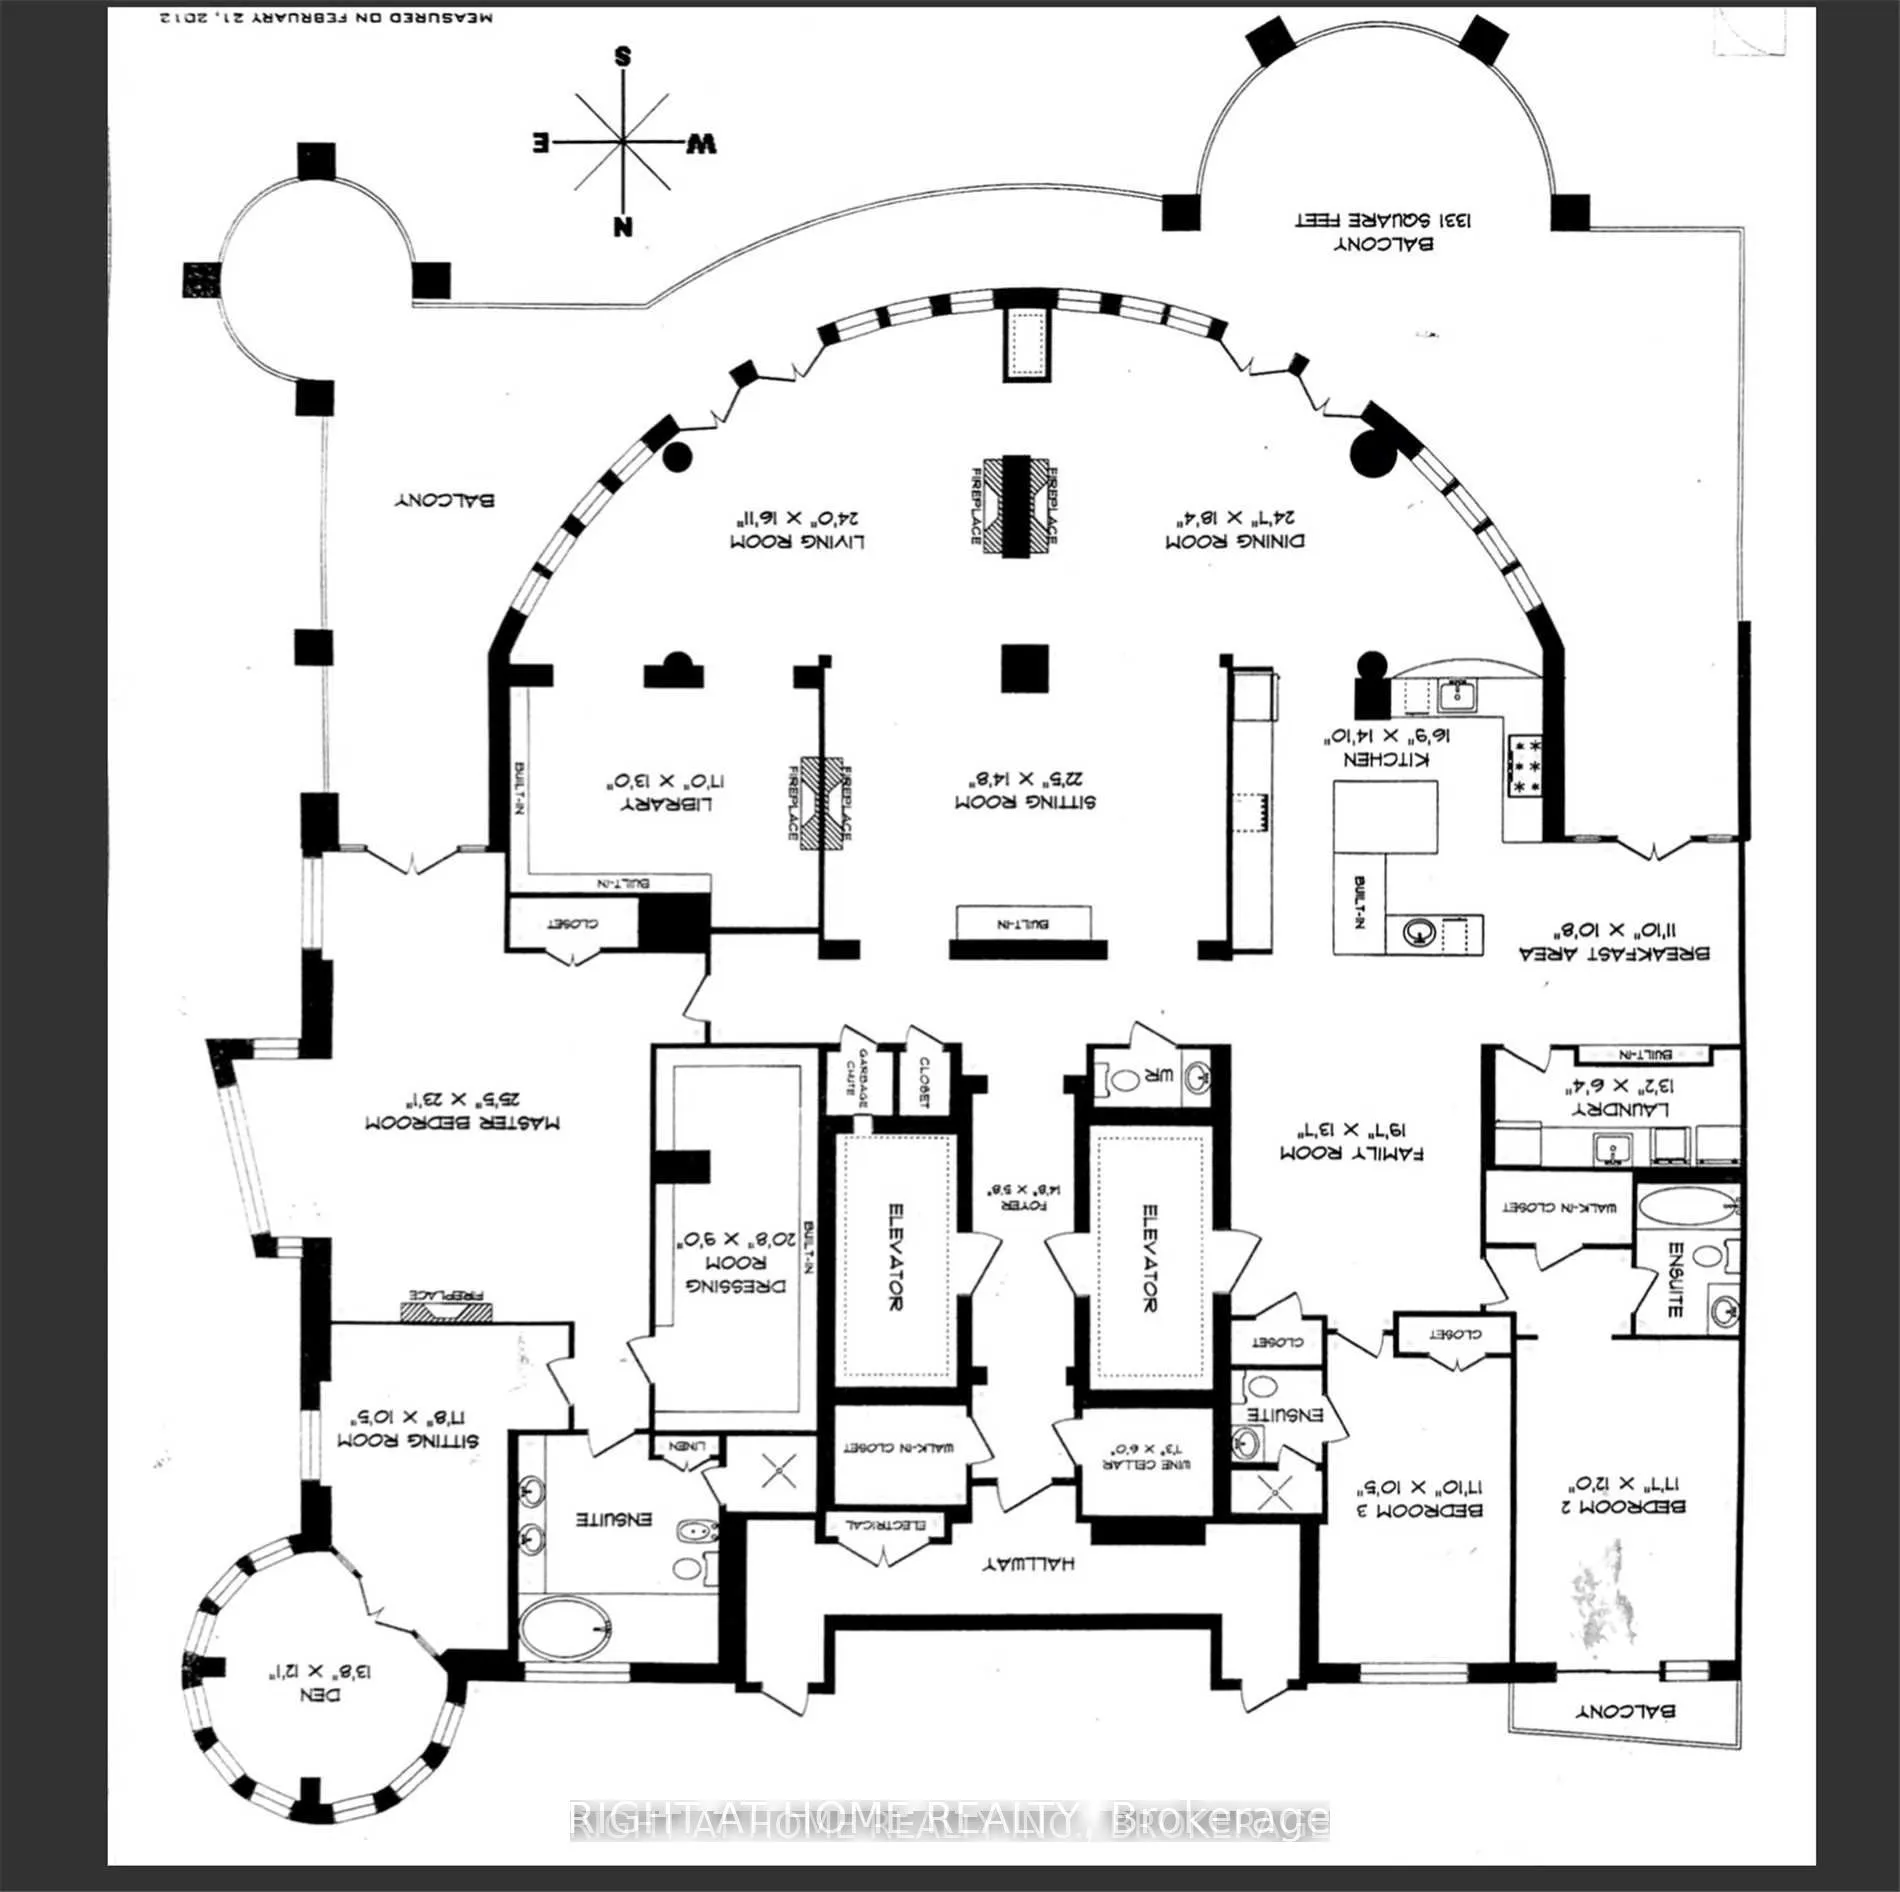
**NEW PRICE - EXCEPTIONAL VALUE!** Now offered at $4,090,000, presenting a rare opportunity to acquire an extraordinary penthouse of remarkable scale and presence at the prestigious Waterford Boutique Condo. Offering over 4,500 sq. ft. of luxurious living space, this exceptional residence features 1...0' ceilings with intricate crown moulding and two elevators providing direct access to your door. The gourmet kitchen is equipped with top-of-the-line appliances, complemented by a grand marble entranceway, three cozy gas fireplaces and custom-built closets. Step outside to the spectacular 1,331 sq. ft. private terrace with four walkouts, BBQ connection and water hookup, all framed by breathtaking panoramic views of Lake Ontario and the Toronto skyline. A truly distinctive residence offering space, privacy and luxury that are increasingly difficult to replicate in Toronto's condominium market. Don't let this exceptional opportunity slip away.**EXTRAS:** Cedar wine cellar accommodating up to 1,000 bottles; 4 prime parking spaces, including 2 with linear garage-door enclosures for added privacy and protection; 2 private locker rooms conveniently located directly behind the parking spaces; purchase price includes all crystal chandeliers.
Full Property Details
Interior
Bedrooms
3
Total Bedrooms
3
Washrooms
4
Square Footage
4500-4749 sqft
Basement
None
Heating Source
Gas
Heating Fuel
Forced Air
Air Conditioning
Central Air
Family Room
Yes
Kitchens
1
Total Kitchens
1
Fireplace Features
Yes
Bedrooms
3
Total Bedrooms
3
Washrooms
4
Square Footage
4500-4749 sqft
Basement
None
Heating Source
Gas
Heating Fuel
Forced Air
Air Conditioning
Central Air
Family Room
Yes
Kitchens
1
Total Kitchens
1
Fireplace Features
Yes
Exterior
Driveway
Underground
Pool
Lap Pool
Waterfront
Direct,WaterfrontCommunity
Parking Spaces
4
Total Parking Spaces
4.00
Parking Description
Underground
Garage Spaces
4
Balcony
Terrace
Driveway
Underground
Pool
Lap Pool
Waterfront
Direct,WaterfrontCommunity
Parking Spaces
4
Total Parking Spaces
4.00
Parking Description
Underground
Garage Spaces
4
Balcony
Terrace
Building Description
Style
Apartment
Home Type
Condo
Subtype
Condo Apartment
Year Built
16-30
Property Orientation
South East
Exterior Finish
Concrete
Possession Date
7/1/2026
Locker
Owned
Style
Apartment
Home Type
Condo
Subtype
Condo Apartment
Year Built
16-30
Property Orientation
South East
Exterior Finish
Concrete
Possession Date
7/1/2026
Locker
Owned
Community
Community
Mimico
Community
Mimico
Taxes & Fees
Taxes
$21,438.69 /yr
Tax Year
2025
Maintenance Fee
$6,304.28/mo
Central Air Conditioning
Included
Common Elements
Included
Heating
Included
Parking
Included
Water
Included
Building Insurance
Included
Taxes
$21,438.69 /yr
Tax Year
2025
Maintenance Fee
$6,304.28/mo
Central Air Conditioning
Included
Common Elements
Included
Heating
Included
Parking
Included
Water
Included
Building Insurance
Included
Other
Pets
Yes-with Restrictions
Pets
Yes-with Restrictions
Room Types
Bedroom 2
Hardwood Floor, Walk-In Closet(s), 4 Pc Ensuite
Dimensions 17.59 x 12.01 feet
211.26 sqft
Bedroom 3
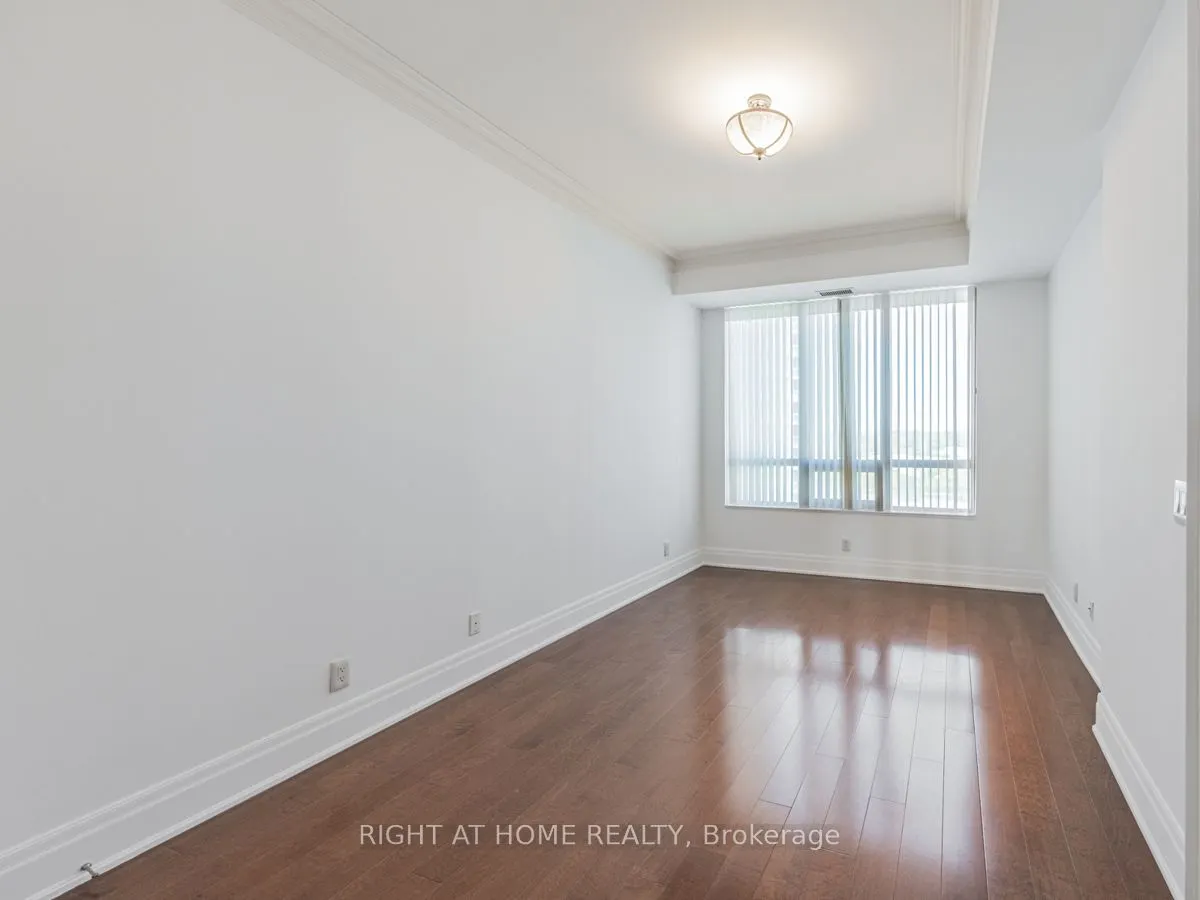
Hardwood Floor, B/I Closet, 3 Pc Ensuite
Dimensions 17.85 x 10.43 feet
186.18 sqft
Breakfast
B/I Shelves, Stone Floor, Walk-Out
Dimensions 11.84 x 10.66 feet
126.21 sqft
Den
Circular Room, Hardwood Floor, Crown Moulding
Dimensions 13.65 x 12.07 feet
164.76 sqft
Dining Room
W/O To Terrace, Coffered Ceiling(s), 2 Way Fireplace