Sign In or Create a Free Account to see full details of this property
Key Facts
Key facts for 130 Edgecroft Road
Property Type
House, 2-Storey
Parking
Attached 1 garage, 2 parking
MLS #
W13447220
Size
2500-3000 sqft
Basement
Finished
Listed on
2026-06-13
Lot size
41 x 125.0
Tax
$10,813.60 /yr
Days on Market
122
Approximate Age
-
Maintenance Fee
-
Description
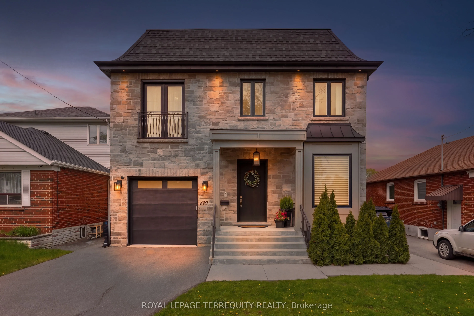
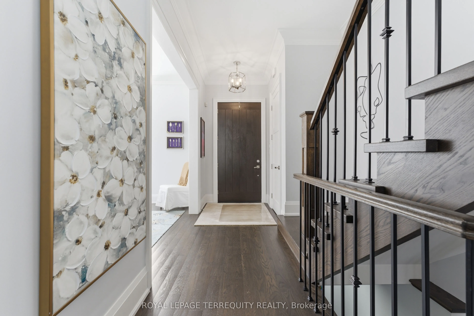
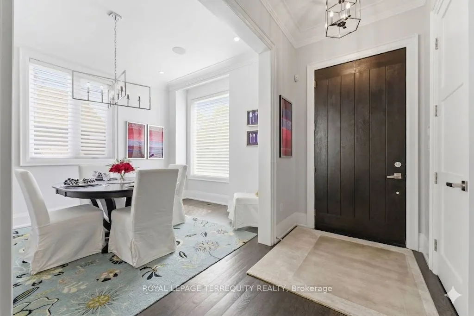
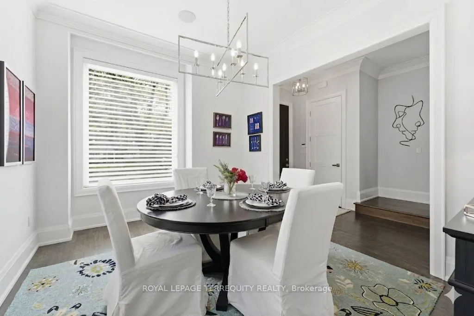
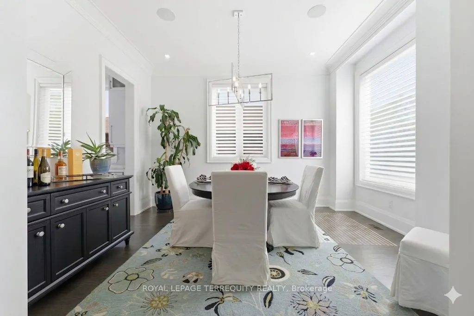
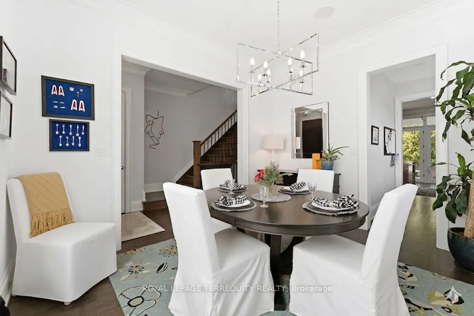
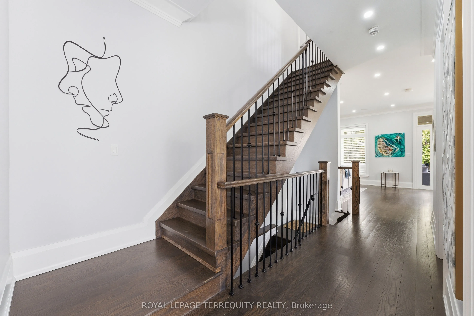
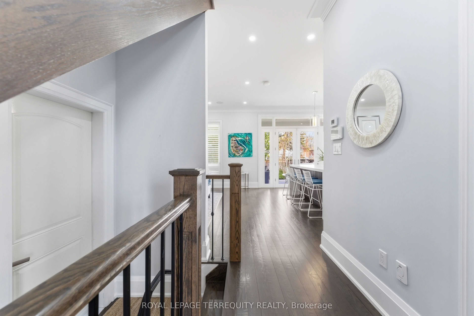
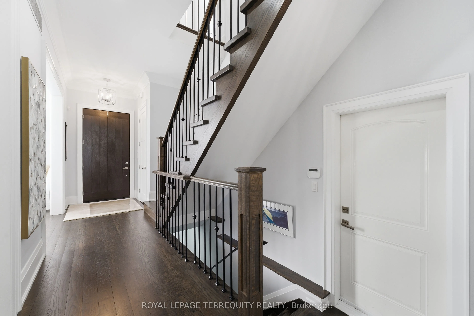
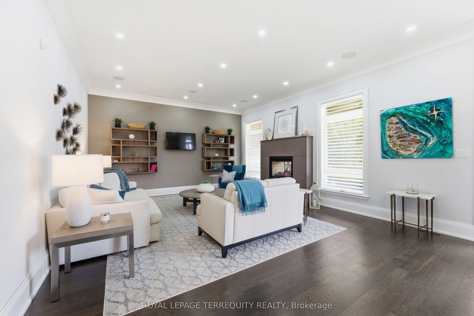
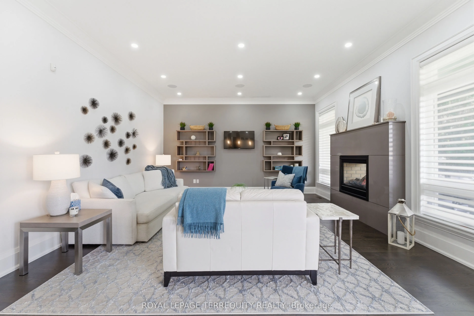
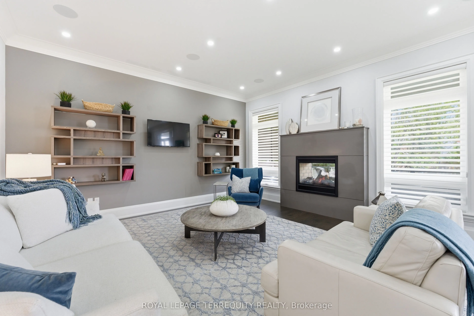
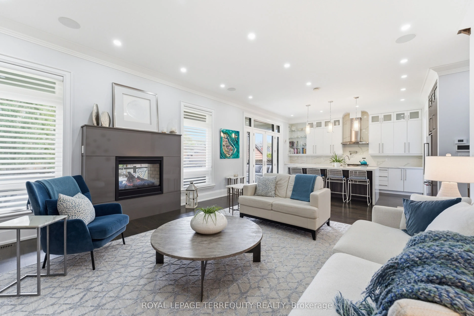
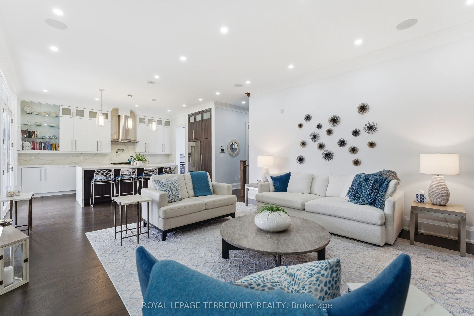
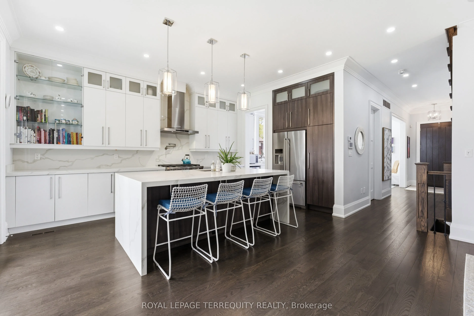
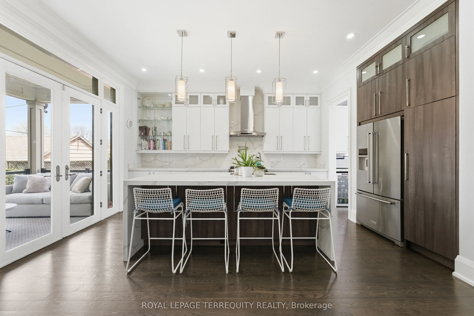
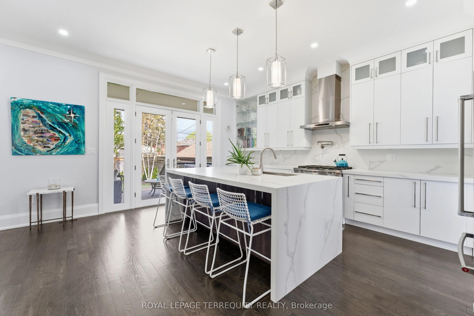
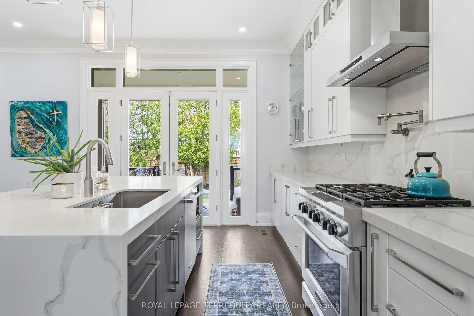
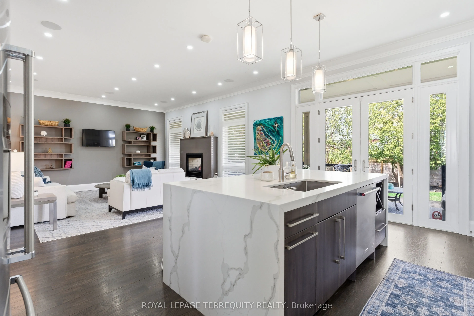
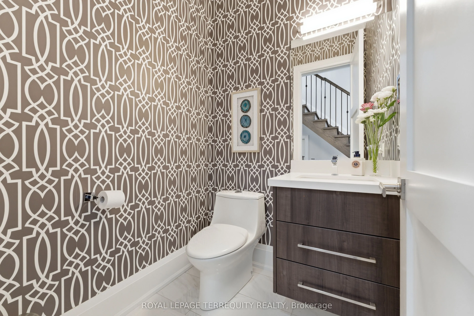
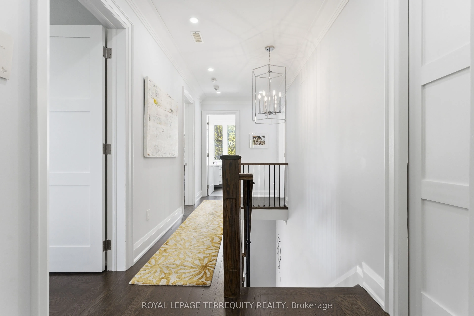
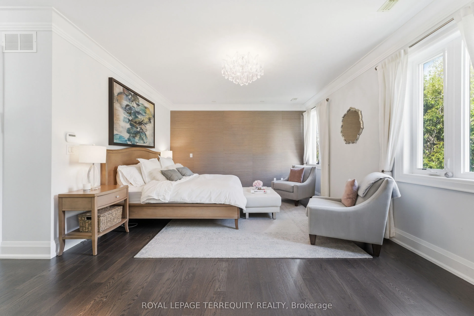
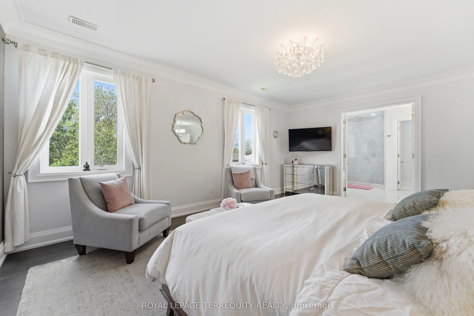
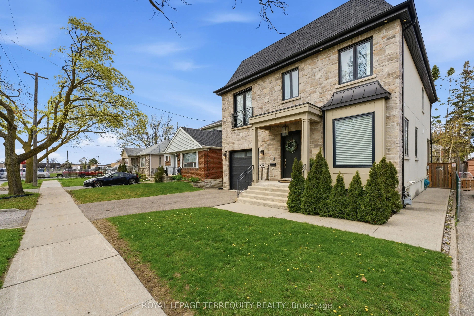
The Storybook Home - Impeccably curated and picture-perfect, this exceptional 4+1 bed, 5 bath residence embodies effortless living and refined comfort in the heart of sought-after Norseman Heights. Thoughtfully designed with timeless elegance and functionality, this home offers nearly 4,000 sqf. of ...finished living space on a premium lot. Inside, the interiors are defined by soaring 10-foot ceilings, custom hardwood floors, and extensive millwork. The main level features a formal dining room with a butler's pantry and a stunning great room anchored by a gas fireplace, all bathed in natural light from oversized windows. At the heart of the home is a custom chef's kitchen featuring Calacatta Caesarstone, an oversized island, high-end appliances, and a secondary prep servery with a wine fridge. Seamlessly blending indoor and outdoor living, French doors lead to a covered patio with a gas fireplace - perfect for year-round entertaining & dining al-fresco. Upstairs, the primary retreat serves as a true sanctuary with a private lounge, a dressing room with custom organizers, a spa-inspired ensuite with heated floors and a water closet. Spacious additional bedrooms offer ensuite or Jack-and-Jill access, complemented by a dedicated second-floor laundry room. The finished lower level adds incredible versatility, featuring a large rec room, a 5th bedroom or a flexible home office or den. Modern essentials include smart home technology, surround sound, EV charger capability, and a rare 20-foot garage height suitable for a car lift. Located within walking distance to top-rated schools (Holy Angels, Norseman, ESA), boutique shops, and the Humber River trails, this home offers quick access to the subway and downtown. This is more than a house-it is a home that tells a story. A place where quiet mornings, lively gatherings, and cherished family moments come together in perfect harmony. A world of magnificence awaits.
Full Property Details
Interior
Bedrooms
4
Bedrooms Plus
1
Total Bedrooms
5
Washrooms
5
Square Footage
2500-3000 sqft
Basement
Finished
Heating Source
Gas
Heating Fuel
Forced Air
Air Conditioning
Central Air
Family Room
No
Kitchens
1
Total Kitchens
1
Fireplace Features
Yes
Bedrooms
4
Bedrooms Plus
1
Total Bedrooms
5
Washrooms
5
Square Footage
2500-3000 sqft
Basement
Finished
Heating Source
Gas
Heating Fuel
Forced Air
Air Conditioning
Central Air
Family Room
No
Kitchens
1
Total Kitchens
1
Fireplace Features
Yes
Exterior
Depth
125.0
Front
41.42
Driveway
Private
Lot Size
41 x 125.0 ft
Pool
None
Parking Spaces
2
Total Parking Spaces
3.00
Parking Description
Attached
Garage Spaces
1
Depth
125.0
Front
41.42
Driveway
Private
Lot Size
41 x 125.0 ft
Pool
None
Parking Spaces
2
Total Parking Spaces
3.00
Parking Description
Attached
Garage Spaces
1
Building Description
Style
2-Storey
Home Type
House
Subtype
Detached
Property Orientation
North
Exterior Finish
Stone,Stucco (Plaster)
Sewers
Sewer
Water Supply
Municipal
Possession Date
No Data
Style
2-Storey
Home Type
House
Subtype
Detached
Property Orientation
North
Exterior Finish
Stone,Stucco (Plaster)
Sewers
Sewer
Water Supply
Municipal
Possession Date
No Data
Community
Community
Stonegate-Queensway
Community
Stonegate-Queensway
Taxes & Fees
Taxes
$10,813.60 /yr
Tax Year
2025
Taxes
$10,813.60 /yr
Tax Year
2025
Room Types
Bedroom
Walk-In Closet(s), Semi Ensuite, Window
Dimensions 10.5 x 12.99 feet
136.4 sqft
Bedroom 2
Closet, Hardwood Floor, Semi Ensuite
Dimensions 11.98 x 12.07 feet
144.6 sqft
Bedroom 3
Closet, Hardwood Floor, Semi Ensuite
Dimensions 10.99 x 11.98 feet
131.66 sqft
Bedroom 4
Walk-In Closet(s), Juliette Balcony, 4 Pc Ensuite
Dimensions 11.98 x 13.29 feet
159.21 sqft
Dining Room
Pot Lights, Hardwood Floor, Picture Window
Dimensions 10.89 x 12.99 feet
141.46 sqft
Great Room
Open Concept, Hardwood Floor, Picture Window
Dimensions 15.98 x 16.17 feet
258.4 sqft
Kitchen
Quartz Counter, Stainless Steel Appl, W/O To Patio