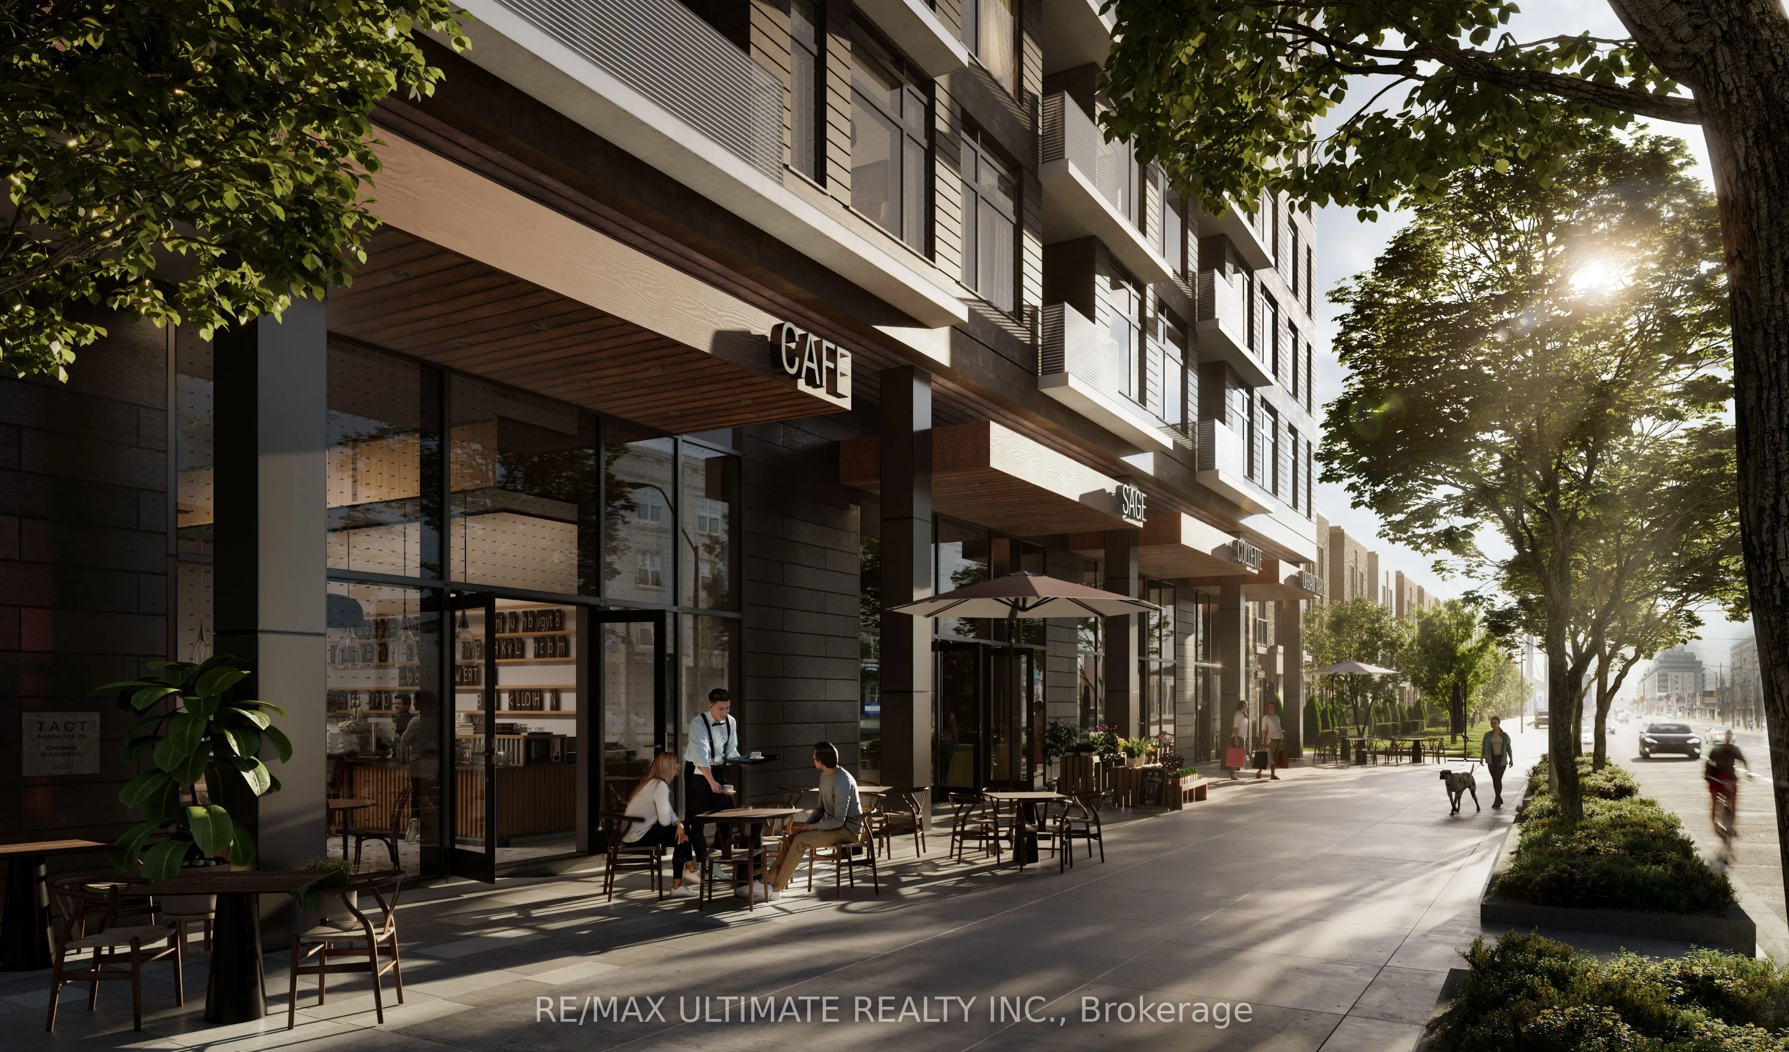
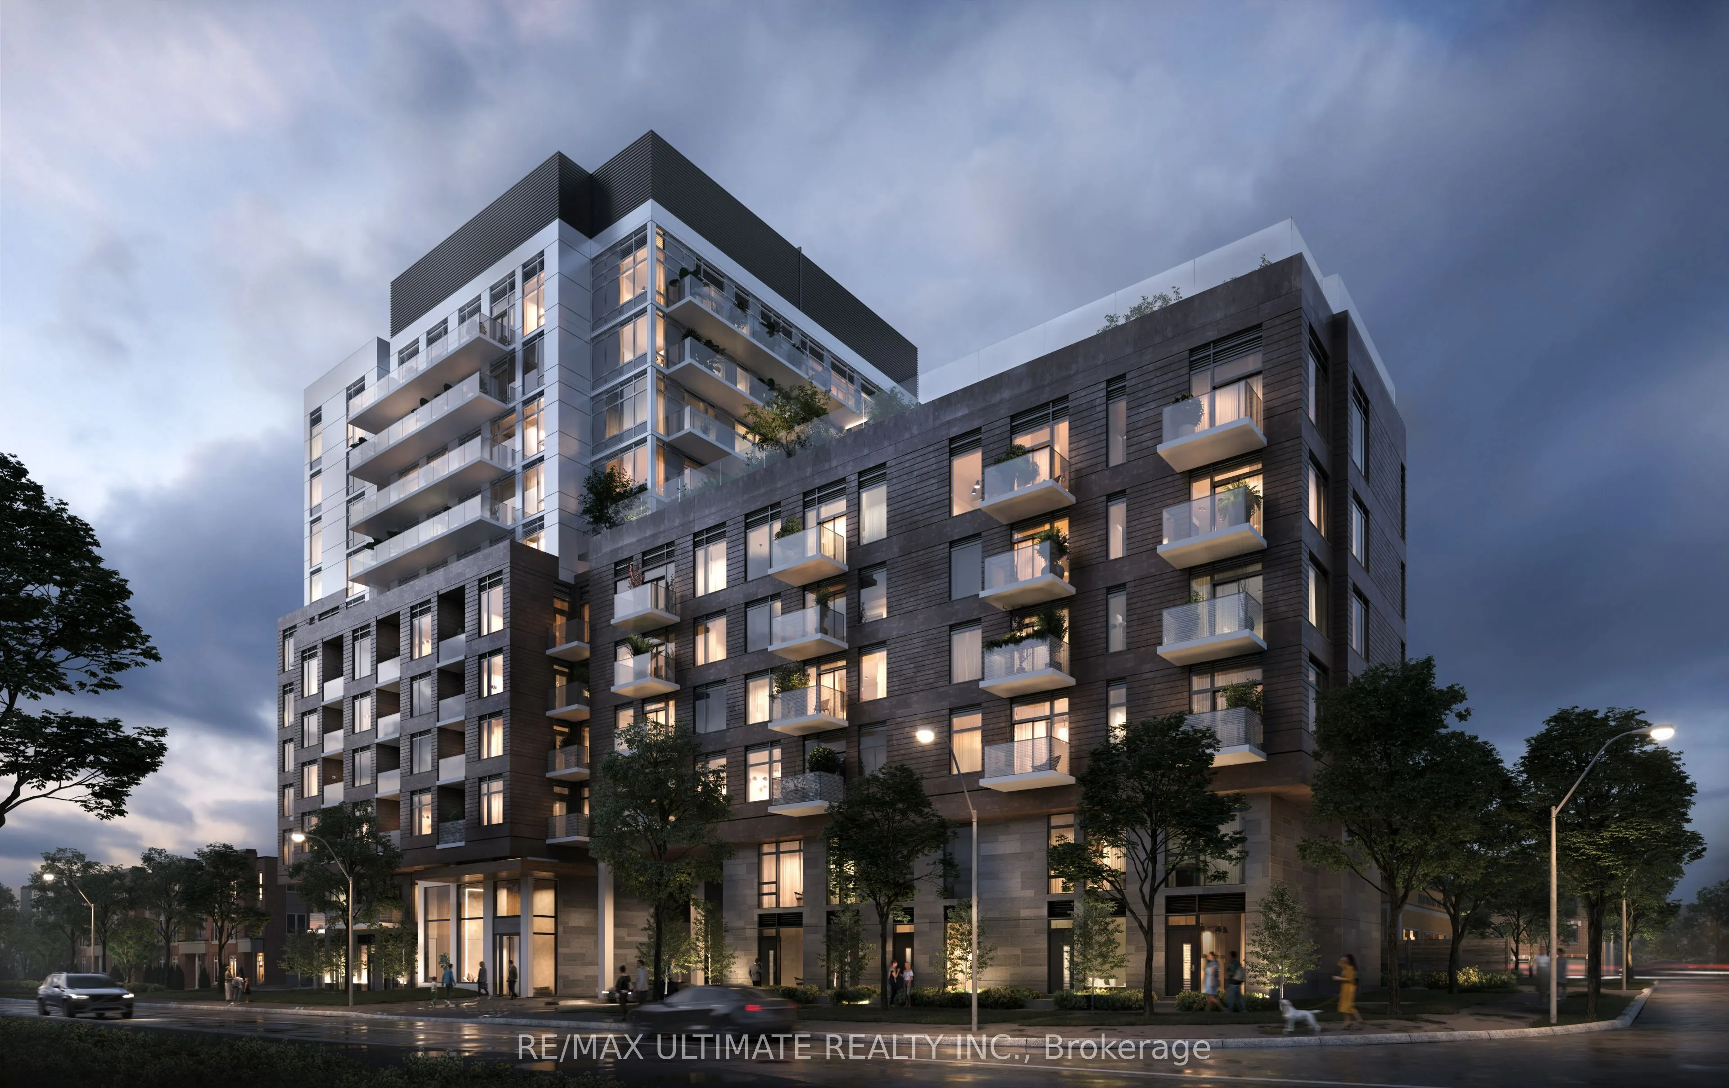
Rare opportunity to purchase a brand new retail condo at grade in one of Toronto's fastest growing west-end corridors. Four units in total, offer prime ground-floor retail space within BLVD. Q, Mattamy's newest 11-storey, 210-unit boutique mid-rise condominium currently under construction at 935 The... Queensway, Etobicoke.The unit fronts directly onto The Queensway with its own dedicated retail entrance, offering outstanding street presence and visibility on one of the city's busiest arterial routes. The building includes a shared service corridor, separate commercial waste and storage room, Type G loading, and 6 stalls of commercial underground parking. Strategically positioned between two of the GTA's highest-volume retail anchors, Costco Etobicoke (450m east) and IKEA Etobicoke (2.1km west) and steps from Cineplex Queensway, the site benefits from exceptional daily foot traffic and strong cross-visitation potential. Minutes to the Gardiner Expressway, Islington Subway Station, Kipling Station, and Mimico GO. The surrounding neighbourhood has an average household income of $120,748, rising to $165,179 at the community level, with a growing residential population fuelled by multiple new condominium completions in the immediate area.
Full Property Details
General
Business Type
Retail Store Related
Retail Area
1085.00 Sq Ft
Total Area
1085.00 Square Feet
Sprinklers
Partial
Drive-In Level Shipping Doors
-
Double Man Shipping Doors
-
Grade Level Shipping Doors
-
Truck Level Shipping Doors
-
Business Type
Retail Store Related
Retail Area
1085.00 Sq Ft
Total Area
1085.00 Square Feet
Sprinklers
Partial
Drive-In Level Shipping Doors
-
Double Man Shipping Doors
-
Grade Level Shipping Doors
-
Truck Level Shipping Doors
-
Interior
Washrooms
0
Heating Fuel
Gas Forced Air Closed
Air Conditioning
Yes
Washrooms
0
Heating Fuel
Gas Forced Air Closed
Air Conditioning
Yes
Exterior
Depth
168.24
Front
100.25
Lot Size
100 x 168.24 ft
Parking Spaces
-
Total Parking Spaces
-
Parking Description
Underground
Garage Spaces
-
Zoning
Commercial / Retail
Depth
168.24
Front
100.25
Lot Size
100 x 168.24 ft
Parking Spaces
-
Total Parking Spaces
-
Parking Description
Underground
Garage Spaces
-
Zoning
Commercial / Retail
Building Description
Home Type
Commercial
Subtype
Commercial Retail
Sewers
Sanitary+Storm Available
Water Supply
Municipal
Possession Date
1/3/2027
Home Type
Commercial
Subtype
Commercial Retail
Sewers
Sanitary+Storm Available
Water Supply
Municipal
Possession Date
1/3/2027
Community
Community
Stonegate-Queensway
Community
Stonegate-Queensway
Taxes & Fees
Taxes
$11,935 /yr
Tax Year
2026
Occupancy
Vacant
Taxes
$11,935 /yr
Tax Year
2026
Occupancy
Vacant
Similar Properties(No results)
Mortgage Calculator
Calculate your estimated monthly mortgage payment
Price
$700
$
%
%
Total cost of mortgage
$0
Monthly payment
By clicking Save, we will calculate your estimated mortgage for all properties using the saved values (down payment percentage, interest rate, and amortization).
The accuracy and applicability of this calculator are not guaranteed.