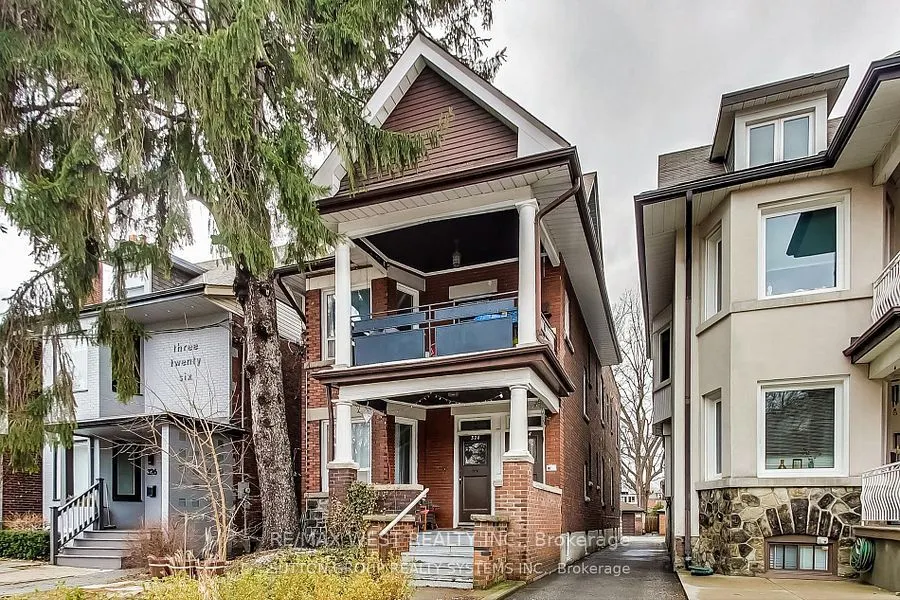
Sign In or Create a Free Account to see full details of this property
Key Facts
Key facts for 328 High Park Avenue
Property Type
Apartment, 2 1/2 Storey
Parking
Detached 2 garage, 5 parking
MLS #
W13652020
Size
3000-3500 sqft
Basement
Development Potential,Separate Entrance,Unfinished,Walk-Up
Listed on
2026-08-07
Lot size
29 x 200.0
Tax
$10,391 /yr
Days on Market
67
Approximate Age
100+
Maintenance Fee
-
Description
The One and Only High Park Avenue is Calling. Exceptional Opportunity to Own a Fabulous Income Generating Property in the Heart of the Junction. Stroll down To the Iconic High Park Grounds, Shop and Sip Wonderful Cocktails and Fine Dining at your Doorstep. We offer 3 Self-Contained Units, all Within... a Massive 3000 Square Foot Plus Home, Situated on a Huge 29 By 200 Foot Lot With A Detached 2 Car Garage and Parking for 5. With 2 Three Bedroom Suites and 1 One Bedroom Suite, You can Truly Live the Life You Wish. Want More? How About A Potential 4th Suite in the Basement with Private Entrance! Currently Generating $7925 / Month With Options For More. All The Best of this Bloor West Junction Neighbourhood Awaits and The Time For A Change is Now.
Full Property Details
Interior
Bedrooms
7
Total Bedrooms
7
Washrooms
5
Square Footage
3000-3500 sqft
Basement
Development Potential,Separate Entrance,Unfinished,Walk-Up
Heating Source
Gas
Heating Fuel
Radiant
Air Conditioning
Window Unit(s)
Family Room
No
Kitchens
3
Total Kitchens
3
Fireplace Features
Yes
Bedrooms
7
Total Bedrooms
7
Washrooms
5
Square Footage
3000-3500 sqft
Basement
Development Potential,Separate Entrance,Unfinished,Walk-Up
Heating Source
Gas
Heating Fuel
Radiant
Air Conditioning
Window Unit(s)
Family Room
No
Kitchens
3
Total Kitchens
3
Fireplace Features
Yes
Exterior
Depth
200.0
Front
29.0
Lot Size
29 x 200.0 ft
Pool
None
Parking Spaces
5
Total Parking Spaces
5.00
Parking Description
Detached
Garage Spaces
2
Depth
200.0
Front
29.0
Lot Size
29 x 200.0 ft
Pool
None
Parking Spaces
5
Total Parking Spaces
5.00
Parking Description
Detached
Garage Spaces
2
Building Description
Style
2 1/2 Storey
Home Type
Apartment
Subtype
Triplex
Year Built
100+
Property Orientation
East
Exterior Finish
Brick,Metal/Steel Siding
Sewers
Sewer
Water Supply
Municipal
Possession Date
9/1/2026
Style
2 1/2 Storey
Home Type
Apartment
Subtype
Triplex
Year Built
100+
Property Orientation
East
Exterior Finish
Brick,Metal/Steel Siding
Sewers
Sewer
Water Supply
Municipal
Possession Date
9/1/2026
Community
Community
Junction Area
Community
Junction Area
Taxes & Fees
Taxes
$10,391 /yr
Tax Year
2026
Occupancy
Tenant
Taxes
$10,391 /yr
Tax Year
2026
Occupancy
Tenant
Room Types
Bedroom
Hardwood Floor, Closet
Dimensions 12.07 x 8.66 feet
104.53 sqft
Bedroom
Hardwood Floor, Large Window
Dimensions 13.42 x 7.74 feet
103.87 sqft
Bedroom
Hardwood Floor
Dimensions 20.83 x 14.01 feet
291.83 sqft
Bedroom 2
Hardwood Floor, Window
Dimensions 13.25 x 7.84 feet
103.88 sqft
Den
Hardwood Floor, Fireplace
Dimensions 9.42 x 8.5 feet
80.07 sqft
Dining Room
Hardwood Floor
Dimensions 12.99 x 11.09 feet
144.06 sqft
Kitchen
Granite Counters, Stainless Steel Appl
Dimensions 10.99 x 10.76 feet
118.25 sqft
Living Room
Hardwood Floor, Bay Window
Dimensions 11.75 x 9.68 feet
113.74 sqft
Living Room
Hardwood Floor, Bay Window
Dimensions 14.76 x 12.07 feet
178.15 sqft
Primary Bedroom
Hardwood Floor, Closet
Dimensions 12.17 x 8.6 feet
104.66 sqft
Similar Properties(No results)
Mortgage Calculator
Calculate your estimated monthly mortgage payment
Price
$1,999,999
$
%
%
Total cost of mortgage
$0
Monthly payment
By clicking Save, we will calculate your estimated mortgage for all properties using the saved values (down payment percentage, interest rate, and amortization).
The accuracy and applicability of this calculator are not guaranteed.