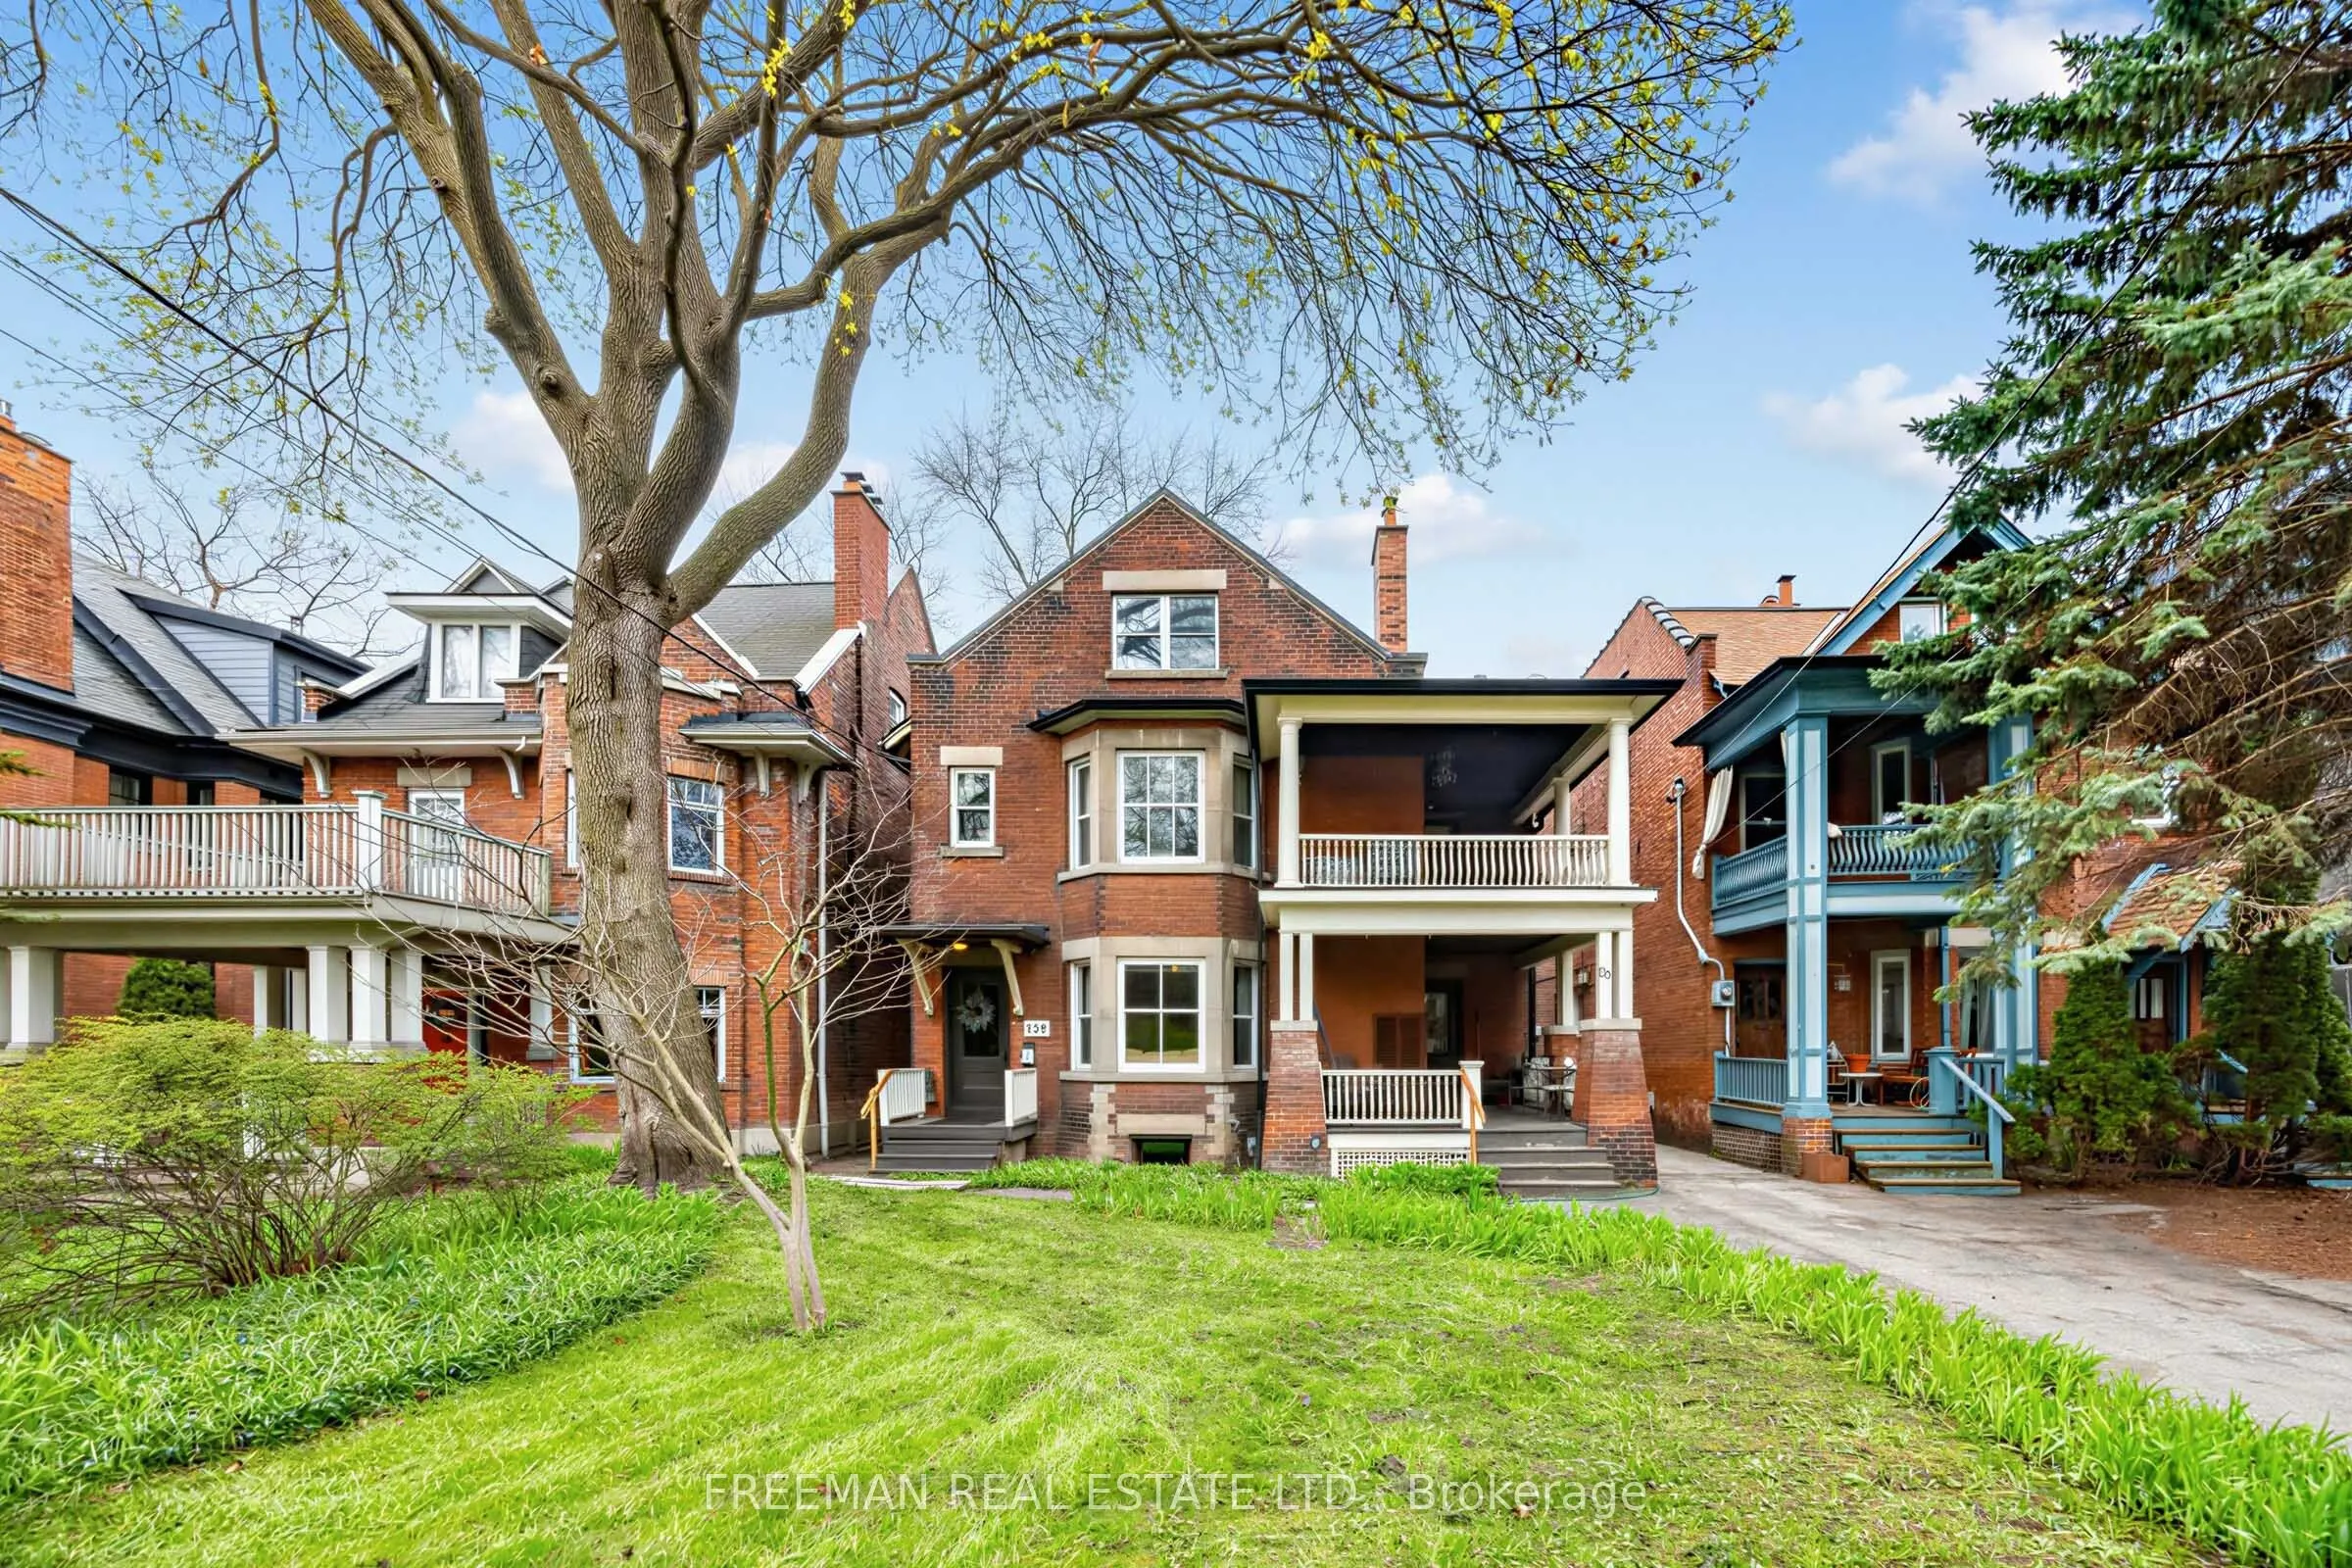
Sign In or Create a Free Account to see full details of this property
Key Facts
Key facts for 129 Indian Road
Property Type
House, 3-Storey
Parking
None 0 garage, 5 parking
MLS #
W13668224
Size
3500-5000 sqft
Basement
Apartment,Finished with Walk-Out
Listed on
2026-08-12
Lot size
44 x 229.0
Tax
$15,844.97 /yr
Days on Market
62
Approximate Age
-
Maintenance Fee
-
Description
A Once-in-a-Generation Opportunity on Prestigious Indian Road! Magnificently situated in the heart of High Park, this fully detached, three-storey solid brick landmark estate occupies an extraordinary 43' x 230' lot and offers over 6,350 sq ft of finished living space. A truly exceptional property s...eamlessly blending timeless turn-of-the-century character with thoughtful modern improvements and remarkable scale. For end-users, vacant possession can be provided, offering the convenience of a seamless transition and immediate flexibility to occupy, renovate or reimagine the property without the complexities of tenant turnover. Currently configured as five self-contained suites, the property generates approximately $200,000 in annual income, presenting an outstanding investment opportunity with strong cash flow and significant upside in one of Toronto's most coveted neighbourhoods. For investors, the scale, income and extraordinary lot make this a truly rare offering. The expansive footprint and flexible layout are equally suited to creating an extraordinary custom family home or exceptional multi-generational residence, providing generous space, privacy and comfort for generations under one roof. The remarkable lot depth and overall scale offer tremendous potential for future customization and growth, while the property's architectural character, substantial proportions and prestigious setting create an offering that is virtually impossible to replicate. A rare convergence of location, land, income, scale and character, offering endless possibilities for investors, end-users, builders and multi-generational families alike. Opportunities of this calibre are exceptionally rare. A signature High Park property with the potential to become a legacy estate for generations to come. Don't miss the opportunity to own one of High Park's truly extraordinary and irreplaceable properties - a rare offering destined to be cherished for generations to come!
Full Property Details
Interior
Bedrooms
8
Bedrooms Plus
3
Total Bedrooms
11
Washrooms
6
Square Footage
3500-5000 sqft
Basement
Apartment,Finished with Walk-Out
Heating Source
Gas
Heating Fuel
Water
Air Conditioning
Window Unit(s)
Family Room
Yes
Kitchens
4
Kitchens Plus
1
Total Kitchens
5
Fireplace Features
Yes
Bedrooms
8
Bedrooms Plus
3
Total Bedrooms
11
Washrooms
6
Square Footage
3500-5000 sqft
Basement
Apartment,Finished with Walk-Out
Heating Source
Gas
Heating Fuel
Water
Air Conditioning
Window Unit(s)
Family Room
Yes
Kitchens
4
Kitchens Plus
1
Total Kitchens
5
Fireplace Features
Yes
Exterior
Depth
229.0
Front
43.85
Driveway
Mutual
Lot Size
44 x 229.0 ft
Pool
None
Parking Spaces
5
Total Parking Spaces
5.00
Parking Description
None
Garage Spaces
0
Depth
229.0
Front
43.85
Driveway
Mutual
Lot Size
44 x 229.0 ft
Pool
None
Parking Spaces
5
Total Parking Spaces
5.00
Parking Description
None
Garage Spaces
0
Building Description
Style
3-Storey
Home Type
House
Subtype
Detached
Property Orientation
East
Exterior Finish
Brick
Sewers
Sewer
Water Supply
Municipal
Possession Date
No Data
Style
3-Storey
Home Type
House
Subtype
Detached
Property Orientation
East
Exterior Finish
Brick
Sewers
Sewer
Water Supply
Municipal
Possession Date
No Data
Community
Community
High Park-Swansea
Community
High Park-Swansea
Taxes & Fees
Taxes
$15,844.97 /yr
Tax Year
2025
Occupancy
Tenant
Taxes
$15,844.97 /yr
Tax Year
2025
Occupancy
Tenant
Room Types
Bedroom
Hardwood Floor, Window, Closet
Dimensions 13.16 x 10.99 feet
144.63 sqft
Bedroom
Hardwood Floor, Window, Closet
Dimensions 13.16 x 9.91 feet
130.42 sqft
Bedroom
Window, Closet
Dimensions 13.48 x 9.58 feet
129.14 sqft
Dining Room
Hardwood Floor, Large Window, Renovated
Dimensions 13.75 x 13.16 feet
180.95 sqft
Dining Room
Open Concept, Hardwood Floor, Combined w/Kitchen
Dimensions 17.49 x 13.16 feet
230.17 sqft
Kitchen
Renovated, Stone Counters, Stainless Steel Appl
Dimensions 12.01 x 6.59 feet
79.15 sqft
Kitchen
Renovated, Stainless Steel Appl, W/O To Deck
Dimensions 13.16 x 12.07 feet
158.84 sqft
Kitchen
Renovated, Open Concept, Breakfast Bar
Dimensions 17.49 x 13.16 feet
230.17 sqft
Living Room
Combined w/Dining, Wood, Large Window
Dimensions 12.01 x 12.99 feet
156.01 sqft
Living Room
Hardwood Floor, Bay Window, Fireplace
Dimensions 18.57 x 12.3 feet
228.41 sqft
Living Room
Hardwood Floor, Bay Window, Fireplace
Dimensions 18.57 x 13.32 feet
247.35 sqft
Similar Properties(No results)
Mortgage Calculator
Calculate your estimated monthly mortgage payment
Price
$3,649,000
$
%
%
Total cost of mortgage
$0
Monthly payment
By clicking Save, we will calculate your estimated mortgage for all properties using the saved values (down payment percentage, interest rate, and amortization).
The accuracy and applicability of this calculator are not guaranteed.