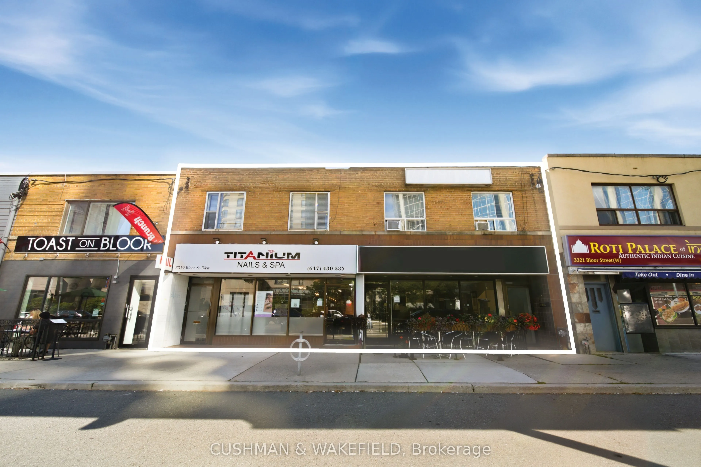
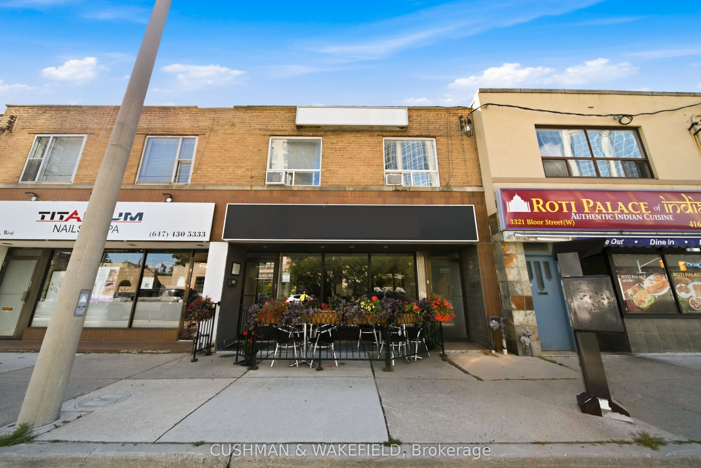
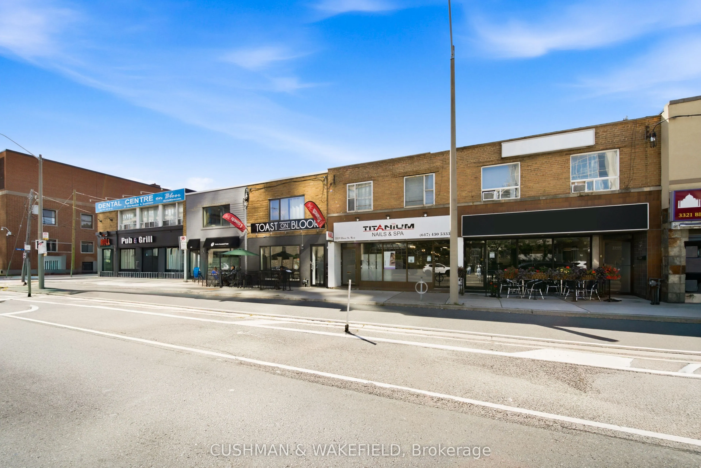
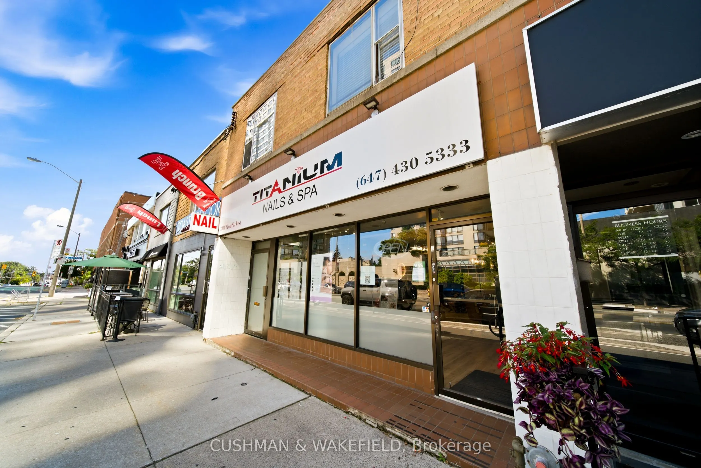
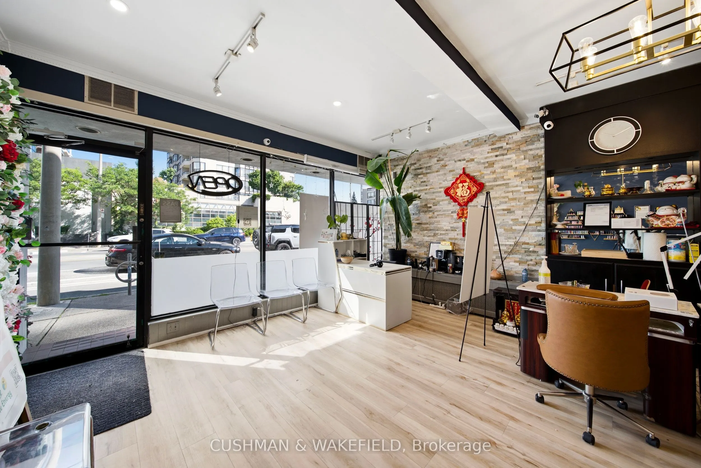
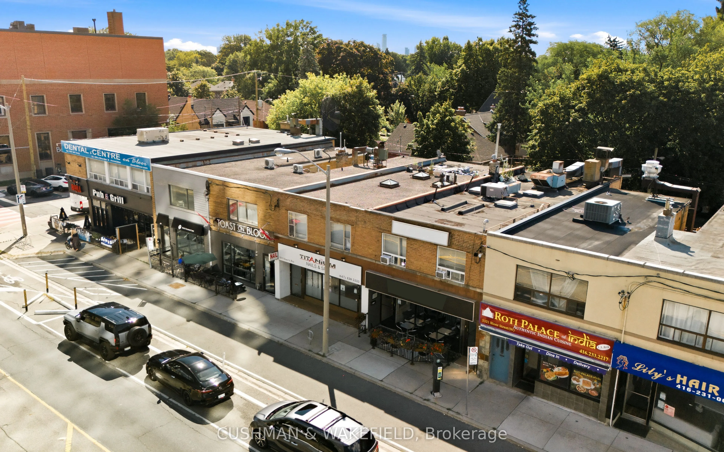
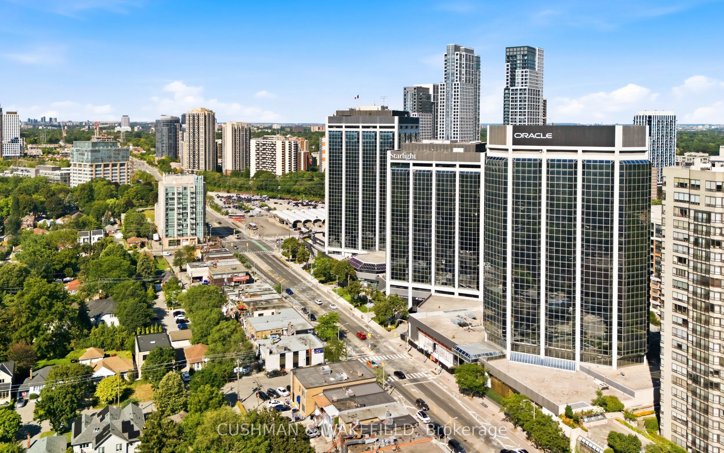
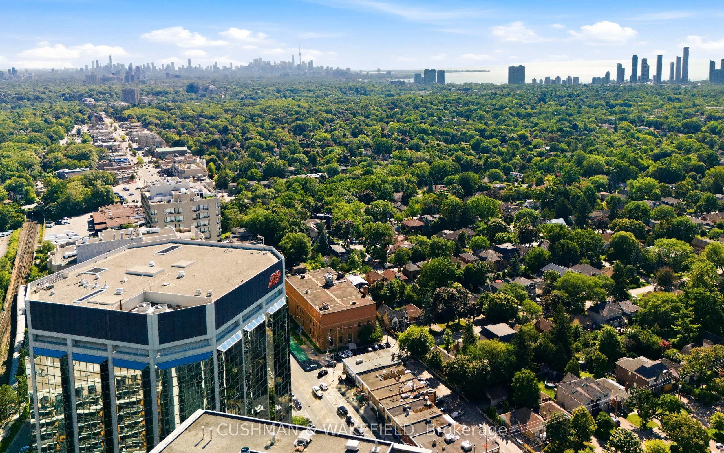
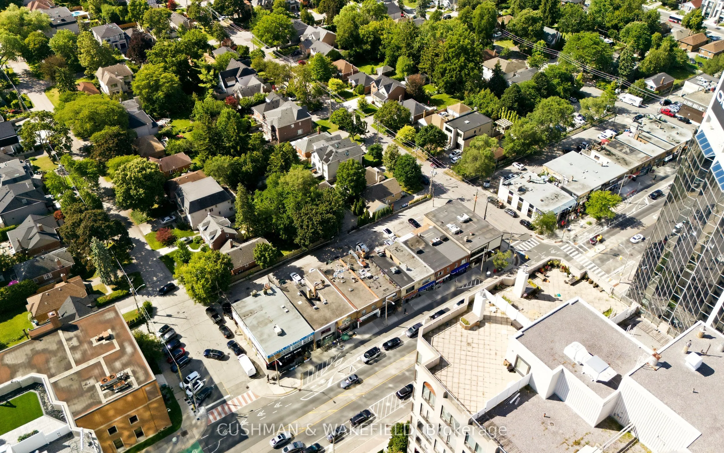
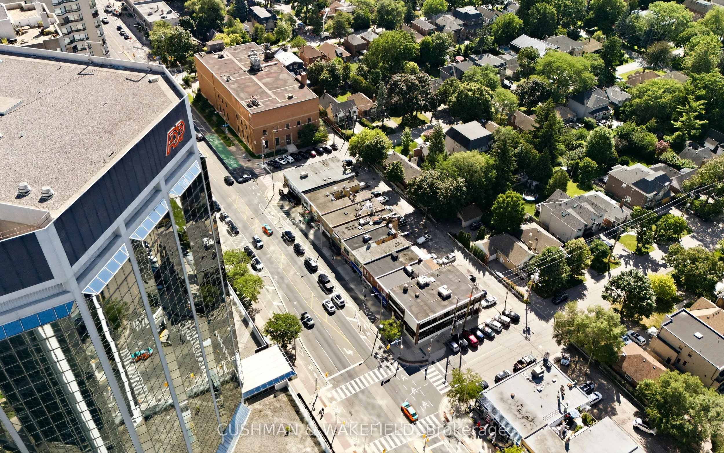
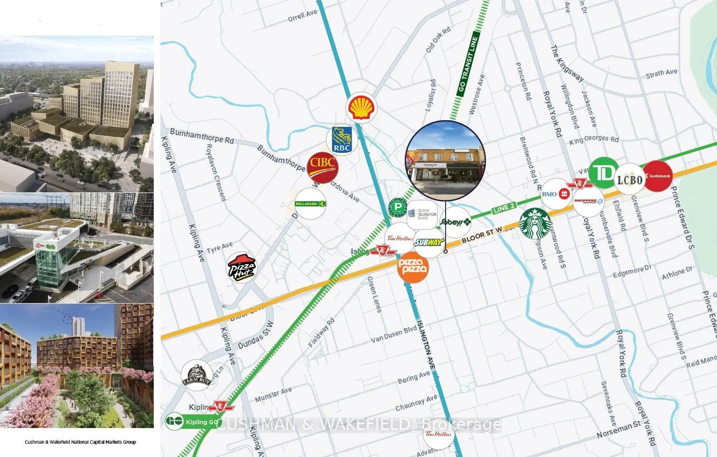
Sale by court appointed administrator offering the opportunity to acquire two contiguous boutique mixed-use commercial properties in the heart of Islington Village. Together, the portfolio comprises approximately 5,200 SF of above-grade building area across two adjacent buildings situated on approxi...mately 44 feet of combined Bloor Street West frontage. Each Property features approximately 1,300 SF of ground-floor retail and 1,300 SF of second-floor residential space. The portfolio offers flexibility to acquire both Properties together or individually, providing future assembly potential, operational efficiencies and long-term redevelopment optionality. Located steps from Islington Subway Station with excellent connectivity to TTC, Highway 427,the Gardiner Expressway and QEW. EC1 zoning supports a broad range of retail, service commercial and mixed-use uses. An excellent opportunity for investors, and owner-users seeking a scalable mixed-use investment in a well-established west Toronto corridor. Properties being sold under court-appointed administrator. Properties sold as-is where-is.
Full Property Details
General
Business Type
Hospitality/Food Related
Retail Area
2600.00 Sq Ft
Office Area
2600.00 Sq Ft
Total Area
5200.00 Square Feet
Sprinklers
Partial
Drive-In Level Shipping Doors
-
Double Man Shipping Doors
-
Grade Level Shipping Doors
-
Truck Level Shipping Doors
-
Business Type
Hospitality/Food Related
Retail Area
2600.00 Sq Ft
Office Area
2600.00 Sq Ft
Total Area
5200.00 Square Feet
Sprinklers
Partial
Drive-In Level Shipping Doors
-
Double Man Shipping Doors
-
Grade Level Shipping Doors
-
Truck Level Shipping Doors
-
Interior
Washrooms
0
Heating Fuel
Gas Forced Air Closed
Air Conditioning
Yes
Washrooms
0
Heating Fuel
Gas Forced Air Closed
Air Conditioning
Yes
Exterior
Depth
94.81
Front
44.0
Lot Size
44 x 94.81 ft
Parking Spaces
-
Total Parking Spaces
-
Parking Description
Outside/Surface
Garage Spaces
-
Zoning
EC1
Depth
94.81
Front
44.0
Lot Size
44 x 94.81 ft
Parking Spaces
-
Total Parking Spaces
-
Parking Description
Outside/Surface
Garage Spaces
-
Zoning
EC1
Building Description
Home Type
Commercial
Subtype
Commercial Retail
Water Supply
Municipal
Possession Date
No Data
Home Type
Commercial
Subtype
Commercial Retail
Water Supply
Municipal
Possession Date
No Data
Community
Community
Stonegate-Queensway
Community
Stonegate-Queensway
Taxes & Fees
Taxes
$33,003 /yr
Tax Year
2025
Occupancy
Tenant
Taxes
$33,003 /yr
Tax Year
2025
Occupancy
Tenant
Similar Properties(No results)
Mortgage Calculator
Calculate your estimated monthly mortgage payment
Price
$3,900,000
$
%
%
Total cost of mortgage
$0
Monthly payment
By clicking Save, we will calculate your estimated mortgage for all properties using the saved values (down payment percentage, interest rate, and amortization).
The accuracy and applicability of this calculator are not guaranteed.