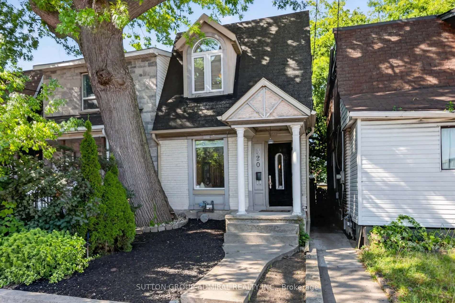
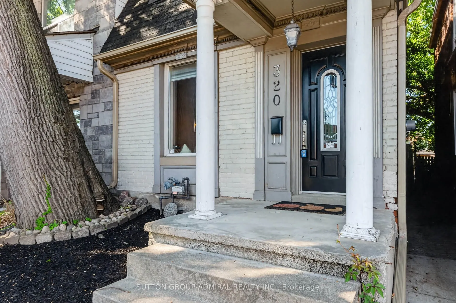
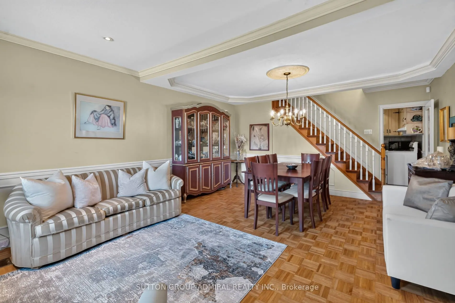
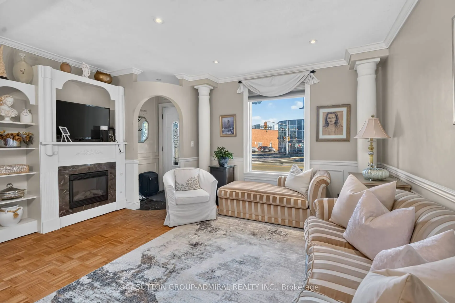
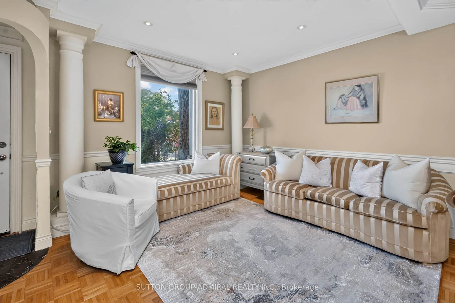
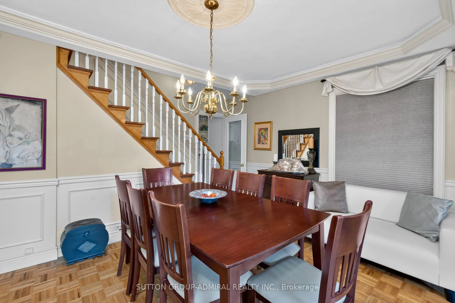
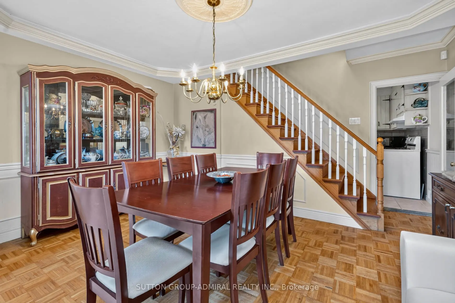
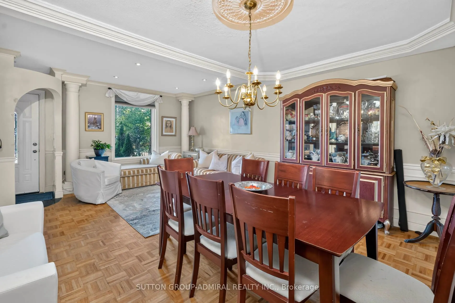
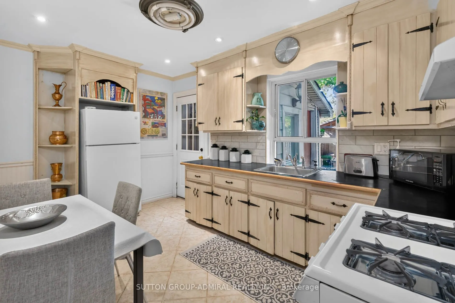
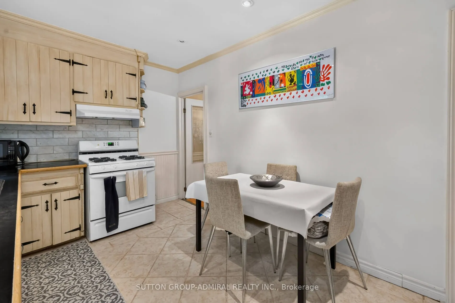
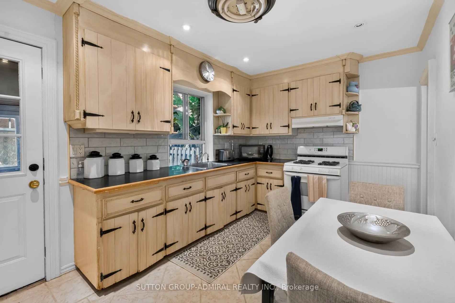
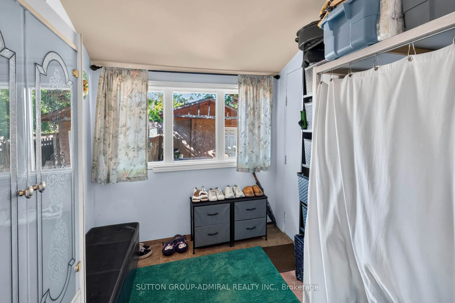
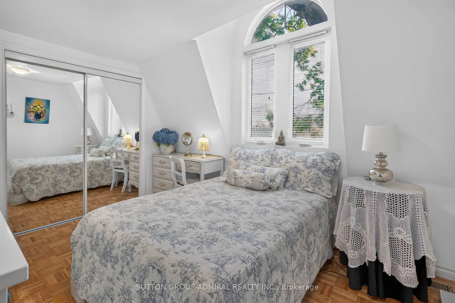
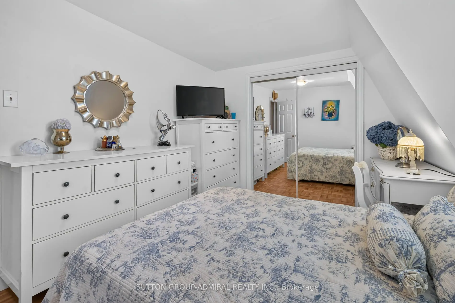
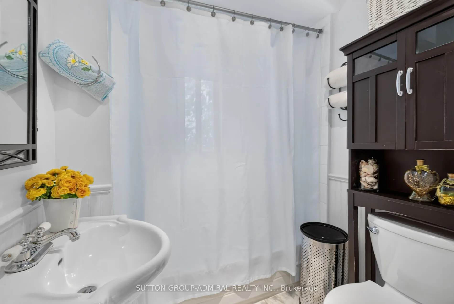
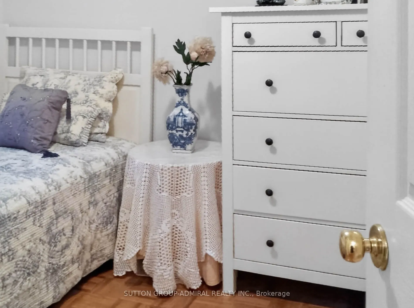
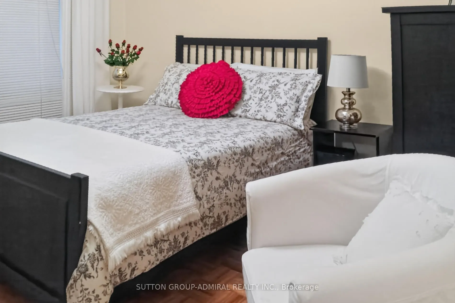
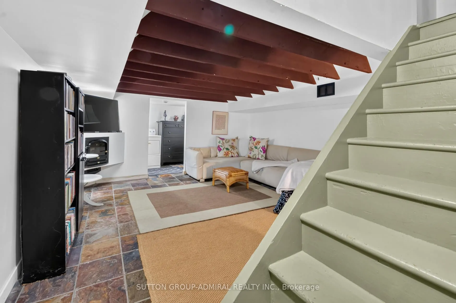
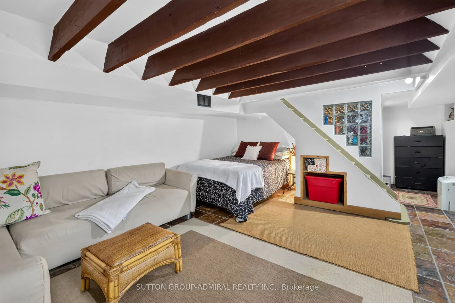
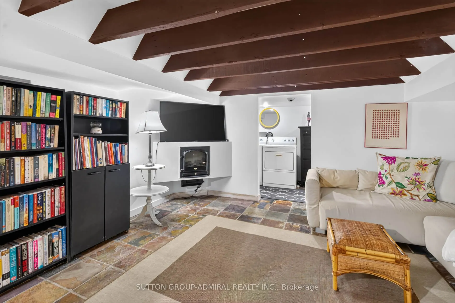
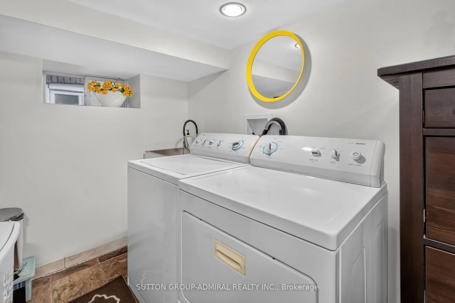
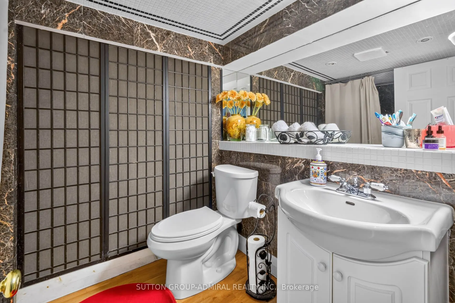
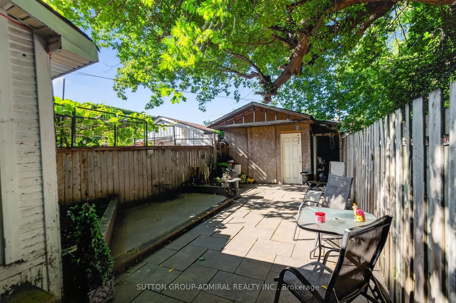
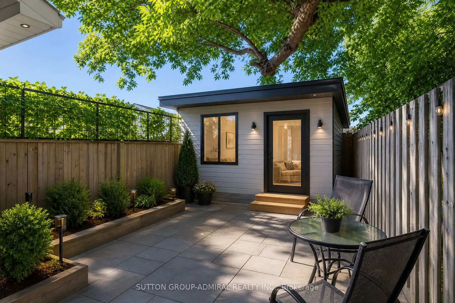
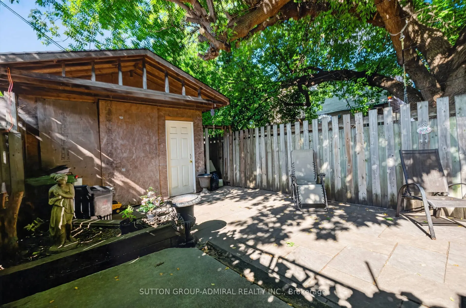
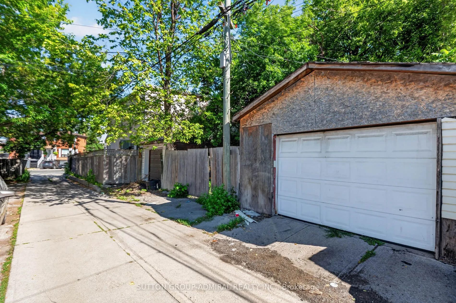
Welcome to 320 Weston Rd, a fantastic opportunity in the highly sought-after Junction area. This semi-detached home offers 3 bedrooms and 2 bathrooms, providing a functional layout with plenty of potential for homeowners, investors, renovators, and developers alike. The property features a finished ...basement, offering additional living space that can be used for a recreation room, home office, guest area, or other flexible needs. The home presents an excellent opportunity to bring your own vision and create a space tailored to your lifestyle or investment strategy. For developers and investors, the property also offers potential for laneway house development, subject to municipal approvals, zoning requirements, and applicable regulations. Its location and development potential make this an especially compelling opportunity in a rapidly evolving west-end Toronto neighbourhood. Located in the Junction, you'll be close to an exciting mix of restaurants, cafés, shops, parks, transit, and everyday amenities, with excellent access to the surrounding neighbourhoods and downtown Toronto. Property is being sold strictly "as is, where is." Buyers are encouraged to conduct their own due diligence regarding the property, zoning, renovation possibilities, and any potential laneway house development. An exceptional opportunity to own, renovate, invest, or explore future development potential in one of Toronto's most desirable neighbourhoods.
Full Property Details
Interior
Bedrooms
3
Total Bedrooms
3
Washrooms
2
Square Footage
700-1100 sqft
Basement
Finished
Heating Source
Gas
Heating Fuel
Forced Air
Air Conditioning
Wall Unit(s)
Family Room
No
Kitchens
1
Total Kitchens
1
Fireplace Features
No
Bedrooms
3
Total Bedrooms
3
Washrooms
2
Square Footage
700-1100 sqft
Basement
Finished
Heating Source
Gas
Heating Fuel
Forced Air
Air Conditioning
Wall Unit(s)
Family Room
No
Kitchens
1
Total Kitchens
1
Fireplace Features
No
Exterior
Depth
120.0
Front
18.0
Acreage
< .50
Driveway
Lane
Lot Size
18 x 120.0 ft
Pool
None
Parking Spaces
0
Total Parking Spaces
1.00
Parking Description
Detached
Garage Spaces
1.5
Depth
120.0
Front
18.0
Acreage
< .50
Driveway
Lane
Lot Size
18 x 120.0 ft
Pool
None
Parking Spaces
0
Total Parking Spaces
1.00
Parking Description
Detached
Garage Spaces
1.5
Building Description
Style
2-Storey
Home Type
House
Subtype
Semi-Detached
Property Orientation
West
Exterior Finish
Aluminum Siding,Brick
Sewers
Sewer
Water Supply
Municipal
Possession Date
10/30/2026
Style
2-Storey
Home Type
House
Subtype
Semi-Detached
Property Orientation
West
Exterior Finish
Aluminum Siding,Brick
Sewers
Sewer
Water Supply
Municipal
Possession Date
10/30/2026
Community
Community
Junction Area
Community
Junction Area
Taxes & Fees
Taxes
$3,047 /yr
Tax Year
2025
Occupancy
Owner
Taxes
$3,047 /yr
Tax Year
2025
Occupancy
Owner
Room Types
Bedroom 2
Parquet, Closet, Window
Dimensions 11.32 x 10.07 feet
113.99 sqft
Bedroom 3
Parquet, Closet, Window
Dimensions 8.07 x 9.09 feet
73.36 sqft
Dining Room
Parquet, Combined w/Living, Open Concept
Dimensions 14.63 x 10.93 feet
159.91 sqft
Kitchen
Open Concept, Ceramic Floor, W/O To Yard
Dimensions 14.63 x 9.09 feet
132.99 sqft
Living Room
Parquet, Combined w/Dining, Picture Window
Dimensions 14.63 x 12.27 feet
179.51 sqft
Primary Bedroom
Parquet, Closet, Window
Dimensions 12.34 x 9.68 feet
119.45 sqft
Recreation
-
Dimensions 13.19 x 24.67 feet
325.4 sqft
Similar Properties(No results)
Mortgage Calculator
Calculate your estimated monthly mortgage payment
Price
$949,000
$
%
%
Total cost of mortgage
$0
Monthly payment
By clicking Save, we will calculate your estimated mortgage for all properties using the saved values (down payment percentage, interest rate, and amortization).
The accuracy and applicability of this calculator are not guaranteed.