Sign In or Create a Free Account to see full details of this property
Key Facts
Key facts for 23 Abbs Street
Property Type
Apartment, 2-Storey
Parking
None 0 garage, 2 parking
MLS #
W13691824
Size
2000-2500 sqft
Basement
Finished,Half
Listed on
2026-08-19
Lot size
36 x 70.0
Tax
$8,425.08 /yr
Days on Market
55
Approximate Age
100+
Maintenance Fee
-
Description
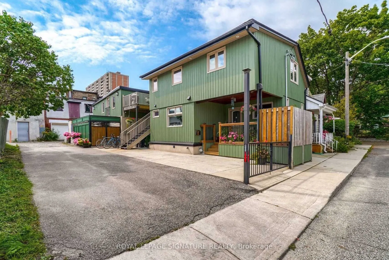
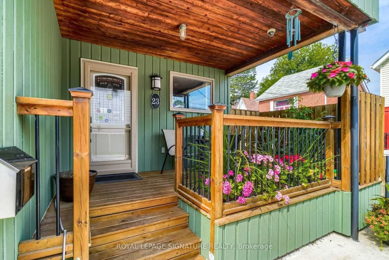
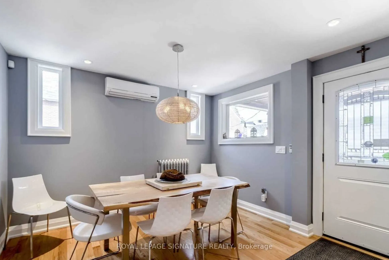
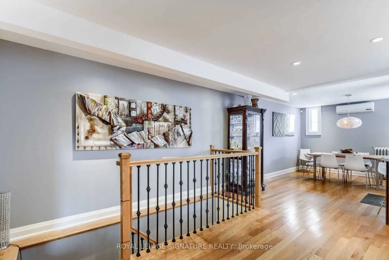
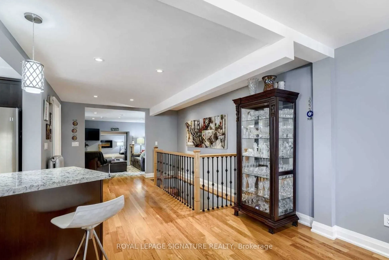
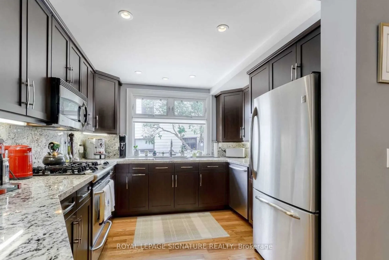
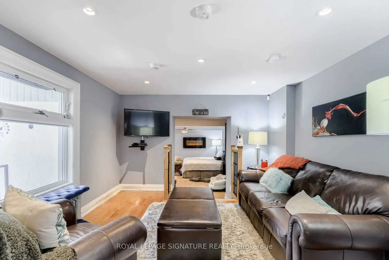
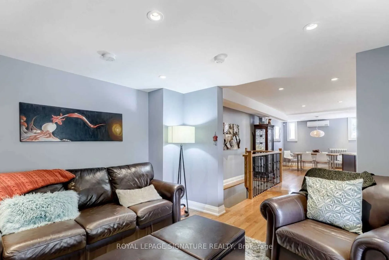
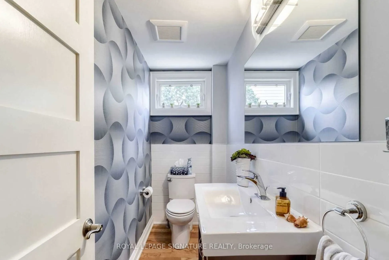
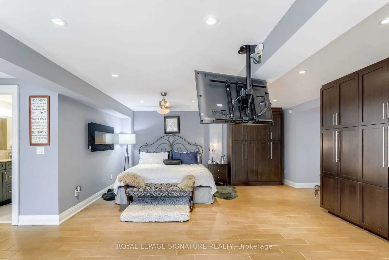
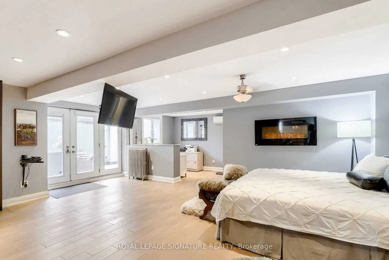
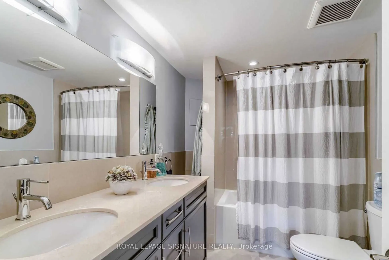
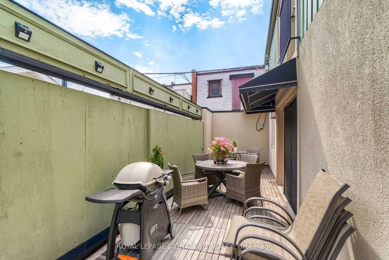
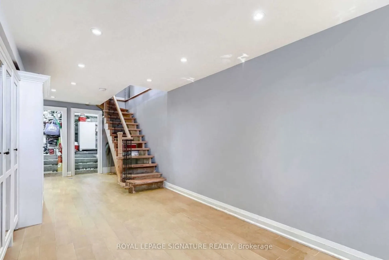
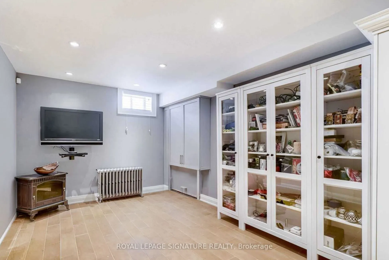
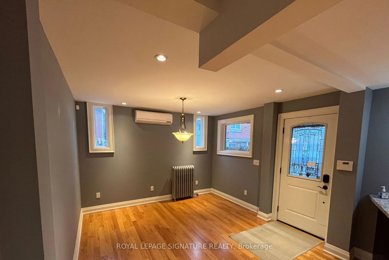
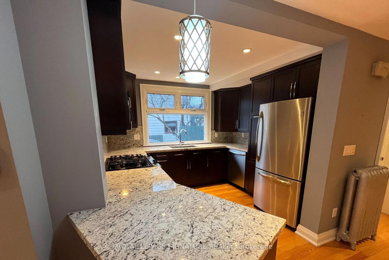
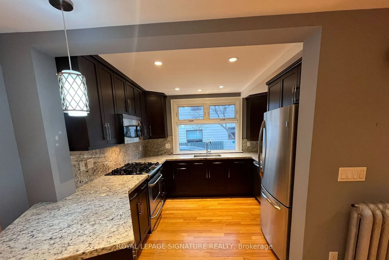
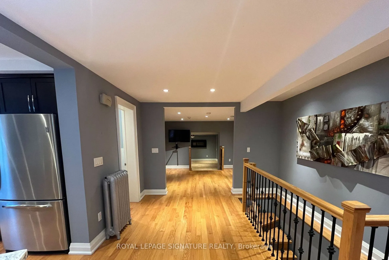
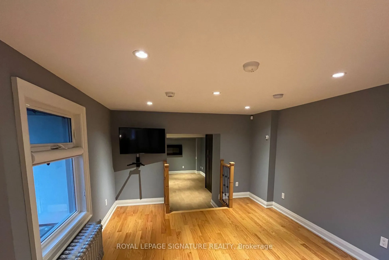
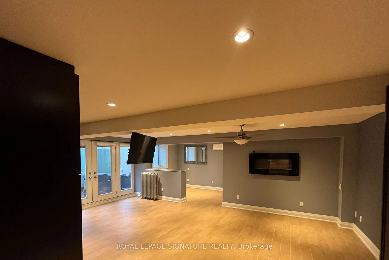
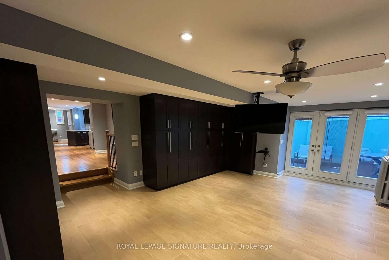
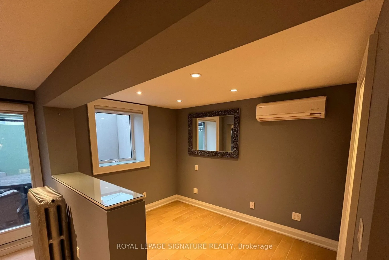
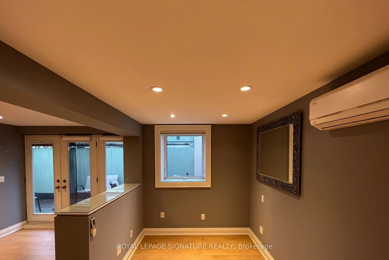
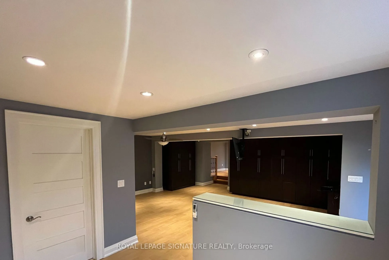
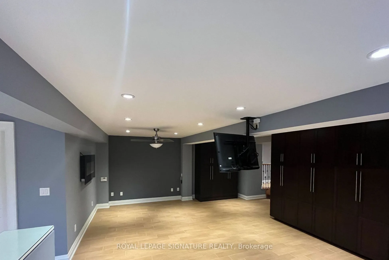
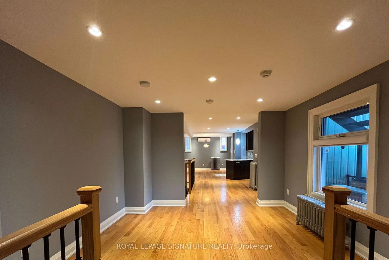
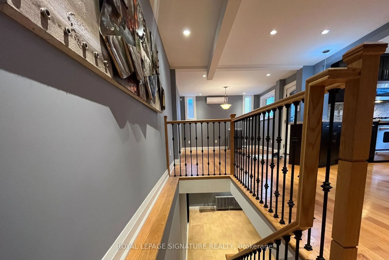
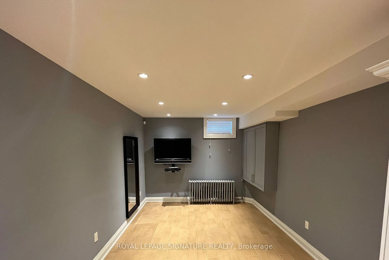
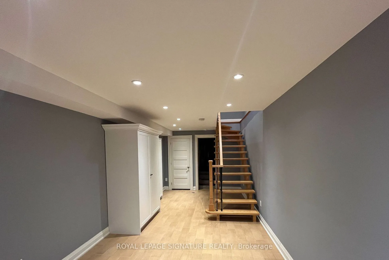
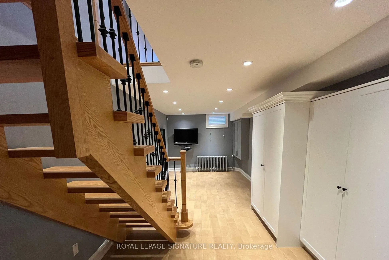
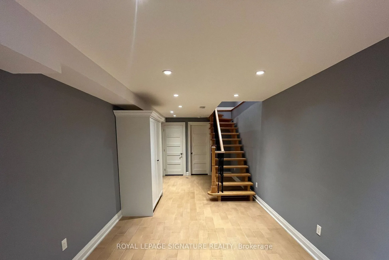
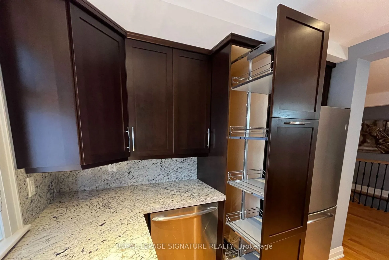
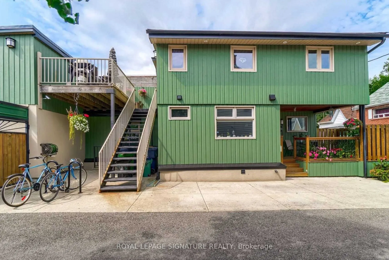
Ideal For An Investor Seeking A Turnkey Triplex Or An End User Looking To Live In One Unit While Renting Out The Rest To Offset Their Mortgage. Income Analysis Attached. Income of $89,102. Expenses of $29,276. NOI of $59,826. Excellent Investment Opportunity In The Highly Sought After Queen West Nei...ghbourhood! Beautifully Maintained & Upgraded Triplex Featuring A Renovated Owner's Suite (1,316 sq ft) With Hardwood Flooring, Modern Kitchen With Stainless Steel Appliances, Finished Basement, Spacious Primary Bedroom, And Walk-Out To Private Patio. Two Second-Floor Tenant Apartments (1,165 sq ft) Offer Separate Entrances, Kitchens, Four-Piece Baths, Open-Concept Living Spaces And Private Patios. Potential To Reconfigure Into Four Units. Located On A Charming, Private Parkdale Cul-De-Sac Just Steps To Queen Street, Dundas West, And Roncesvalles, With Easy Access To Shops, Restaurants, And Transit.
Full Property Details
Interior
Bedrooms
3
Total Bedrooms
3
Washrooms
4
Square Footage
2000-2500 sqft
Basement
Finished,Half
Heating Source
Gas
Heating Fuel
Water
Air Conditioning
Wall Unit(s)
Family Room
No
Kitchens
3
Total Kitchens
3
Fireplace Features
No
Bedrooms
3
Total Bedrooms
3
Washrooms
4
Square Footage
2000-2500 sqft
Basement
Finished,Half
Heating Source
Gas
Heating Fuel
Water
Air Conditioning
Wall Unit(s)
Family Room
No
Kitchens
3
Total Kitchens
3
Fireplace Features
No
Exterior
Depth
70.0
Front
35.99
Driveway
Right Of Way
Lot Size
36 x 70.0 ft
Pool
None
Parking Spaces
2
Total Parking Spaces
2.00
Parking Description
None
Garage Spaces
0
Depth
70.0
Front
35.99
Driveway
Right Of Way
Lot Size
36 x 70.0 ft
Pool
None
Parking Spaces
2
Total Parking Spaces
2.00
Parking Description
None
Garage Spaces
0
Building Description
Style
2-Storey
Home Type
Apartment
Subtype
Triplex
Year Built
100+
Property Orientation
South
Exterior Finish
Stucco (Plaster),Wood
Sewers
Sewer
Water Supply
Municipal
Possession Date
No Data
Style
2-Storey
Home Type
Apartment
Subtype
Triplex
Year Built
100+
Property Orientation
South
Exterior Finish
Stucco (Plaster),Wood
Sewers
Sewer
Water Supply
Municipal
Possession Date
No Data
Community
Community
Roncesvalles
Community
Roncesvalles
Taxes & Fees
Taxes
$8,425.08 /yr
Tax Year
2026
Taxes
$8,425.08 /yr
Tax Year
2026
Room Types
Dining Room
Open Concept, Combined w/Living, Parquet
Dimensions 10.93 x 11.58 feet
126.57 sqft
Dining Room
Open Concept, Hardwood Floor, Window
Dimensions 27.17 x 11.42 feet
310.28 sqft
Dining Room
Open Concept, Hardwood Floor, Window
Dimensions 9.58 x 7.41 feet
70.99 sqft
Kitchen
Stainless Steel Appl, Modern Kitchen, Hardwood Floor