Sign In or Create a Free Account to see full details of this property
Key Facts
Key facts for 617 & 619 The Queensway
Property Type
Commercial, 2-Storey
Parking
Detached 1 garage, 4 parking
MLS #
W13696074
Size
3500-5000 sqft
Basement
Apartment
Listed on
2026-08-18
Lot size
92 x 88.72
Tax
$12,372.05 /yr
Days on Market
56
Approximate Age
-
Maintenance Fee
-
Description
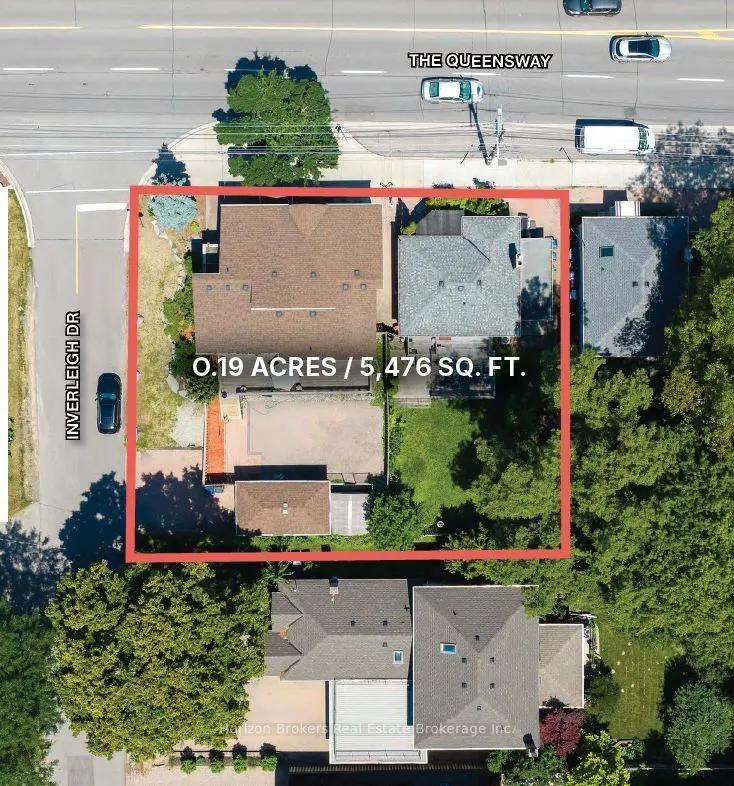
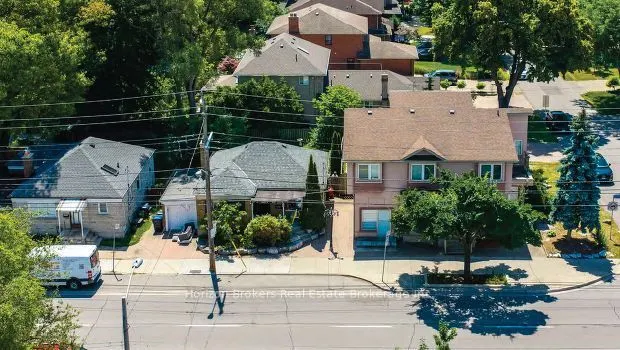
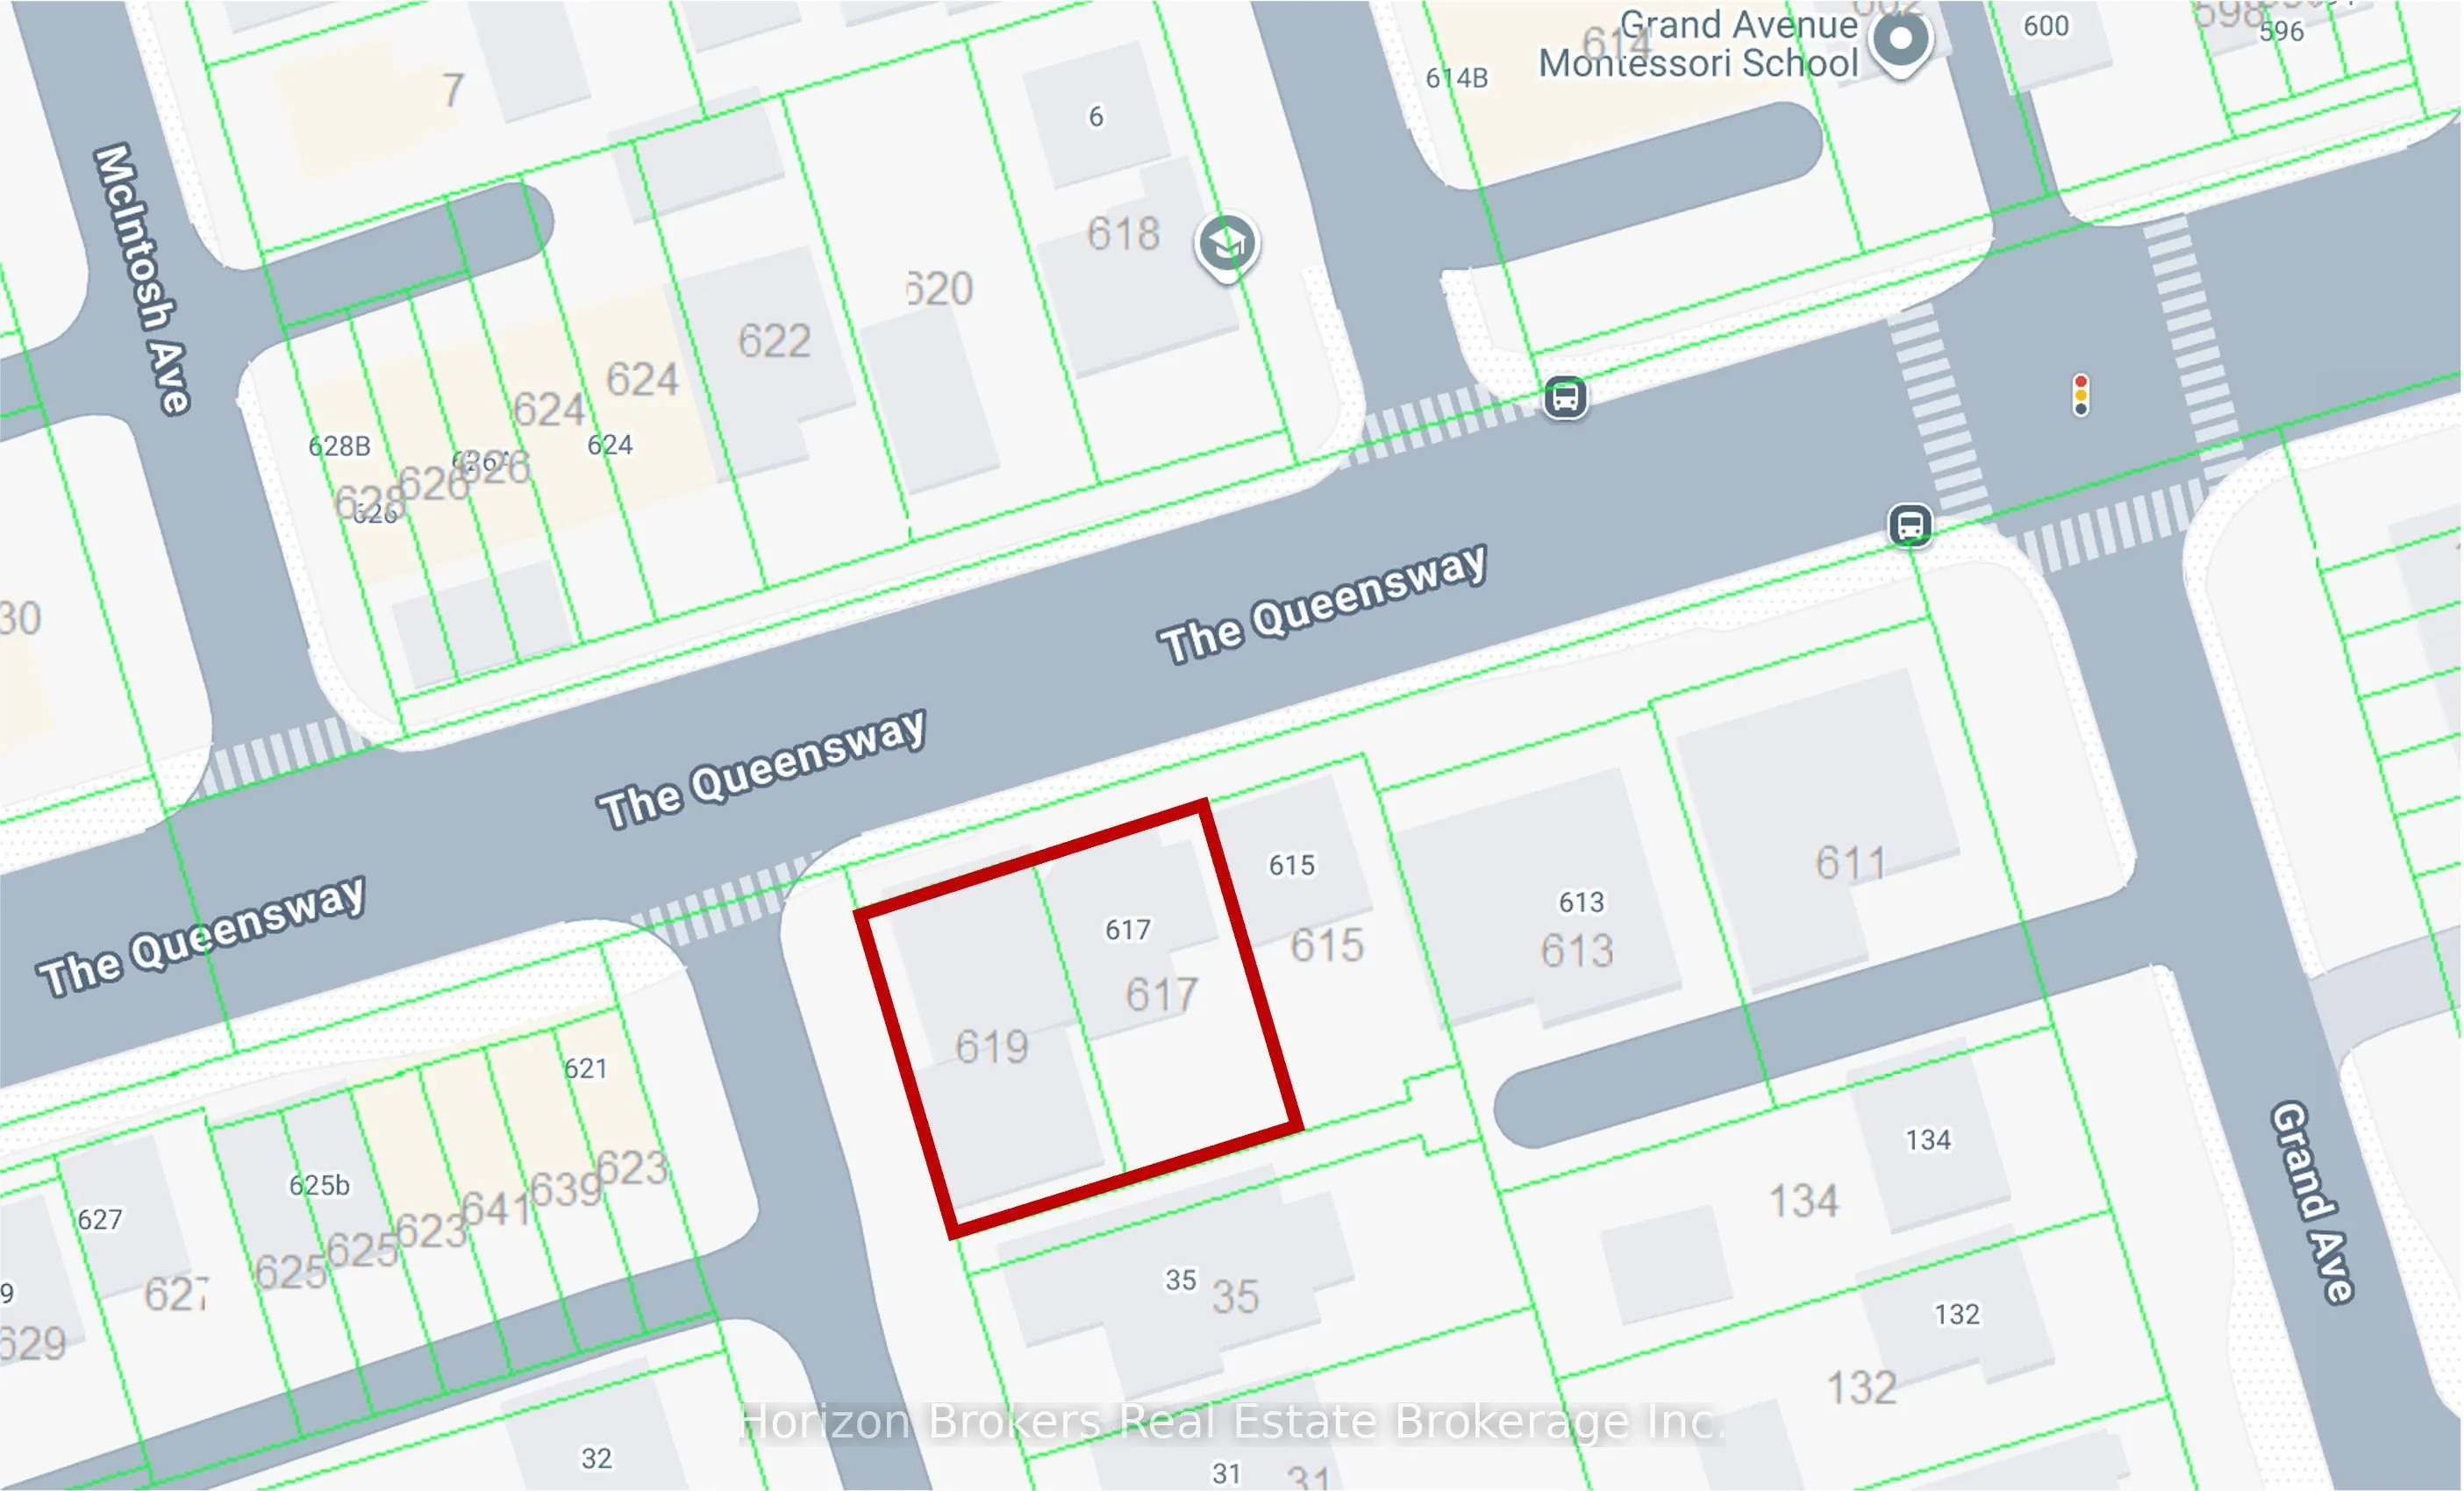
Two Individually titled properties, Newly Renovated residential suites with on site Parking spaces! 617 & 619 The Queensway presents an exceptional opportunity to own within the prime location of Etobicoke. Surrounding major highways; Gardiner Expressway, Hwy 427, QEW and the 401 all within close pr...oximity. These properties are best suited for an end user, value add investor or developer. The Queensway has seen tremendous redevelopment growth over the years with ample developments under construction and various city applications under review. Building Square footage area to be confirmed.
Full Property Details
General
Business Type
-
Sprinklers
-
Drive-In Level Shipping Doors
-
Double Man Shipping Doors
-
Grade Level Shipping Doors
-
Truck Level Shipping Doors
-
Business Type
-
Sprinklers
-
Drive-In Level Shipping Doors
-
Double Man Shipping Doors
-
Grade Level Shipping Doors
-
Truck Level Shipping Doors
-
Interior
Bedrooms
8
Total Bedrooms
8
Washrooms
4
Square Footage
3500-5000 sqft
Basement
Apartment
Heating Source
Gas
Heating Fuel
Forced Air
Air Conditioning
Window Unit(s)
Family Room
No
Kitchens
3
Total Kitchens
3
Fireplace Features
No
Bedrooms
8
Total Bedrooms
8
Washrooms
4
Square Footage
3500-5000 sqft
Basement
Apartment
Heating Source
Gas
Heating Fuel
Forced Air
Air Conditioning
Window Unit(s)
Family Room
No
Kitchens
3
Total Kitchens
3
Fireplace Features
No
Exterior
Depth
88.72
Front
92.0
Lot Size
92 x 88.72 ft
Pool
None
Parking Spaces
4
Total Parking Spaces
4.00
Parking Description
Detached
Garage Spaces
1
Zoning
Avenues
Depth
88.72
Front
92.0
Lot Size
92 x 88.72 ft
Pool
None
Parking Spaces
4
Total Parking Spaces
4.00
Parking Description
Detached
Garage Spaces
1
Zoning
Avenues
Building Description
Style
2-Storey
Home Type
Commercial
Subtype
Store W Apt/Office
Property Orientation
South
Exterior Finish
Brick,Stucco (Plaster)
Water Supply
Municipal
Possession Date
8/18/2026
Style
2-Storey
Home Type
Commercial
Subtype
Store W Apt/Office
Property Orientation
South
Exterior Finish
Brick,Stucco (Plaster)
Water Supply
Municipal
Possession Date
8/18/2026
Community
Community
Stonegate-Queensway
Community
Stonegate-Queensway
Taxes & Fees
Taxes
$12,372.05 /yr
Tax Year
2026
Occupancy
Tenant
Taxes
$12,372.05 /yr
Tax Year
2026
Occupancy
Tenant
Similar Properties(No results)
Mortgage Calculator
Calculate your estimated monthly mortgage payment
Price
$4,100,000
$
%
%
Total cost of mortgage
$0
Monthly payment
By clicking Save, we will calculate your estimated mortgage for all properties using the saved values (down payment percentage, interest rate, and amortization).
The accuracy and applicability of this calculator are not guaranteed.