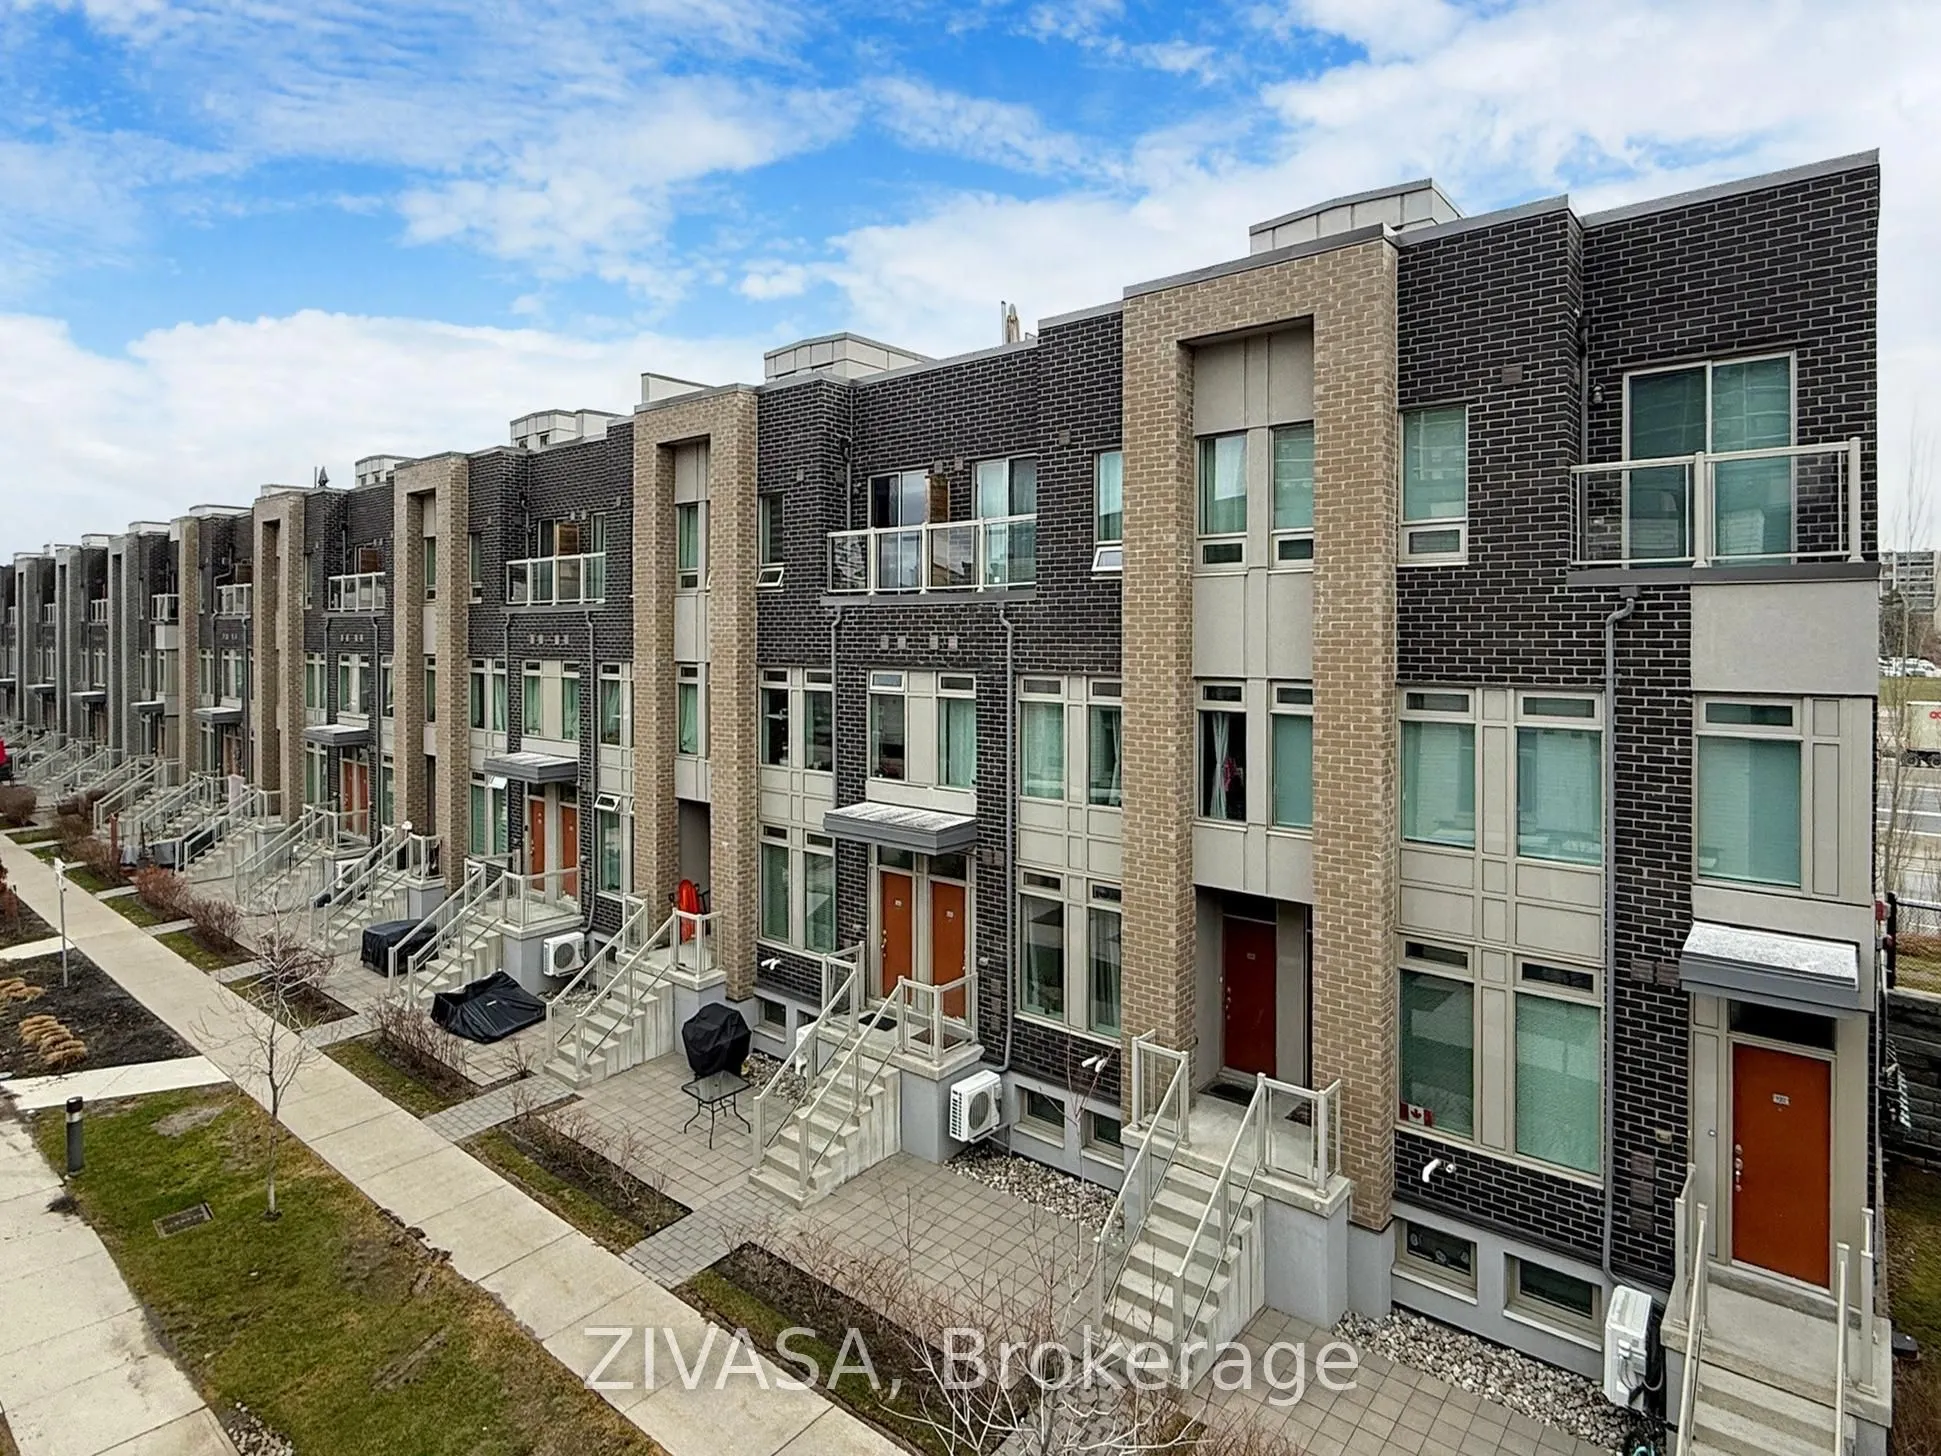
Sign In or Create a Free Account to see full details of this property
Key Facts
Key facts for 15 Applewood Lane #92
Property Type
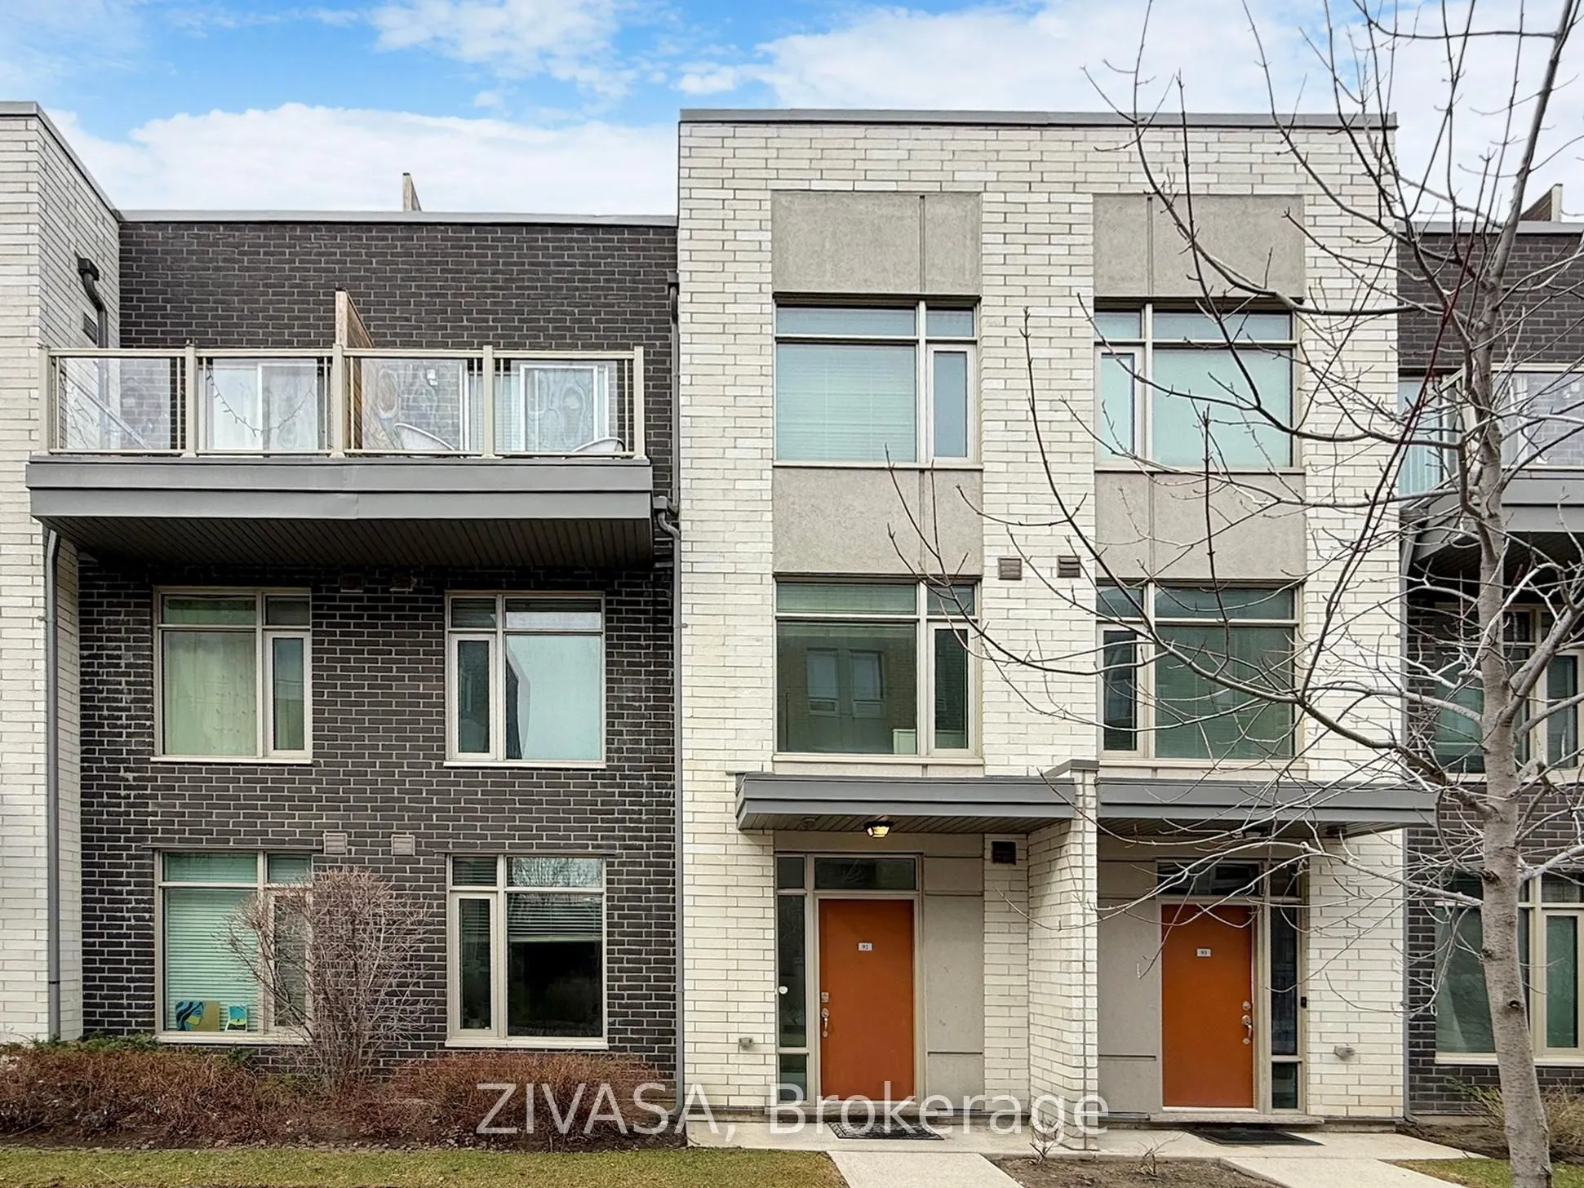
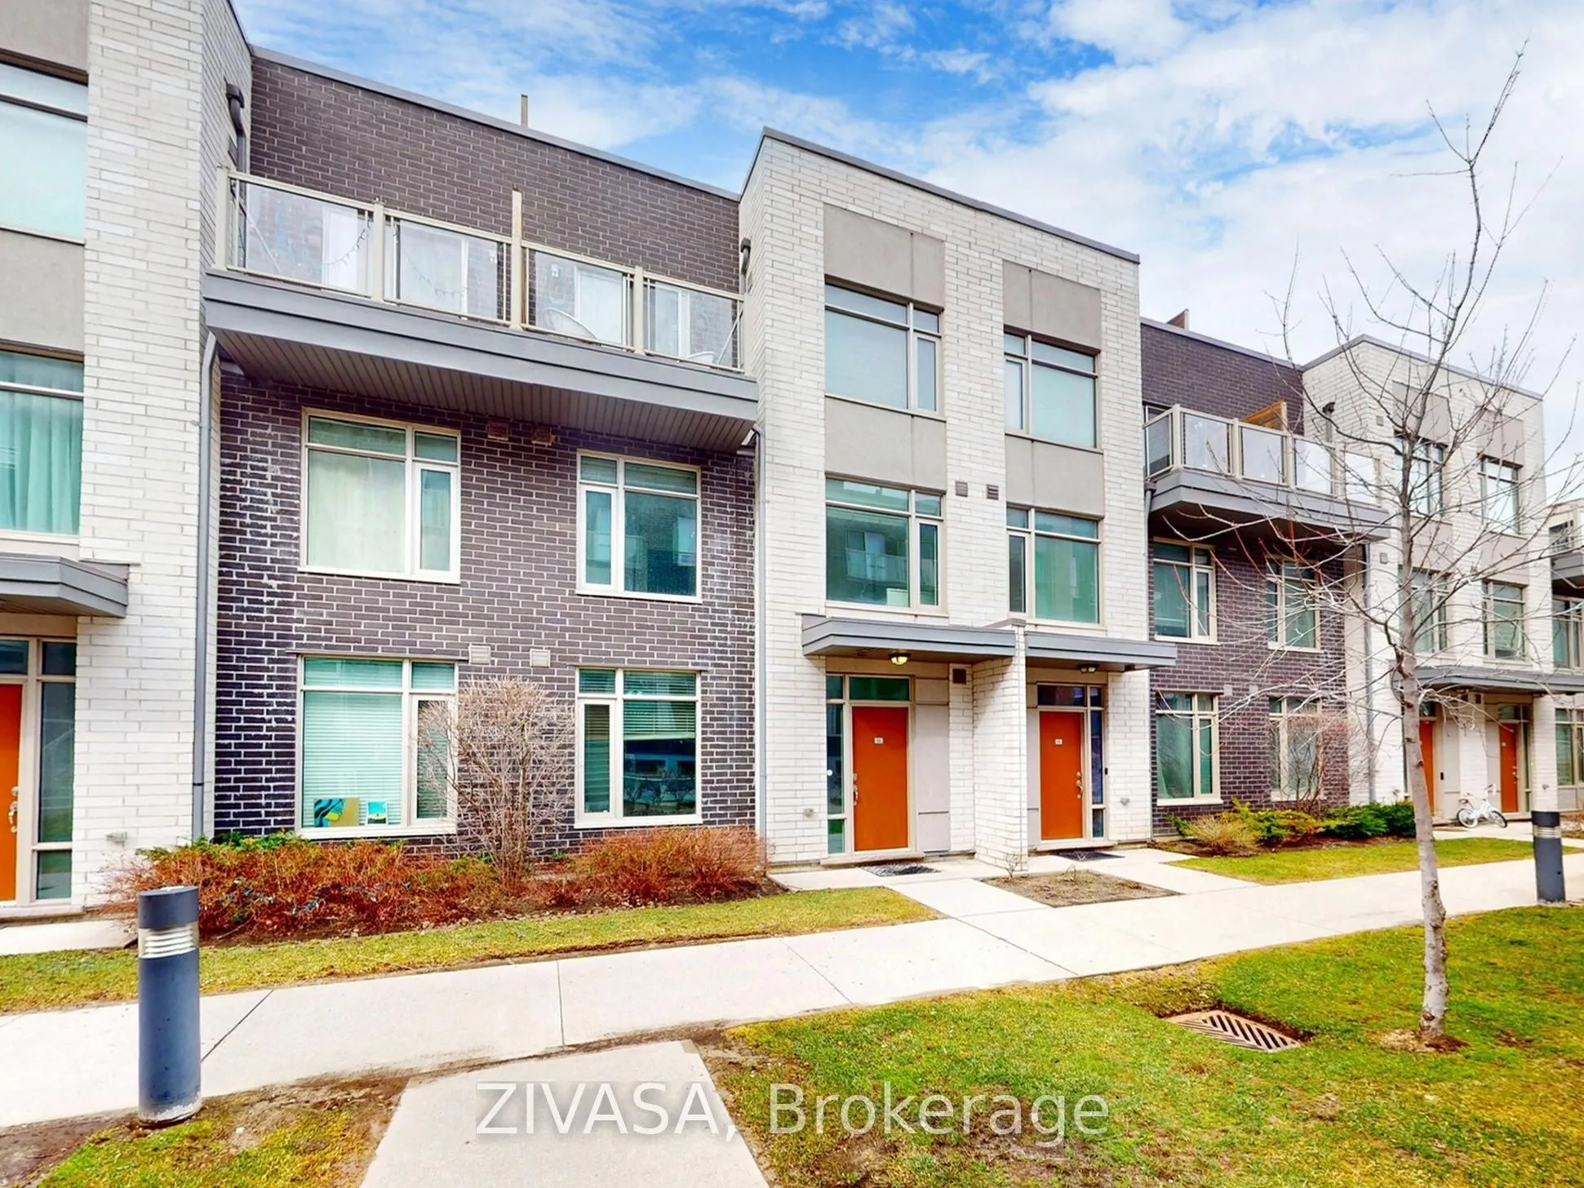
Condo, 3-Storey
Parking
Underground 1 garage, 1 parking
MLS #
W13699736
Size
1200-1399 sqft
Basement
None
Listed on
2026-08-21
Lot size
-
Tax
$4,049.45 /yr
Days on Market
53
Approximate Age
6-10
Maintenance Fee
$455.37/mo
Common Elements, Par...
Description
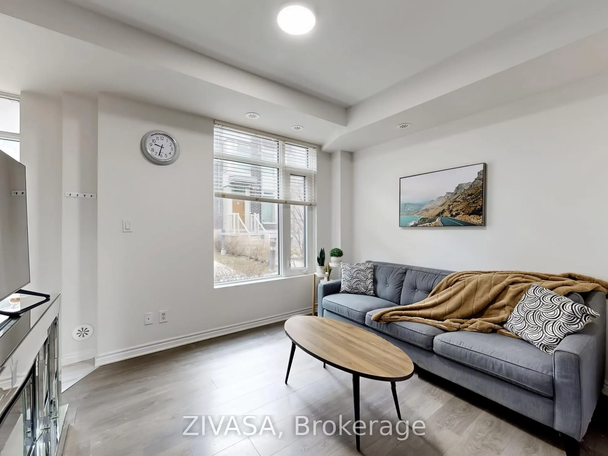
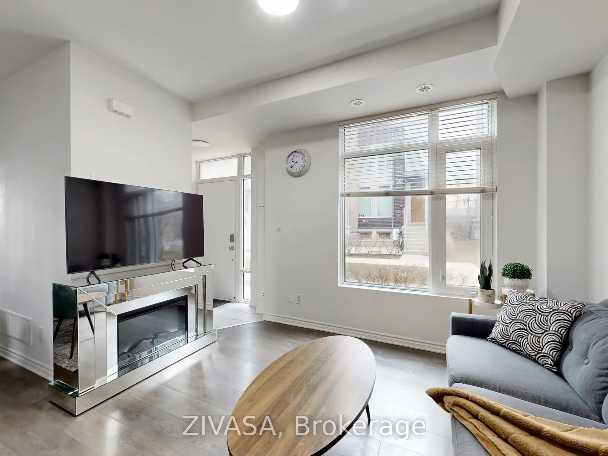
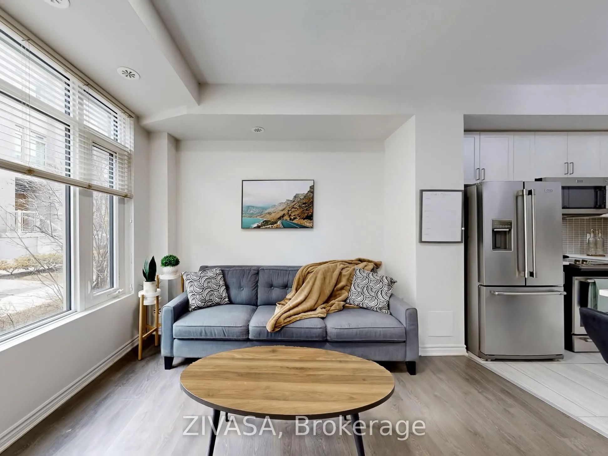
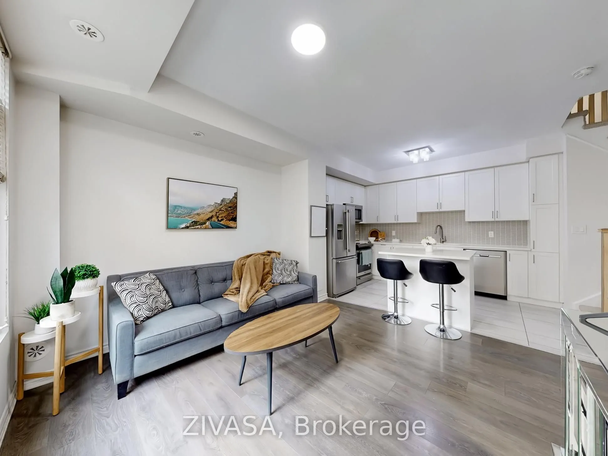
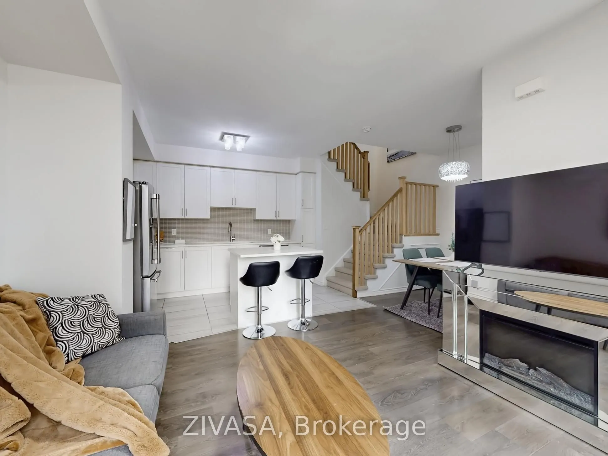
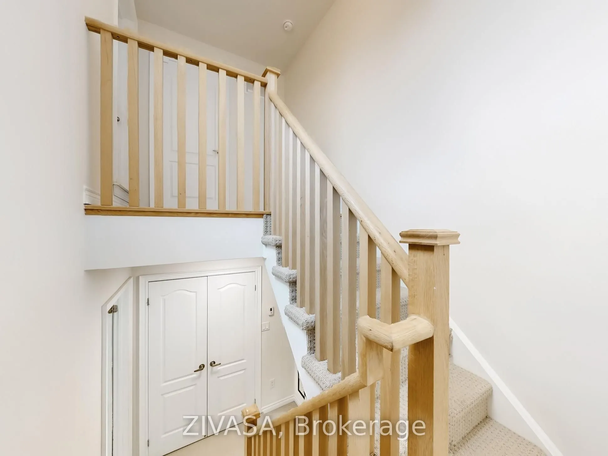
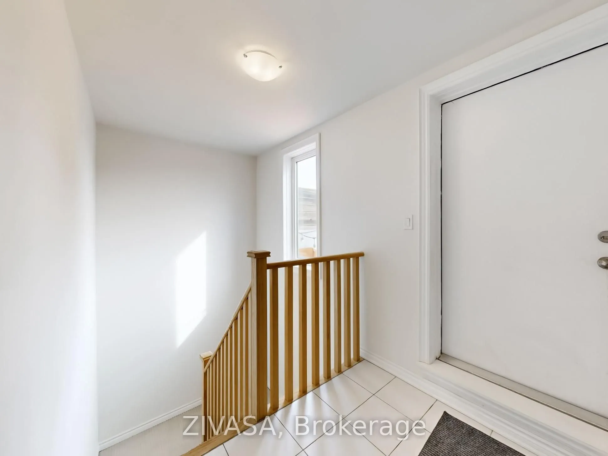
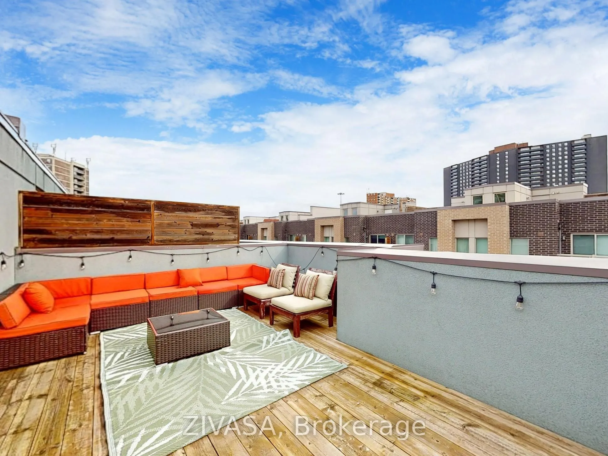
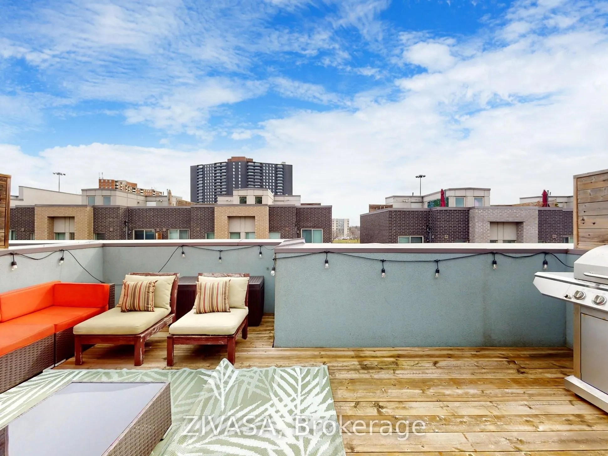
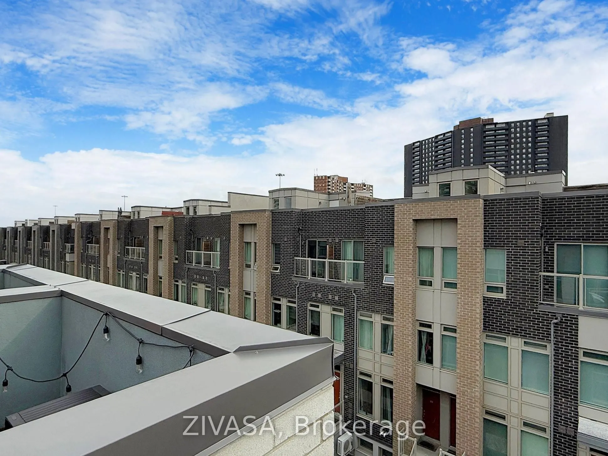
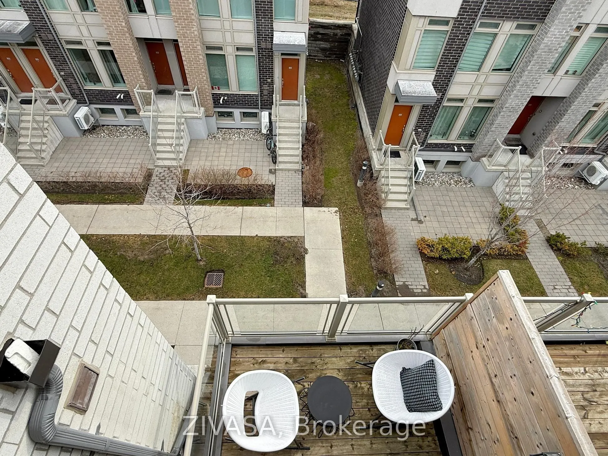
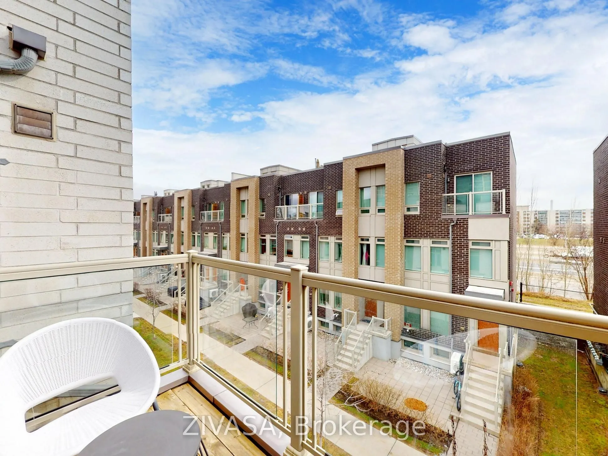
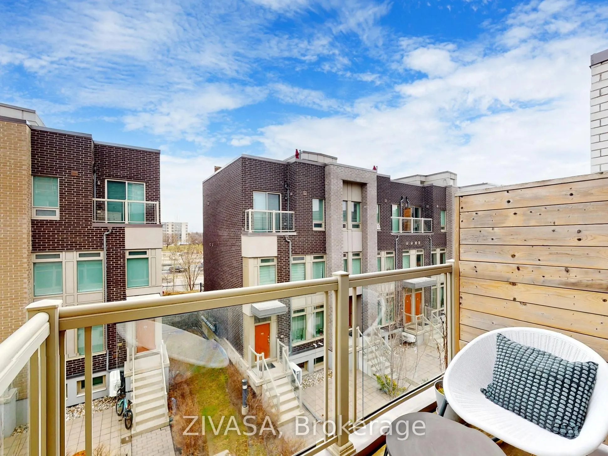
Welcome to 15 Applewood Lane. This exceptional home offering a well-designed layout across three levels with generously sized three bedrooms and three bathrooms. Meticulously maintained with true pride of ownership, this residence presents a turnkey, move-in ready opportunity. Enjoy Walk-out from pr...imary bedroom & Enjoy outdoor living with a private rooftop terrace perfect for BBQs. Located in a highly desirable Etobicoke Centre West Mall neighborhood. Ideally located within Short walking distance to Schools. Centennial Parks & all amenities. Walking distance to TTC Bus Routes, 10-15 min to Kipling Subway. Easy drive access to Hwy 427, 401, Toronto Pearson Airport, Sherway Gardens Mall.
Full Property Details
Interior
Bedrooms
3
Total Bedrooms
3
Washrooms
3
Square Footage
1200-1399 sqft
Basement
None
Heating Source
Gas
Heating Fuel
Forced Air
Air Conditioning
Central Air
Family Room
No
Kitchens
1
Total Kitchens
1
Fireplace Features
No
Bedrooms
3
Total Bedrooms
3
Washrooms
3
Square Footage
1200-1399 sqft
Basement
None
Heating Source
Gas
Heating Fuel
Forced Air
Air Conditioning
Central Air
Family Room
No
Kitchens
1
Total Kitchens
1
Fireplace Features
No
Exterior
Driveway
Underground
Parking Spaces
1
Total Parking Spaces
1.00
Parking Description
Underground
Garage Spaces
1
Balcony
Terrace
Driveway
Underground
Parking Spaces
1
Total Parking Spaces
1.00
Parking Description
Underground
Garage Spaces
1
Balcony
Terrace
Building Description
Style
3-Storey
Home Type
Condo
Subtype
Condo Townhouse
Year Built
6-10
Property Orientation
East
Exterior Finish
Brick,Concrete
Possession Date
9/30/2026
Locker
None
Style
3-Storey
Home Type
Condo
Subtype
Condo Townhouse
Year Built
6-10
Property Orientation
East
Exterior Finish
Brick,Concrete
Possession Date
9/30/2026
Locker
None
Community
Community
Etobicoke West Mall
Community
Etobicoke West Mall
Taxes & Fees
Taxes
$4,049.45 /yr
Tax Year
2026
Occupancy
Vacant
Maintenance Fee
$455.37/mo
Common Elements
Included
Parking
Included
Building Insurance
Included
Taxes
$4,049.45 /yr
Tax Year
2026
Occupancy
Vacant
Maintenance Fee
$455.37/mo
Common Elements
Included
Parking
Included
Building Insurance
Included
Other
Pets
Yes-with Restrictions
Pets
Yes-with Restrictions
Room Types
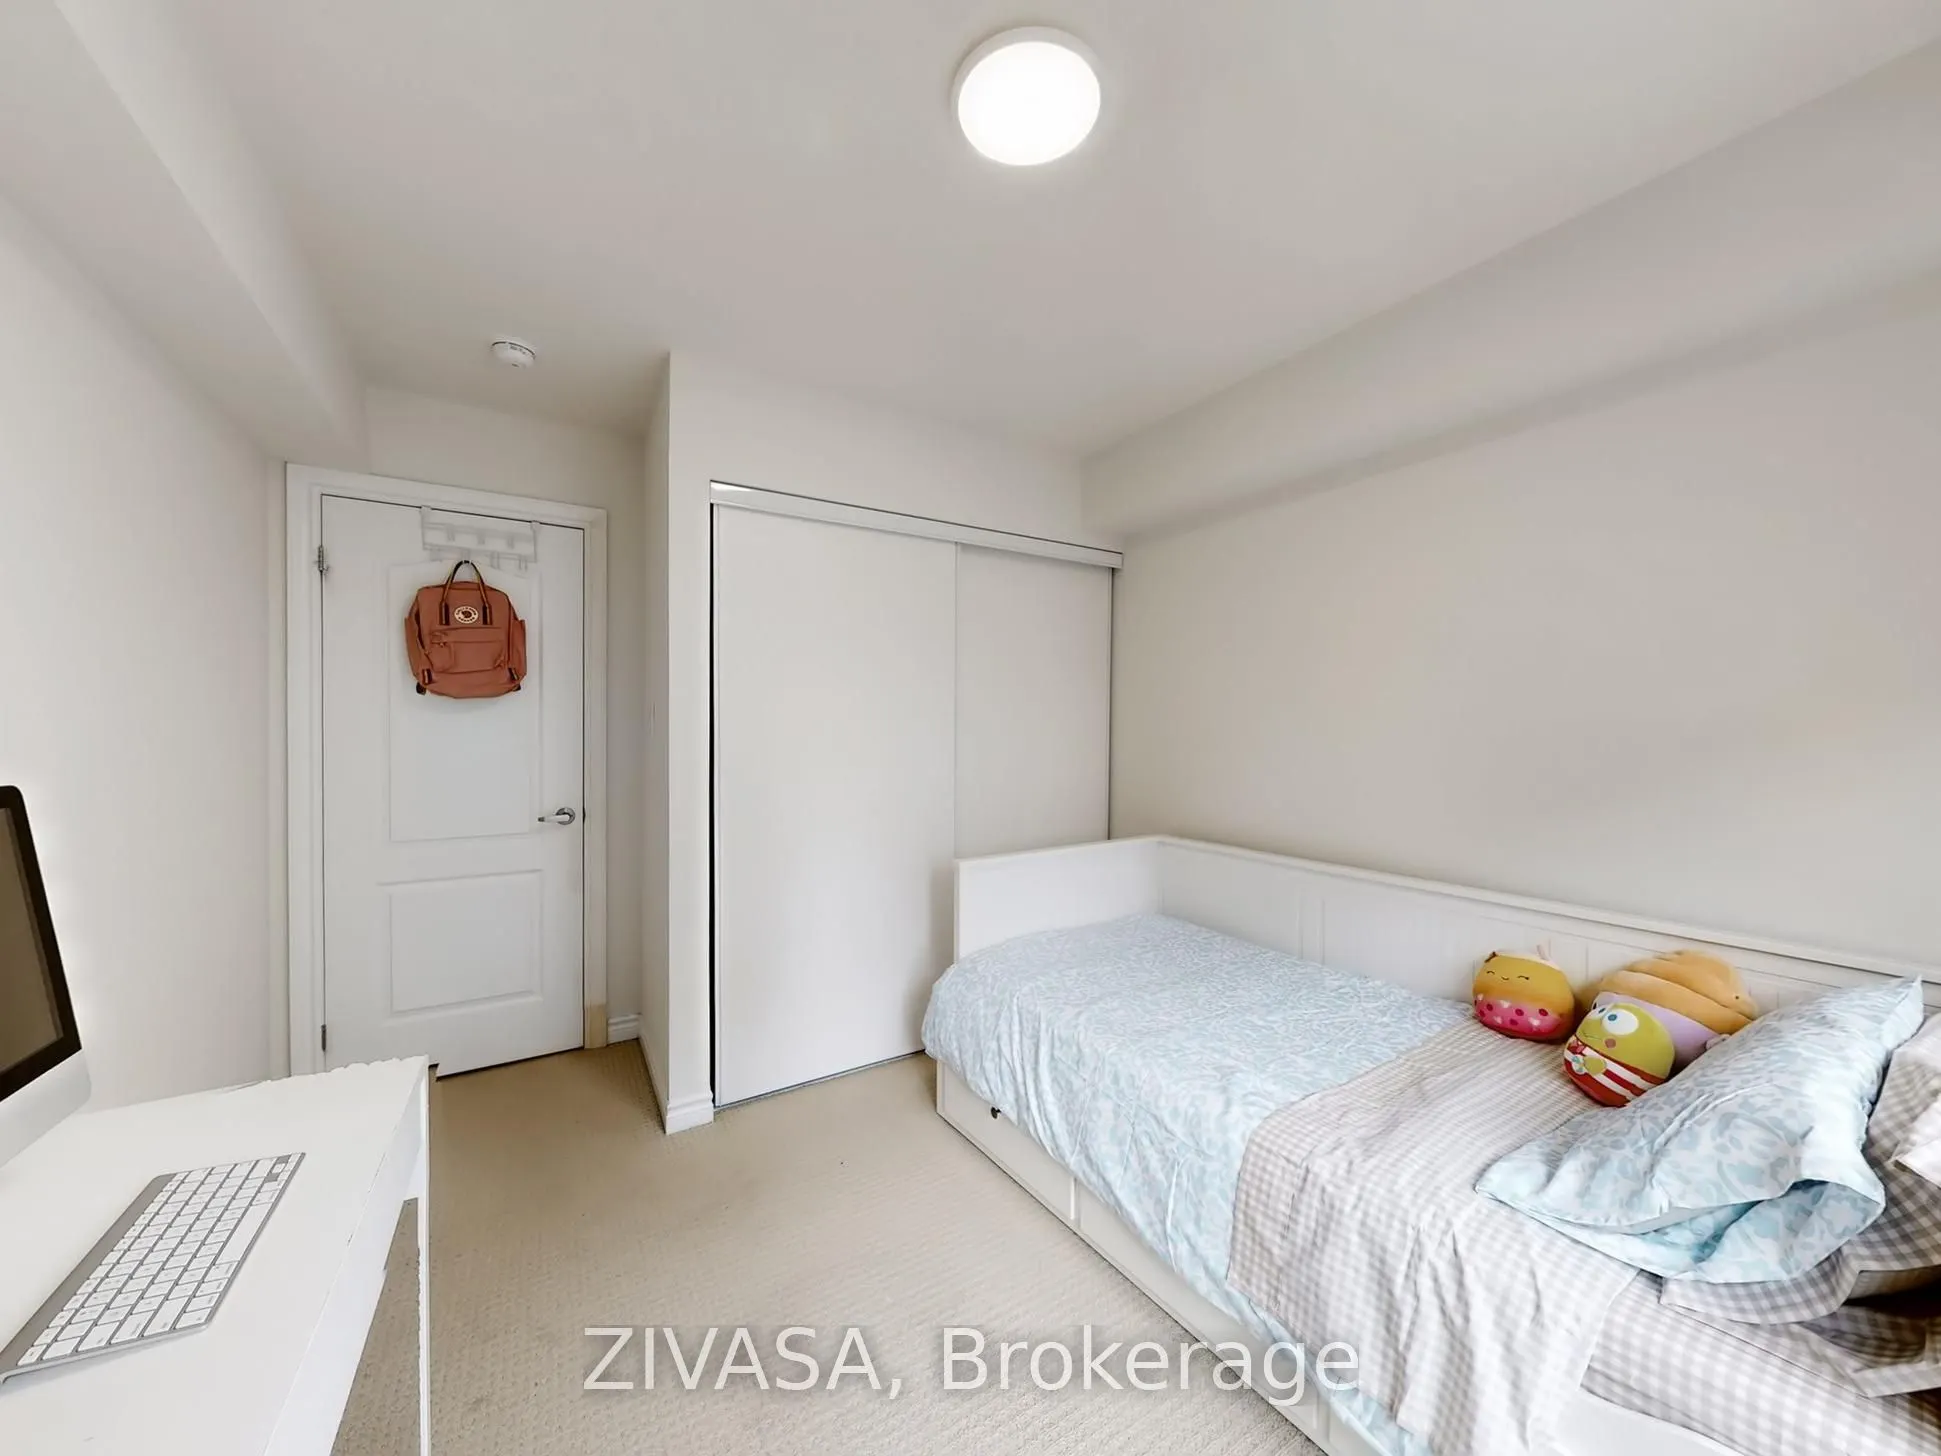
Bedroom 2
Closet, Large Window
Dimensions 9.58 x 8.92 feet
85.45 sqft
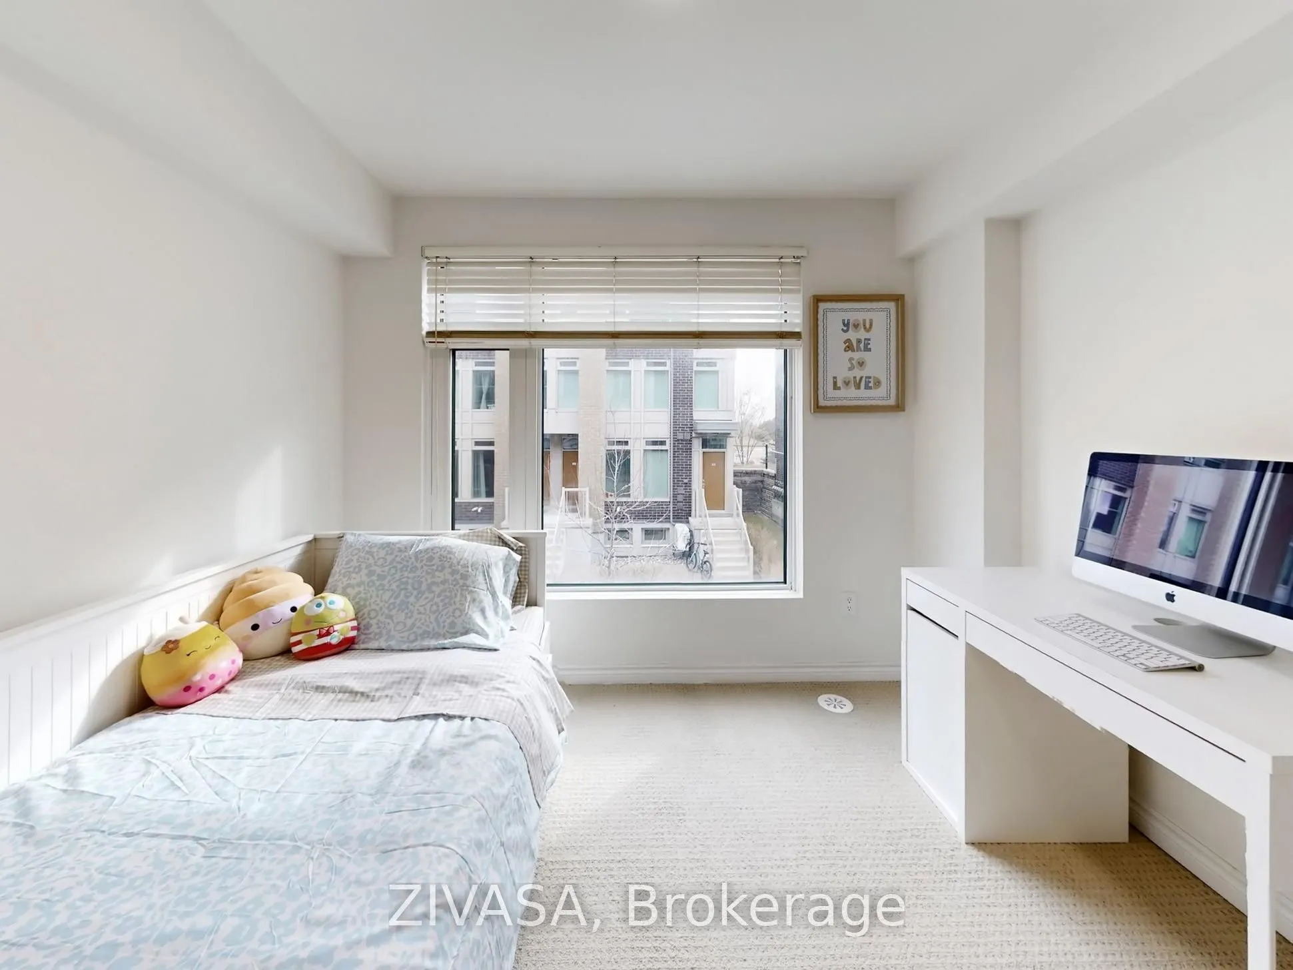
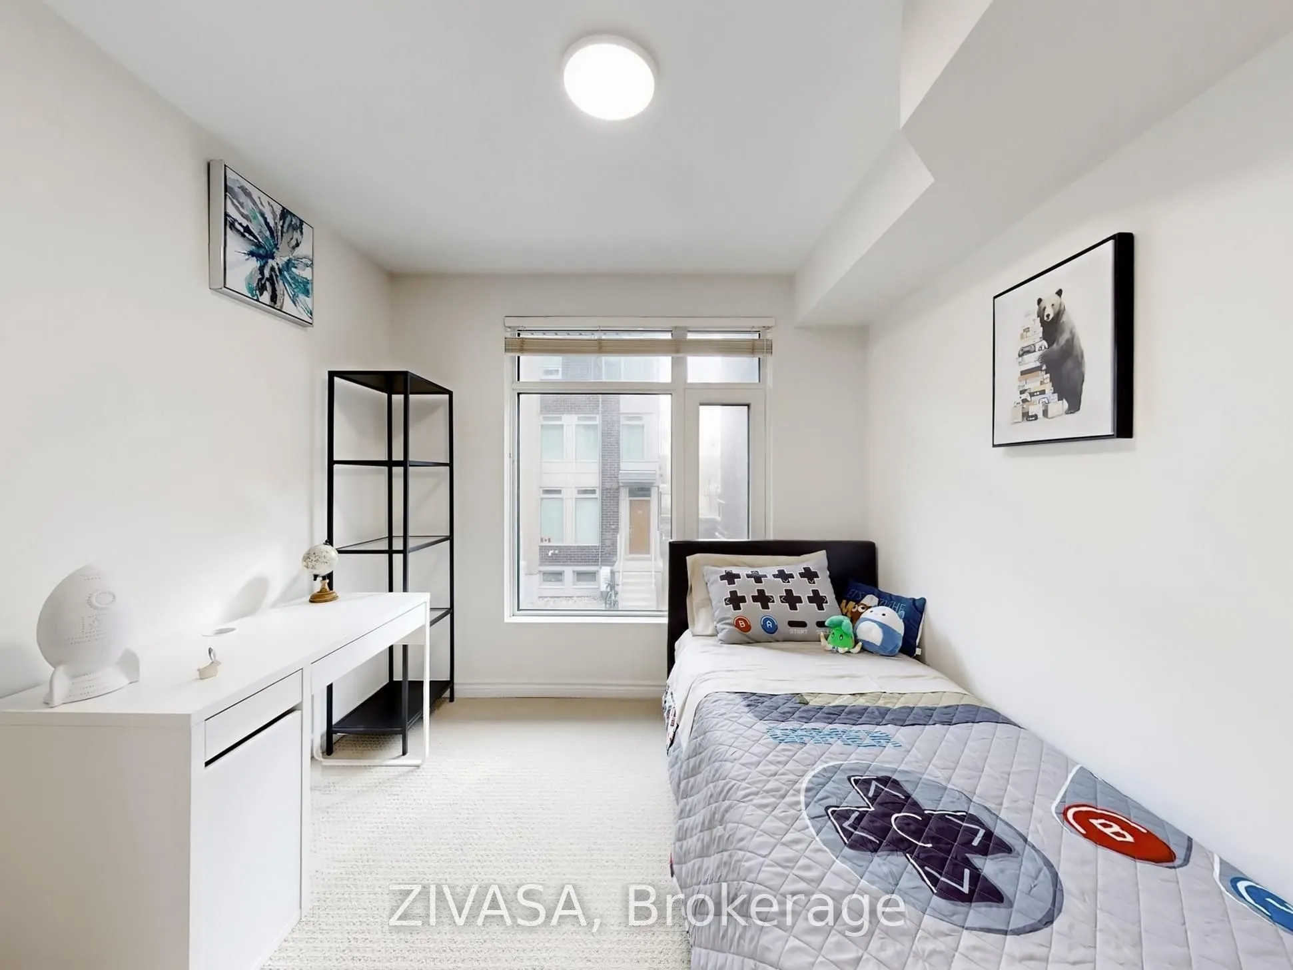
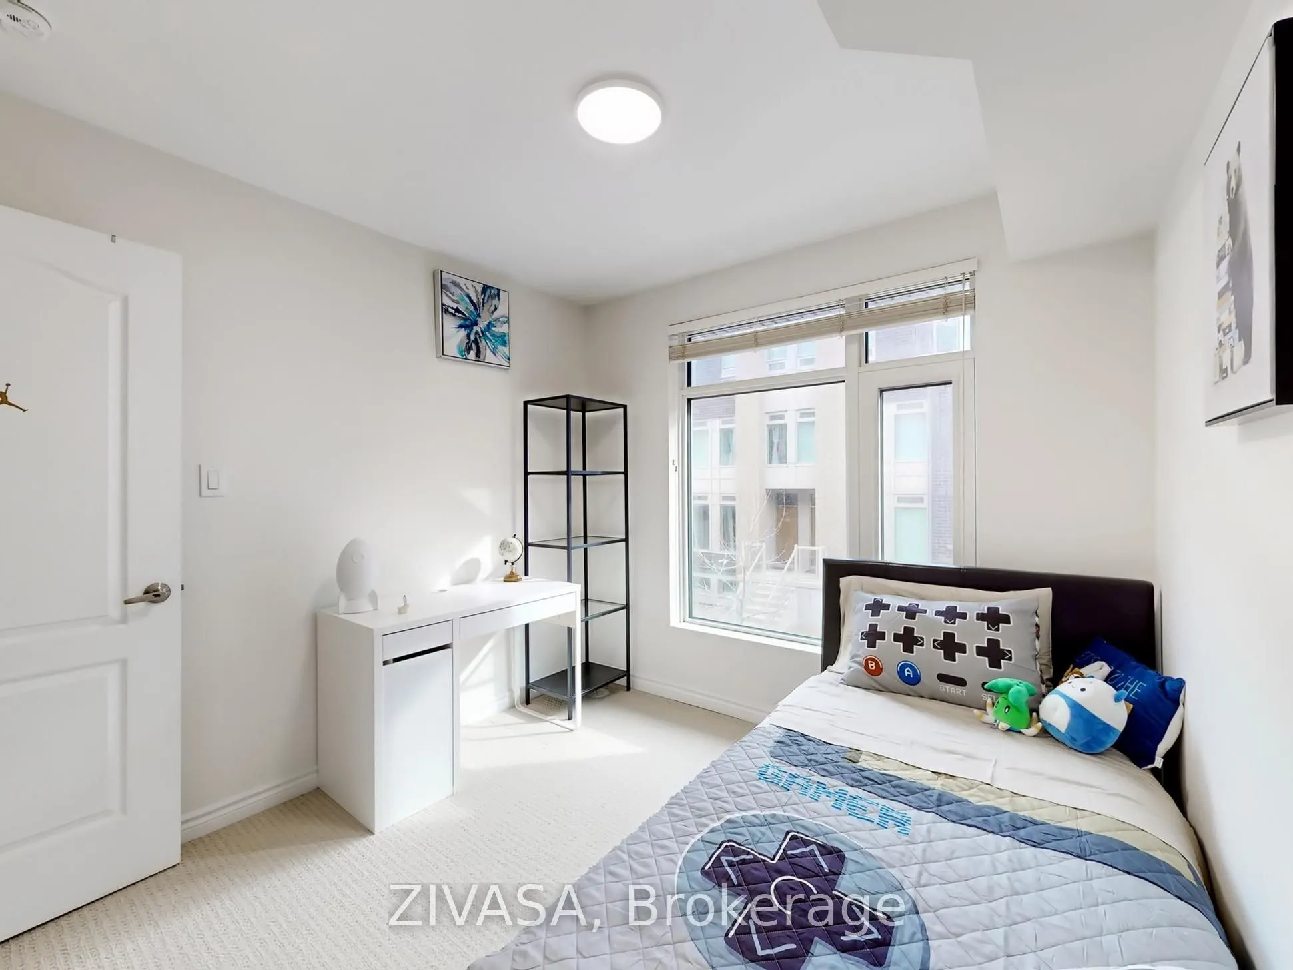
Bedroom 3
Closet, Large Window
Dimensions 11.09 x 9.84 feet
109.13 sqft
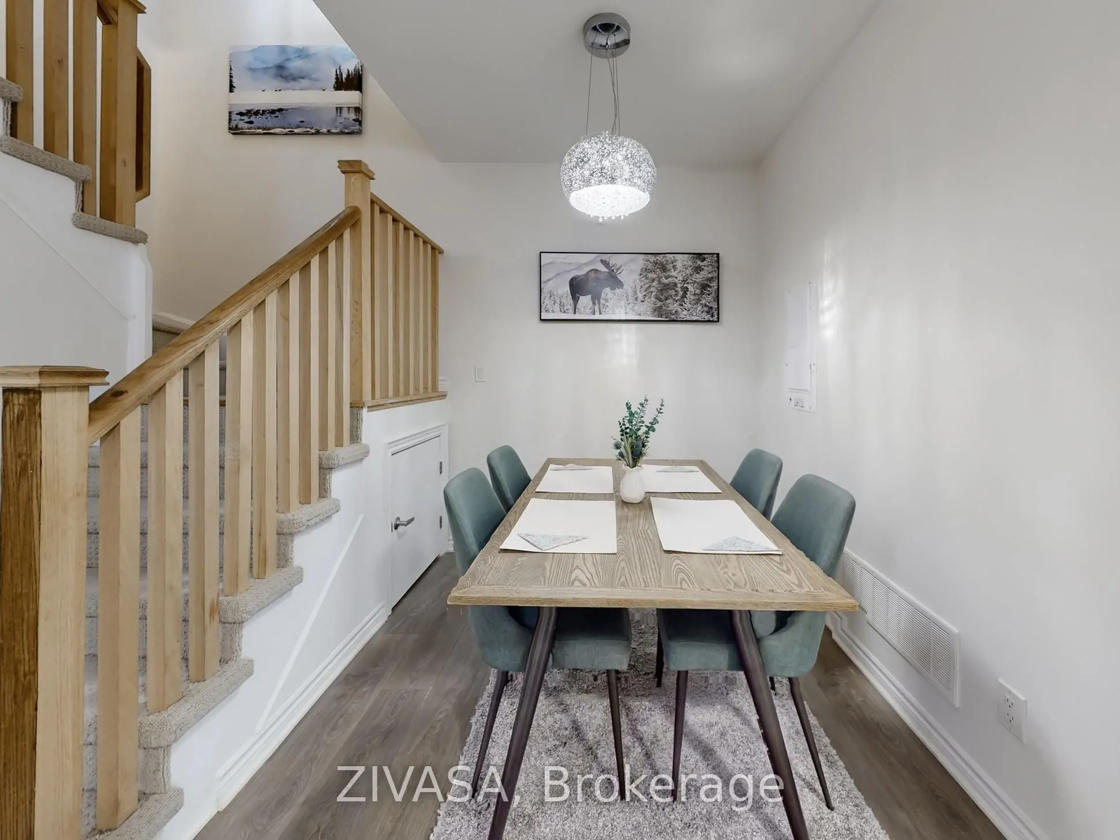
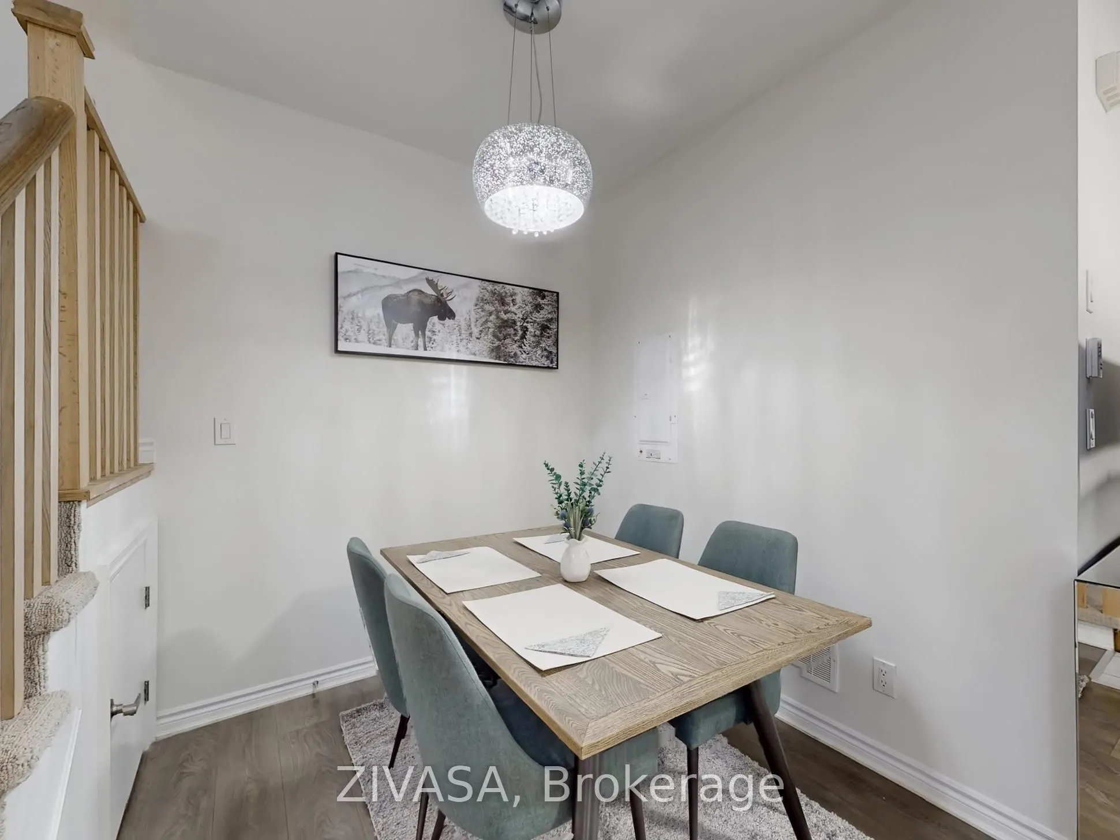
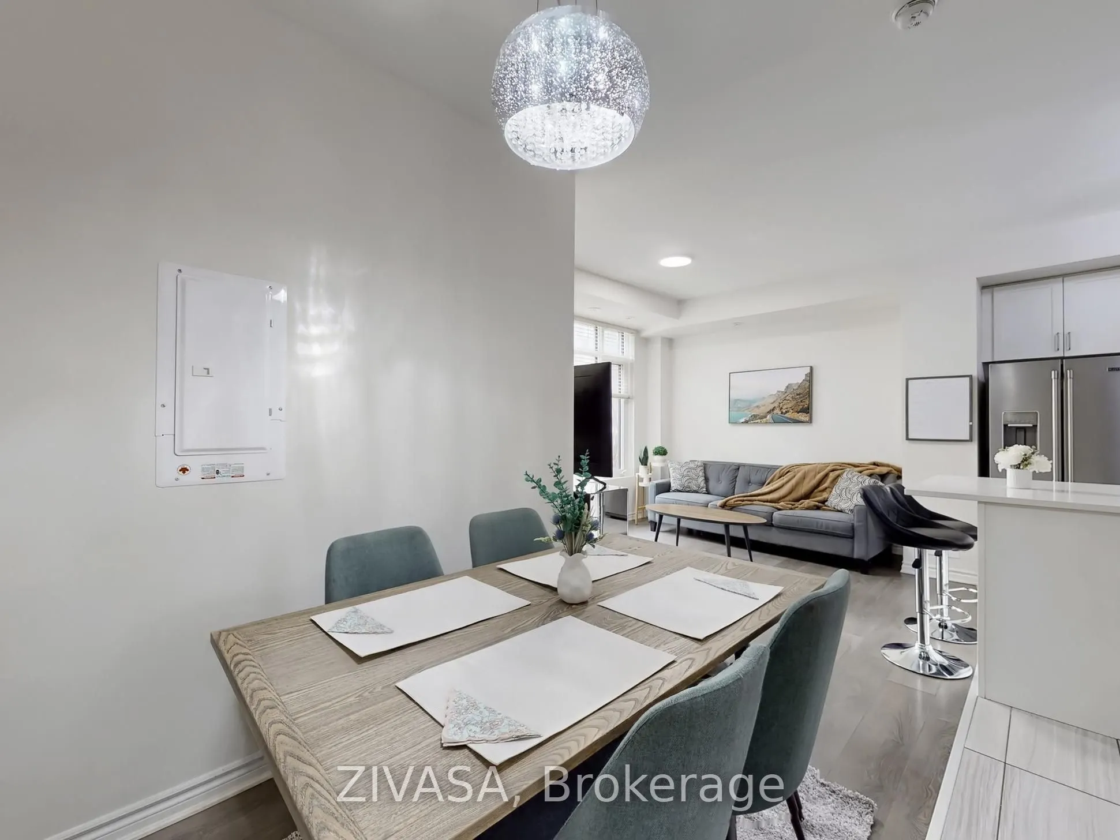
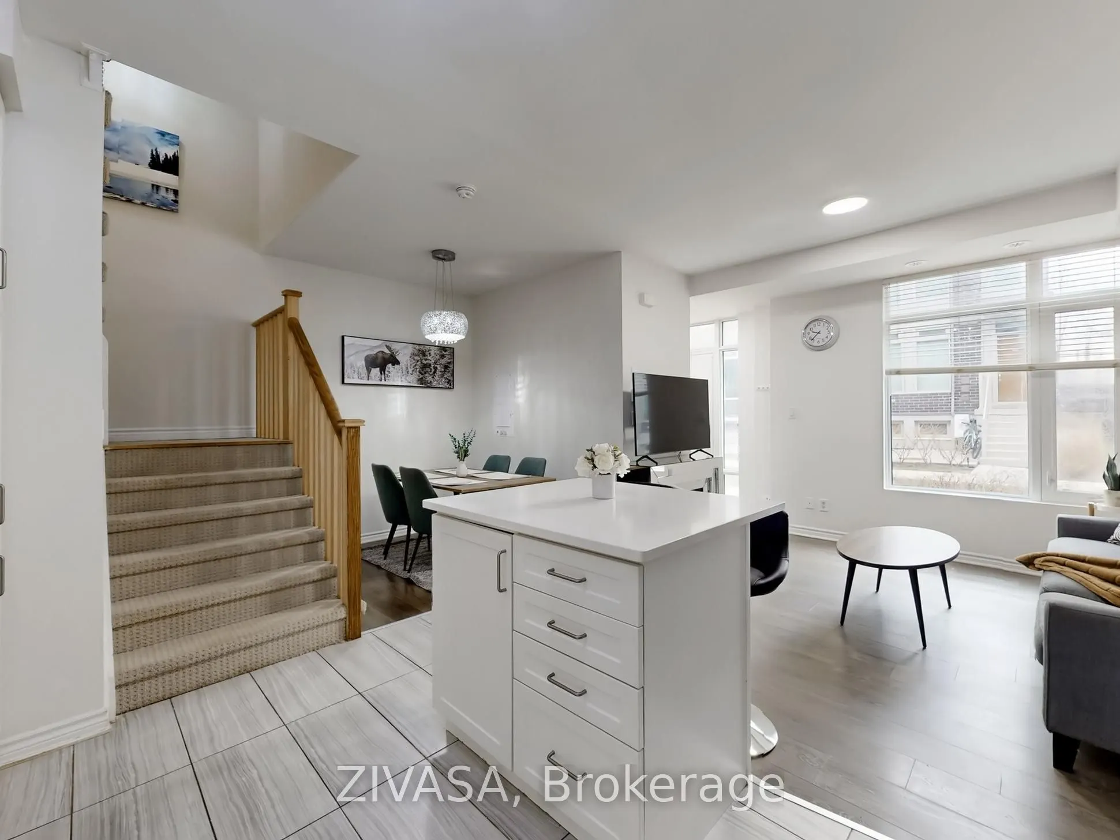
Dining Room
Laminate
Dimensions 7.41 x 7.41 feet
54.91 sqft
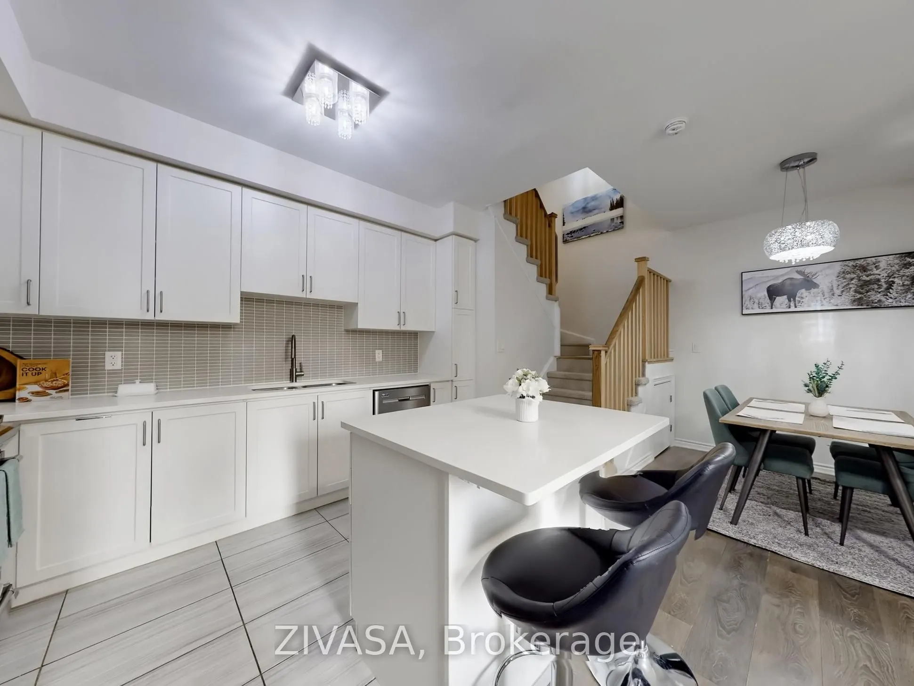
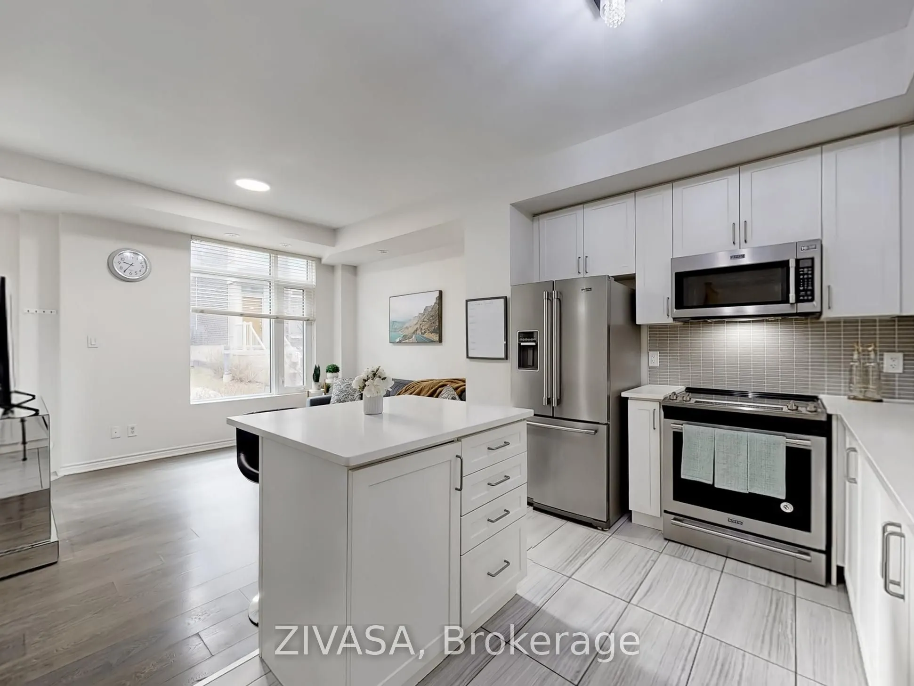
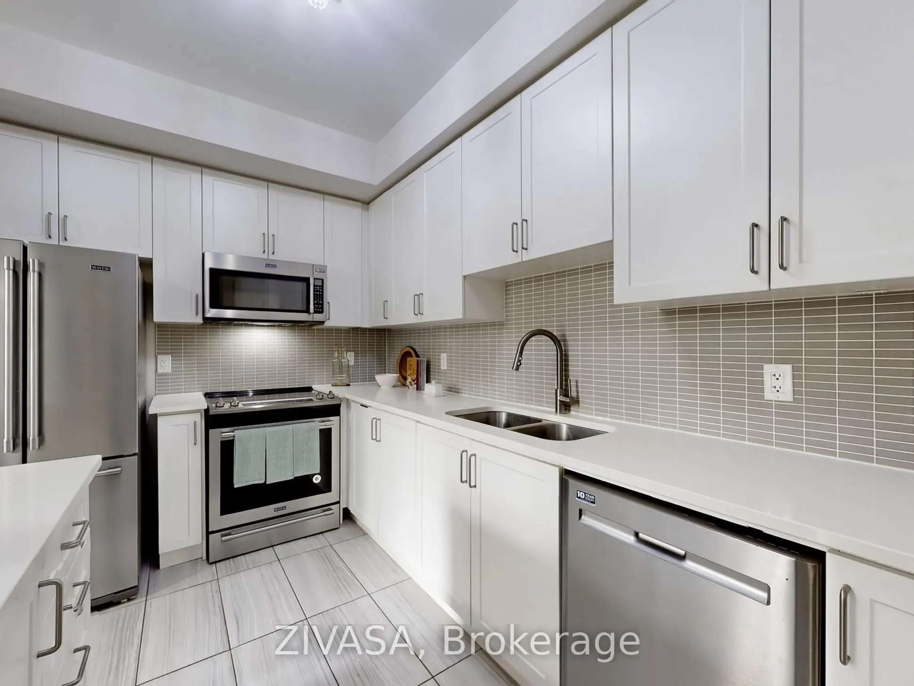
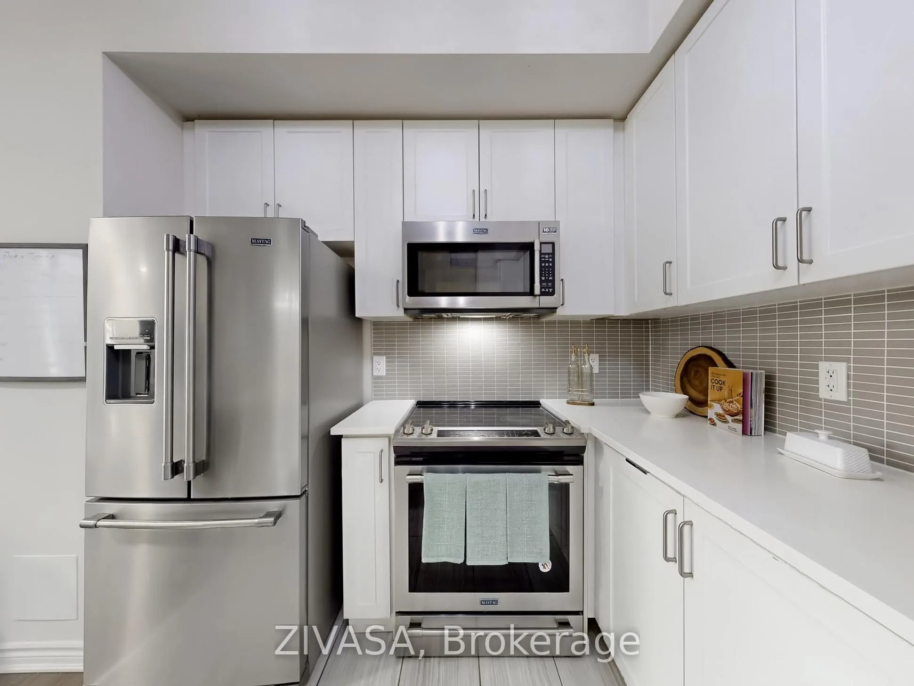
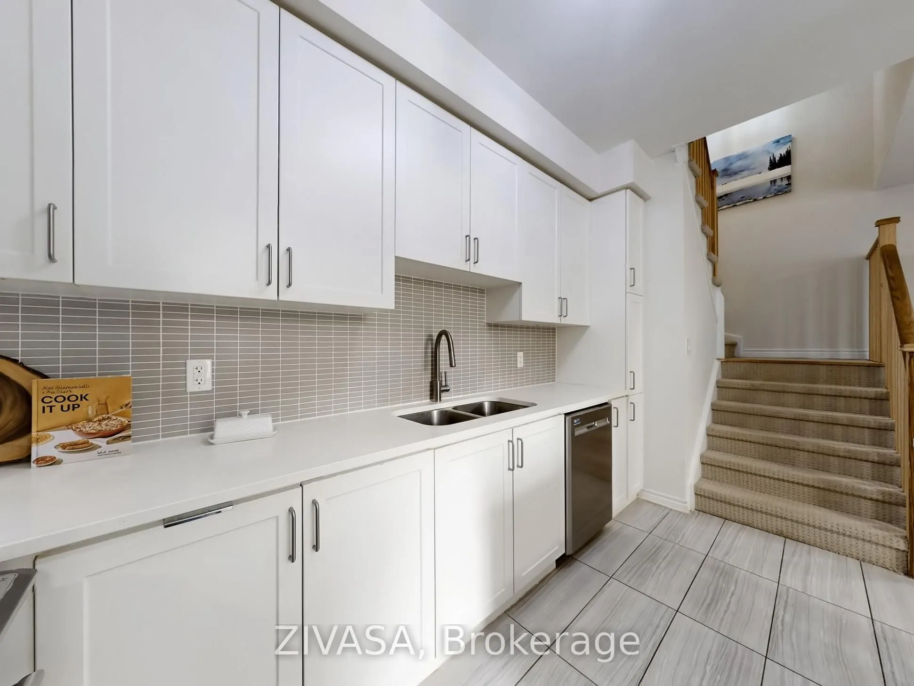
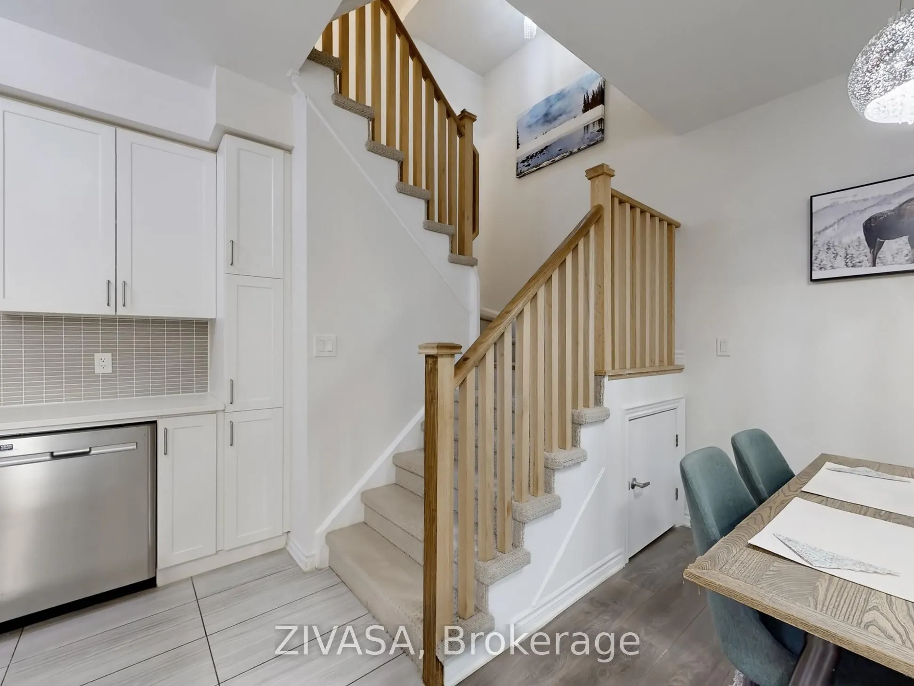
Kitchen
Porcelain Floor, Quartz Counter, Backsplash
Dimensions 12.5 x 8.76 feet
109.5 sqft
Living Room
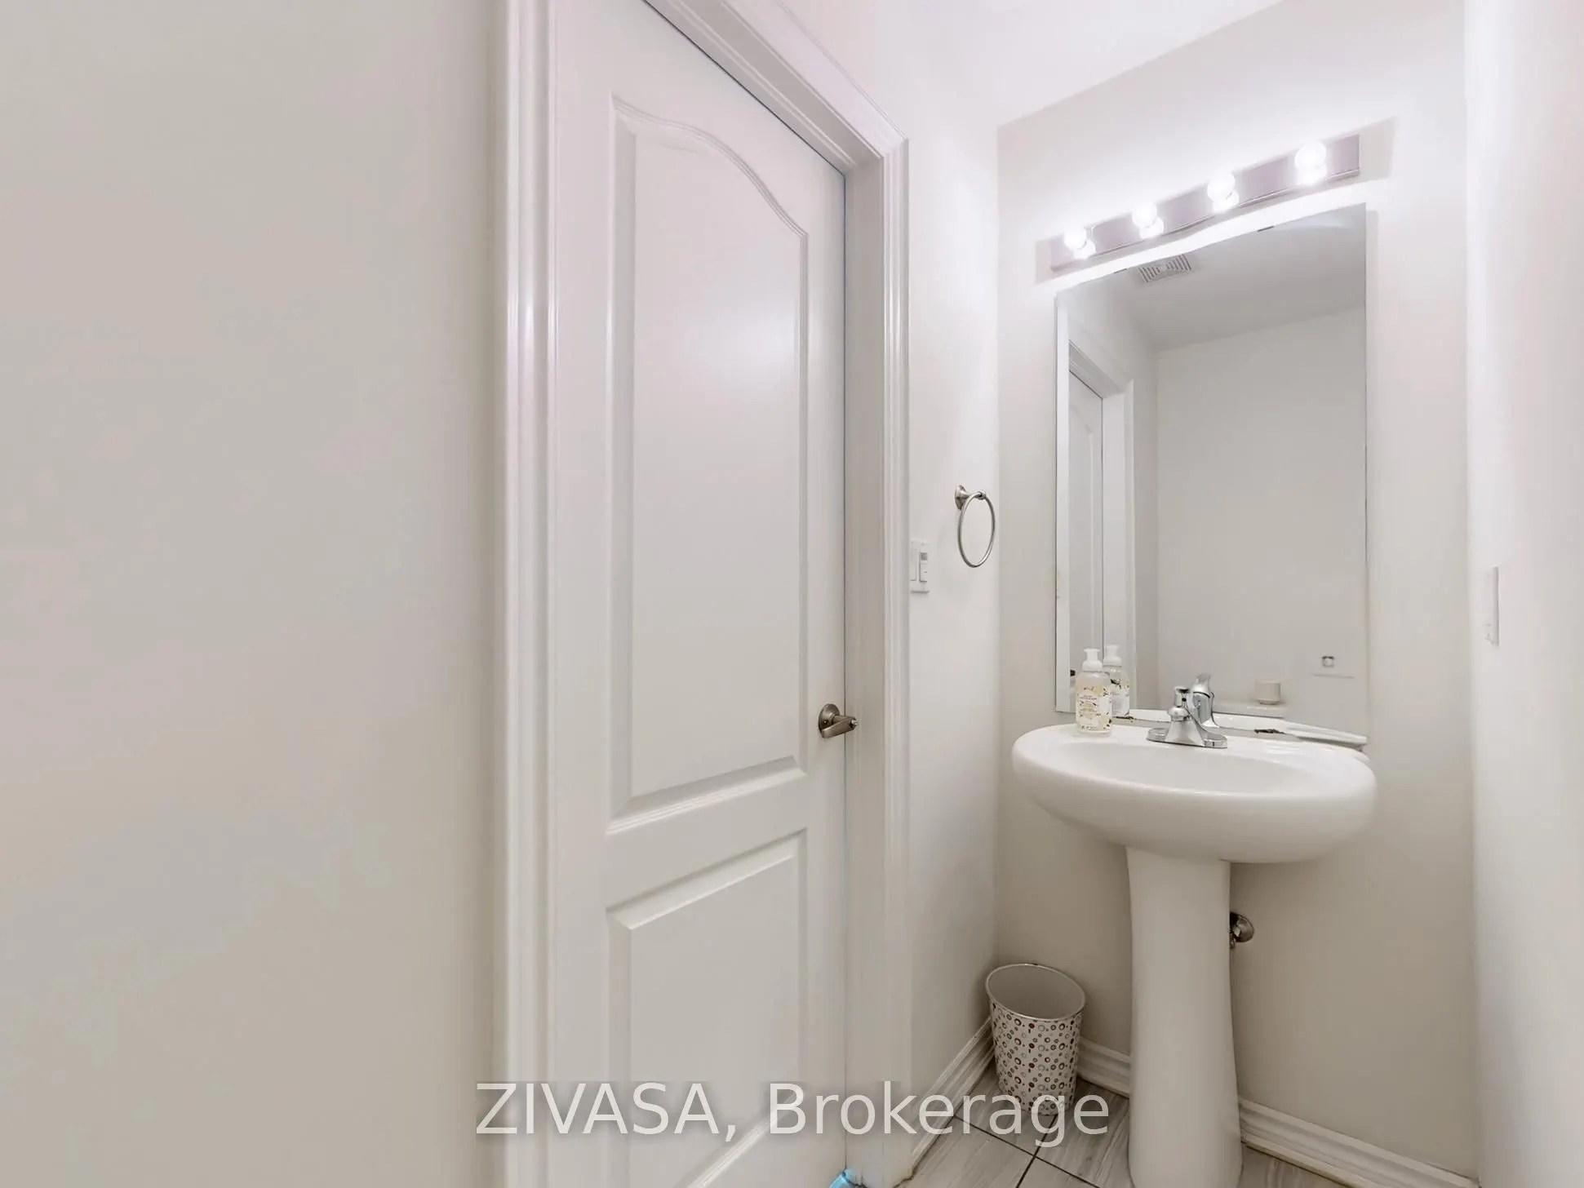
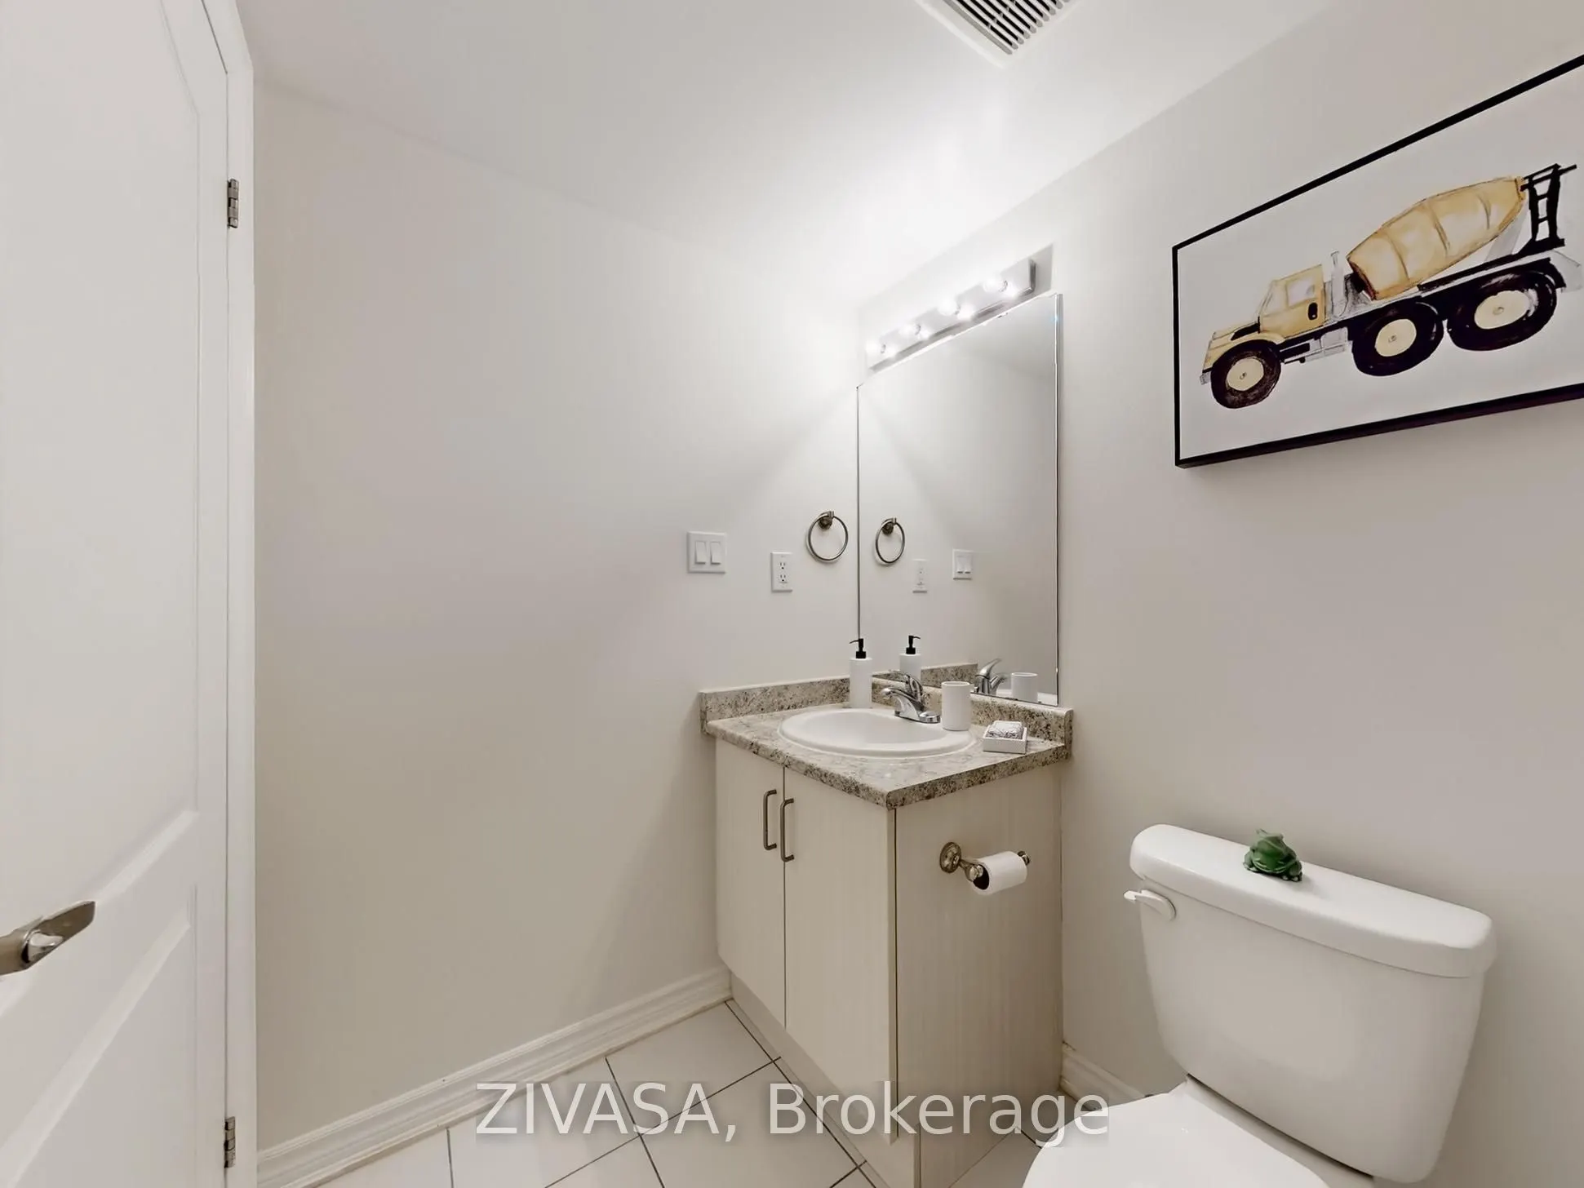
2 Pc Bath, Combined w/Dining
Dimensions 10.83 x 9.91 feet
107.33 sqft
Other
W/O To Terrace
Dimensions 6.5 x 5.58 feet
36.27 sqft
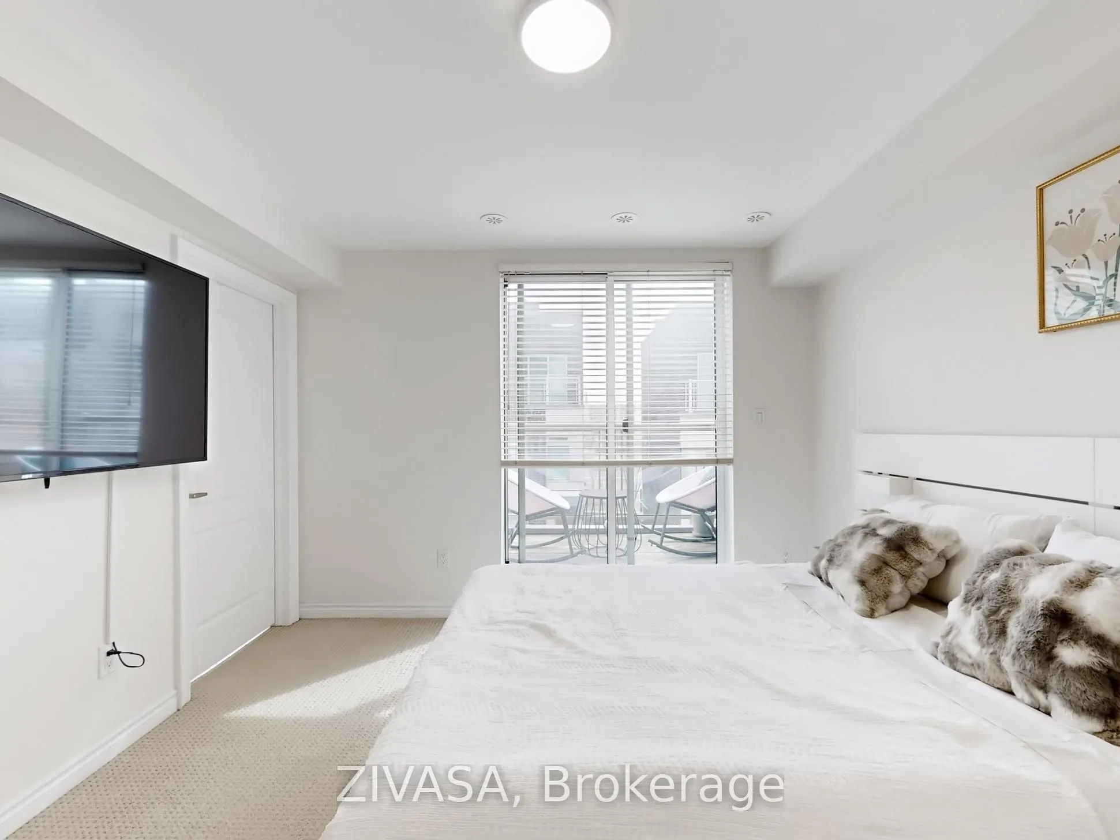
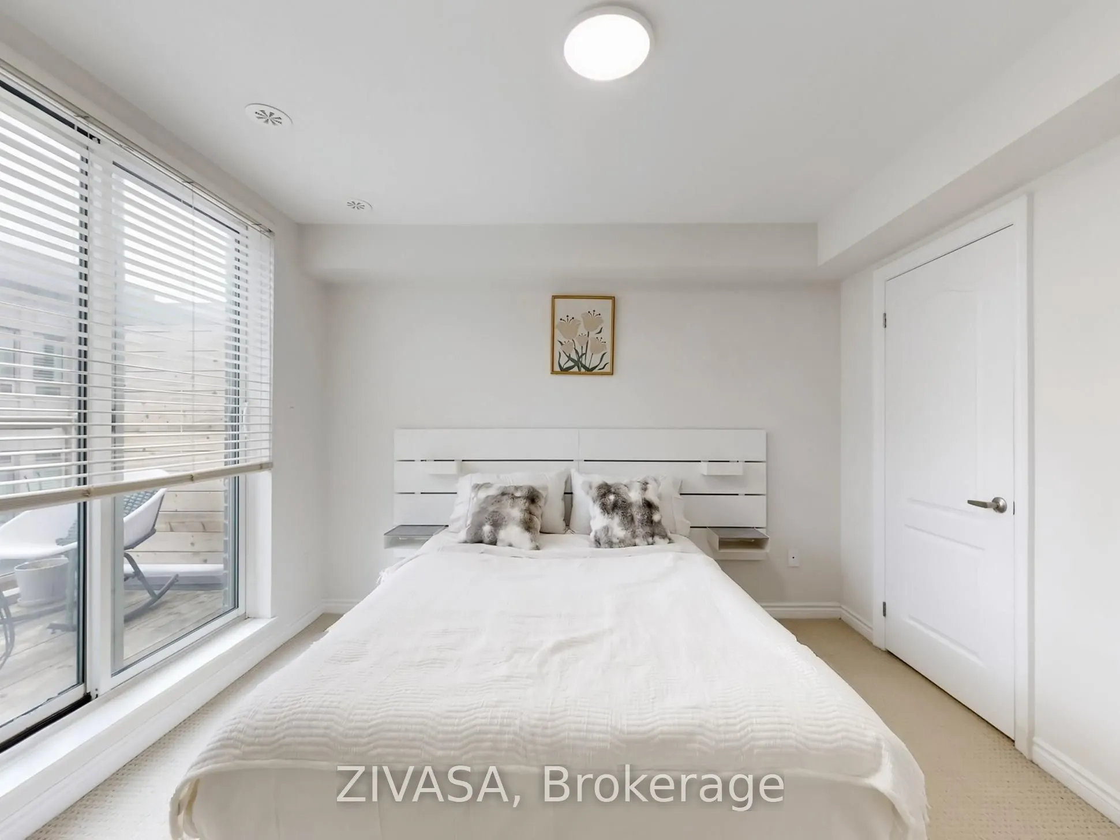
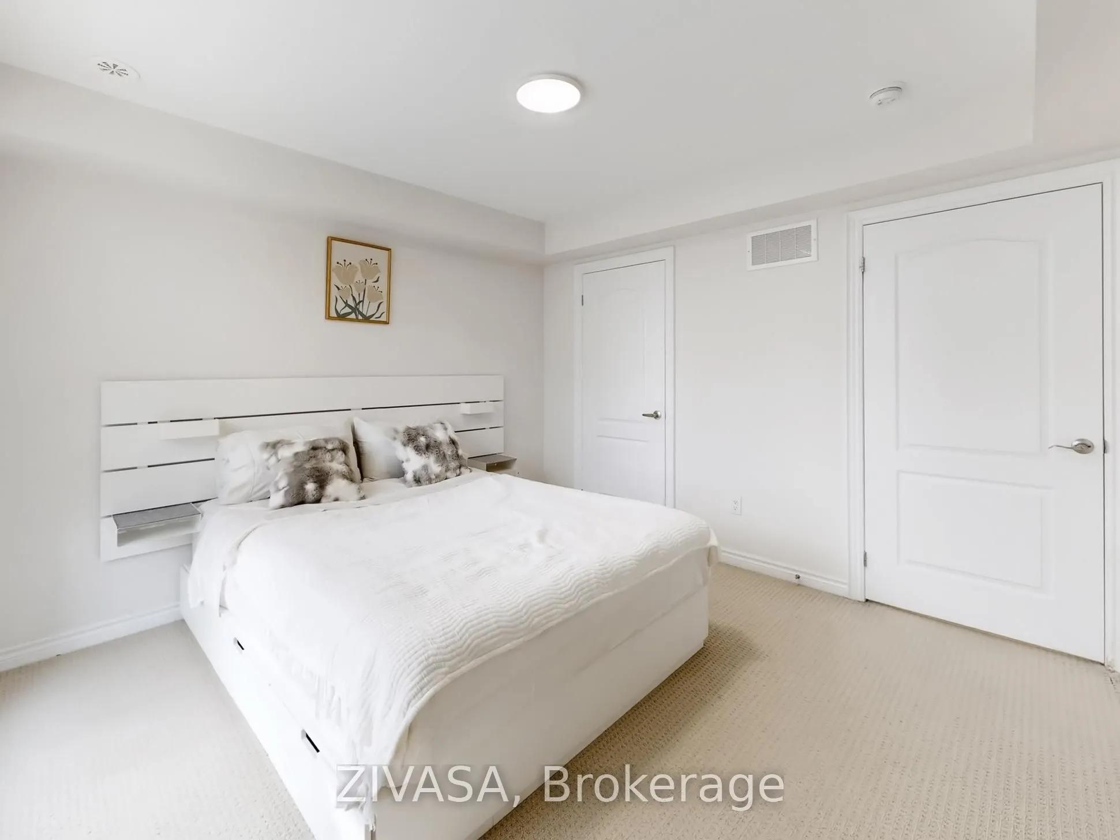
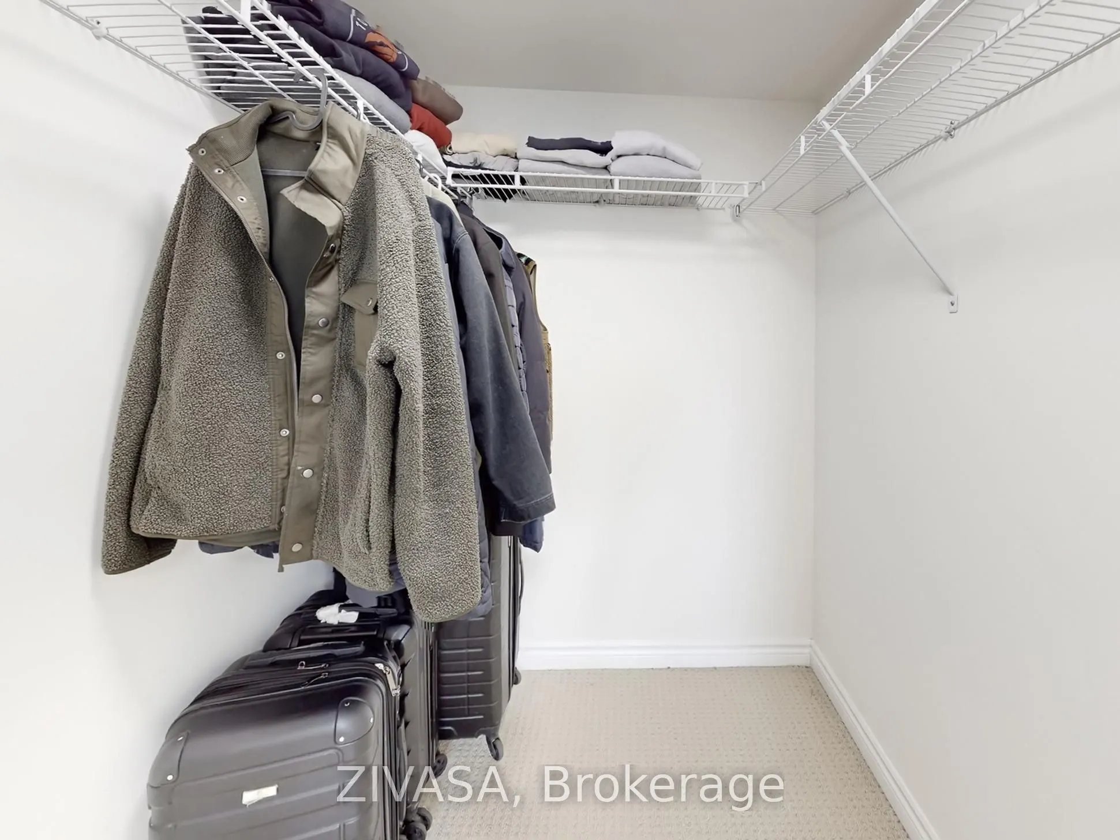
Primary Bedroom
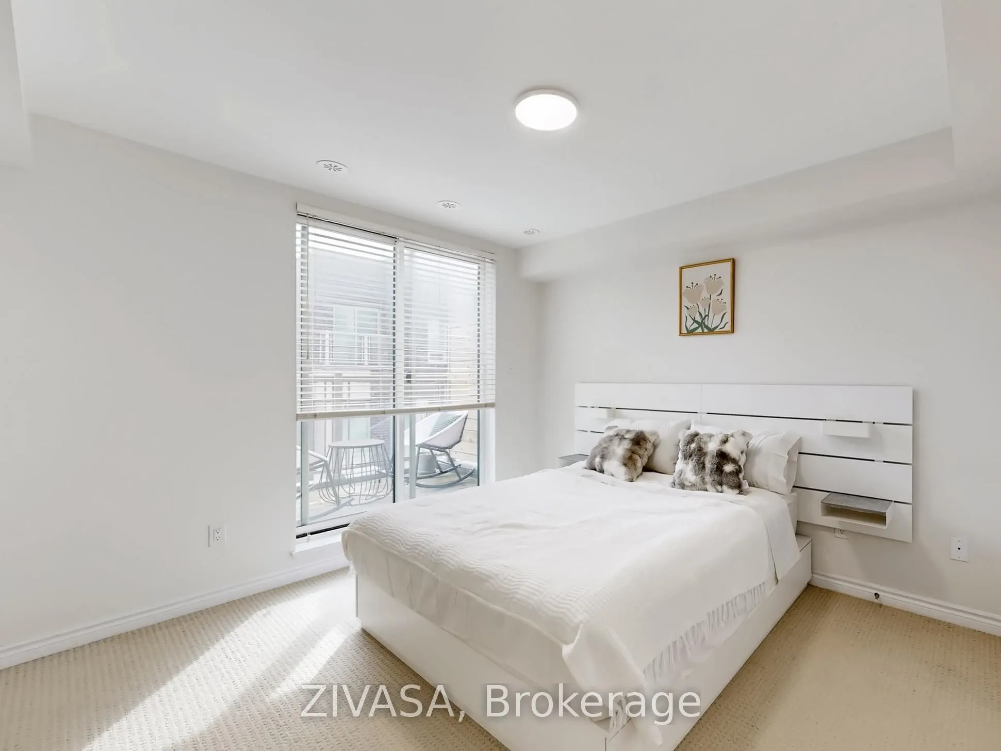
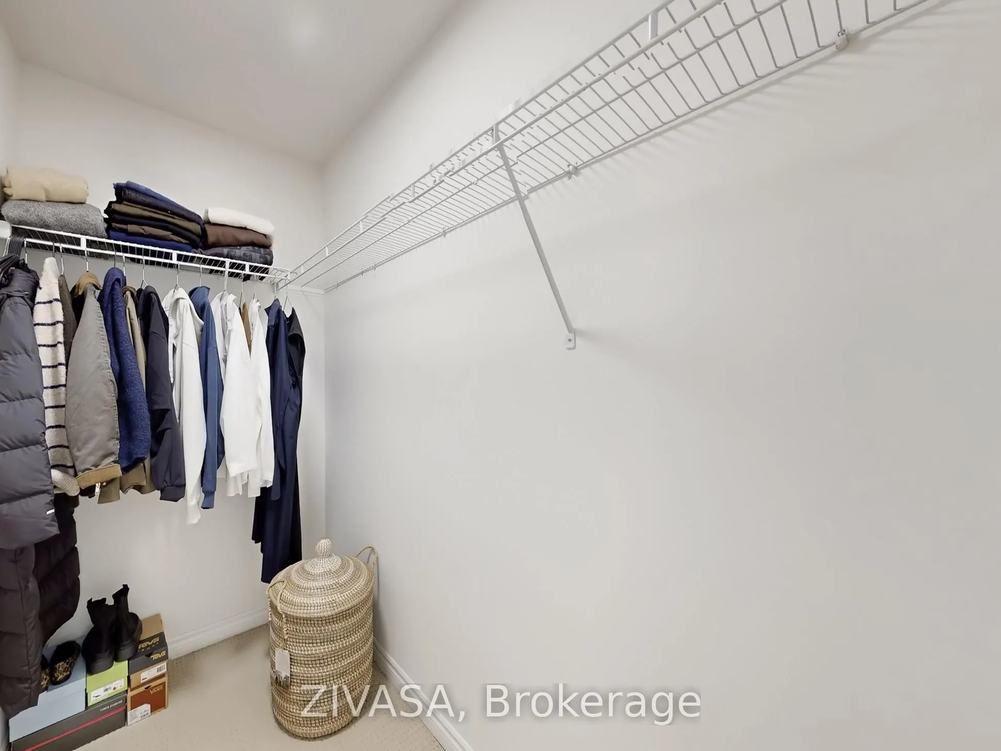
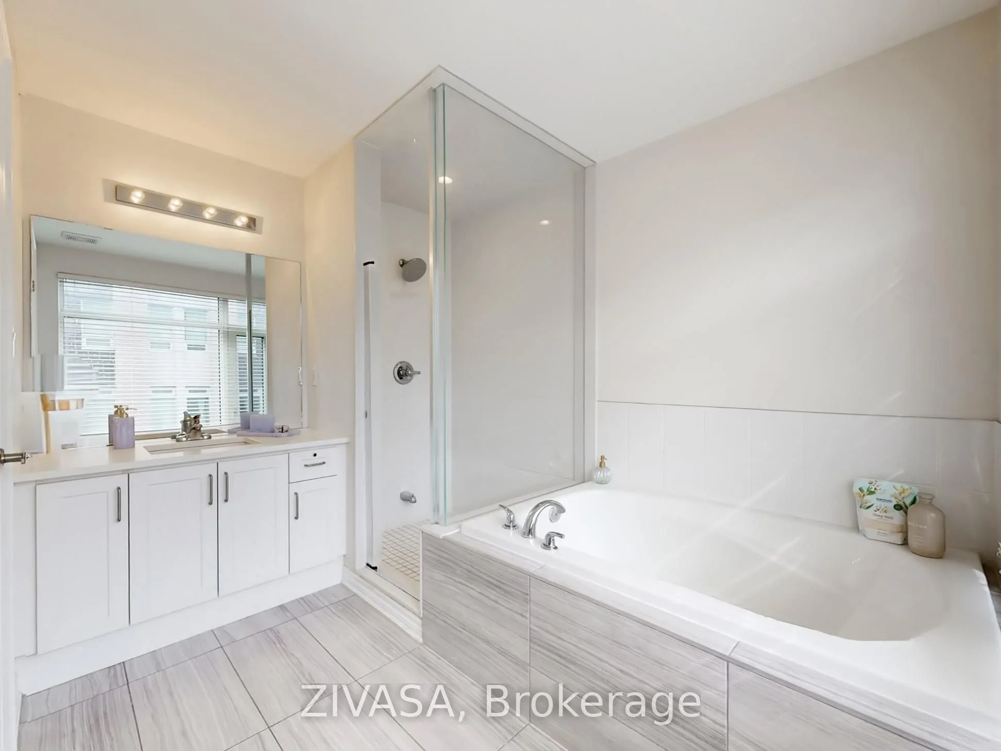
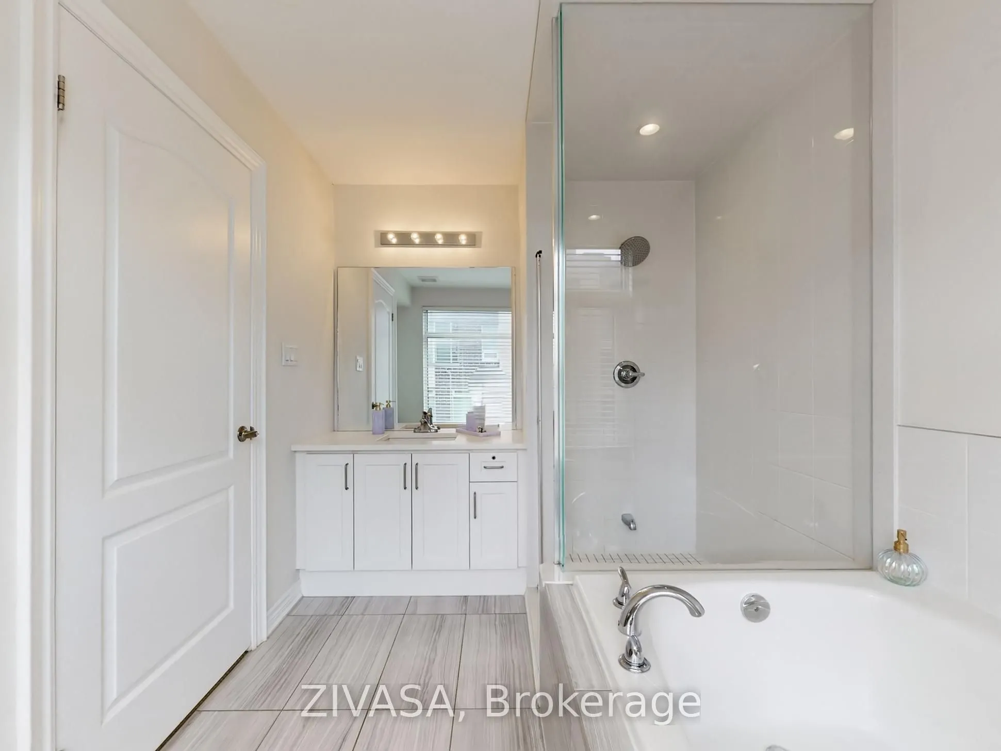
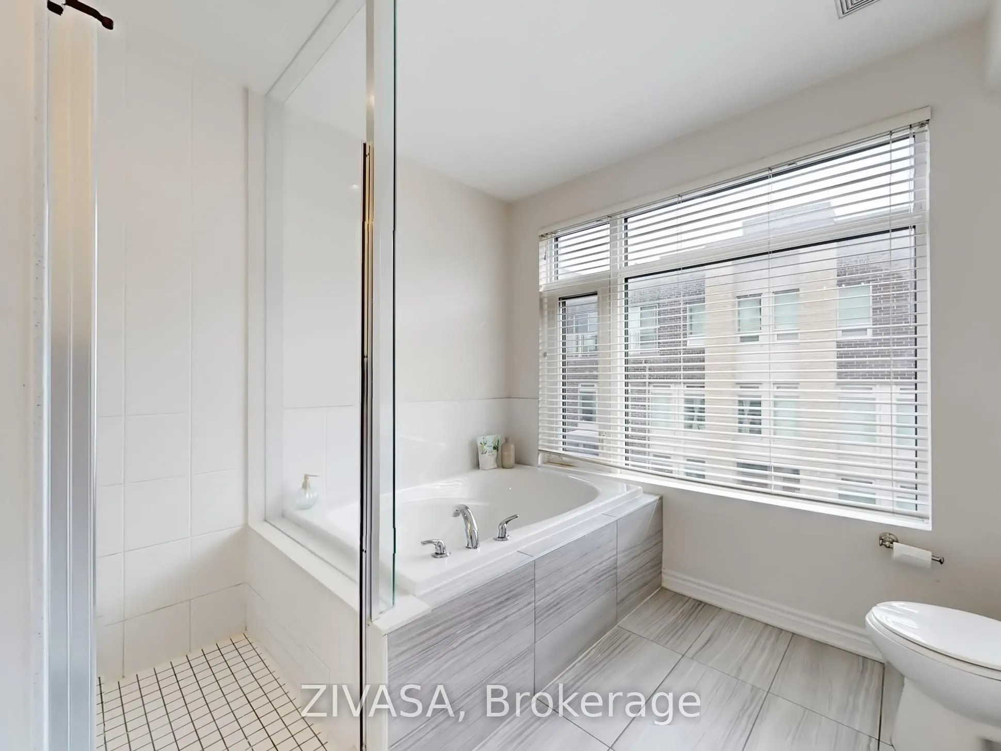
4 Pc Ensuite, Walk-In Closet(s), W/O To Balcony
Dimensions 11.42 x 11.25 feet
128.48 sqft
Similar Properties(No results)
Mortgage Calculator
Calculate your estimated monthly mortgage payment
Price
$780,000
$
%
%
Total cost of mortgage
$0
Monthly payment
By clicking Save, we will calculate your estimated mortgage for all properties using the saved values (down payment percentage, interest rate, and amortization).
The accuracy and applicability of this calculator are not guaranteed.