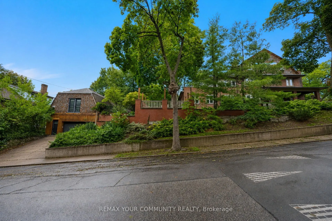
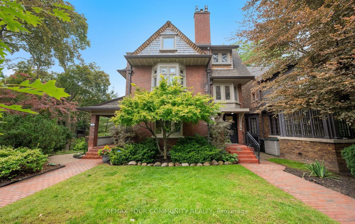
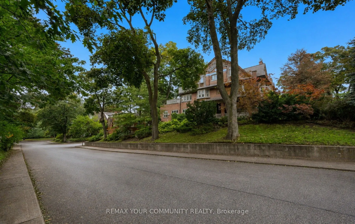
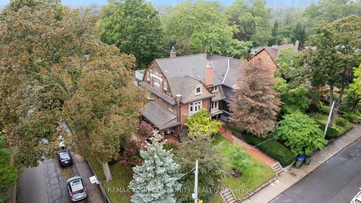
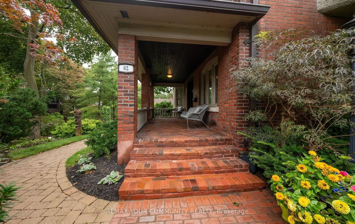
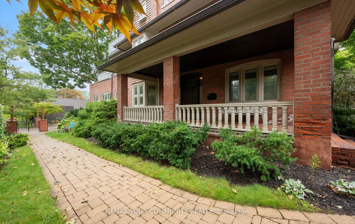
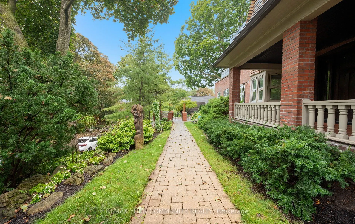
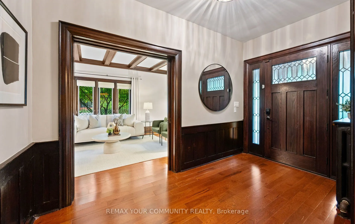
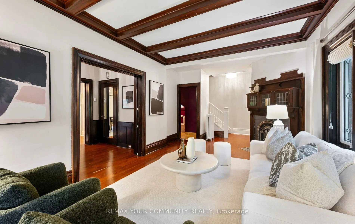
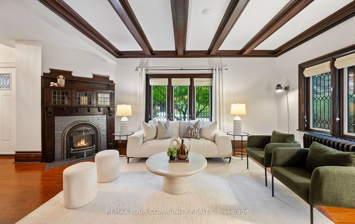
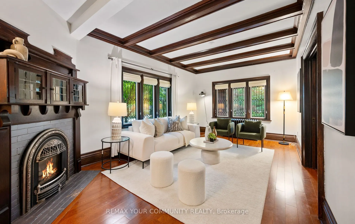
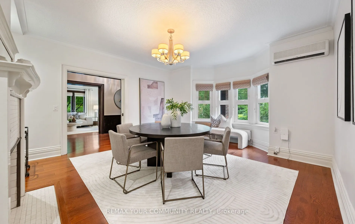
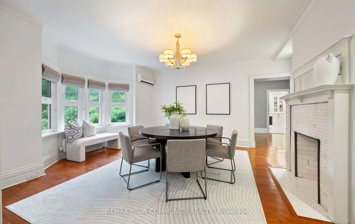
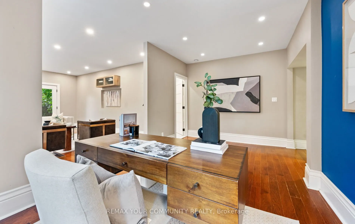
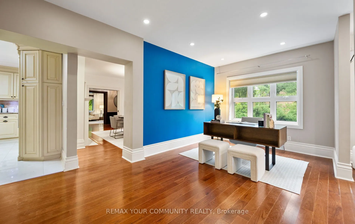
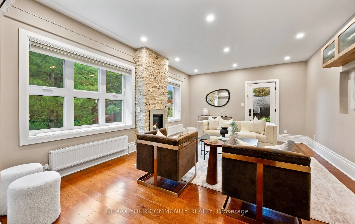
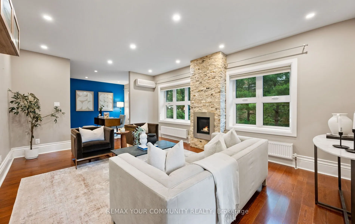
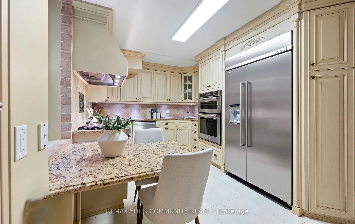
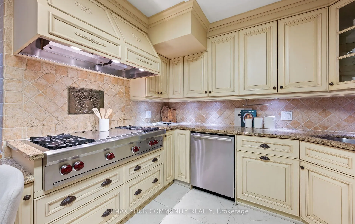
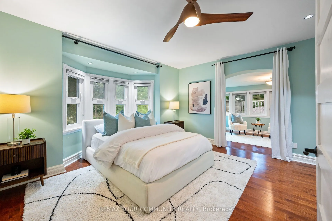
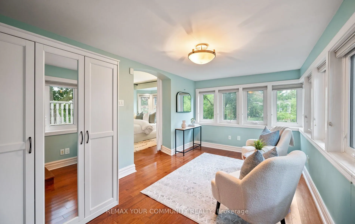
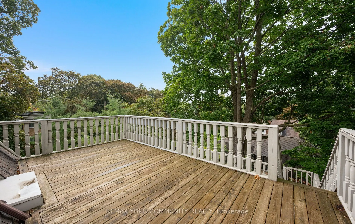
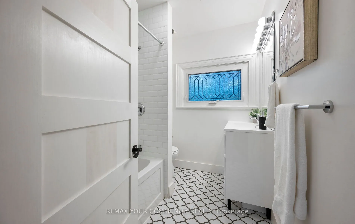
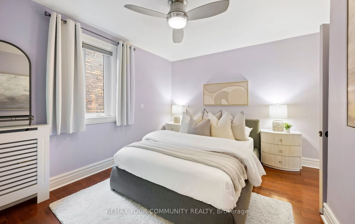
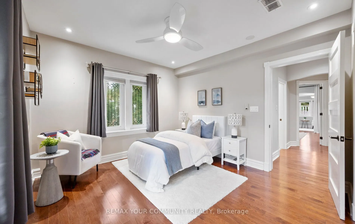
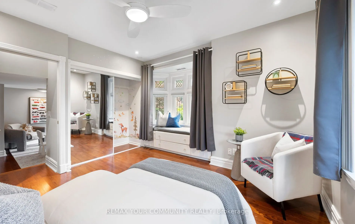
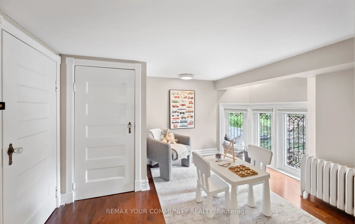
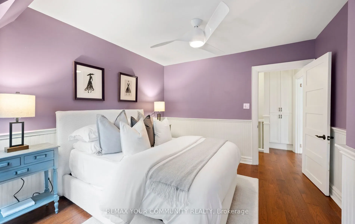
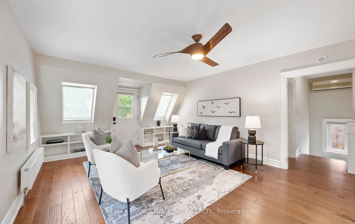
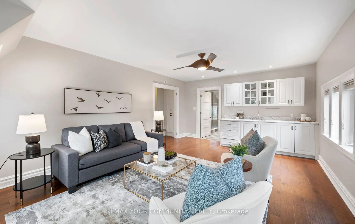
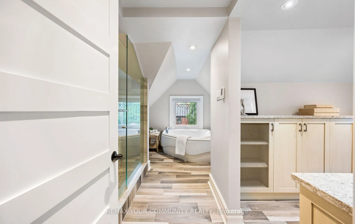
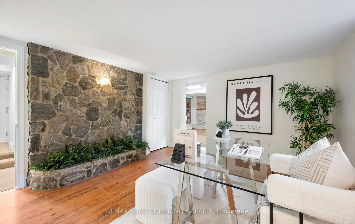
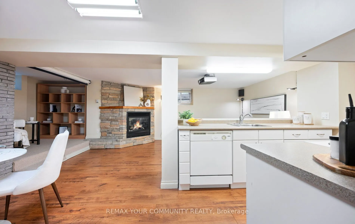
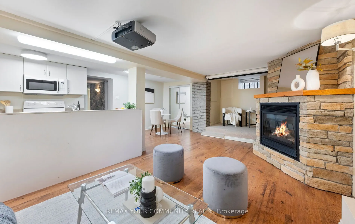
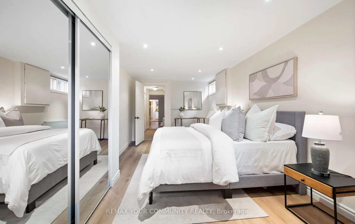
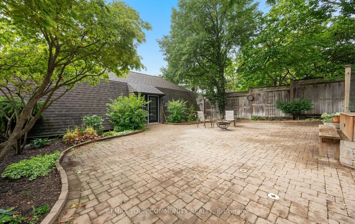
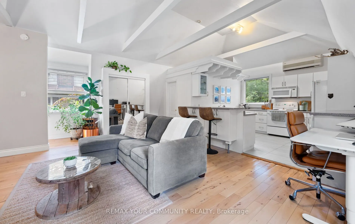
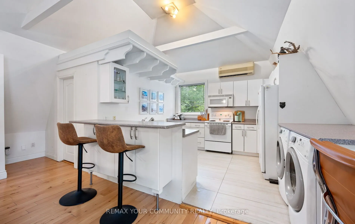
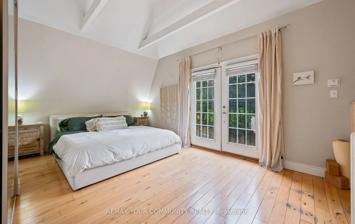
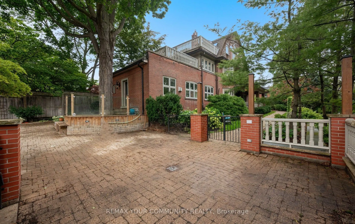
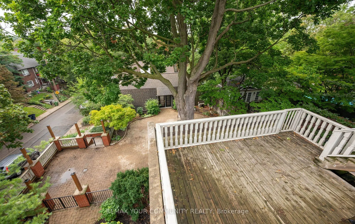
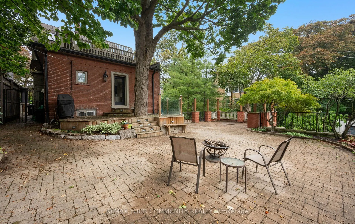
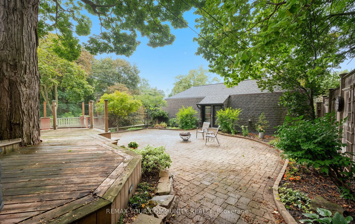
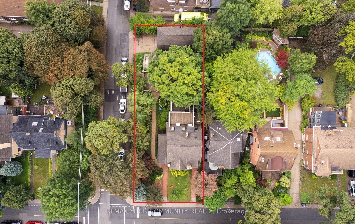
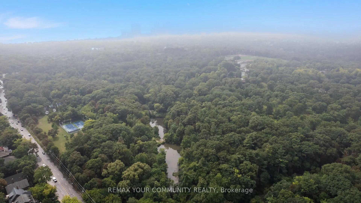
A rare architectural crown jewel in coveted High Park-Swansea! This magnificent Century Estate (circa 1920) seamlessly pairs historic elegance with unrivalled modern versatility. Boasting an impressive 4,636 sq ft of above-ground living space in the main home and a 1590sqft self contained finished b...asement apartment. Adding incredible value is a separate, 958 sq ft 1-bedroom coach house-perfect as a premium guest house, legal rental, or creative studio. The main residence showcases master craftsmanship with original wood wainscoting, dramatic coffered ceilings, 5 gas fireplaces, and exquisite leaded glass windows. Situated on a deep, premium 52 x 156 ft lot, the property features a double private driveway and a detached 2-car garage. Designed with an adaptable footprint, this estate offers limitless potential: use it as a grand single-family home, an expansive multi-generational compound, a luxurious triplex, or a high-end investment asset. Complete with multi-tiered terraces, professional landscaping, and unmatched scale steps from the gates of High Park. Don't miss this amazing opportunity.
Full Property Details
Interior
Bedrooms
5
Bedrooms Plus
1
Total Bedrooms
6
Washrooms
6
Square Footage
3500-5000 sqft
Basement
Apartment,Finished,Separate Entrance
Heating Source
Gas
Heating Fuel
Water
Air Conditioning
Central Air,Window Unit(s)
Family Room
Yes
Kitchens
1
Kitchens Plus
1
Total Kitchens
2
Fireplace Features
Yes
Bedrooms
5
Bedrooms Plus
1
Total Bedrooms
6
Washrooms
6
Square Footage
3500-5000 sqft
Basement
Apartment,Finished,Separate Entrance
Heating Source
Gas
Heating Fuel
Water
Air Conditioning
Central Air,Window Unit(s)
Family Room
Yes
Kitchens
1
Kitchens Plus
1
Total Kitchens
2
Fireplace Features
Yes
Exterior
Depth
156.25
Front
52.0
Driveway
Private Double
Lot Size
52 x 156.25 ft
Pool
None
Parking Spaces
2
Total Parking Spaces
4.00
Parking Description
Detached
Garage Spaces
2
Depth
156.25
Front
52.0
Driveway
Private Double
Lot Size
52 x 156.25 ft
Pool
None
Parking Spaces
2
Total Parking Spaces
4.00
Parking Description
Detached
Garage Spaces
2
Building Description
Style
3-Storey
Home Type
House
Subtype
Detached
Property Orientation
West
Exterior Finish
Brick
Sewers
Sewer
Water Supply
Municipal
Possession Date
No Data
Style
3-Storey
Home Type
House
Subtype
Detached
Property Orientation
West
Exterior Finish
Brick
Sewers
Sewer
Water Supply
Municipal
Possession Date
No Data
Community
Community
High Park-Swansea
Community
High Park-Swansea
Taxes & Fees
Taxes
$23,103.73 /yr
Tax Year
2026
Occupancy
Owner+Tenant
Taxes
$23,103.73 /yr
Tax Year
2026
Occupancy
Owner+Tenant
Room Types
Bedroom
Hardwood Floor, 3 Pc Ensuite, W/O To Deck
Dimensions 13.09 x 10.76 feet
140.85 sqft
Bedroom 2
Hardwood Floor
Dimensions 12.5 x 11.25 feet
140.62 sqft
Bedroom 4
Hardwood Floor
Dimensions 12.93 x 10.01 feet
129.43 sqft
Den
Hardwood Floor, Overlooks Family
Dimensions 17.09 x 9.91 feet
169.36 sqft
Dining Room
Hardwood Floor
Dimensions 17.09 x 14.76 feet
252.25 sqft
Family Room
Hardwood Floor, Gas Fireplace, W/O To Yard
Dimensions 18.57 x 13.58 feet
252.18 sqft
Kitchen
-
Dimensions 14.67 x 9.84 feet
144.35 sqft
Living Room
Hardwood Floor, Gas Fireplace
Dimensions 18.57 x 11.32 feet
210.21 sqft
Primary Bedroom
Hardwood Floor, Gas Fireplace
Dimensions 15.26 x 14.93 feet
227.83 sqft
Sitting
Hardwood Floor, W/O To Deck
Dimensions 10.99 x 9.84 feet
108.14 sqft
Sitting
Hardwood Floor
Dimensions 15.91 x 9.25 feet
147.17 sqft
Sitting
Hardwood Floor
Dimensions 20.08 x 13.52 feet
271.48 sqft
Similar Properties(No results)
Mortgage Calculator
Calculate your estimated monthly mortgage payment
Price
$4,999,000
$
%
%
Total cost of mortgage
$0
Monthly payment
By clicking Save, we will calculate your estimated mortgage for all properties using the saved values (down payment percentage, interest rate, and amortization).
The accuracy and applicability of this calculator are not guaranteed.