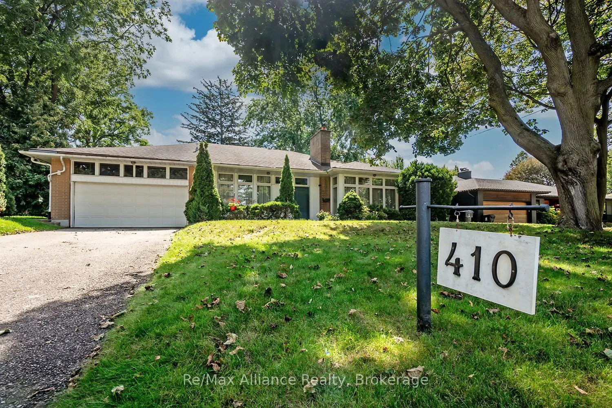
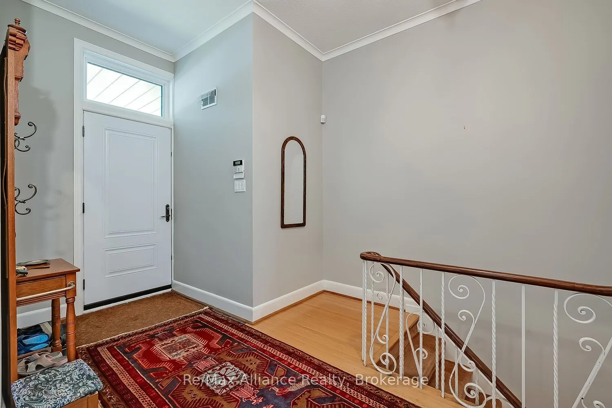
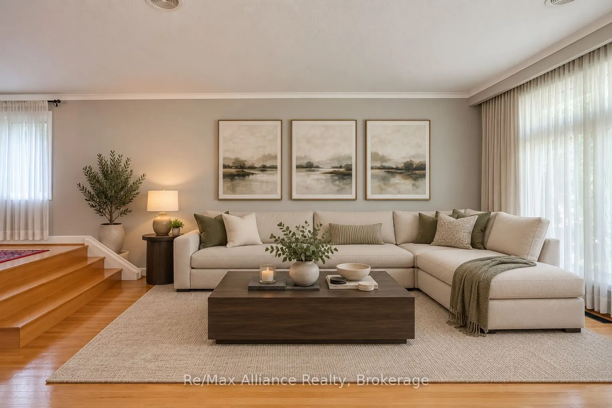
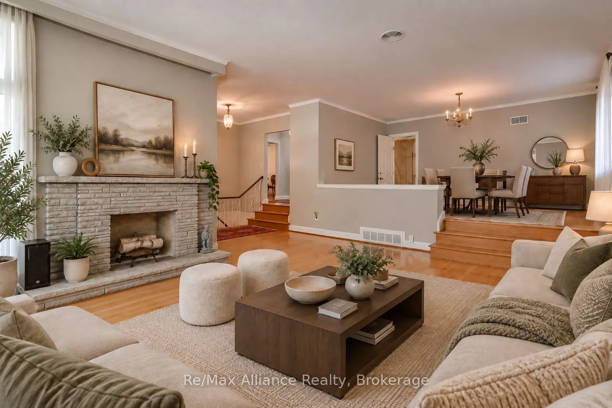
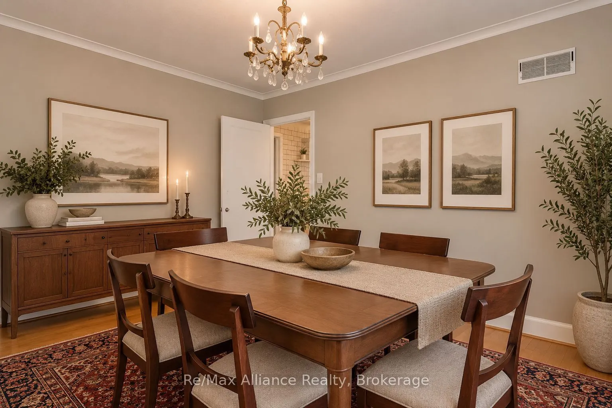
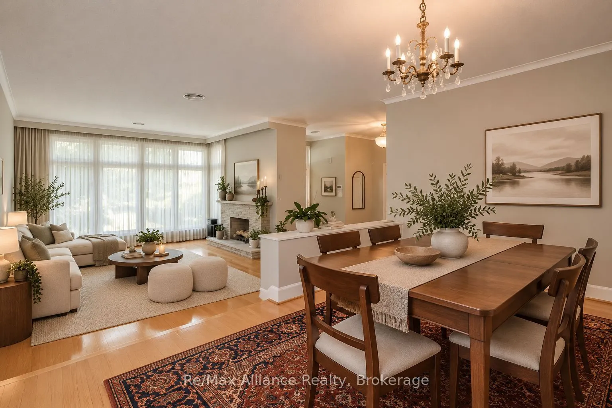
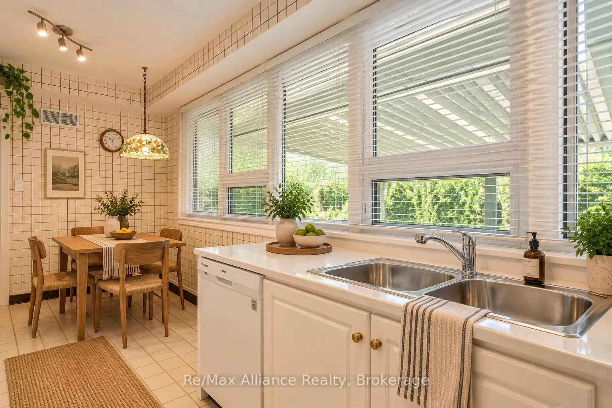
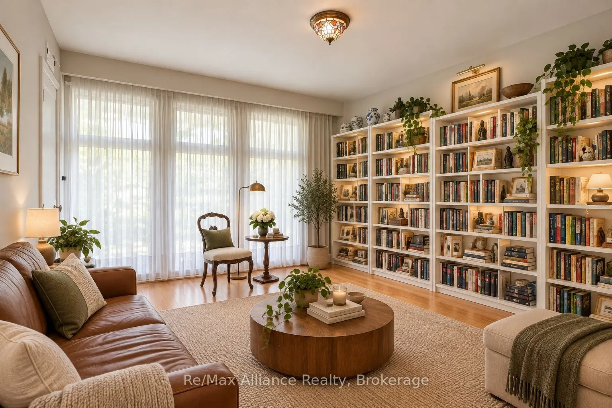
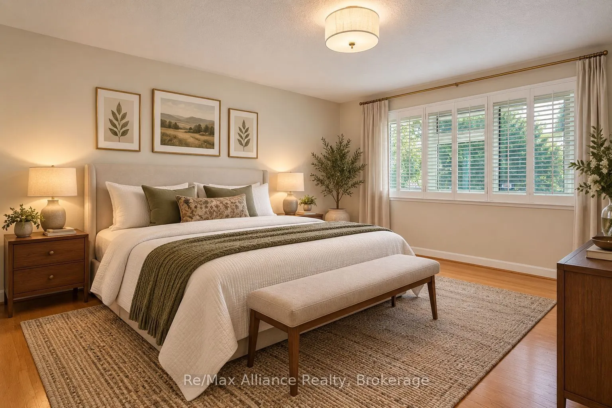
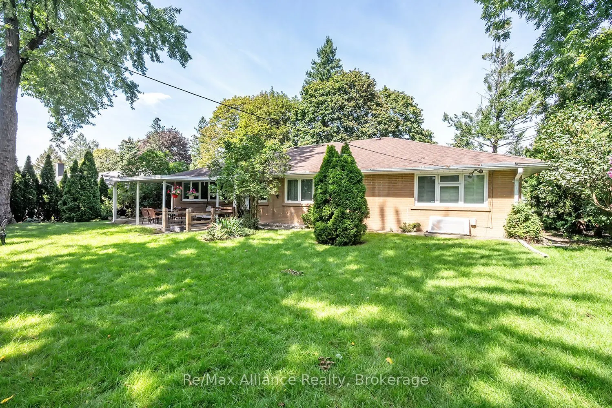
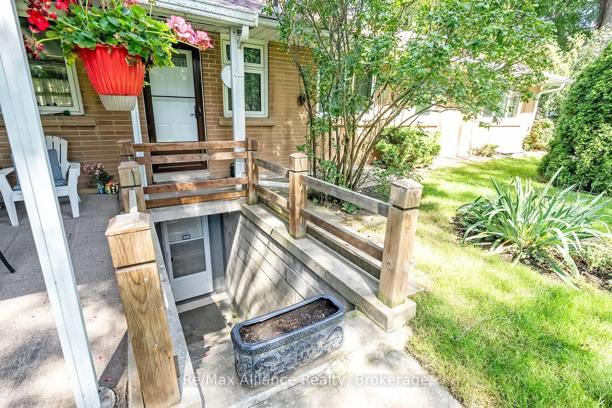
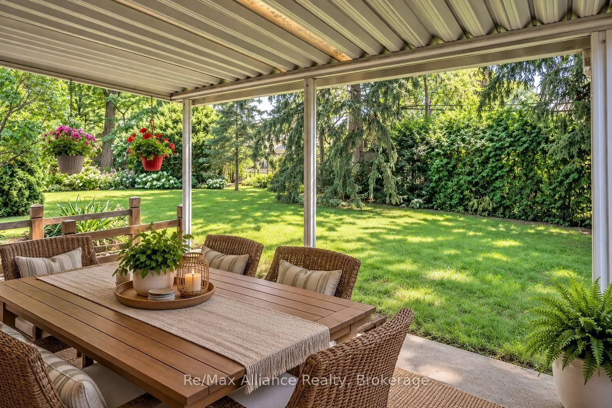
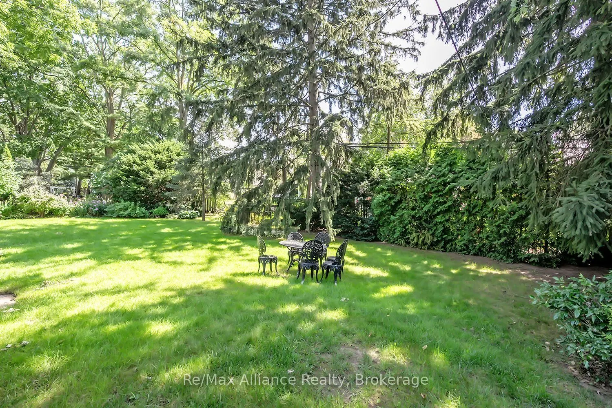
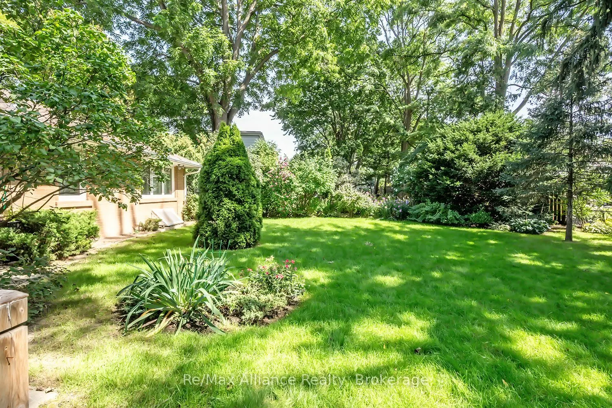
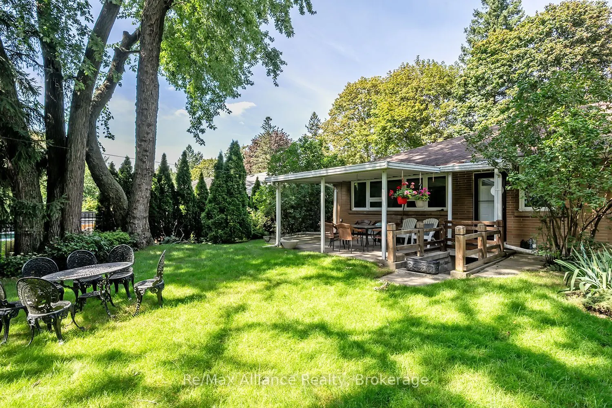
Welcome to 410 The Kingsway, an exceptional opportunity in the heart of one of Etobicoke's most established & sought-after neighbourhoods. Situated on an impressive 80 x 140 ft lot, this approximately 1,900 sq. ft. 3-bedroom bungalow offers generous living space, a functional layout & endless potent...ial to make it your own. Whether you're looking to move in & enjoy, renovate to suit your personal style, or customize the home to meet your family's needs, this property provides an incredible canvas in a location that is difficult to replicate. The expansive lot offers plenty of outdoor space for entertaining, gardening & family living. Enjoy the convenience of being close to excellent schools, parks, shopping, restaurants, public transit & everyday amenities. Commuters will appreciate easy access to major highways & Downtown Toronto, while still enjoying the charm, mature surroundings & community atmosphere The Kingsway is known for. A rare combination of a substantial lot, spacious bungalow & premier location, 410 The Kingsway presents an exciting opportunity to create the home you've been looking for in one of Etobicoke's most desirable communities.
Full Property Details
Interior
Bedrooms
3
Total Bedrooms
3
Washrooms
3
Square Footage
1500-2000 sqft
Basement
Partially Finished
Heating Source
Gas
Heating Fuel
Forced Air
Air Conditioning
Central Air
Family Room
Yes
Kitchens
1
Total Kitchens
1
Fireplace Features
Yes
Bedrooms
3
Total Bedrooms
3
Washrooms
3
Square Footage
1500-2000 sqft
Basement
Partially Finished
Heating Source
Gas
Heating Fuel
Forced Air
Air Conditioning
Central Air
Family Room
Yes
Kitchens
1
Total Kitchens
1
Fireplace Features
Yes
Exterior
Depth
140.18
Front
80.0
Driveway
Private Double
Lot Size
80 x 140.18 ft
Pool
None
Parking Spaces
6
Total Parking Spaces
8.00
Parking Description
Attached
Garage Spaces
2
Zoning
RD(f24;a555;d0.45)
Depth
140.18
Front
80.0
Driveway
Private Double
Lot Size
80 x 140.18 ft
Pool
None
Parking Spaces
6
Total Parking Spaces
8.00
Parking Description
Attached
Garage Spaces
2
Zoning
RD(f24;a555;d0.45)
Building Description
Style
Bungalow
Home Type
House
Subtype
Detached
Year Built
51-99
Property Orientation
South
Exterior Finish
Brick,Vinyl Siding
Sewers
Sewer
Water Supply
Municipal
Possession Date
No Data
Style
Bungalow
Home Type
House
Subtype
Detached
Year Built
51-99
Property Orientation
South
Exterior Finish
Brick,Vinyl Siding
Sewers
Sewer
Water Supply
Municipal
Possession Date
No Data
Community
Community
Princess-Rosethorn
Community
Princess-Rosethorn
Taxes & Fees
Taxes
$9,223.08 /yr
Tax Year
2025
Occupancy
Vacant
Taxes
$9,223.08 /yr
Tax Year
2025
Occupancy
Vacant
Room Types
Bedroom 2
-
Dimensions 12.01 x 10.17 feet
122.14 sqft
Bedroom 3
-
Dimensions 15.32 x 12.66 feet
193.95 sqft
Dining Room
-
Dimensions 15.26 x 10.43 feet
159.16 sqft
Foyer
-
Dimensions 13.85 x 9.15 feet
126.73 sqft
Kitchen
-
Dimensions 17.59 x 8.07 feet
141.95 sqft
Laundry
-
Dimensions 21 x 9.25 feet
194.25 sqft
Living Room
-
Dimensions 19.16 x 14.67 feet
281.08 sqft
Other
-
Dimensions 15.16 x 12.6 feet
191.02 sqft
Other
-
Dimensions 18.57 x 15.68 feet
291.18 sqft
Primary Bedroom
-
Dimensions 15.75 x 15.49 feet
243.97 sqft
Recreation
-
Dimensions 29.07 x 16.93 feet
492.16 sqft
Utility Room
-
Dimensions 17.85 x 12.34 feet
220.27 sqft
Similar Properties(No results)
Mortgage Calculator
Calculate your estimated monthly mortgage payment
Price
$1,999,900
$
%
%
Total cost of mortgage
$0
Monthly payment
By clicking Save, we will calculate your estimated mortgage for all properties using the saved values (down payment percentage, interest rate, and amortization).
The accuracy and applicability of this calculator are not guaranteed.