Sign In or Create a Free Account to see full details of this property
Key Facts
Key facts for 24 Brussels Street
Property Type
House, 2-Storey
Parking
Built-In 1 garage, 2 parking
MLS #
W13761828
Size
2500-3000 sqft
Basement
Full
Listed on
2026-09-09
Lot size
30 x 102.49
Tax
$9,213 /yr
Days on Market
34
Approximate Age
-
Maintenance Fee
-
Description
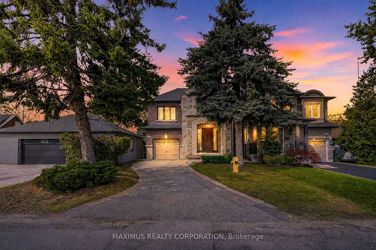
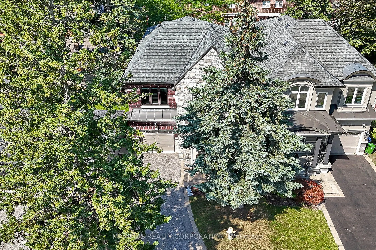
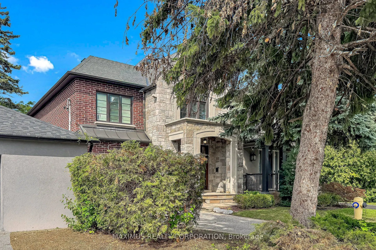
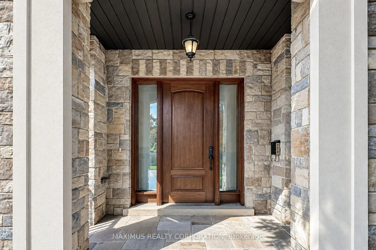
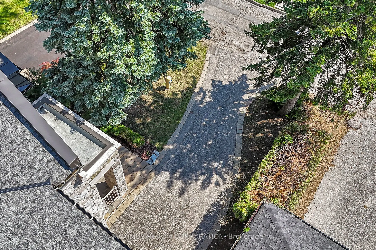
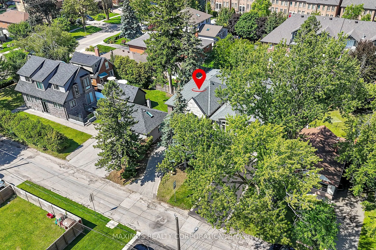
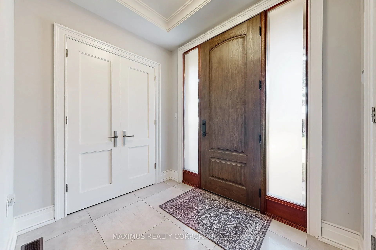
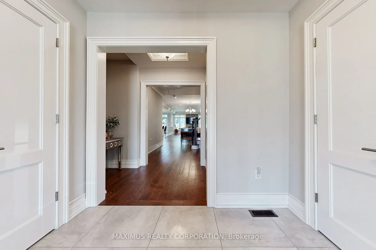
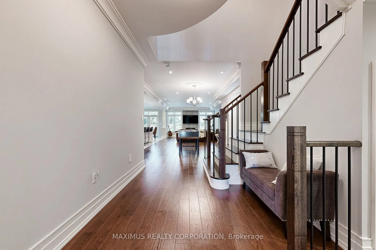
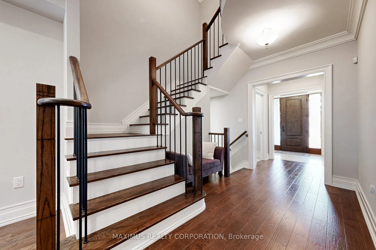
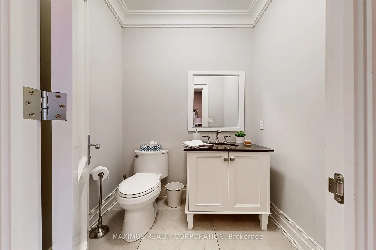
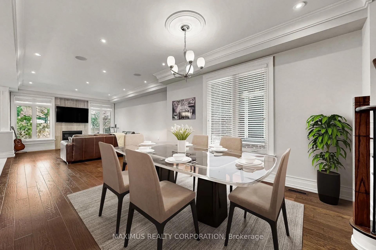
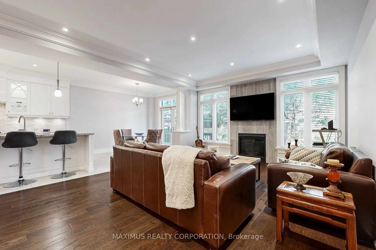
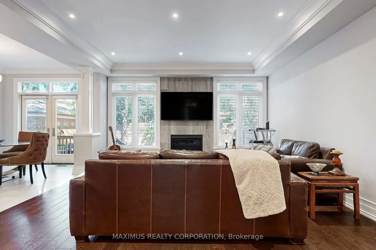
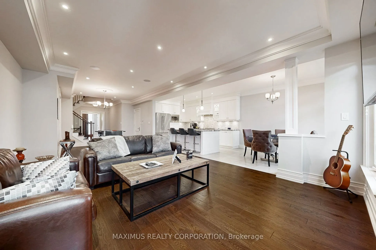
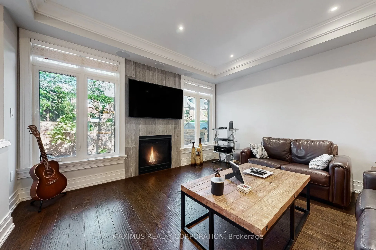
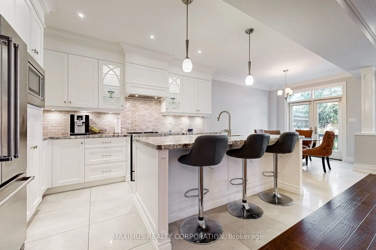
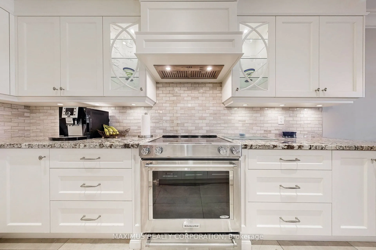
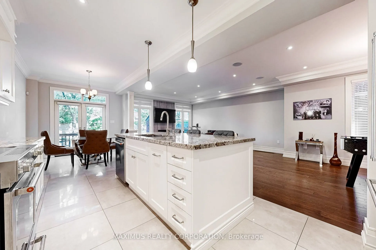
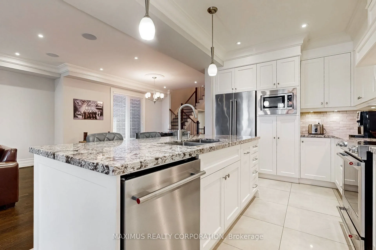
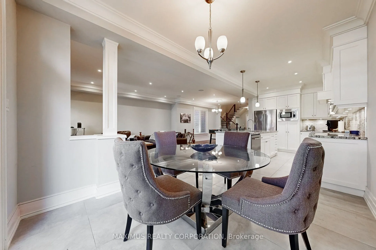
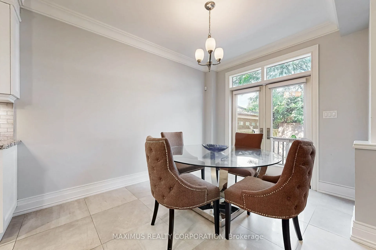
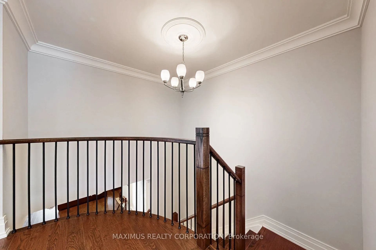
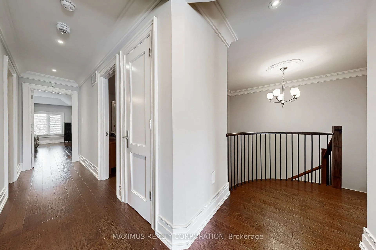
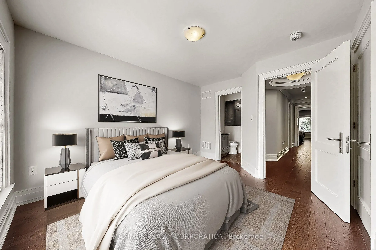
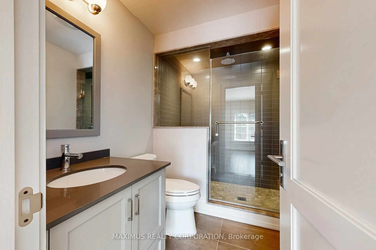
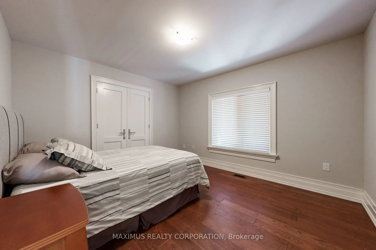
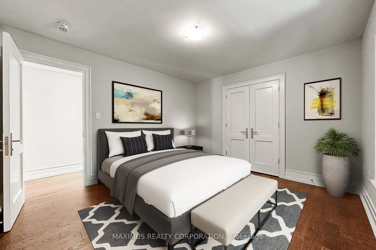
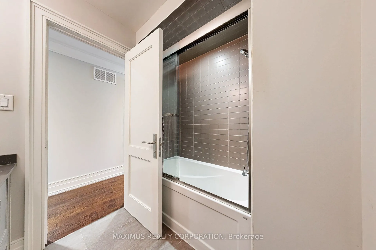
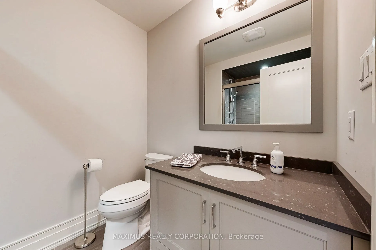
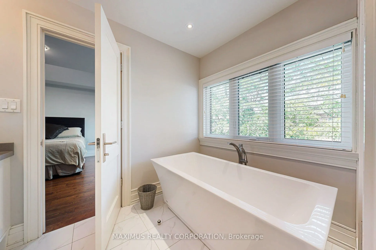
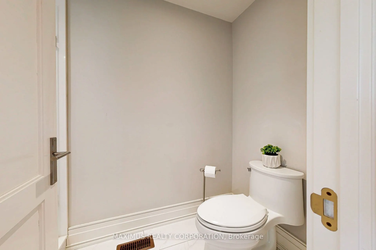
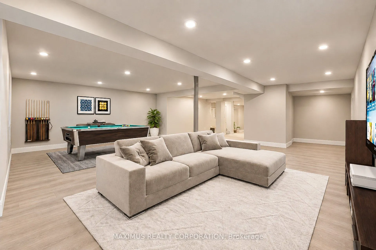
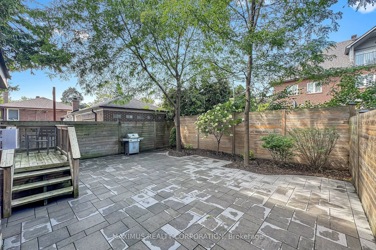
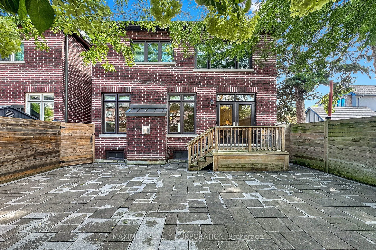
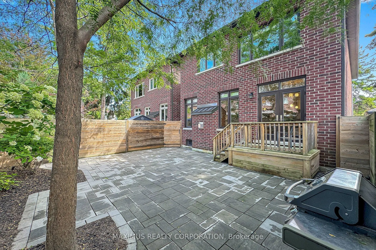
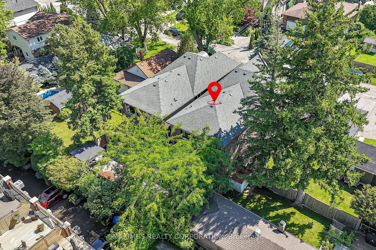
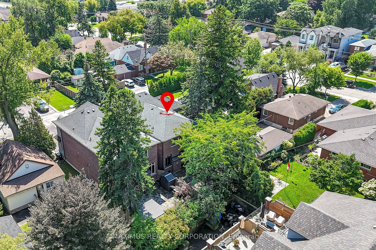
Stunning 2565 sq ft above grade, Detached Custom Built 4 Bedroom Home. South Facing. Full Stone/Brick Exterior Construction. Custom high end front door with multi lock system. Lived in by one person. . Open concept. High End Finishes. Custom cabinetry thru-out. 3/4 inch wire brushed oak hardwood... flooring through out. Surround sound in Great Room,. Eat-In Soft Close Custom Kitchen with Granite Island & Built in S/S Appliances. W/O Double Patio Doors.. SOLID WOOD INTERIOR DOORS AND TRIM with solid brass hinges. Imported Italian Hardware. Magnetic Closet Doors. Imported Italian Porcelain Tile. Caesarstone Washroom Counter Tops. Custom Mirrors. Crown Moldings. Plywood Subfloors are nailed and screwed. BBQ and Kitchen Gas Line. Stained Oak Stairs with Iron pickets. *SEE ATTACHED 4 PAGE FEATURE SHEET FOR DETAILED MATERIALS AND UPGRADES.** , Fully Landscaped front and backyard. Quiet Cul-De-Sac.. Mature Trees. Walking distance to local parks, highly rated schools, shops, cafes, restaurants. High Ceilings Unfinished Lower Level-Structural -Footprint Optimized for Luxury Theater, Secondary Suite or Private Gym.***Top-tier schools*** Fast access to Gardner Expressway. Walking distance to Mimico GO Station, Humber Bay Loop(TTC), Grand Ave Park, Lakeshore and Martin Goodman Trail.. Great for Downtown-Bound Commuters.
Full Property Details
Interior
Bedrooms
4
Total Bedrooms
4
Washrooms
4
Square Footage
2500-3000 sqft
Basement
Full
Heating Source
Gas
Heating Fuel
Forced Air
Air Conditioning
Central Air
Family Room
Yes
Kitchens
1
Total Kitchens
1
Fireplace Features
Yes
Bedrooms
4
Total Bedrooms
4
Washrooms
4
Square Footage
2500-3000 sqft
Basement
Full
Heating Source
Gas
Heating Fuel
Forced Air
Air Conditioning
Central Air
Family Room
Yes
Kitchens
1
Total Kitchens
1
Fireplace Features
Yes
Exterior
Depth
102.49
Front
30.02
Driveway
Private
Lot Size
30 x 102.49 ft
Pool
None
Parking Spaces
2
Total Parking Spaces
3.00
Parking Description
Built-In
Garage Spaces
1
Zoning
Residential
Depth
102.49
Front
30.02
Driveway
Private
Lot Size
30 x 102.49 ft
Pool
None
Parking Spaces
2
Total Parking Spaces
3.00
Parking Description
Built-In
Garage Spaces
1
Zoning
Residential
Building Description
Style
2-Storey
Home Type
House
Subtype
Detached
Property Orientation
South
Exterior Finish
Stone,Brick
Sewers
Sewer
Water Supply
Municipal
Possession Date
No Data
Style
2-Storey
Home Type
House
Subtype
Detached
Property Orientation
South
Exterior Finish
Stone,Brick
Sewers
Sewer
Water Supply
Municipal
Possession Date
No Data
Community
Community
Stonegate-Queensway
Community
Stonegate-Queensway
Taxes & Fees
Taxes
$9,213 /yr
Tax Year
2026
Taxes
$9,213 /yr
Tax Year
2026
Room Types
Bedroom 2
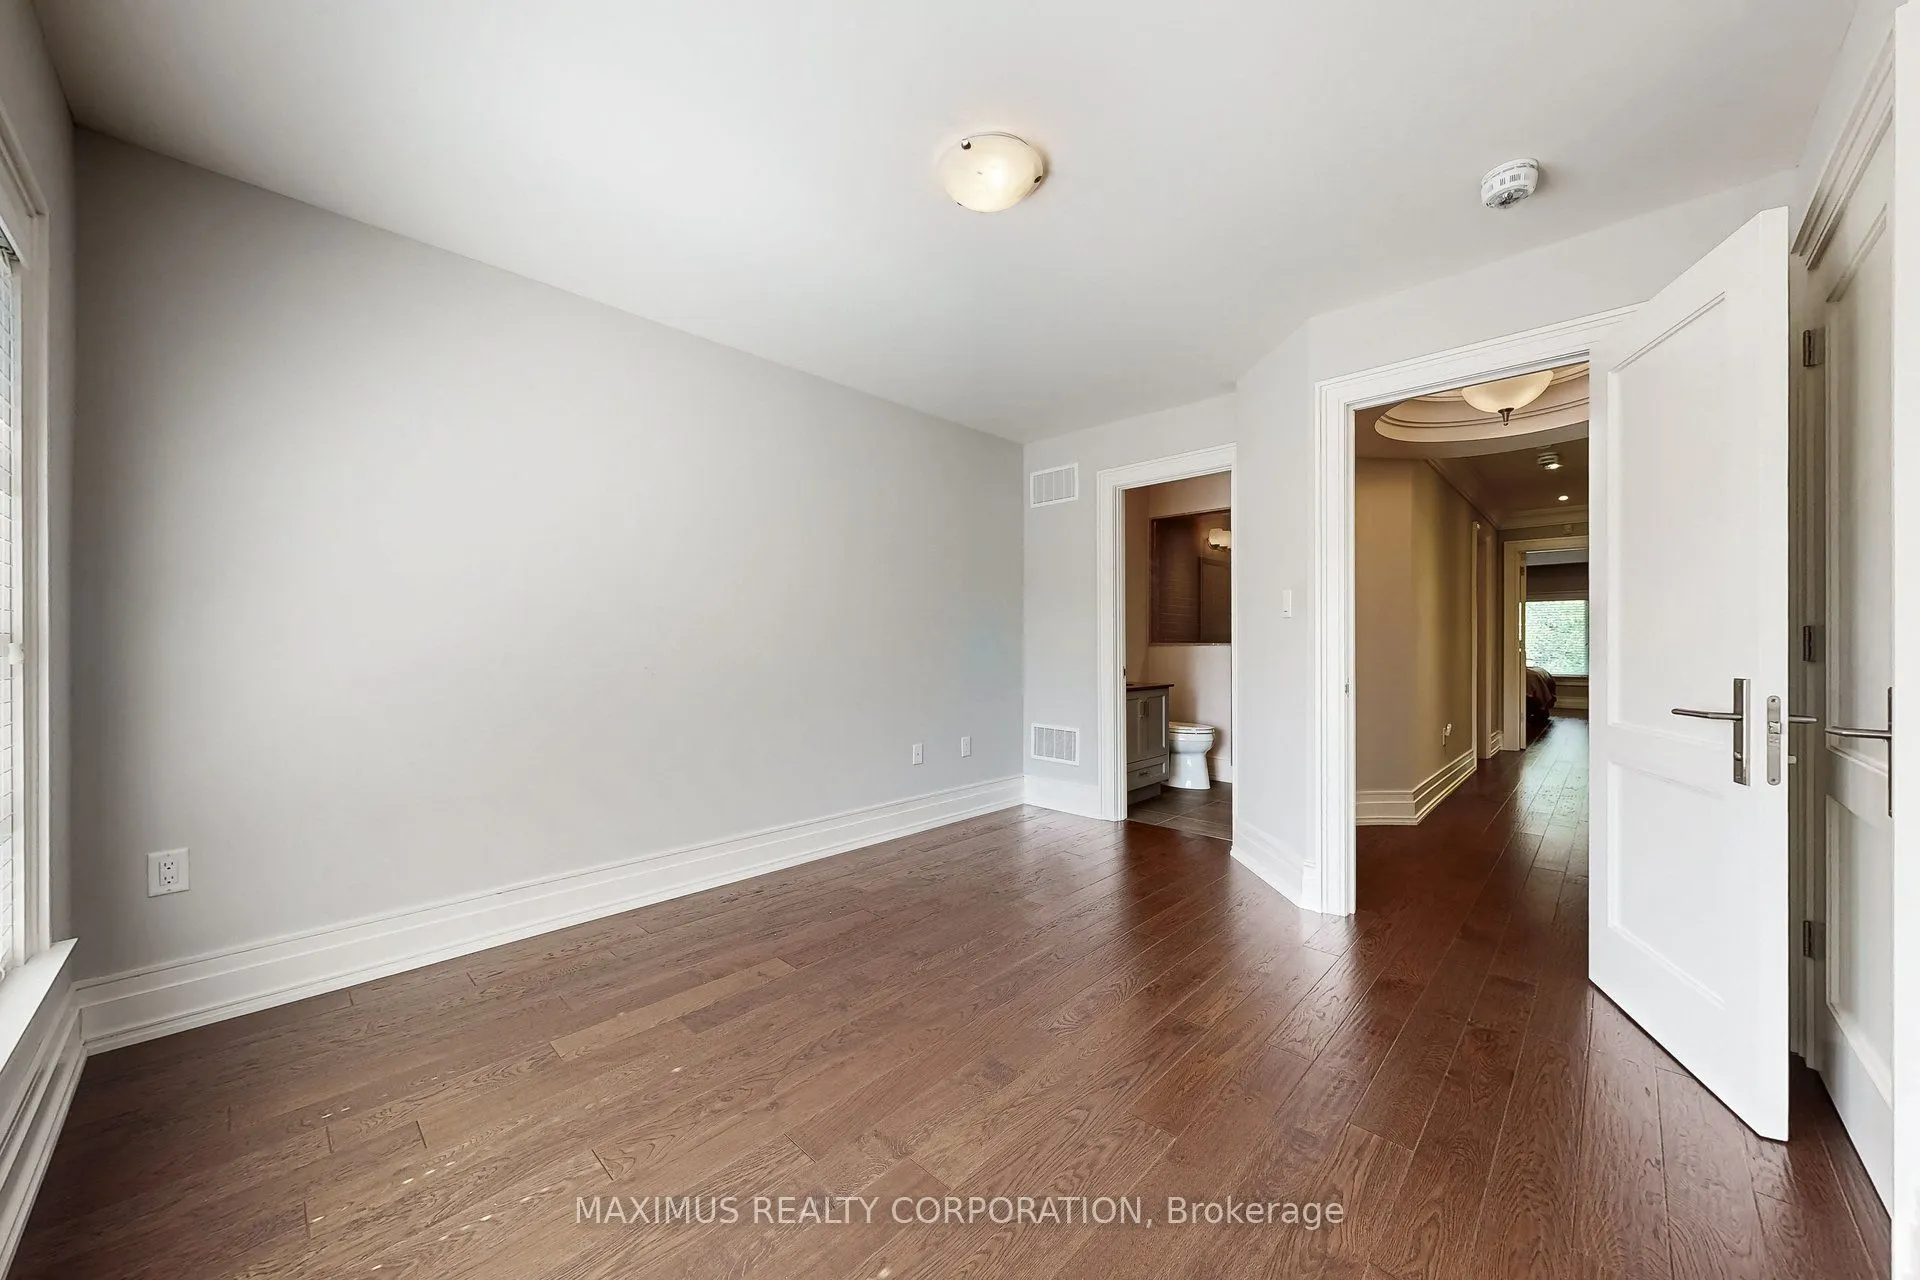
3 Pc Ensuite, Hardwood Floor, Large Window
Dimensions 14.67 x 10.99 feet
161.22 sqft
Bedroom 3
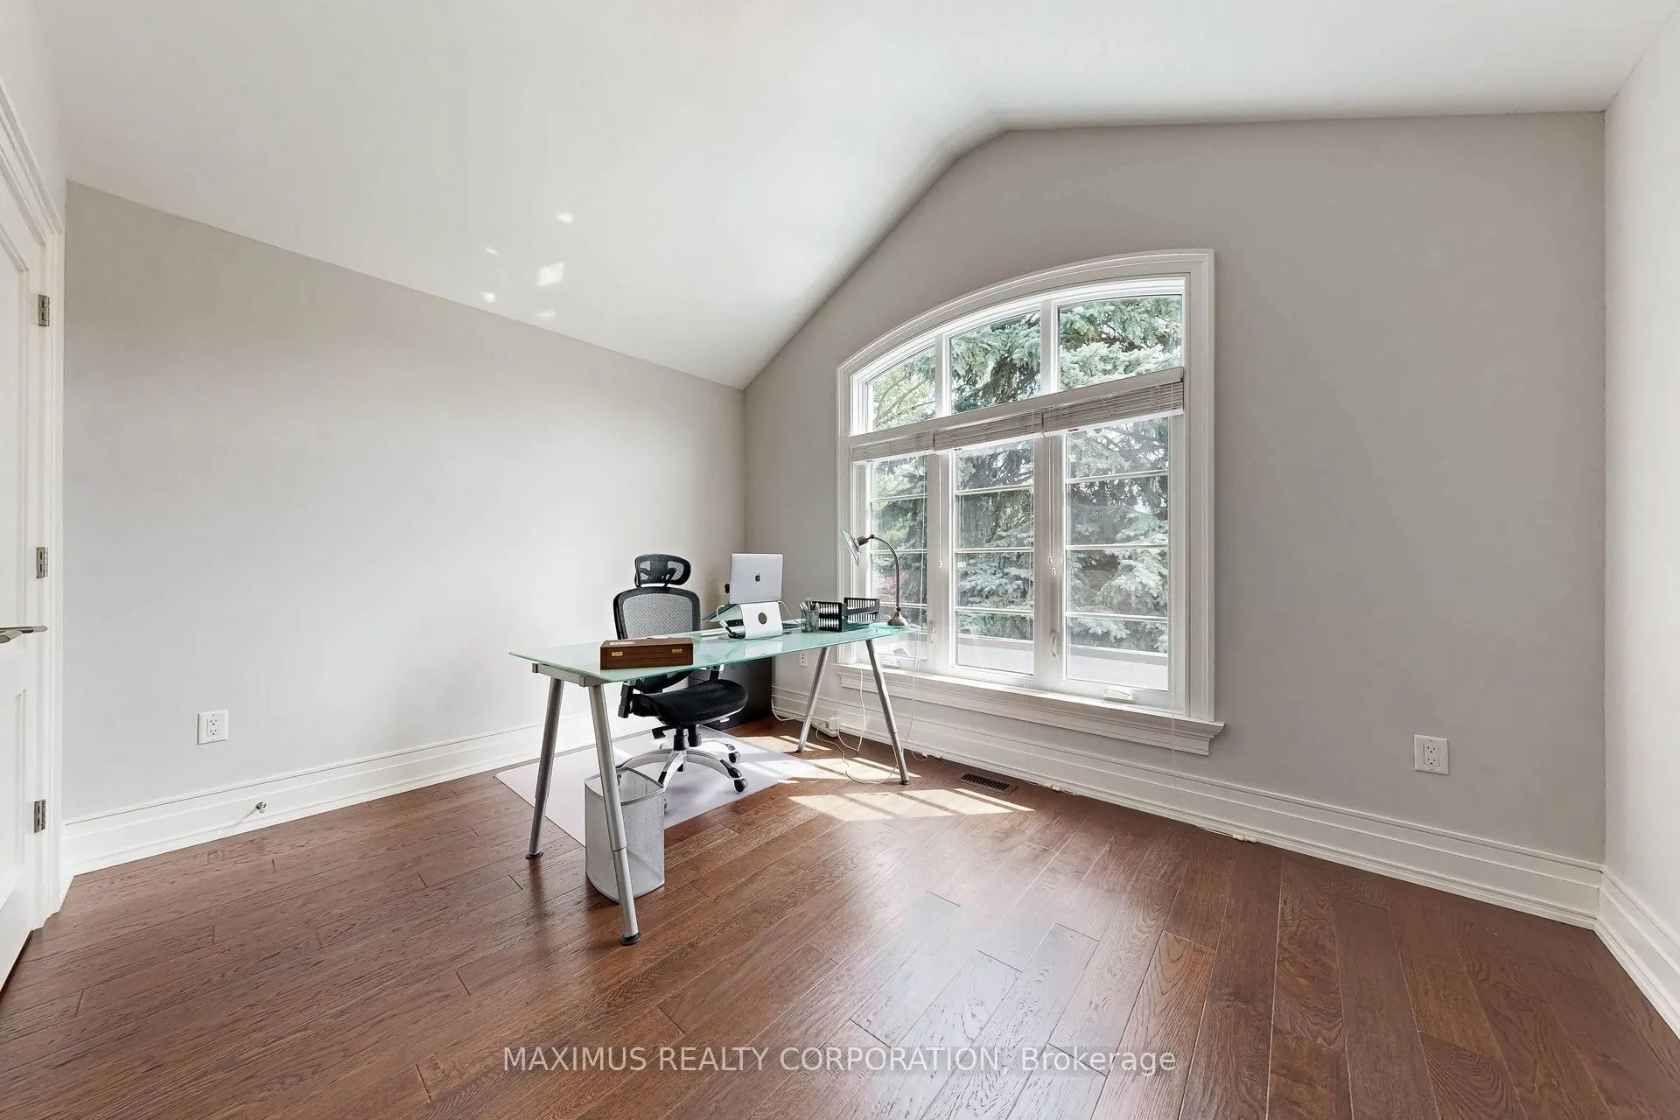
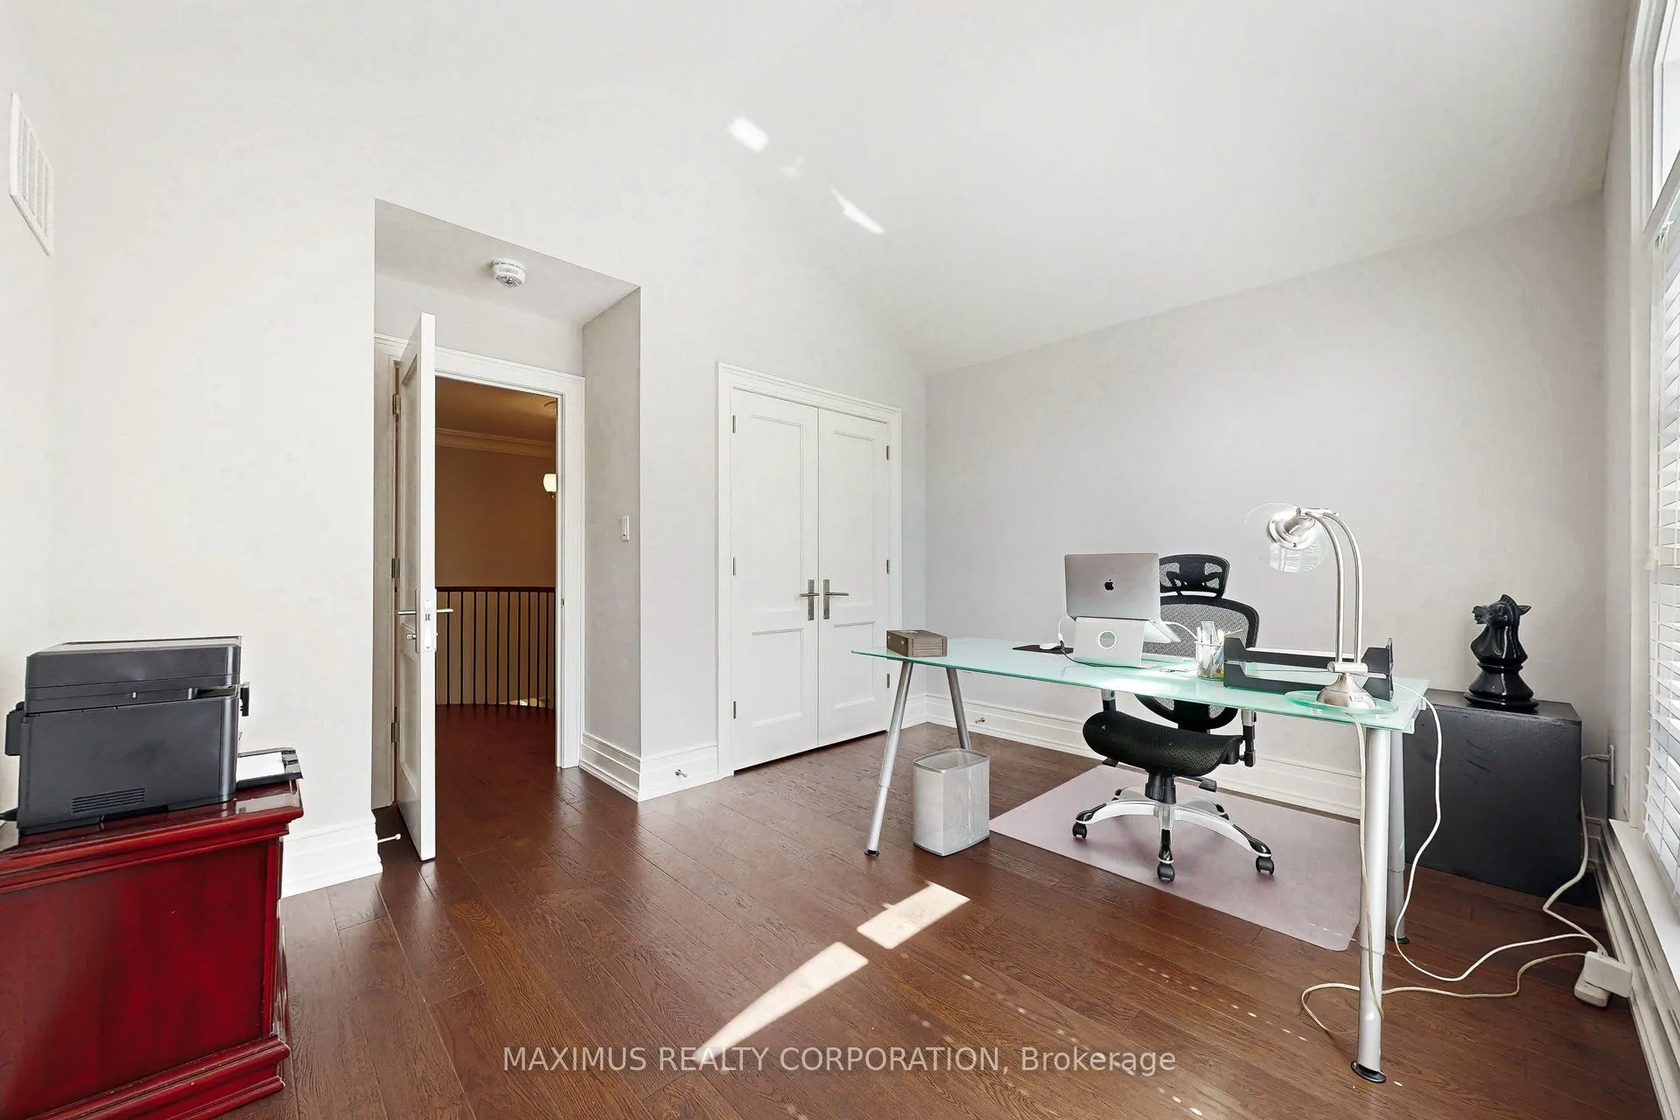
Vaulted Ceiling(s), Double Closet, Large Window
Dimensions 12.66 x 10.01 feet
126.73 sqft
Bedroom 4
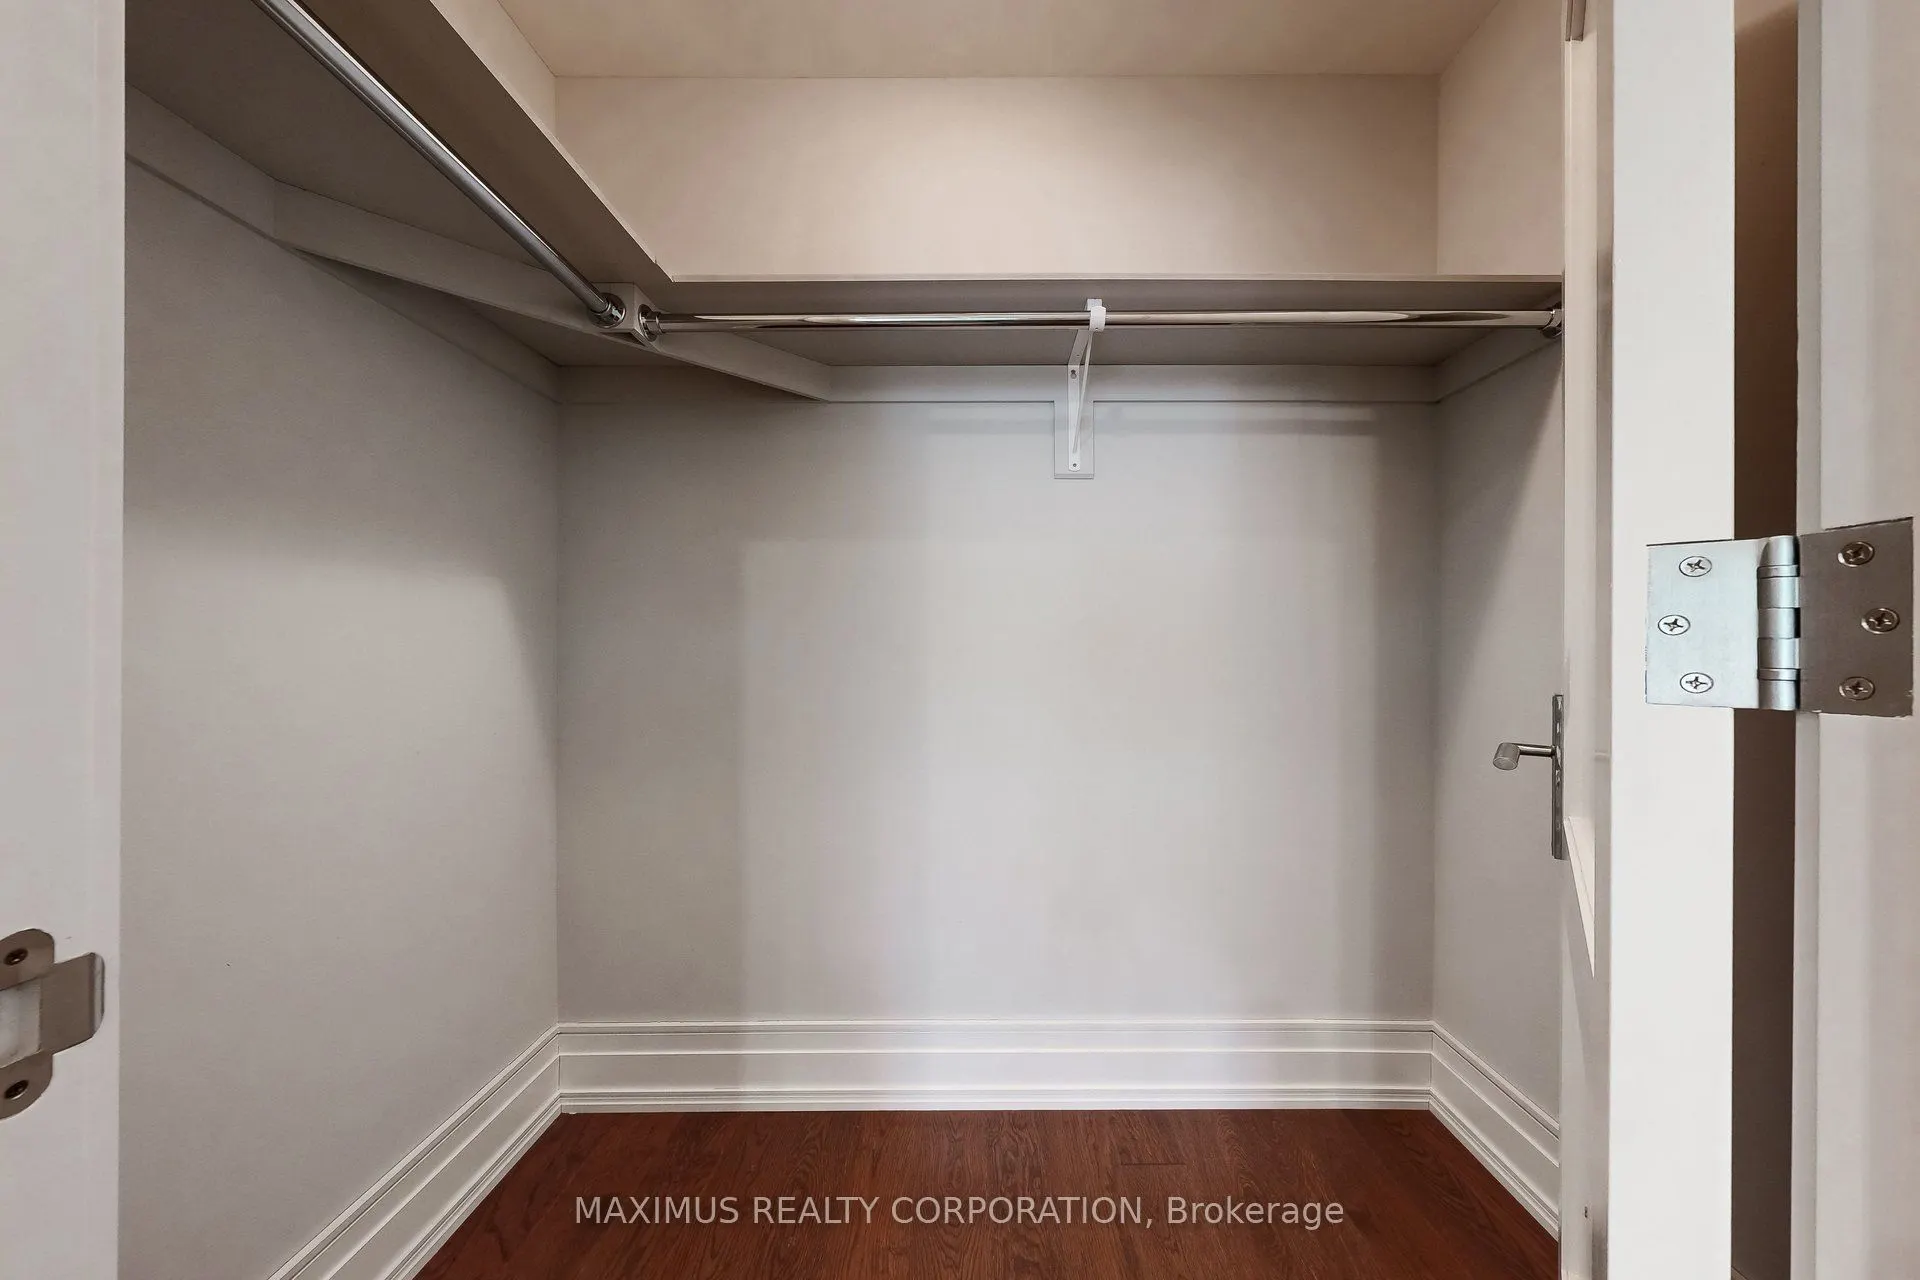
Hardwood Floor, Double Closet, Window
Dimensions 12.99 x 1151.57 feet
14958.89 sqft
Breakfast
W/O To Deck, Porcelain Floor, Crown Moulding
Dimensions 12.01 x 10.01 feet
120.22 sqft
Dining Room
Hardwood Floor, Crown Moulding, Pot Lights
Dimensions 12.01 x 12.83 feet
154.09 sqft
Foyer
Double Closet, 2 Pc Bath, Coffered Ceiling(s)
Dimensions 11.61 x 12.2 feet
141.64 sqft
Great Room
Hardwood Floor, Gas Fireplace, Built-in Speakers
Dimensions 14.01 x 18.6 feet
260.59 sqft
Kitchen
Centre Island, Porcelain Floor, Granite Counters
Dimensions 13.62 x 10.01 feet
136.34 sqft
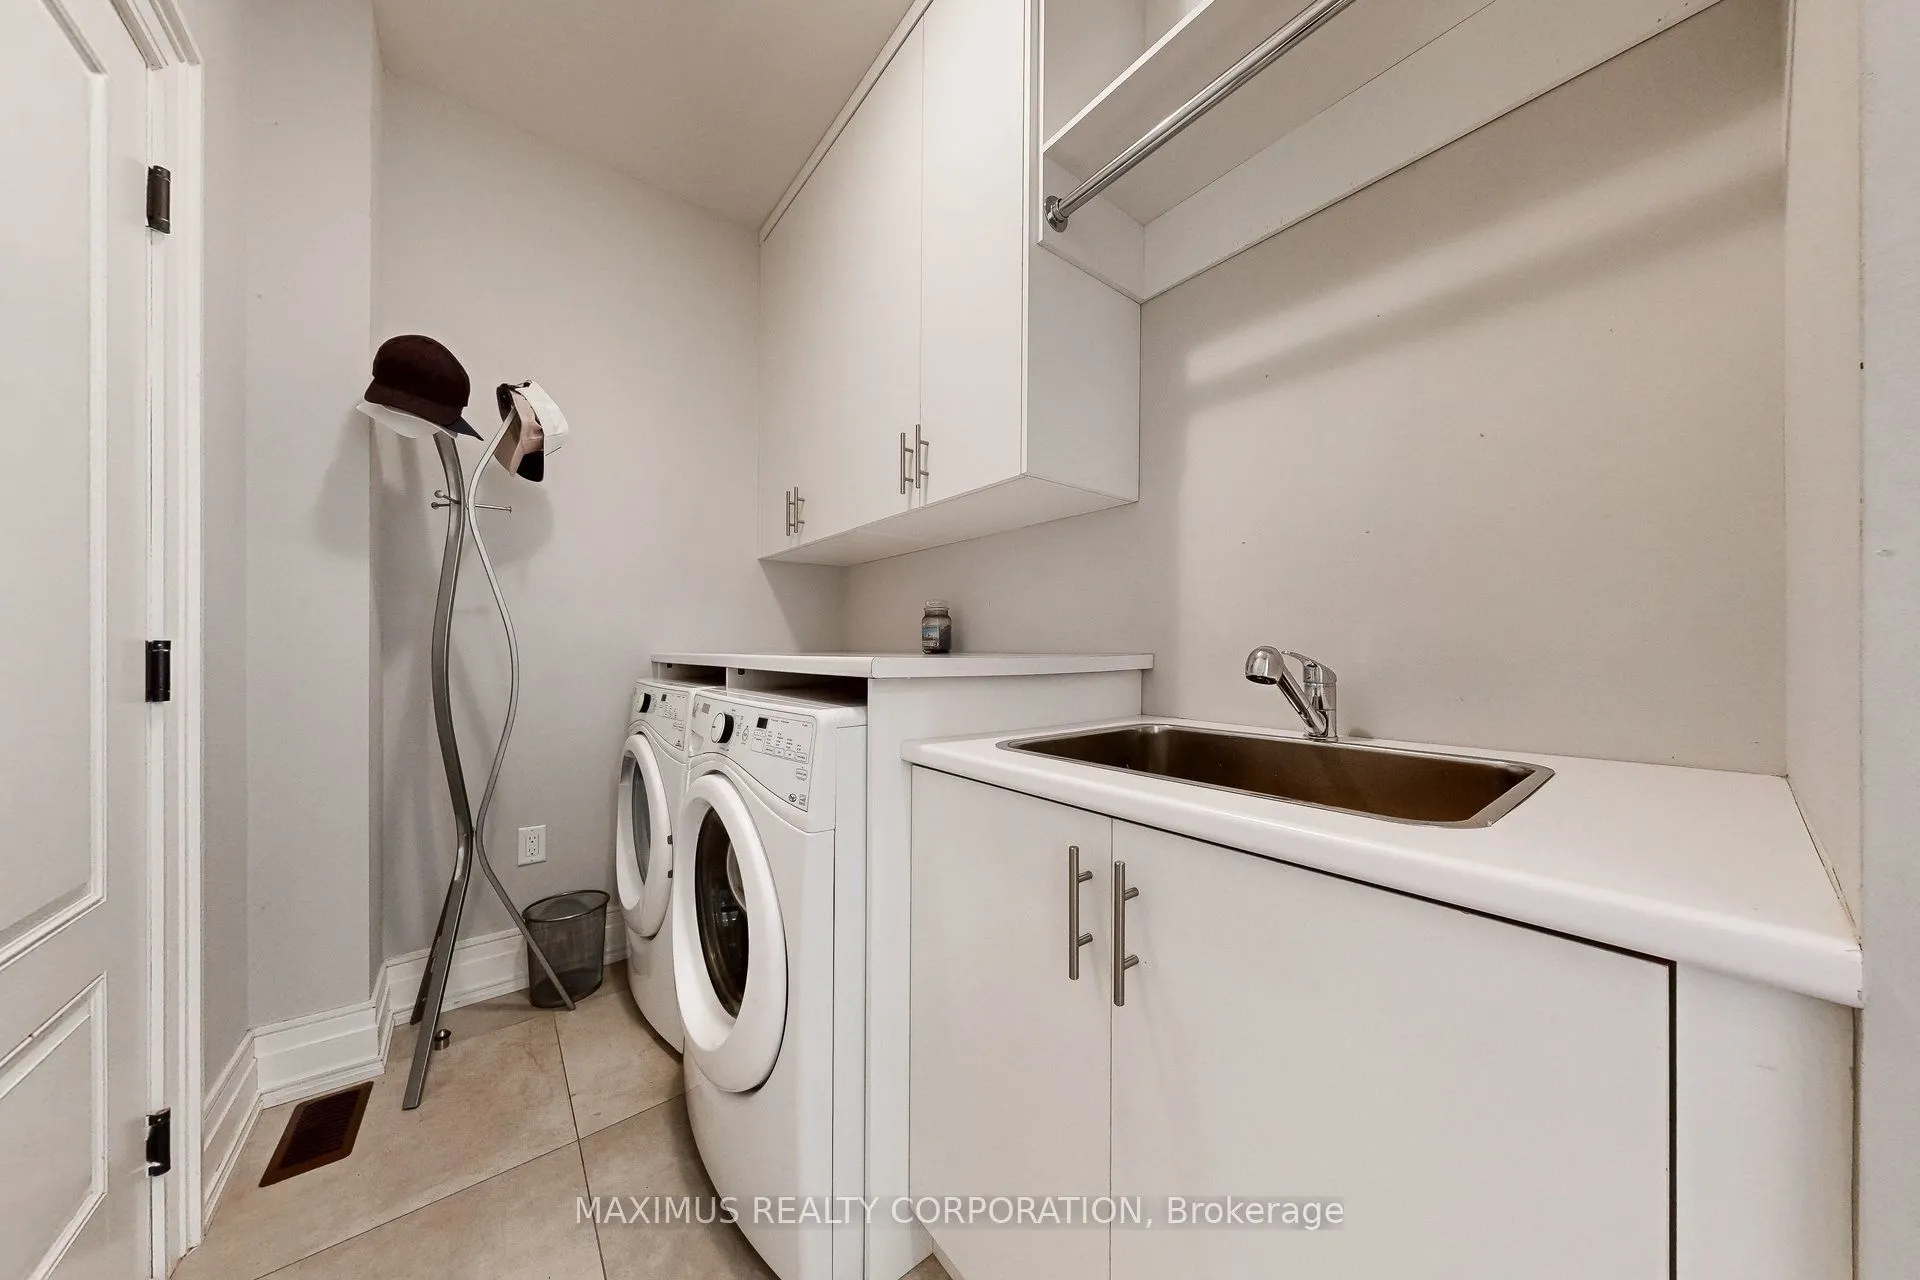
Laundry
Access To Garage, Porcelain Floor, B/I Shelves
Dimensions 10.01 x 5.61 feet
56.16 sqft
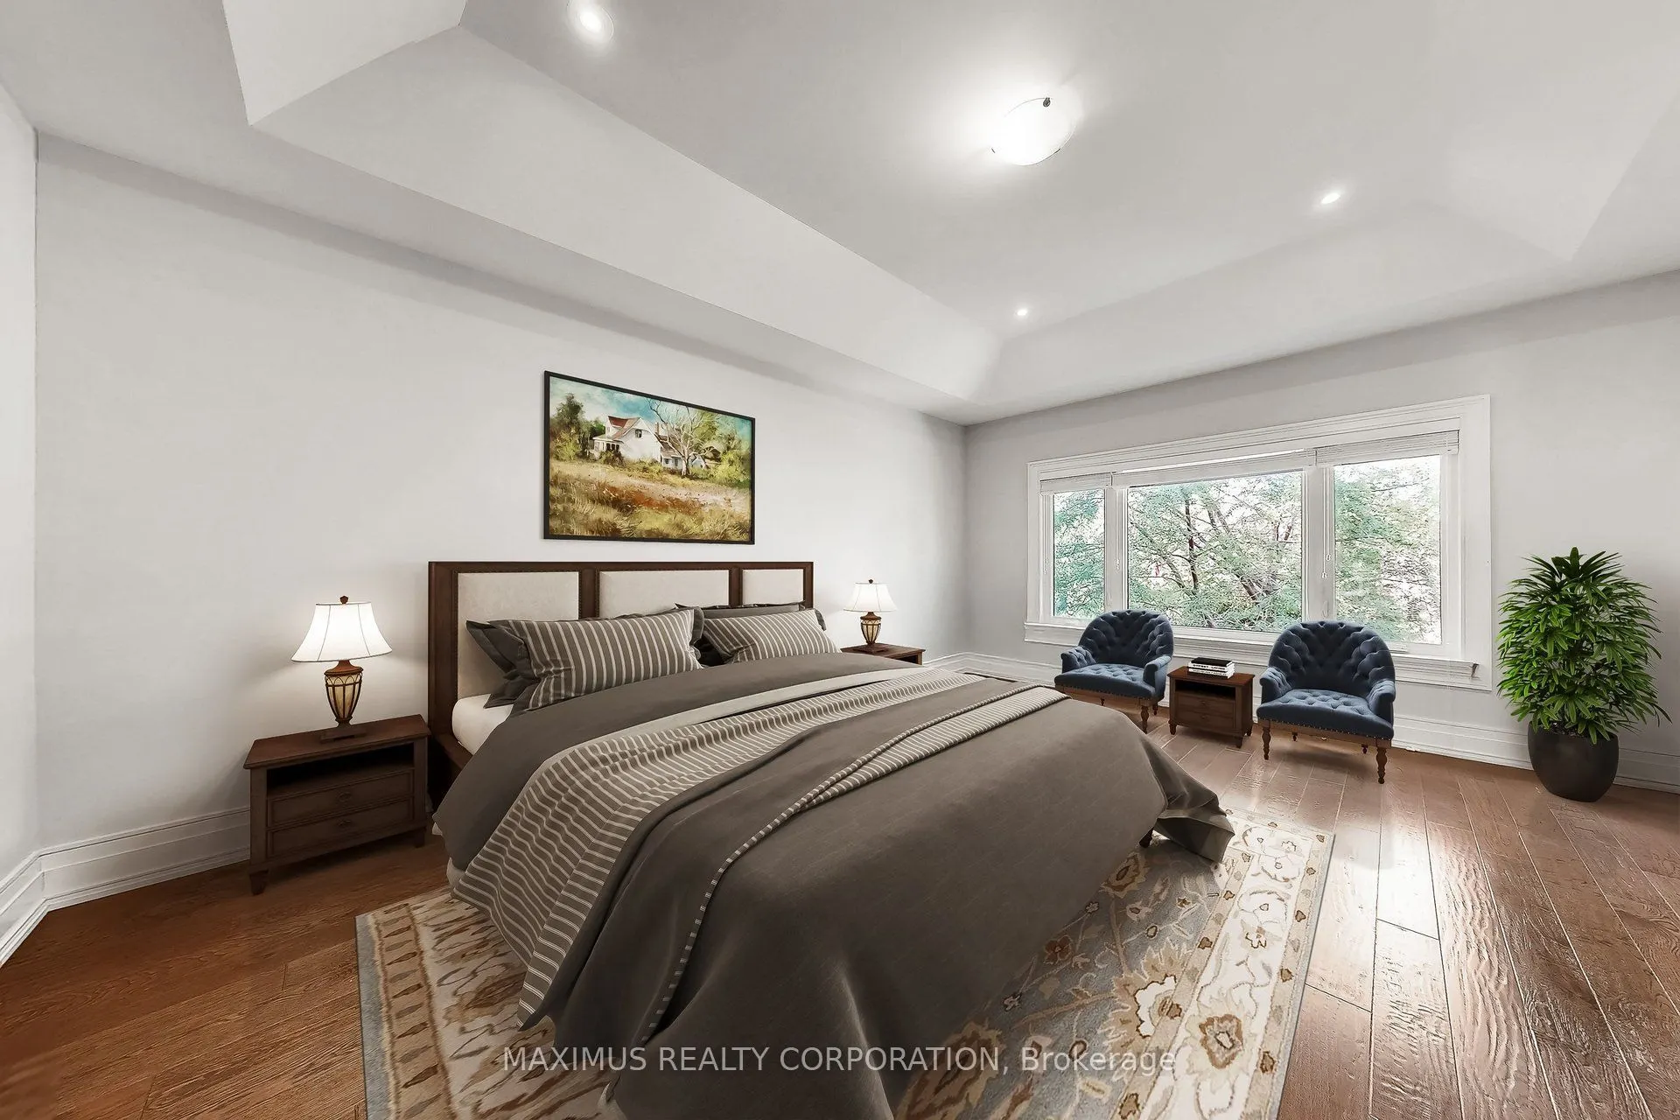
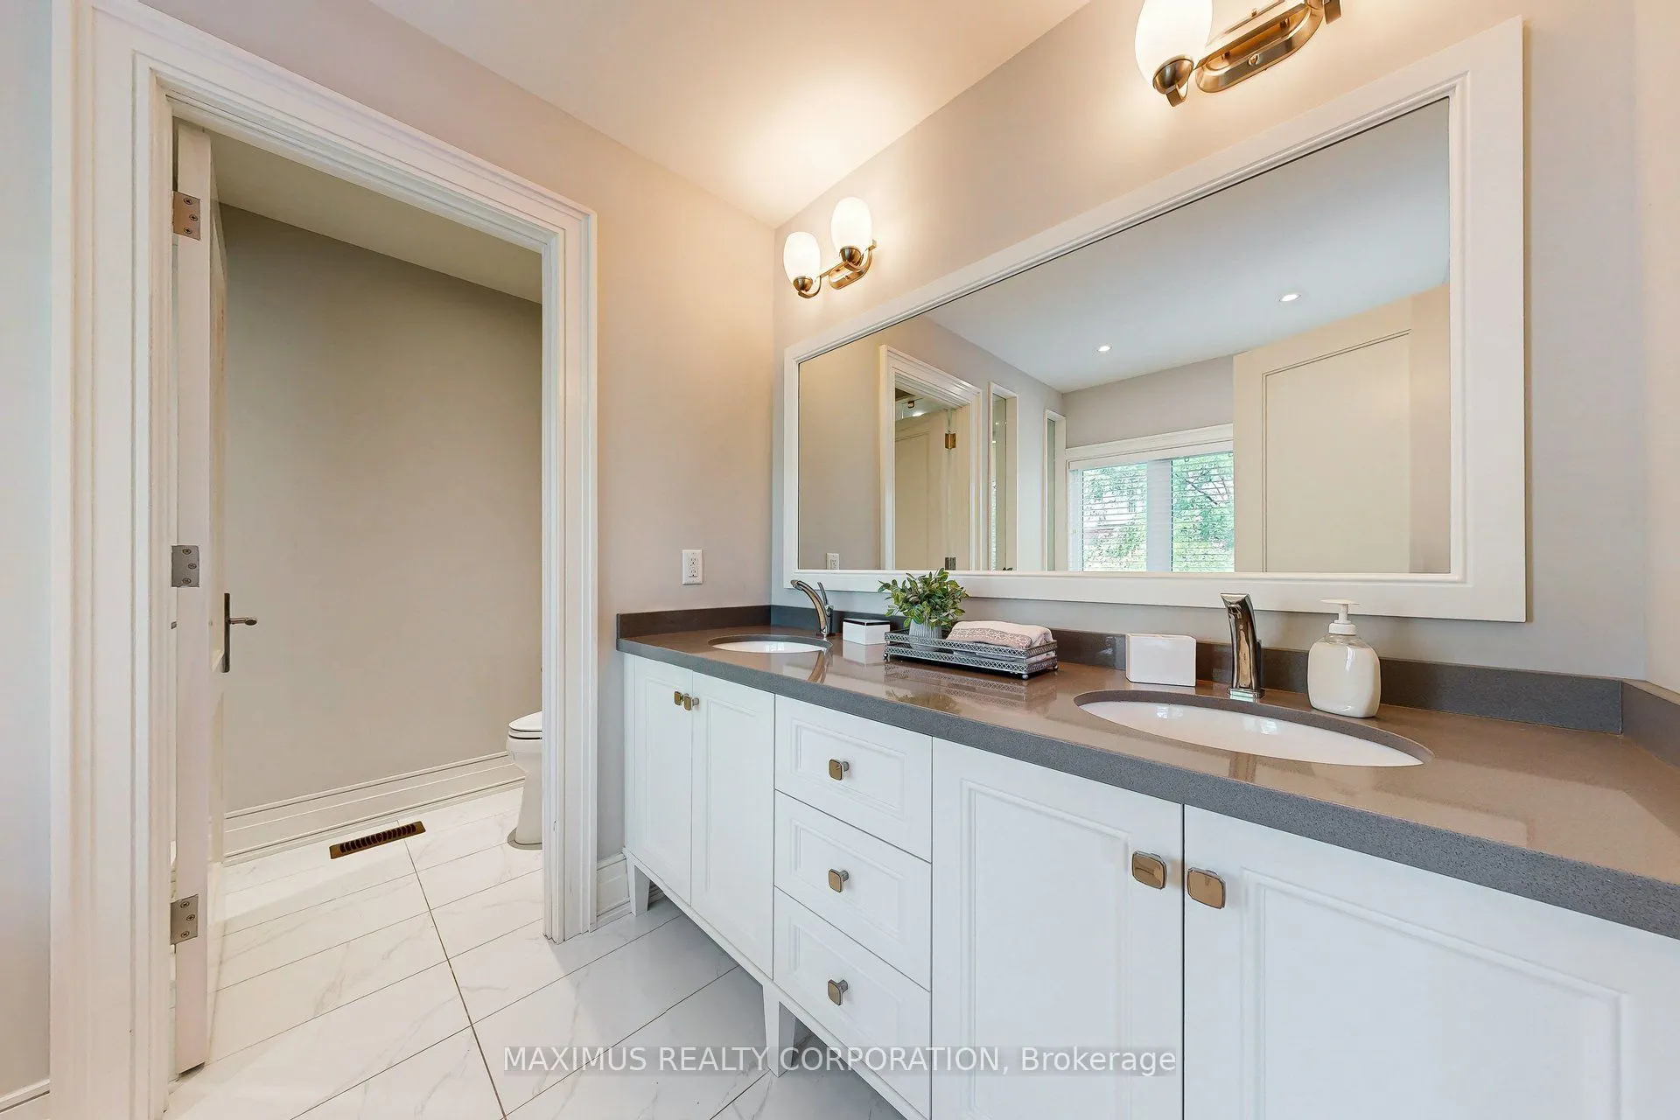
Primary Bedroom
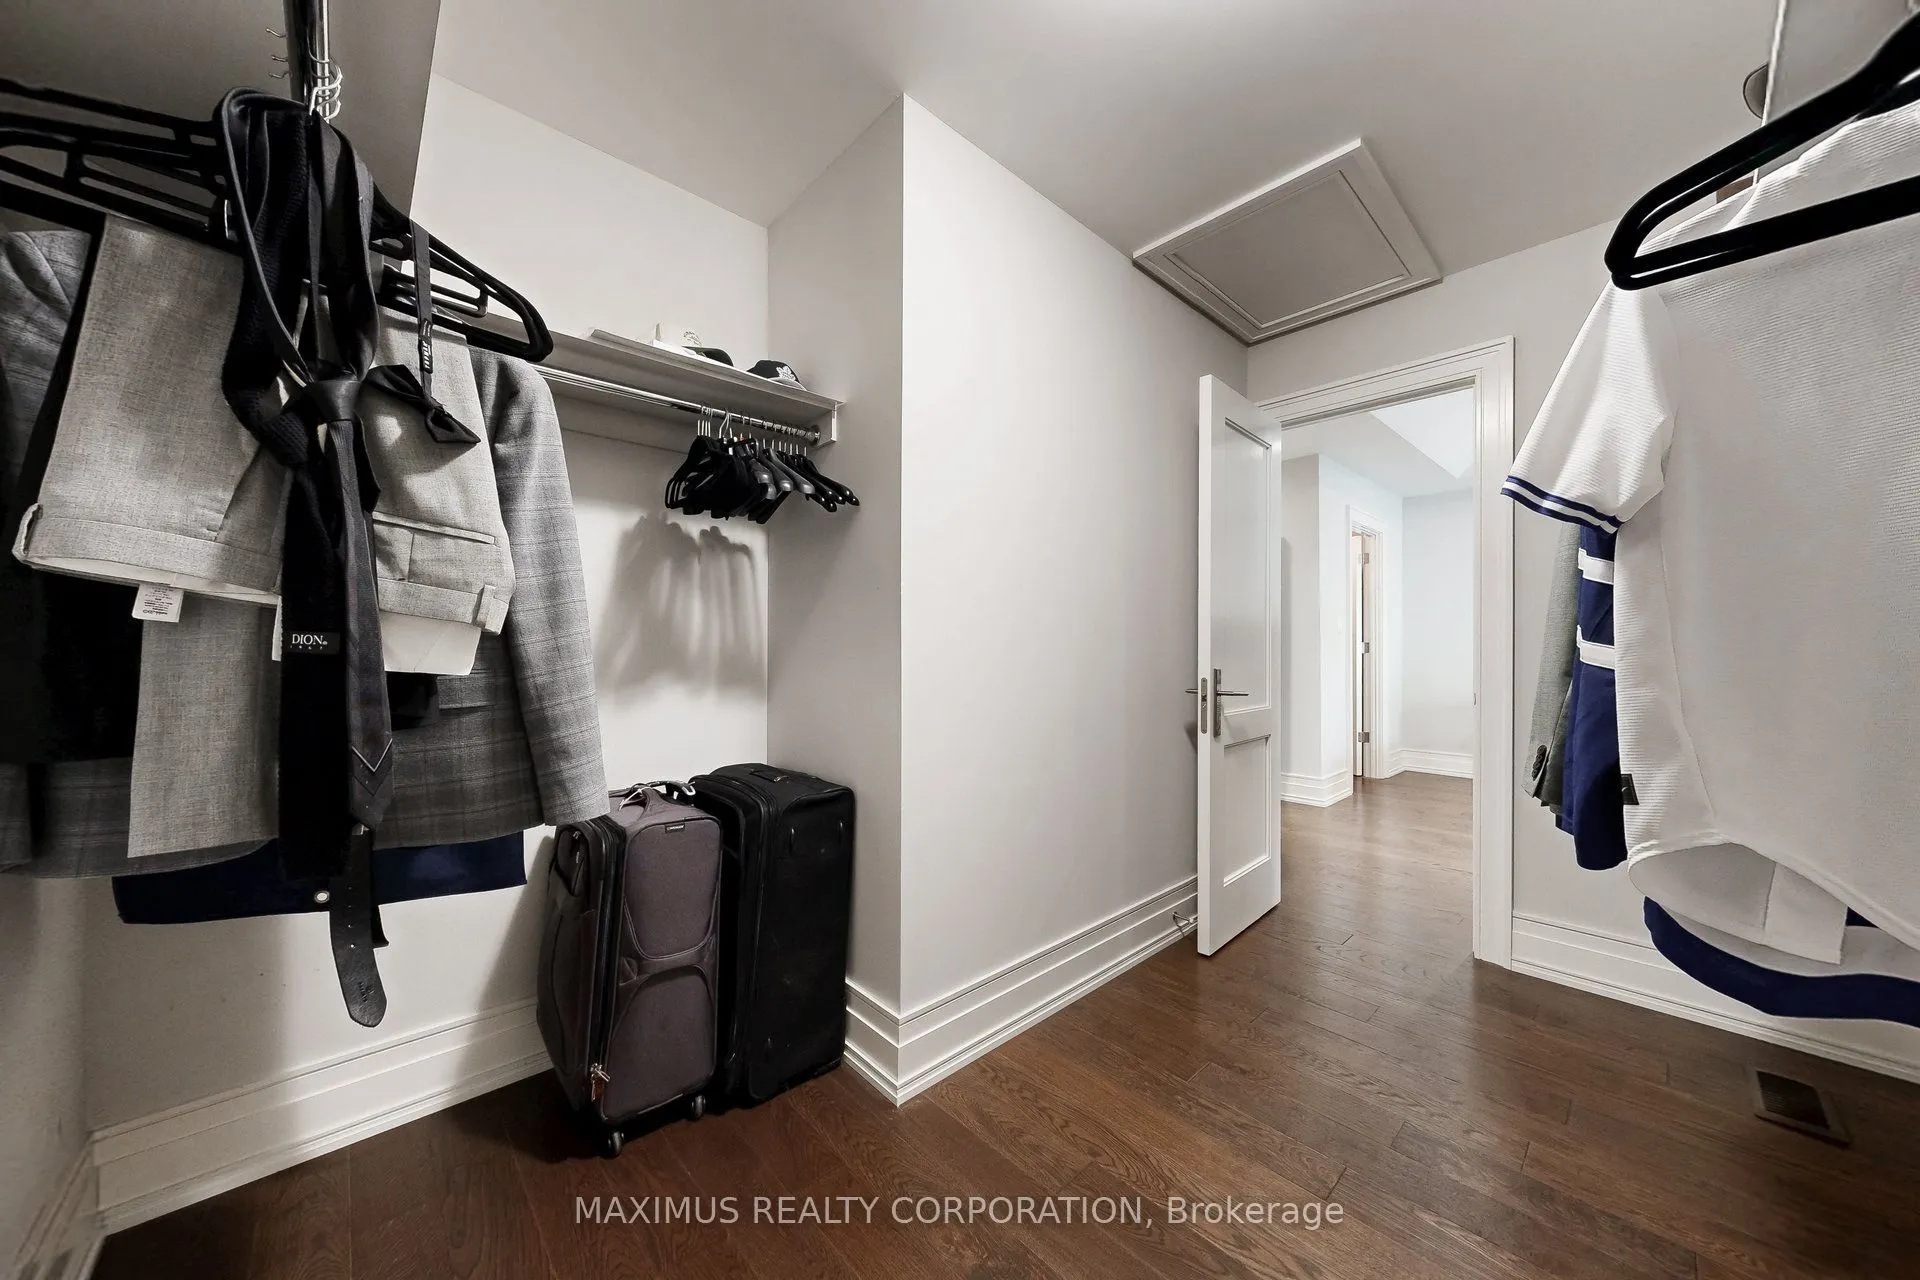
5 Pc Ensuite, His and Hers Closets, Hardwood Floor