Sign In or Create a Free Account to see full details of this property
Key Facts
Key facts for 2 Rexford Road
Property Type
House, 2-Storey
Parking
None 0 garage, 1 parking
MLS #
W13762314
Size
1100-1500 sqft
Basement
Finished
Listed on
2026-09-09
Lot size
20 x 110.0
Tax
$7,511.98 /yr
Days on Market
34
Approximate Age
-
Maintenance Fee
-
Description
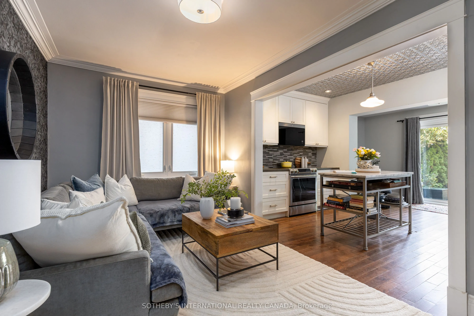
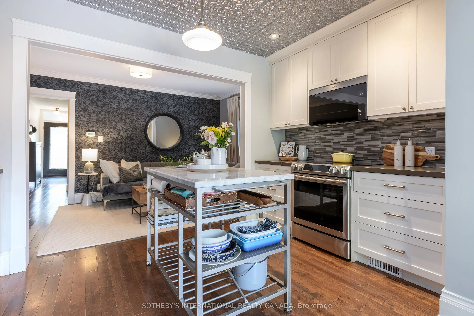
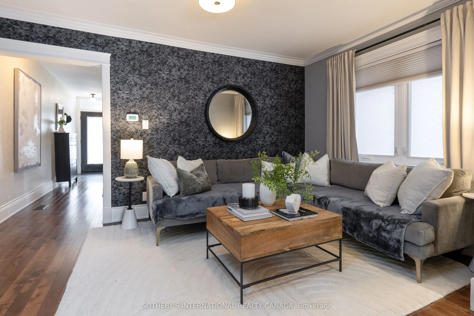
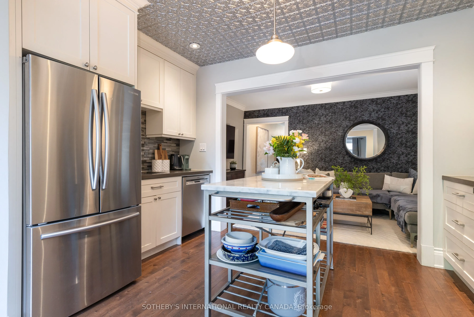
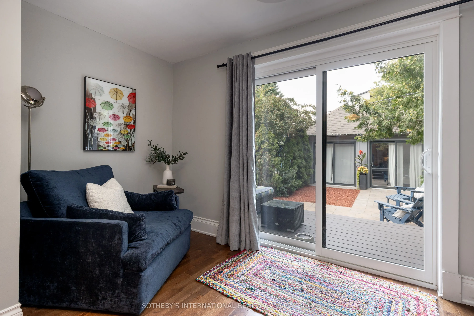
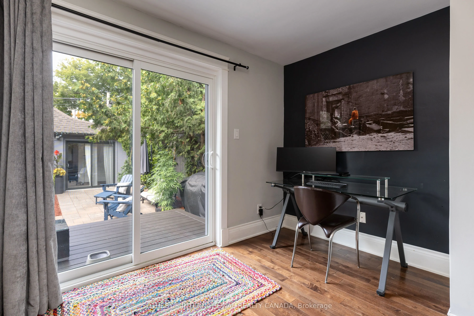
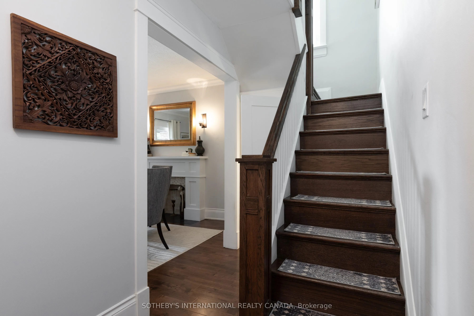
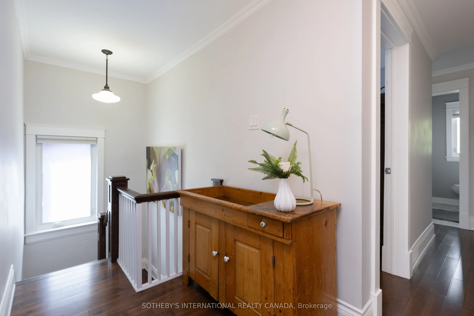
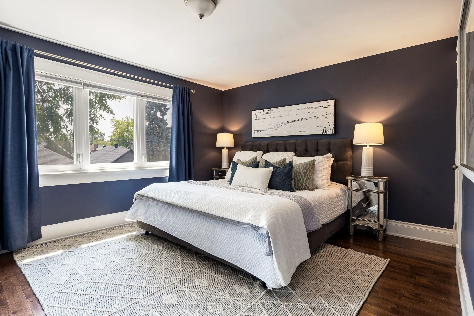
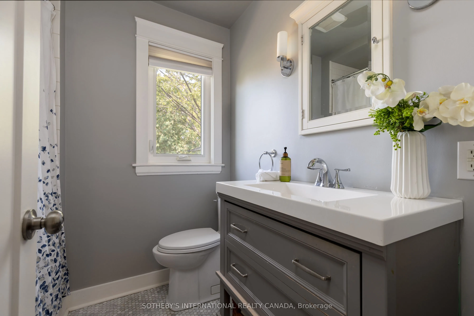
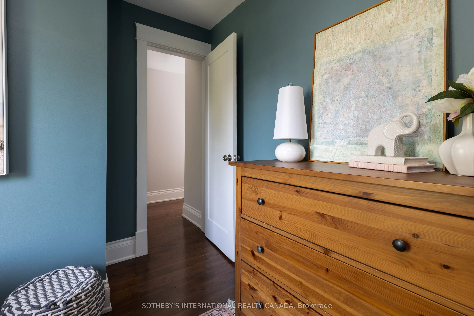
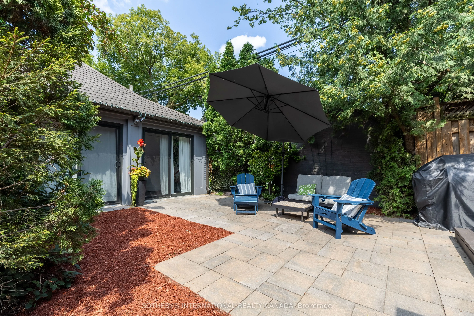
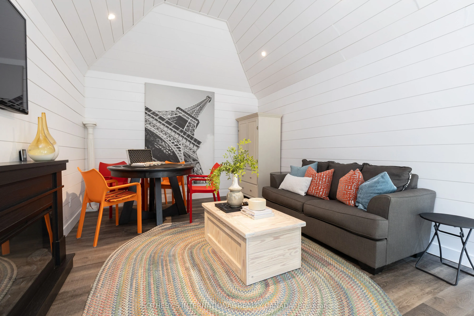
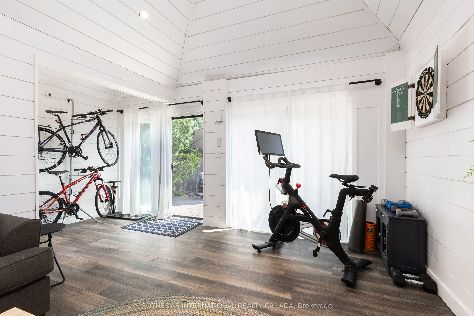
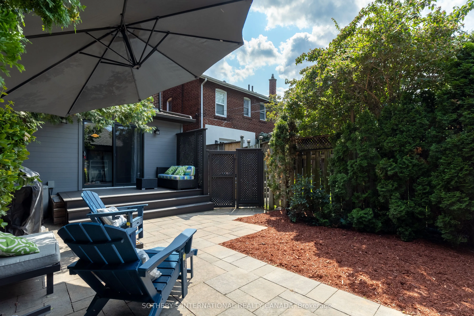
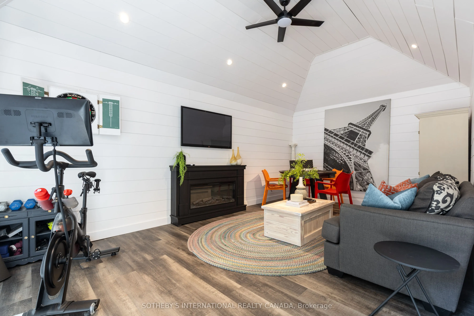
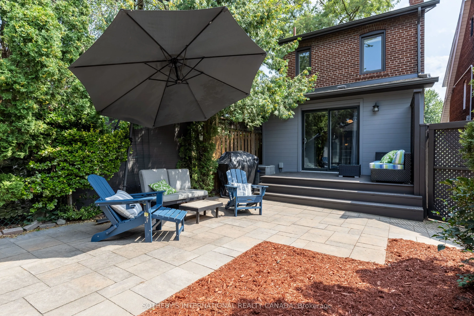
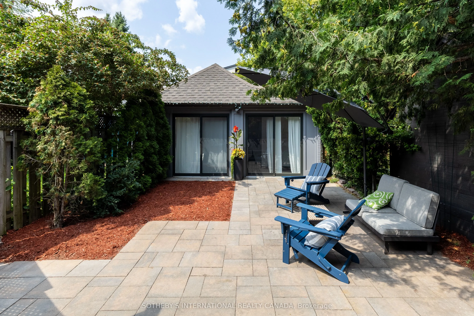
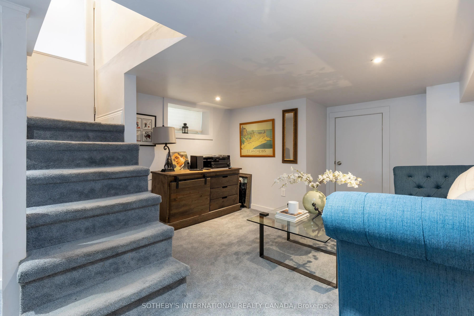
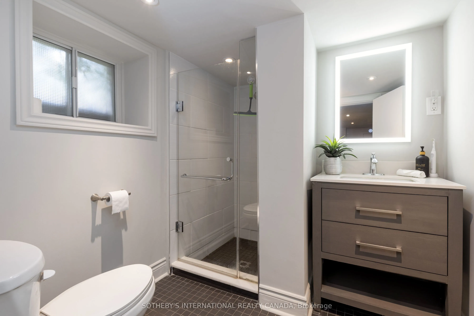
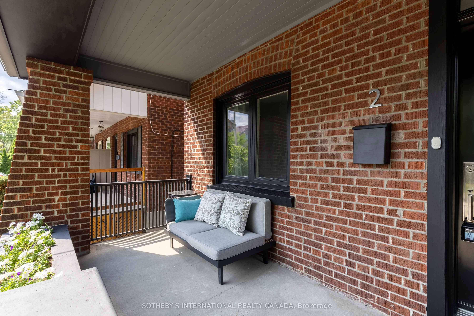
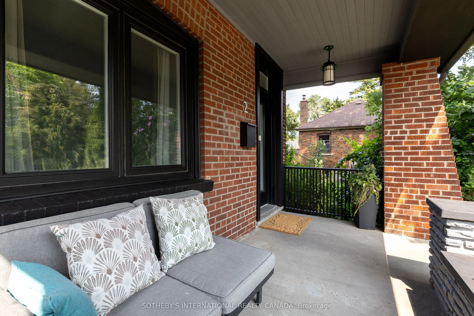
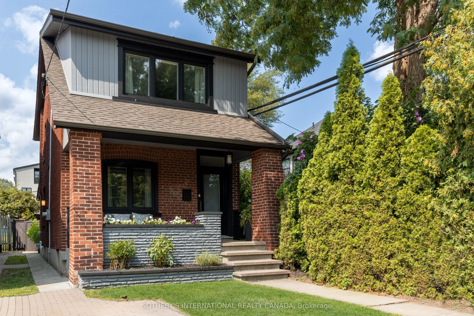
Enchanting Village Charm! This quintessential two-storey, detached brick home is the perfect blend of timeless character with thoughtful modern updates. Offering warm, functional living spaces and a beautifully private backyard, this exceptional home is highlighted by a spectacular detached studio -... a true showpiece that adds over 300 sq. ft. of versatile flex space. This inviting retreat has been transformed with a soaring cathedral ceiling, stunning shiplap detailing throughout, and an electric fireplace featuring adjustable flame settings with optional heat for added comfort. Whether envisioned as a home office, fitness studio, creative workspace or peaceful retreat, this remarkable space offers endless possibilities. Patio doors from both the home and the studio create a seamless indoor-outdoor connection, making the private courtyard an exceptional space for entertaining. Inside, engineered hardwood floors flow throughout the main level, where an open-concept living room, kitchen, and den overlook the backyard and walk out to the deck, courtyard, and studio, creating effortless everyday living. Upstairs, the three well-appointed bedrooms offer comfortable family accommodation. The finished lower level provides even more living space with a recreation room, a recently renovated three-piece bathroom featuring heated floors, a laundry area, and generous storage. Enjoy summer gatherings in the fully fenced backyard with upper deck and stone patio areas and of course the stunning detached studio that truly sets this property apart. Nearby you have Bloor West Village's vibrant shops, cafés, restaurants, parks, excellent schools, and transit. With a home inspection available, this meticulously maintained home offers the perfect balance of urban convenience, family-friendly living, and flexible modern lifestyle.
Full Property Details
Interior
Bedrooms
3
Total Bedrooms
3
Washrooms
2
Square Footage
1100-1500 sqft
Basement
Finished
Heating Source
Gas
Heating Fuel
Forced Air
Air Conditioning
Central Air
Family Room
Yes
Kitchens
1
Total Kitchens
1
Fireplace Features
Yes
Bedrooms
3
Total Bedrooms
3
Washrooms
2
Square Footage
1100-1500 sqft
Basement
Finished
Heating Source
Gas
Heating Fuel
Forced Air
Air Conditioning
Central Air
Family Room
Yes
Kitchens
1
Total Kitchens
1
Fireplace Features
Yes
Exterior
Depth
110.0
Front
20.42
Driveway
Front Yard Parking
Lot Size
20 x 110.0 ft
Pool
None
Parking Spaces
1
Total Parking Spaces
1.00
Parking Description
None
Garage Spaces
0
Depth
110.0
Front
20.42
Driveway
Front Yard Parking
Lot Size
20 x 110.0 ft
Pool
None
Parking Spaces
1
Total Parking Spaces
1.00
Parking Description
None
Garage Spaces
0
Building Description
Style
2-Storey
Home Type
House
Subtype
Detached
Property Orientation
North
Exterior Finish
Brick
Sewers
Sewer
Water Supply
Municipal
Possession Date
11/18/2026
Style
2-Storey
Home Type
House
Subtype
Detached
Property Orientation
North
Exterior Finish
Brick
Sewers
Sewer
Water Supply
Municipal
Possession Date
11/18/2026
Community
Community
Runnymede-Bloor West Village
Community
Runnymede-Bloor West Village
Taxes & Fees
Taxes
$7,511.98 /yr
Tax Year
2026
Occupancy
Owner
Taxes
$7,511.98 /yr
Tax Year
2026
Occupancy
Owner
Room Types
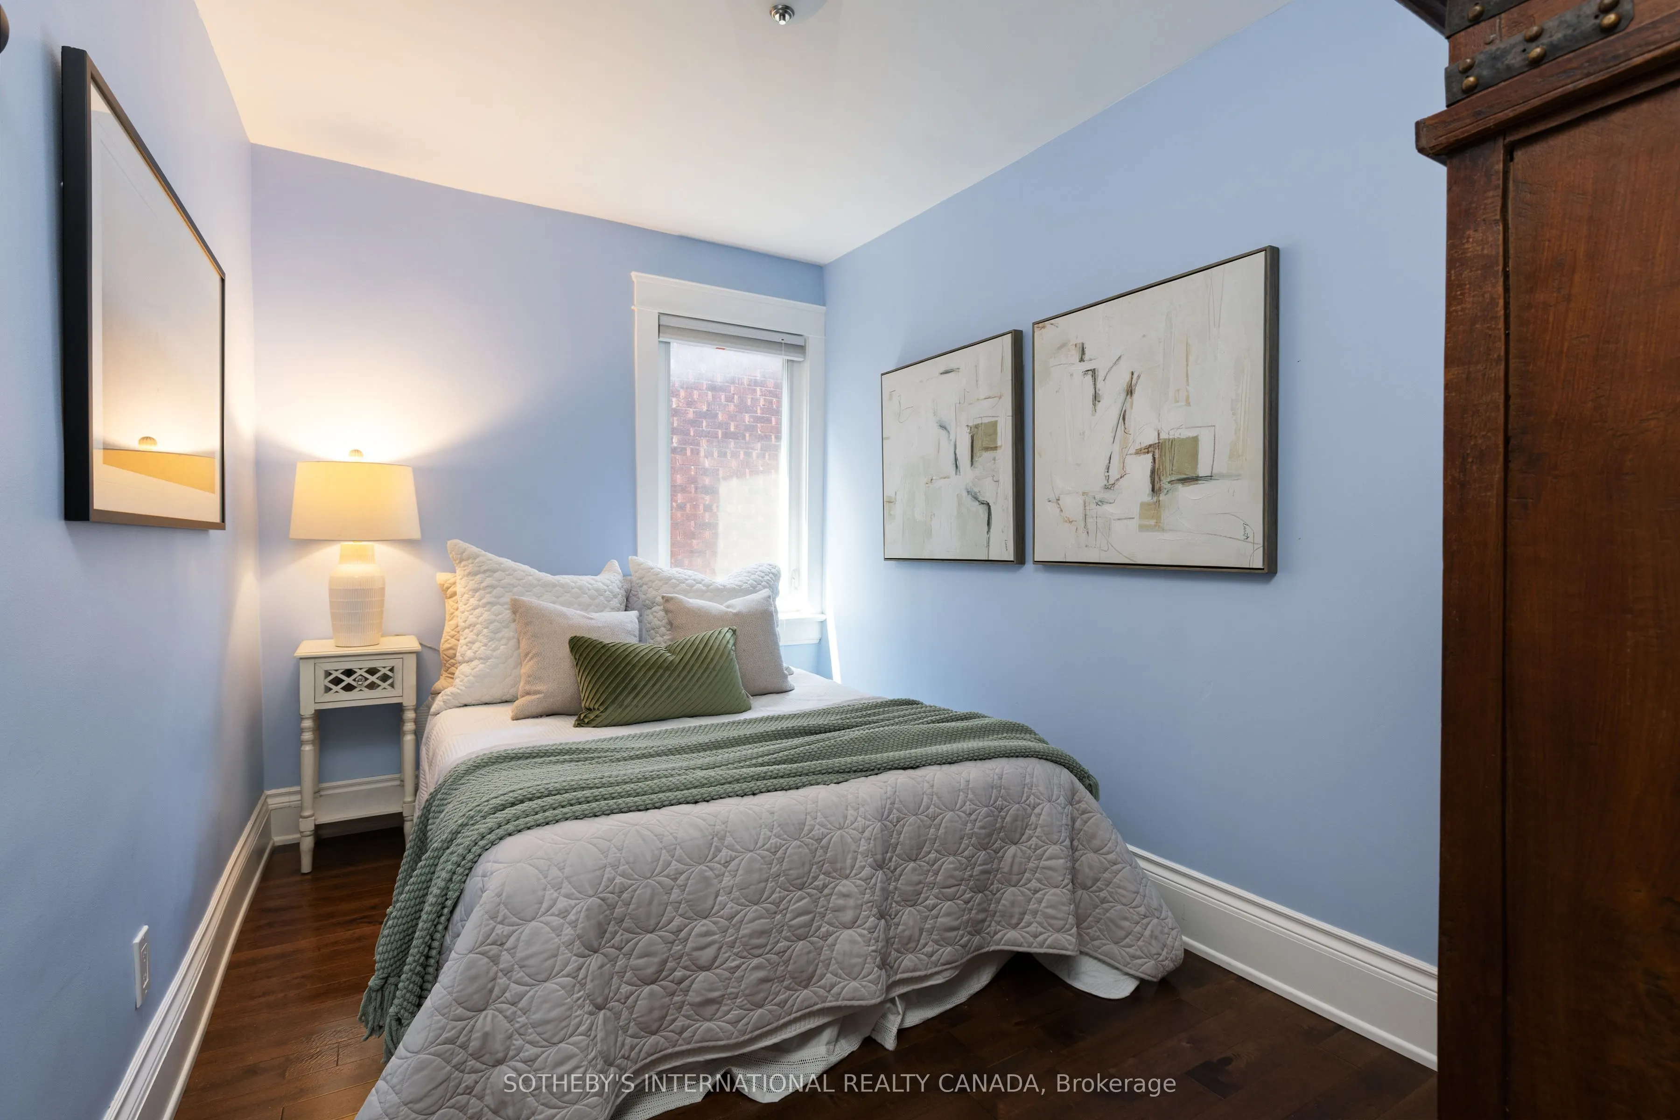
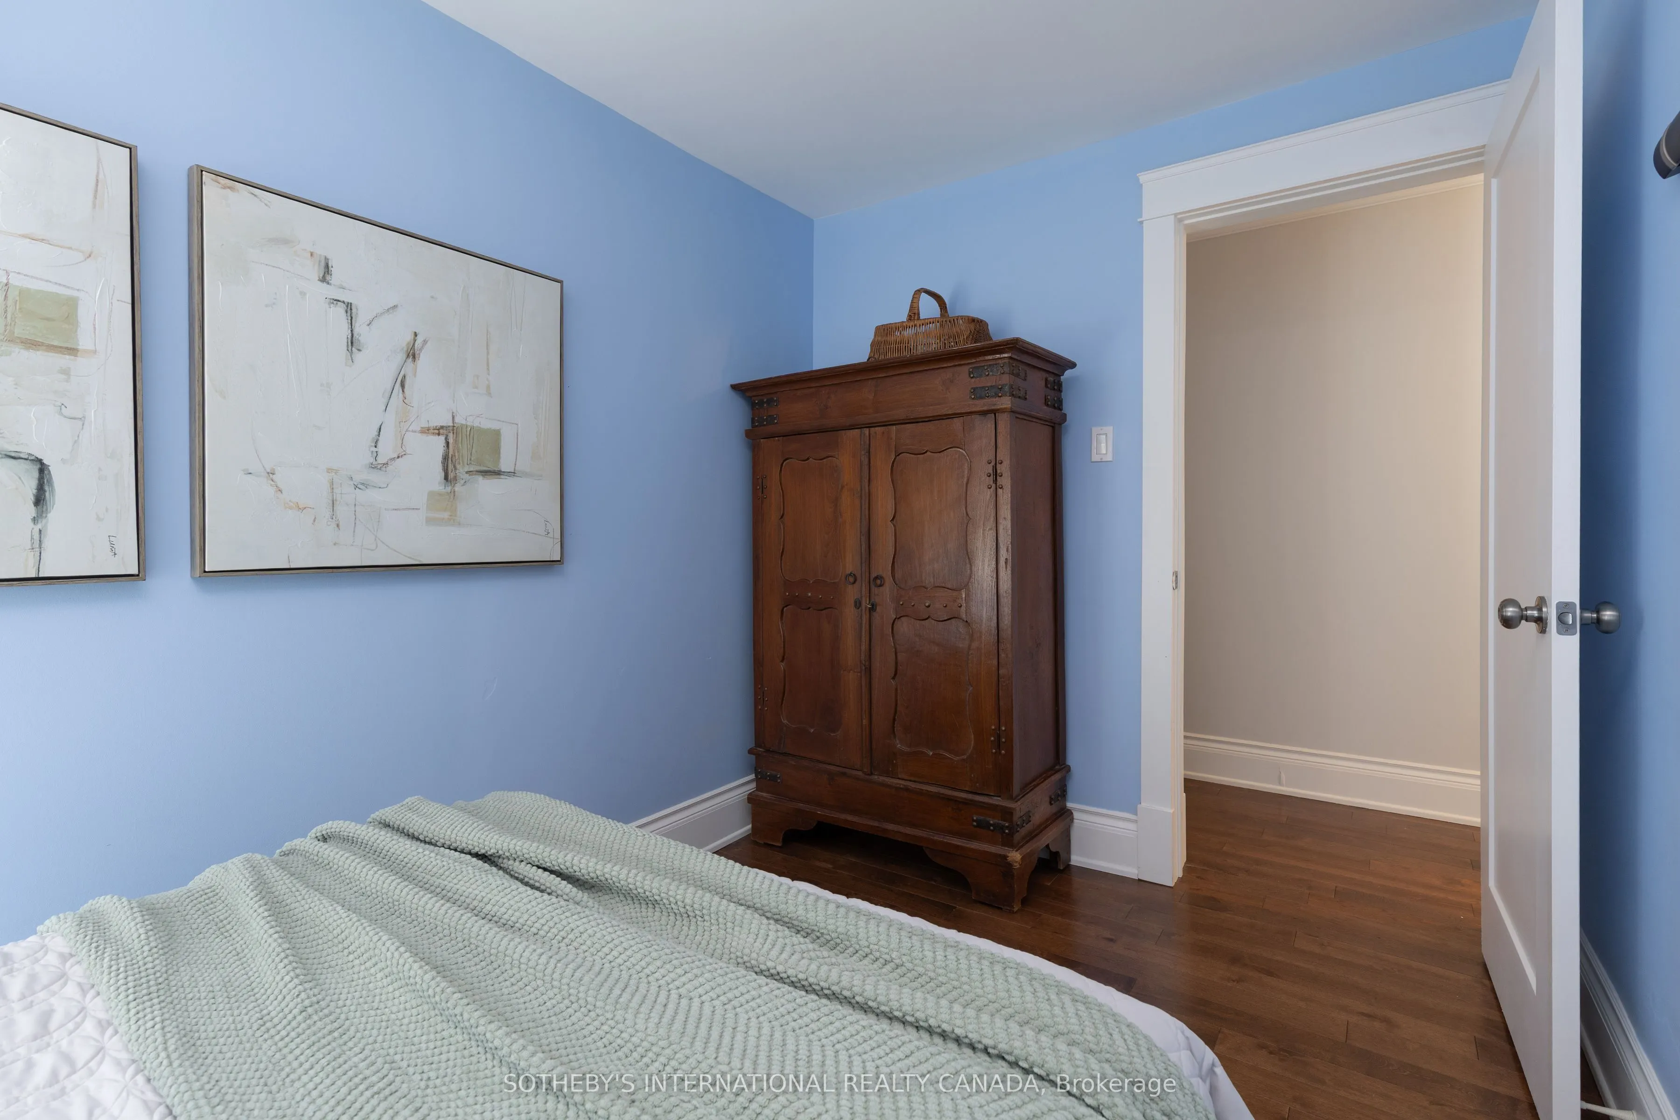
Bedroom 2
Hardwood Floor
Dimensions 11.32 x 7.41 feet
83.88 sqft
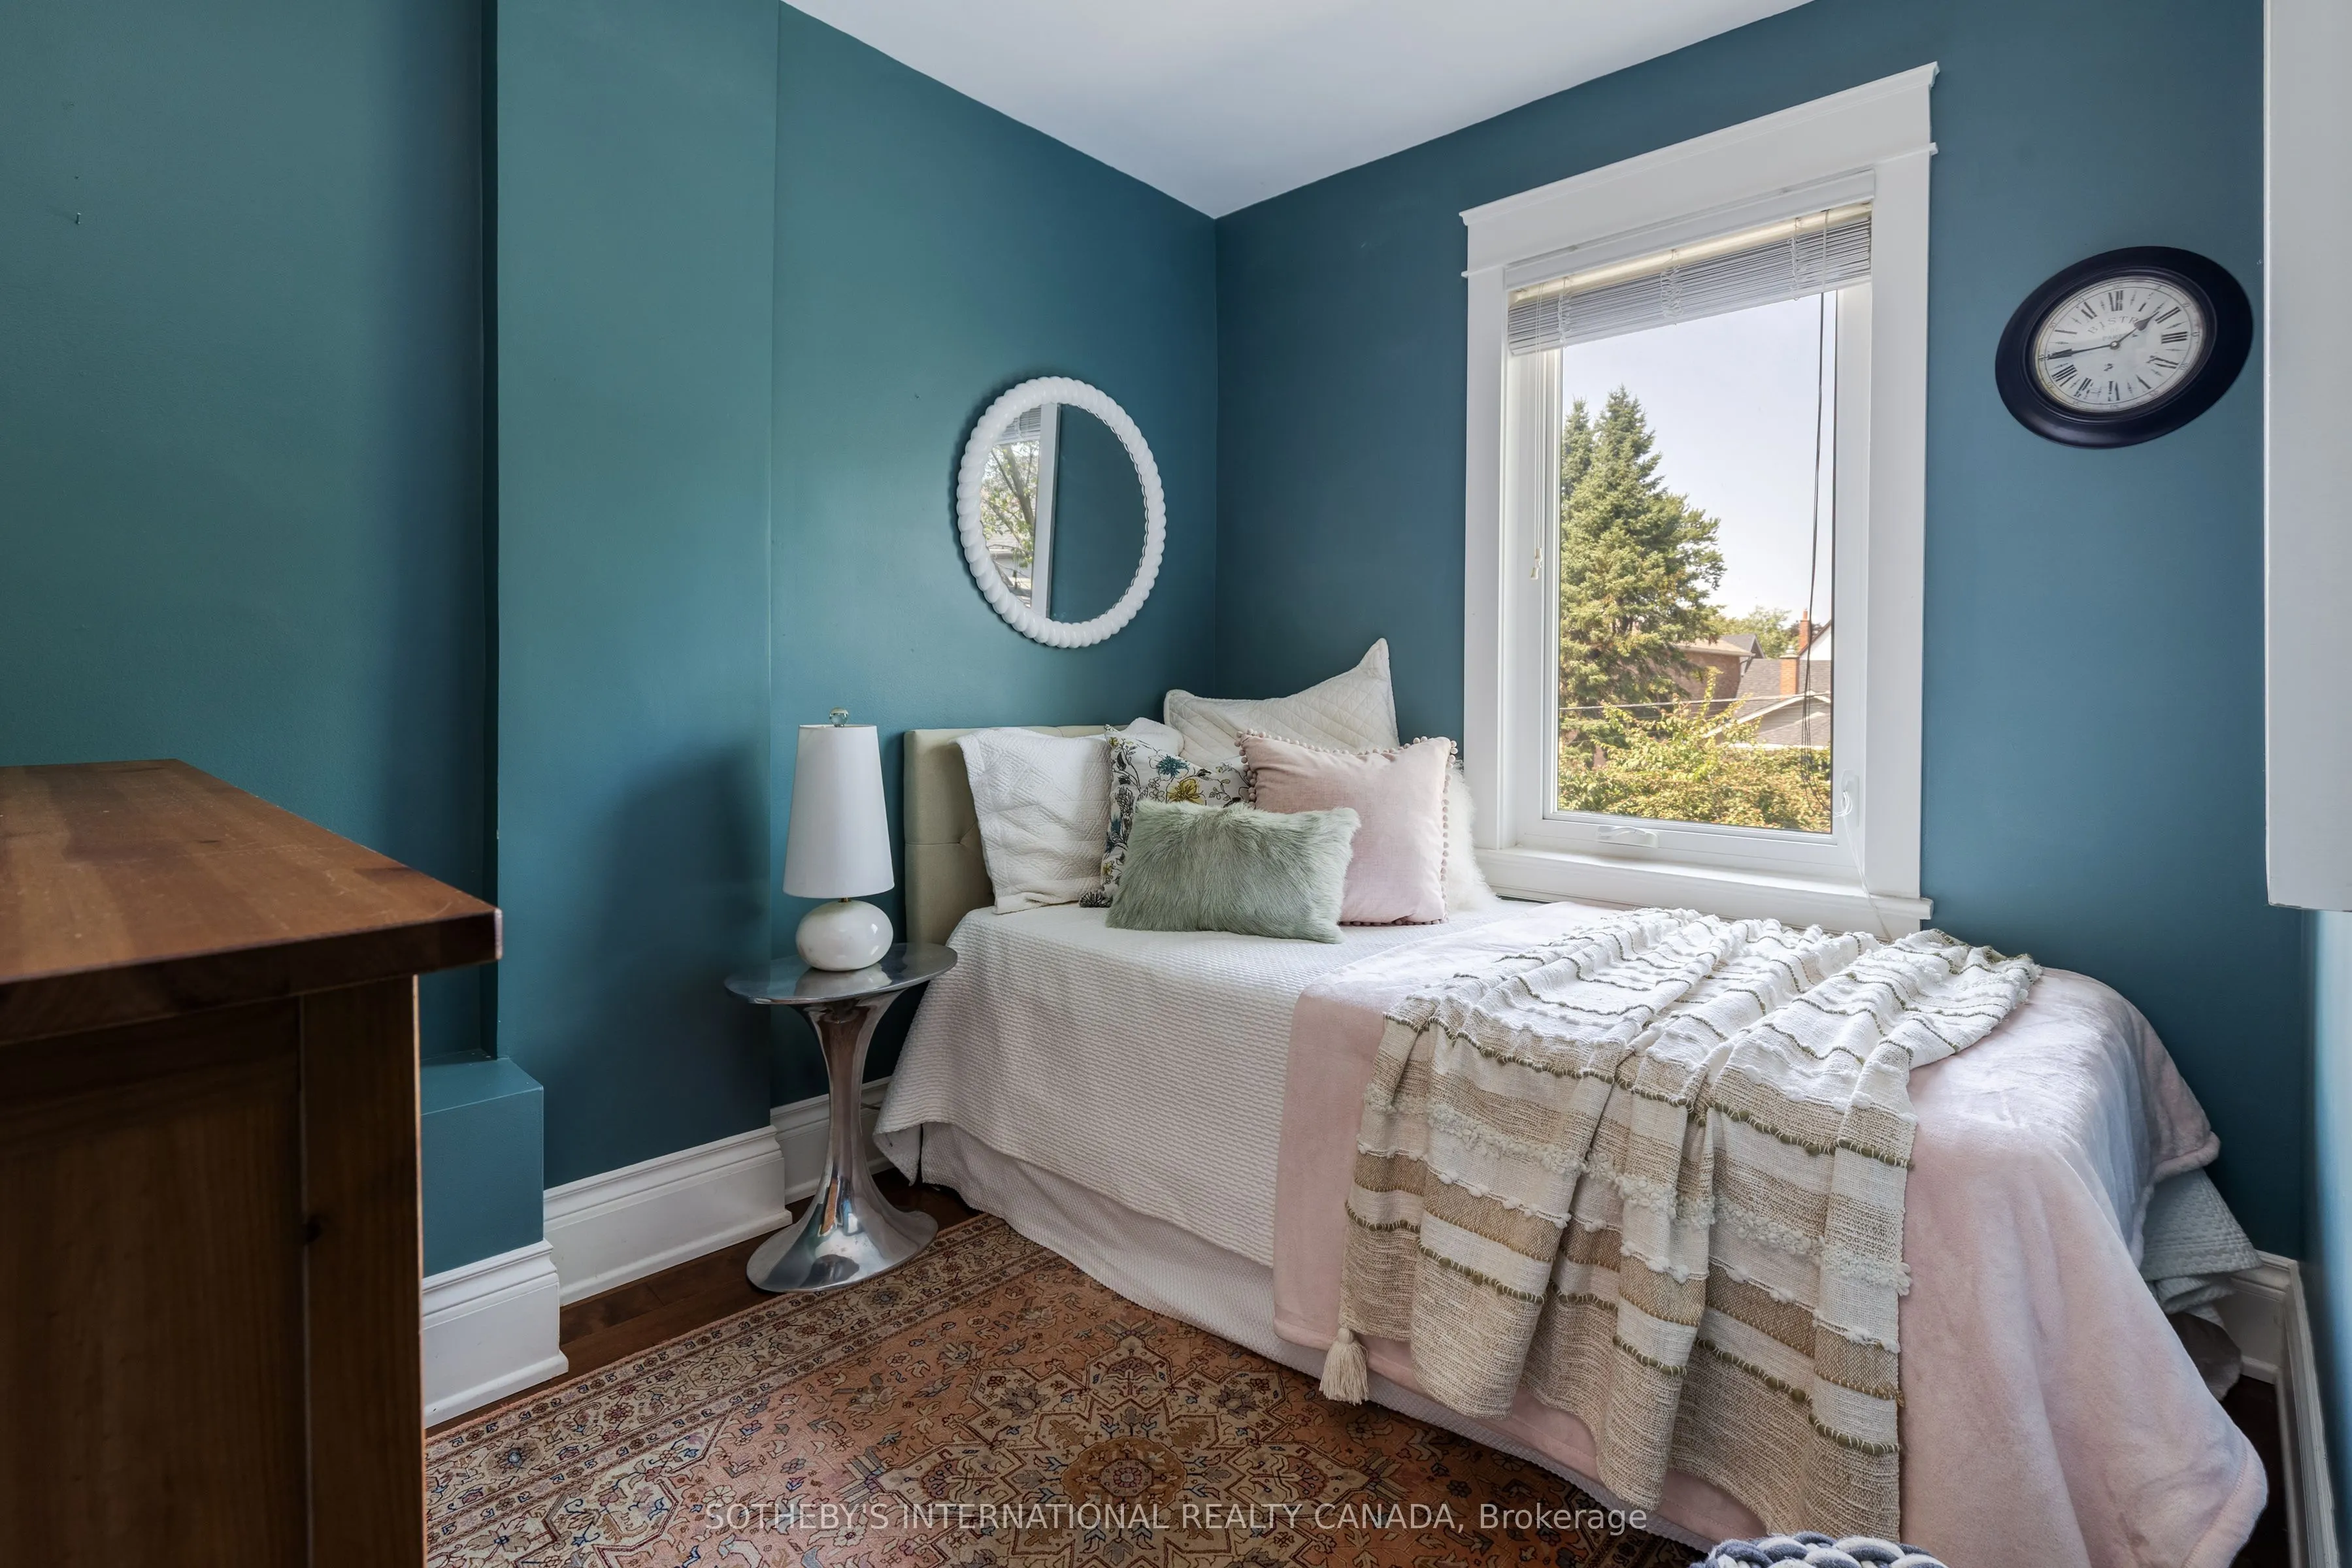
Bedroom 3
Hardwood Floor
Dimensions 9.19 x 7.32 feet
67.27 sqft
Den
Hardwood Floor, W/O To Yard
Dimensions 13.75 x 6.5 feet
89.38 sqft
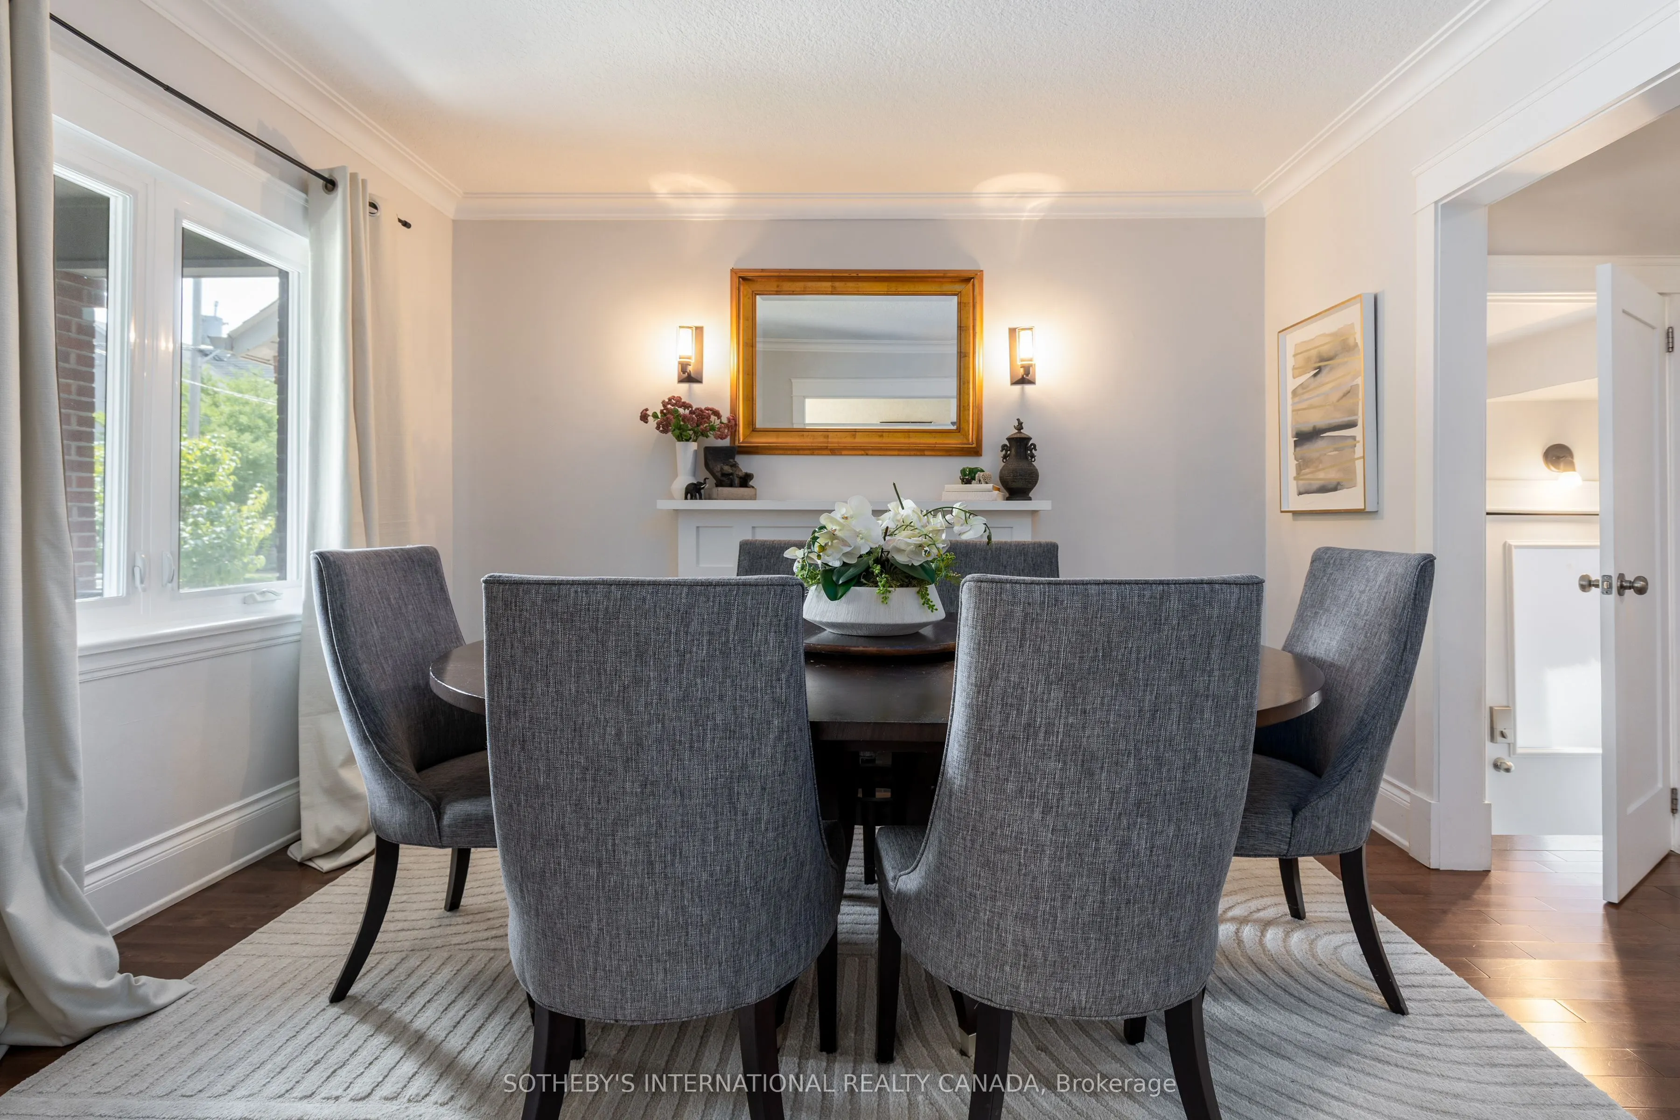
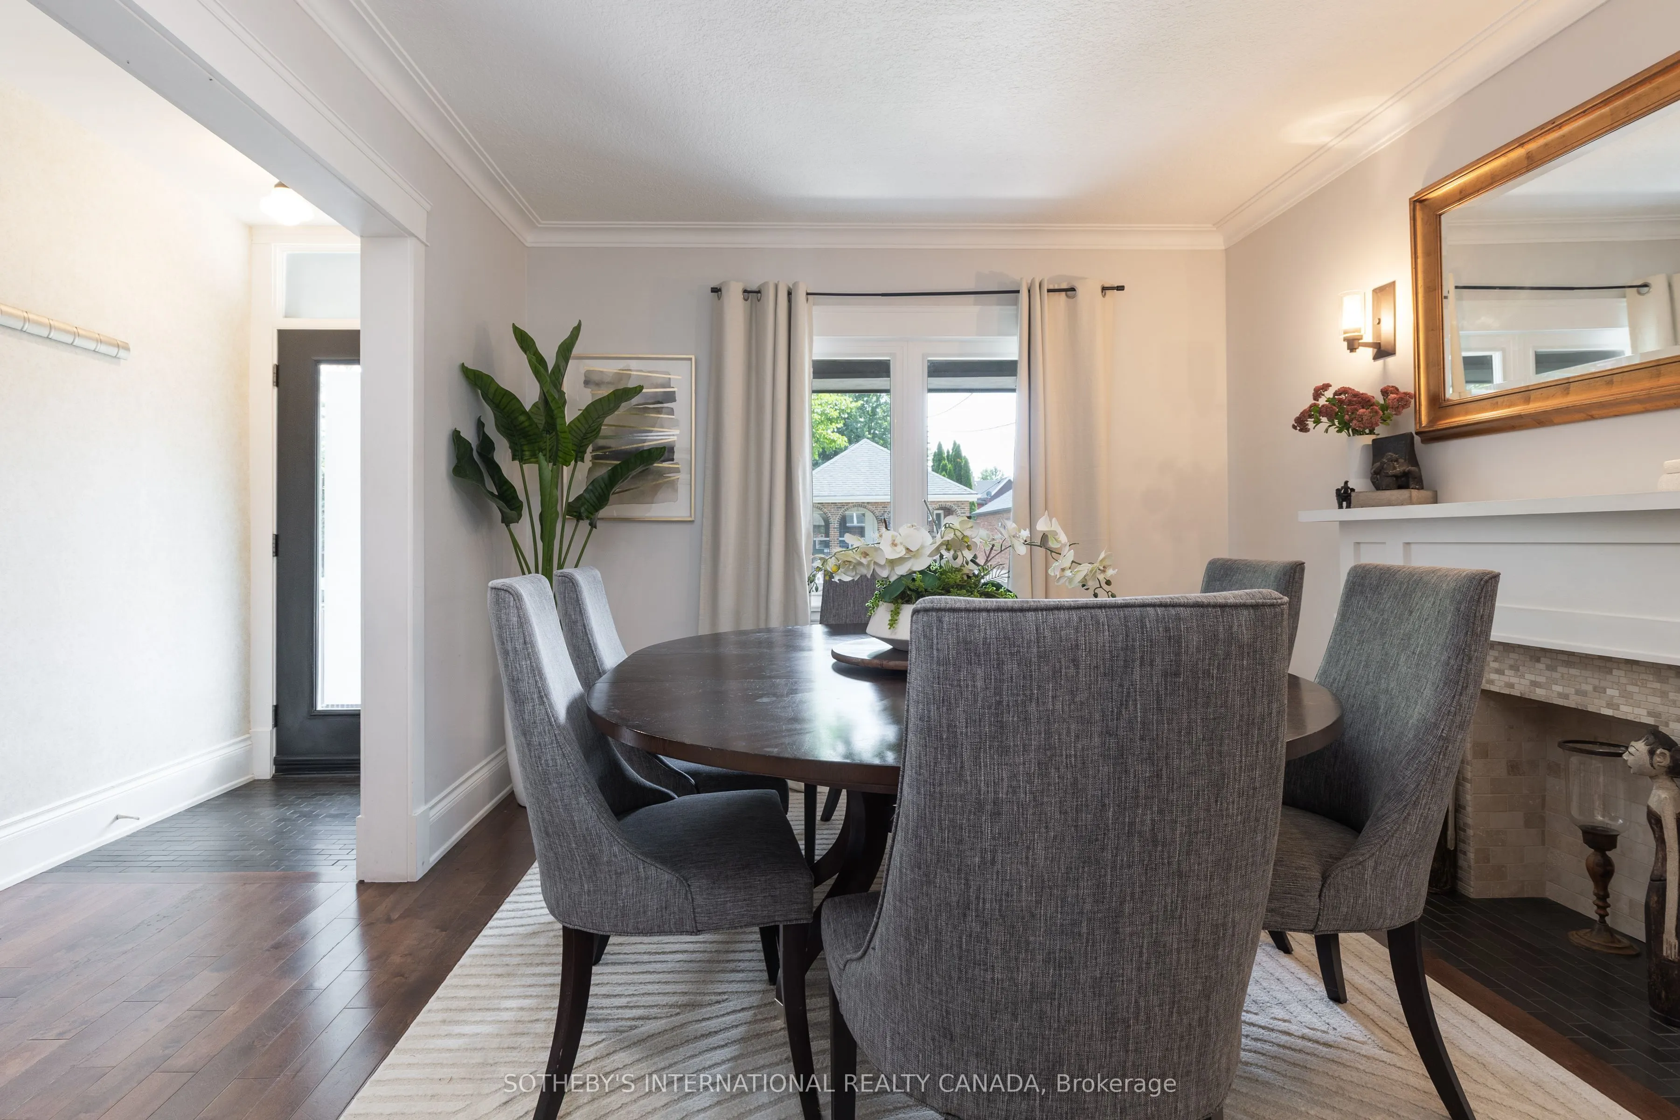
Dining Room
Hardwood Floor, Open Concept
Dimensions 14.99 x 8.99 feet
134.76 sqft
Kitchen
Hardwood Floor, Centre Island, W/O To Yard
Dimensions 13.25 x 8.33 feet
110.37 sqft
Living Room
Hardwood Floor, Picture Window
Dimensions 12.17 x 10.99 feet
133.75 sqft
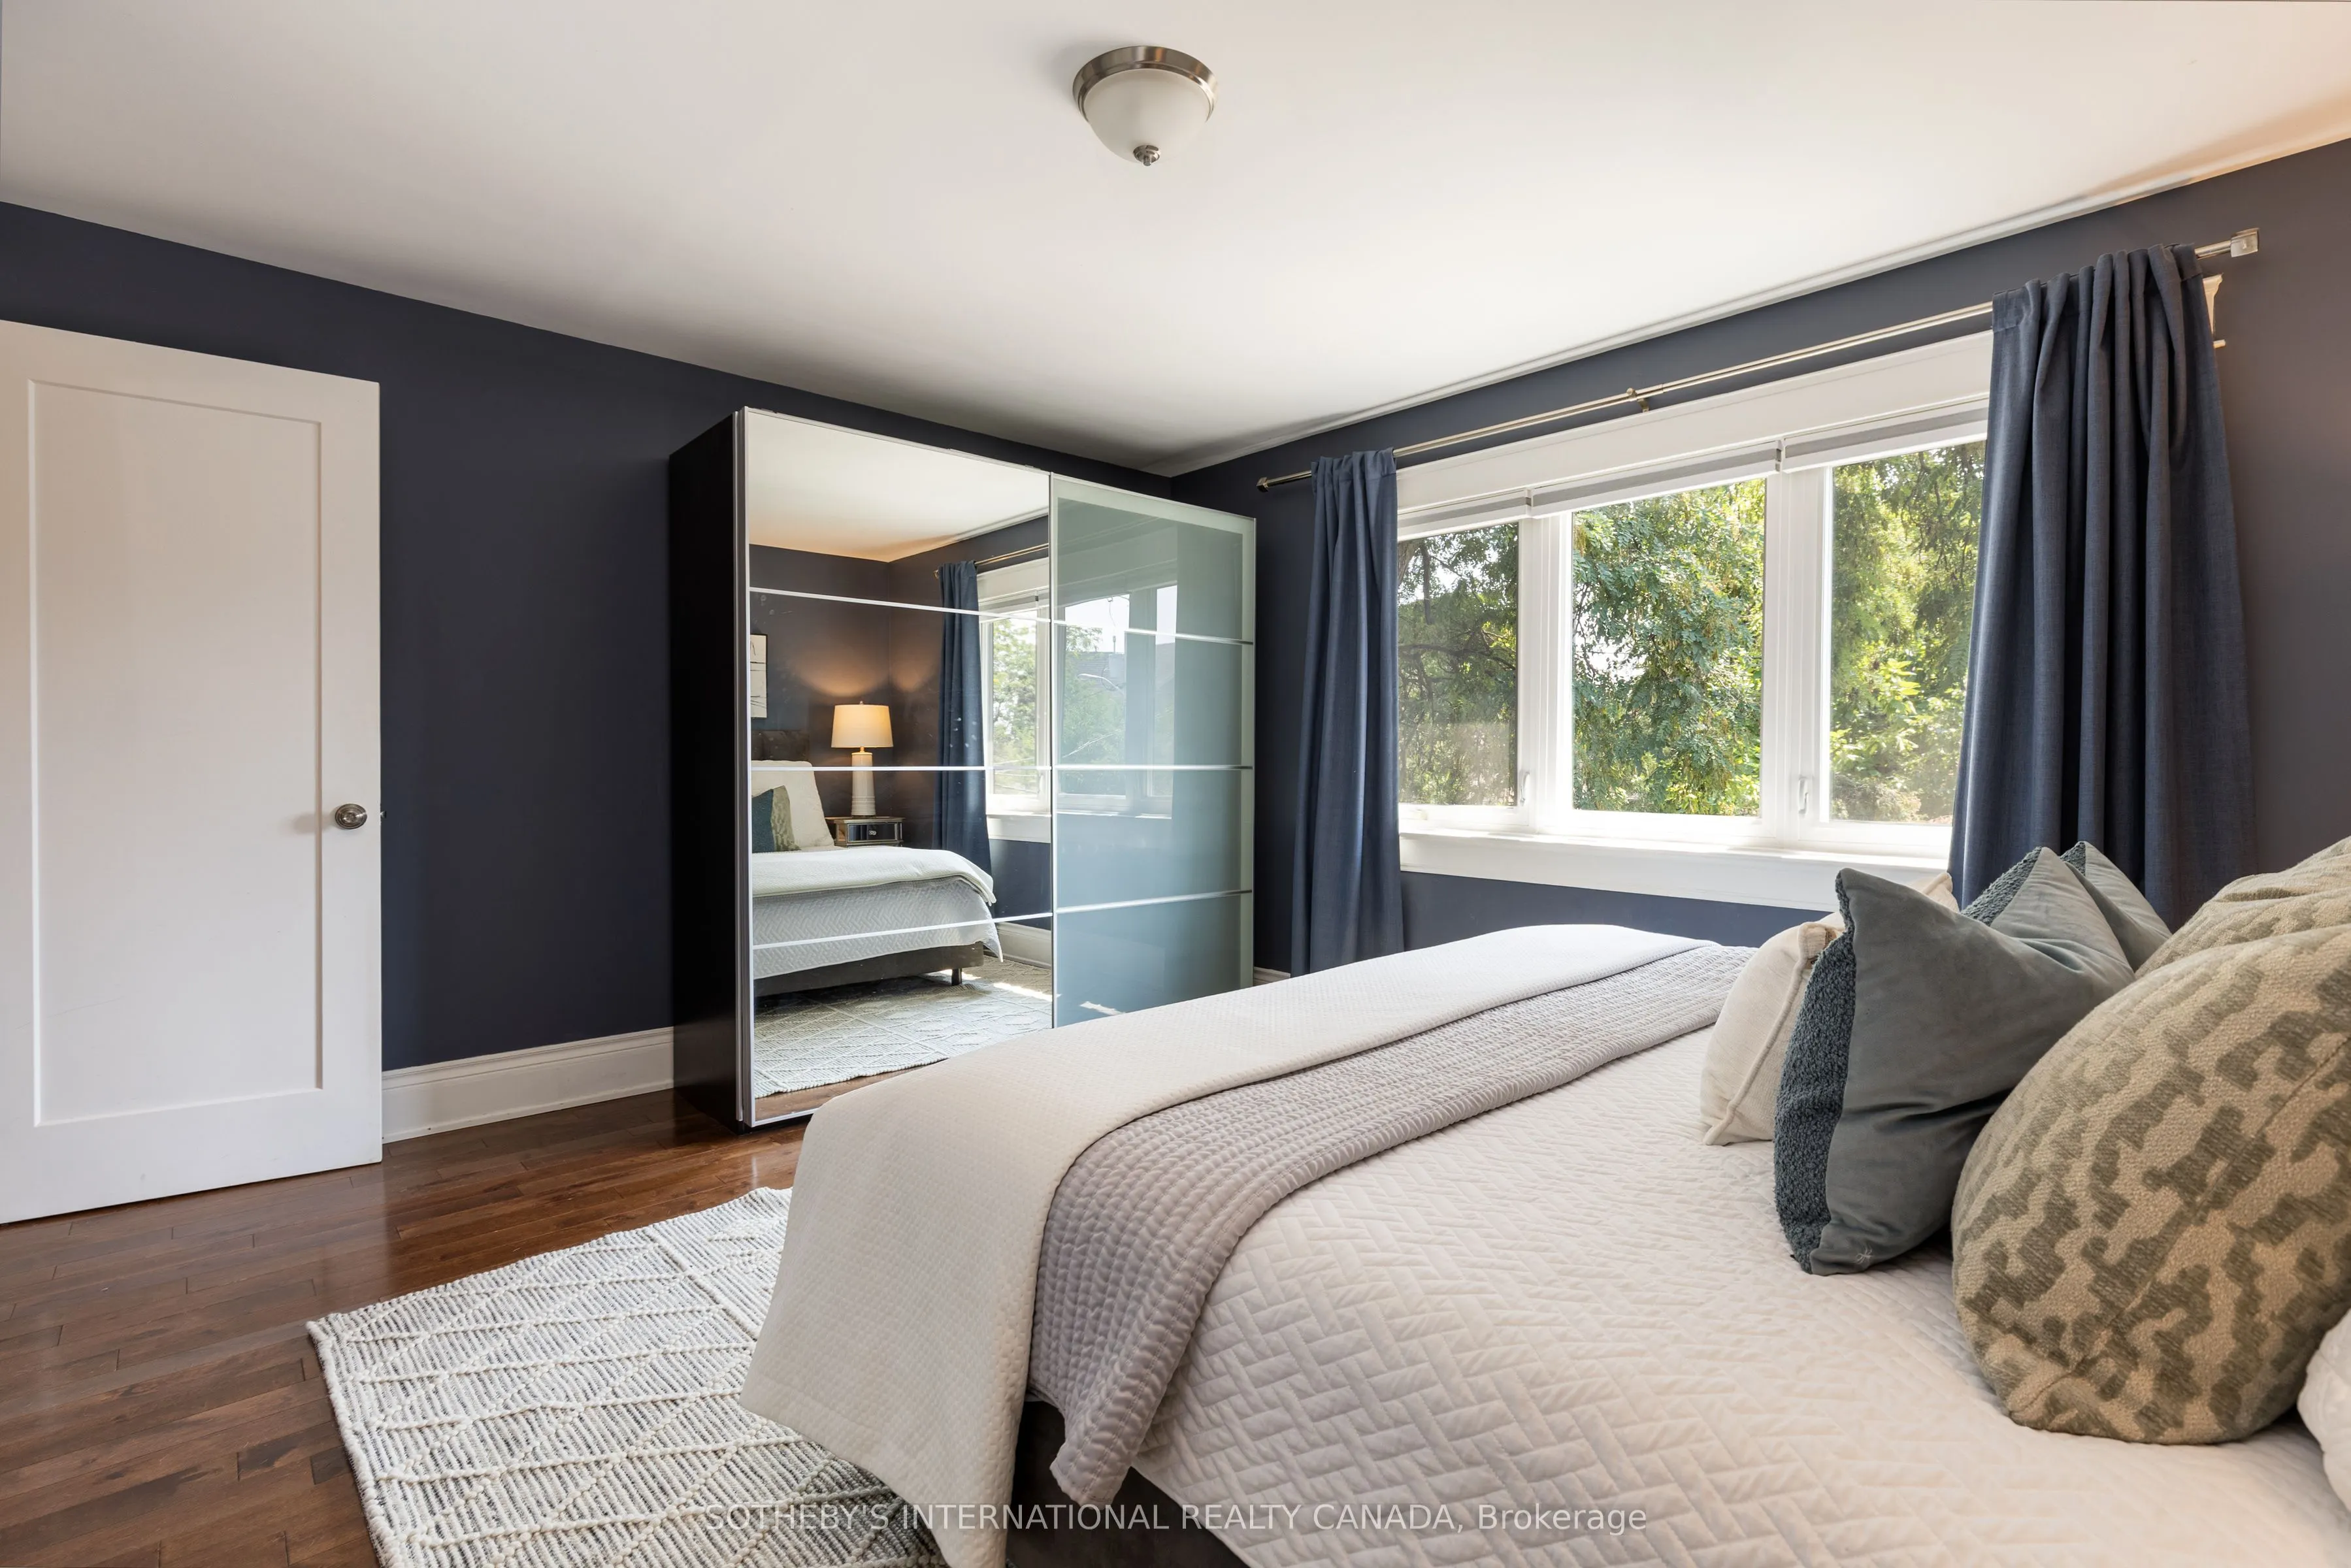
Primary Bedroom
Hardwood Floor, Double Closet
Dimensions 14.24 x 12.01 feet
171.02 sqft
Recreation
Cathedral Ceiling(s), Electric Fireplace
Dimensions 19 x 16.5 feet
313.5 sqft
Sitting
Pot Lights, Above Grade Window, 3 Pc Bath
Dimensions 14.99 x 12.99 feet
194.72 sqft
Similar Properties(No results)
Mortgage Calculator
Calculate your estimated monthly mortgage payment
Price
$1,488,000
$
%
%
Total cost of mortgage
$0
Monthly payment
By clicking Save, we will calculate your estimated mortgage for all properties using the saved values (down payment percentage, interest rate, and amortization).
The accuracy and applicability of this calculator are not guaranteed.