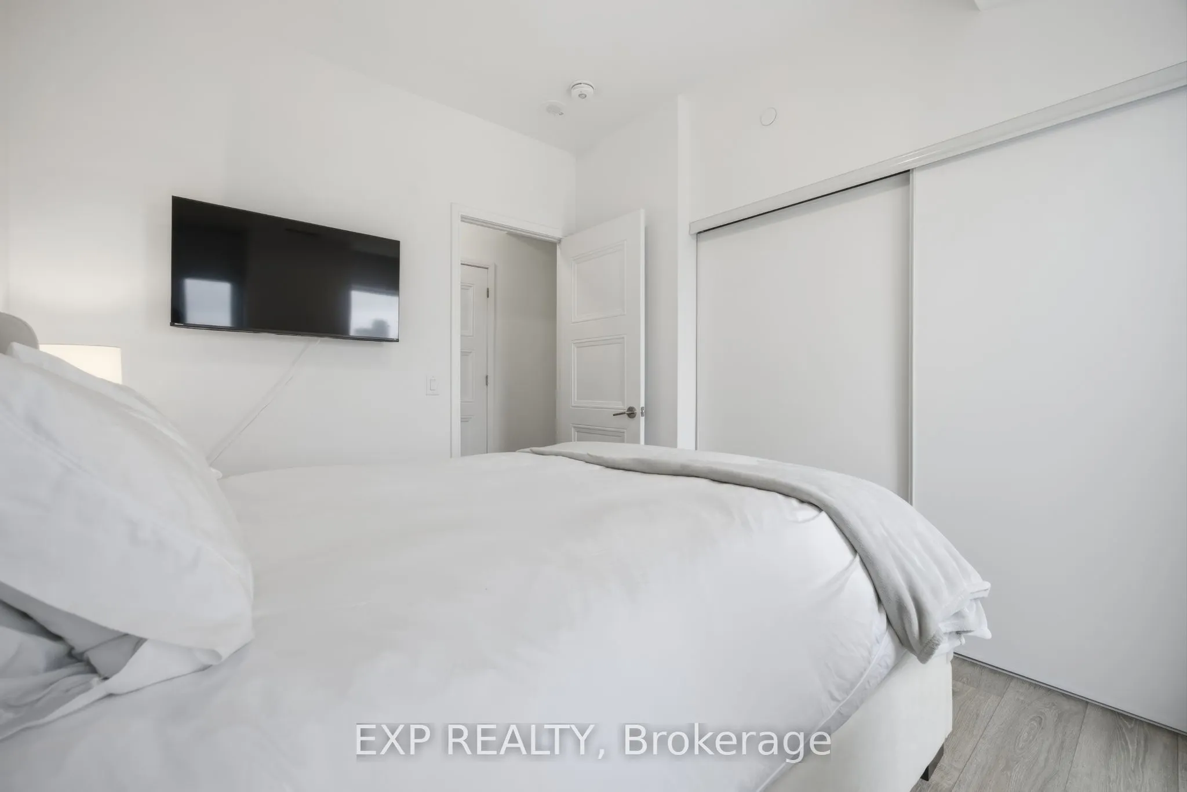
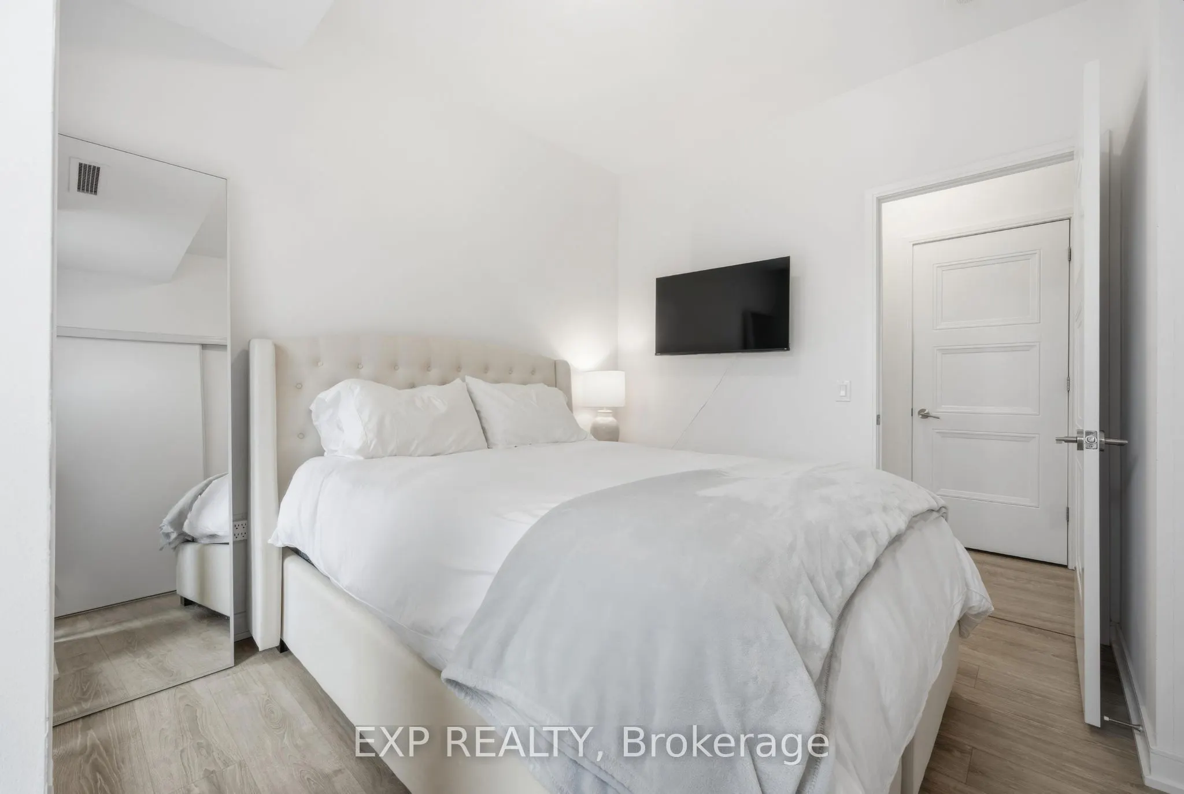
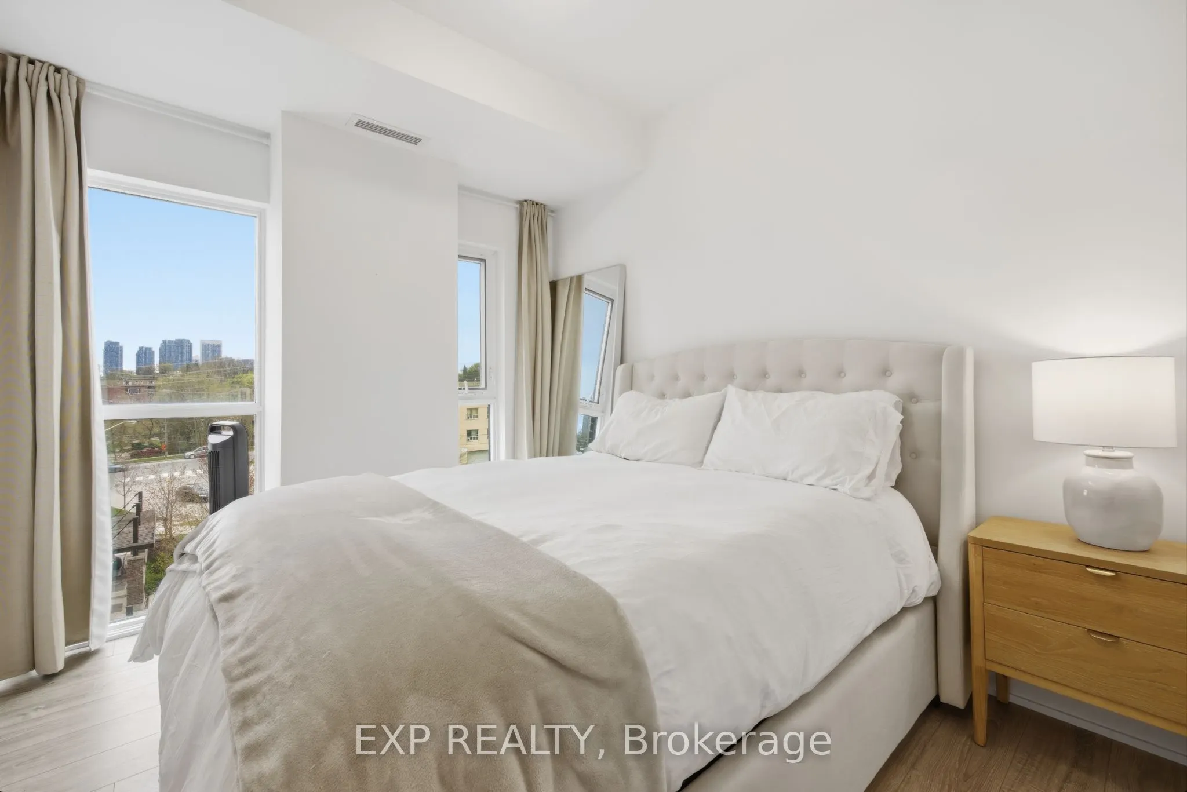
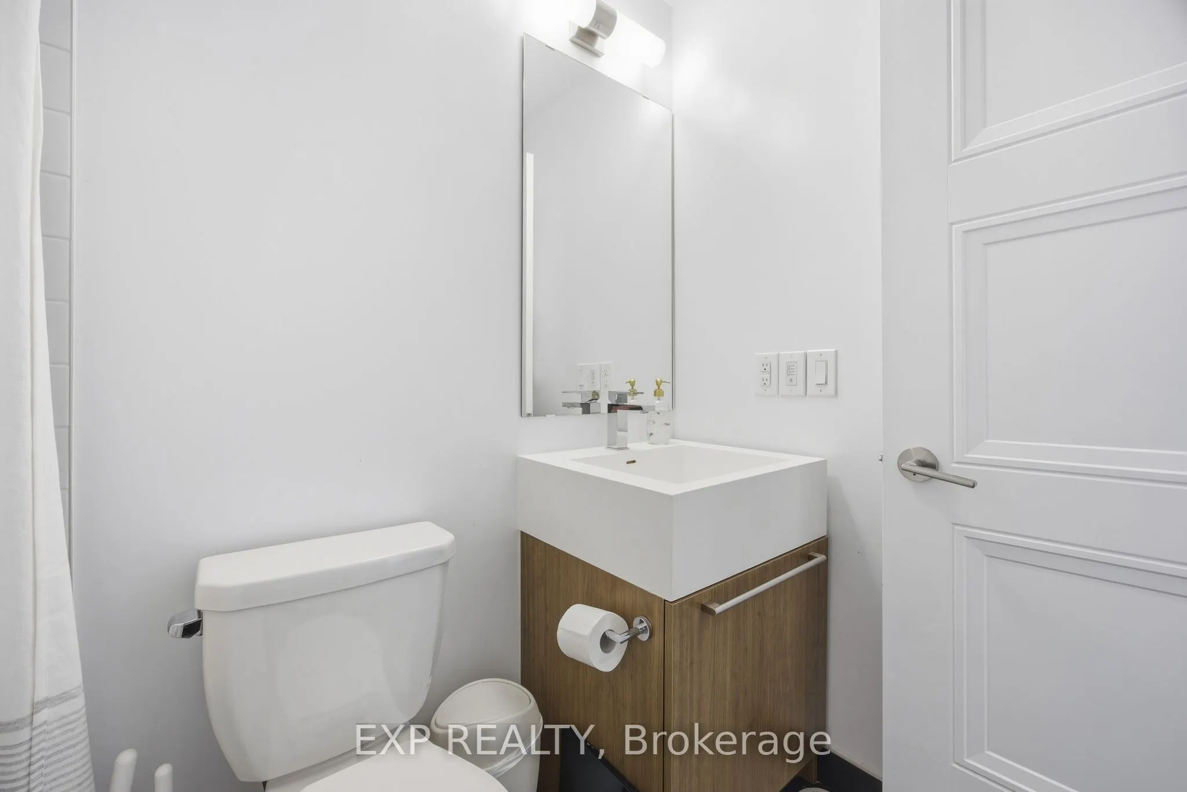
Sign In or Create a Free Account to see full details of this property
Key Facts
Key facts for 25 neighbourhood Lane #404
Property Type
Condo, Multi-Level
Parking
1 garage, 1 parking
MLS #
W13764168
Size
1200-1399 sqft
Basement
None
Listed on
2026-09-09
Lot size
-
Tax
$4,215 /yr
Days on Market
34
Approximate Age
-
Maintenance Fee
$1,160.23/mo
Common Elements, Par...
Description
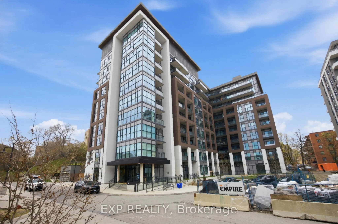
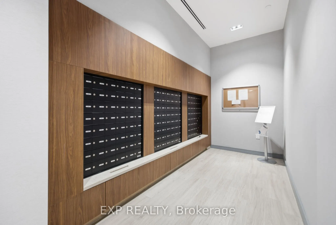
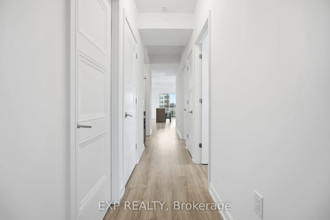
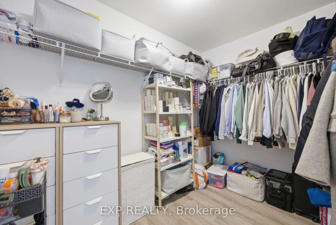
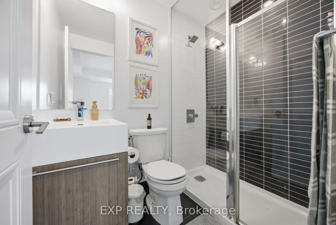
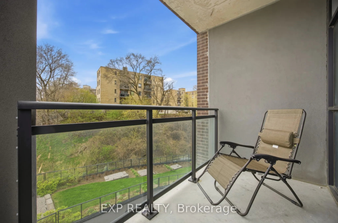
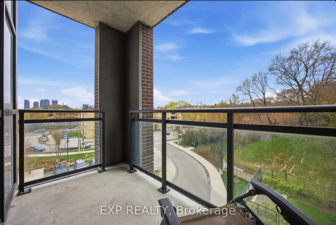
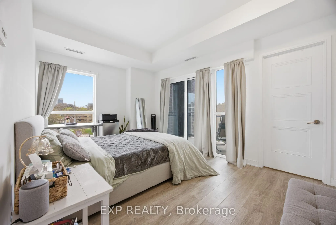
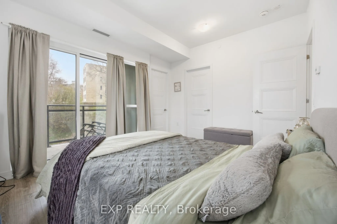
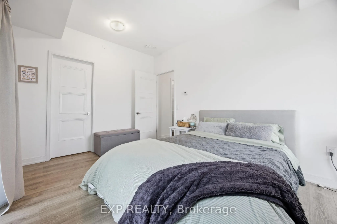
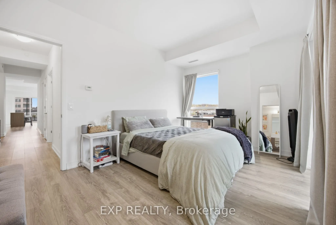
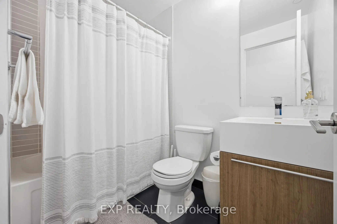
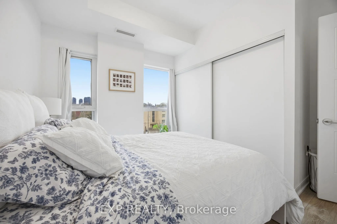
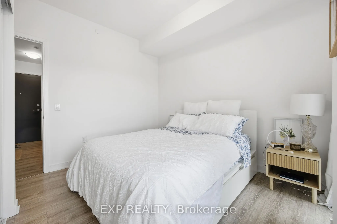
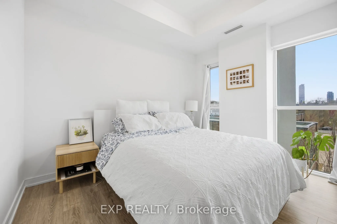
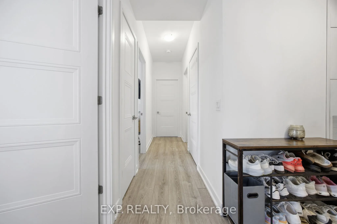
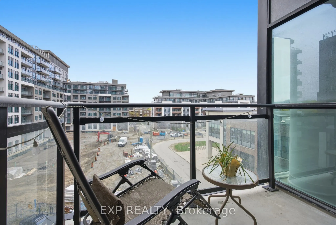
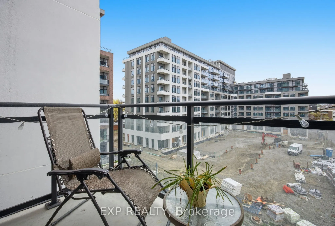
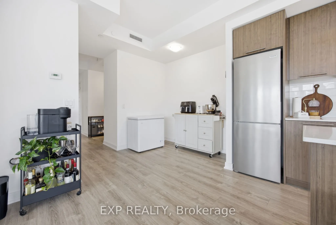
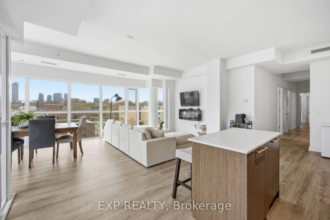
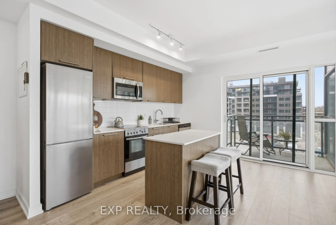
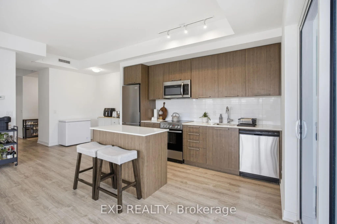
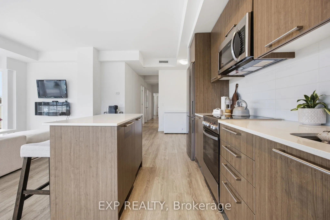
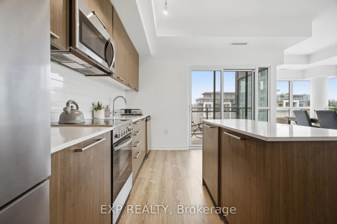
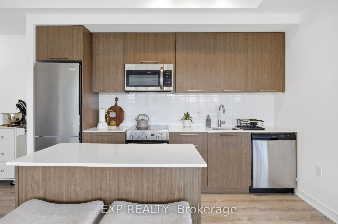
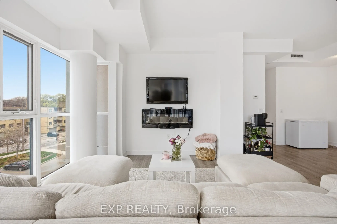
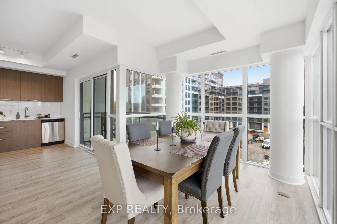
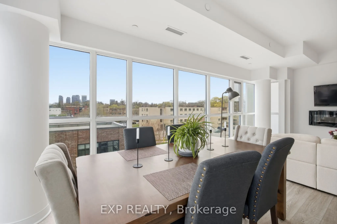
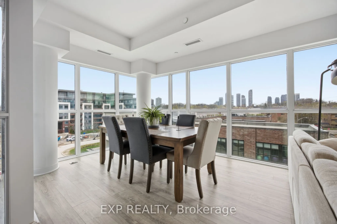
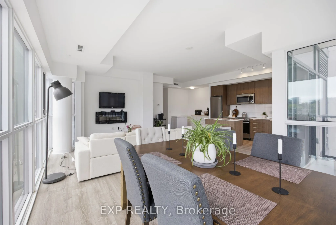
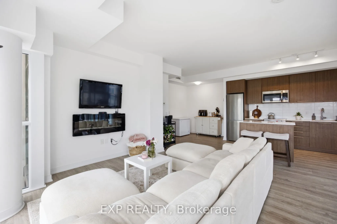
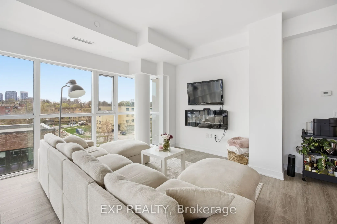
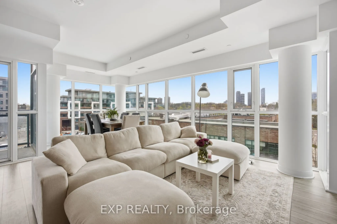
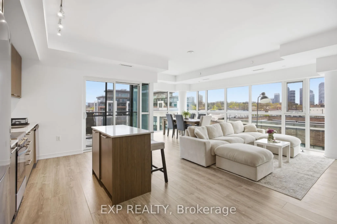
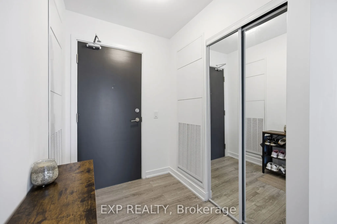
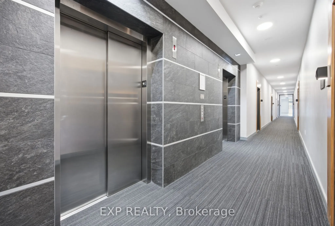
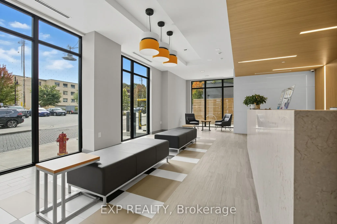
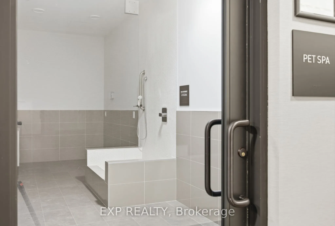
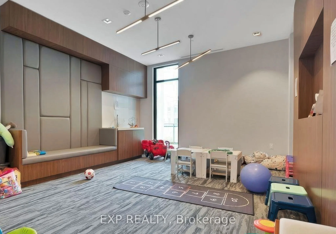
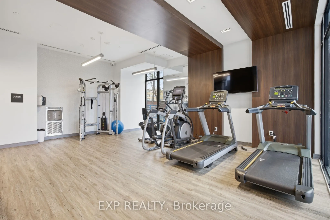
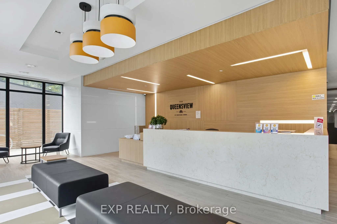
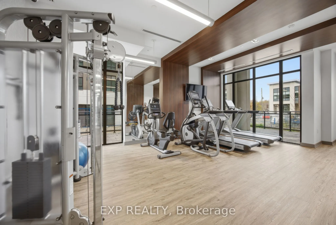
Location Location Location. Here is a chance to own a stunning 3 bedroom plus den with 2 full bathroom condo close to lake Ontario for all the water lovers. Just 5 minutes to the boat launch. Everything is within walking distance from coffee shops, dining, restaurants, ice cream shops, Grocery store...s Parks and trails. Great elementary and high schools in the area. This stunning unit features floor to ceiling glass windows wrapping around a corner unit With 9 feet high ceilings. Totaling 1300 square feet of interior space. Very spacious and bright with lots of natural light throughout. Corner units are the quietest and have the best view in any condo building. This unit features a sleek upgraded kitchen with quartz countertops, stainless steel appliances, and many other builder upgrades added to the unit. It has 2 balcony's one facing east and a terrace off the master bedroom facing west. An oversized walk in closet in the master bedroom. Residents enjoy access to top-tier building amenities, including a concierge, gym, party room, pet spa, kids play room and more. TTC at your doorstep, quick access to Old Mill Subway and Mimico GO Station. Close to all major highways and a short drive to downtown.
Full Property Details
Interior
Bedrooms
3
Total Bedrooms
3
Washrooms
2
Square Footage
1200-1399 sqft
Basement
None
Heating Source
Gas
Heating Fuel
Fan Coil
Air Conditioning
Central Air
Family Room
Yes
Kitchens
1
Total Kitchens
1
Fireplace Features
No
Bedrooms
3
Total Bedrooms
3
Washrooms
2
Square Footage
1200-1399 sqft
Basement
None
Heating Source
Gas
Heating Fuel
Fan Coil
Air Conditioning
Central Air
Family Room
Yes
Kitchens
1
Total Kitchens
1
Fireplace Features
No
Exterior
Parking Spaces
1
Total Parking Spaces
1.00
Garage Spaces
1
Balcony
Open
Parking Spaces
1
Total Parking Spaces
1.00
Garage Spaces
1
Balcony
Open
Building Description
Style
Multi-Level
Home Type
Condo
Subtype
Condo Apartment
Property Orientation
North South
Exterior Finish
Brick Veneer
Possession Date
11/9/2026
Locker
Owned
Style
Multi-Level
Home Type
Condo
Subtype
Condo Apartment
Property Orientation
North South
Exterior Finish
Brick Veneer
Possession Date
11/9/2026
Locker
Owned
Community
Community
Stonegate-Queensway
Community
Stonegate-Queensway
Taxes & Fees
Taxes
$4,215 /yr
Tax Year
2025
Occupancy
Tenant
Maintenance Fee
$1,160.23/mo
Common Elements
Included
Parking
Included
Building Insurance
Included
Taxes
$4,215 /yr
Tax Year
2025
Occupancy
Tenant
Maintenance Fee
$1,160.23/mo
Common Elements
Included
Parking
Included
Building Insurance
Included
Other
Pets
Yes-with Restrictions
Pets
Yes-with Restrictions
Similar Properties(No results)
Mortgage Calculator
Calculate your estimated monthly mortgage payment
Price
$889,000
$
%
%
Total cost of mortgage
$0
Monthly payment
By clicking Save, we will calculate your estimated mortgage for all properties using the saved values (down payment percentage, interest rate, and amortization).
The accuracy and applicability of this calculator are not guaranteed.