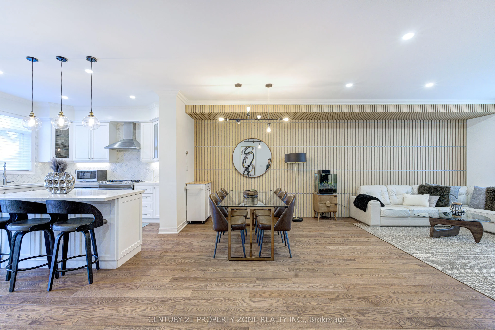
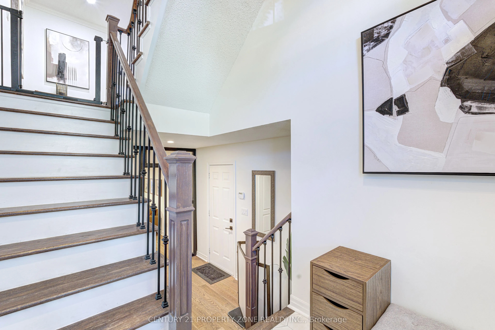
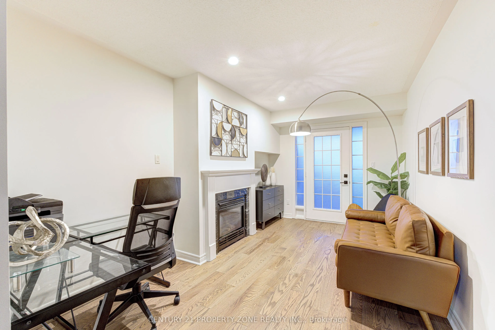
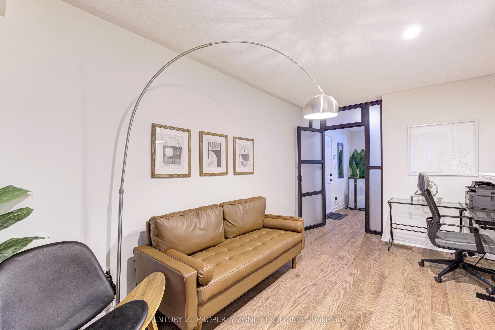
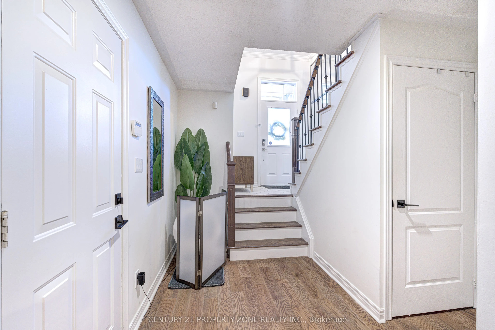
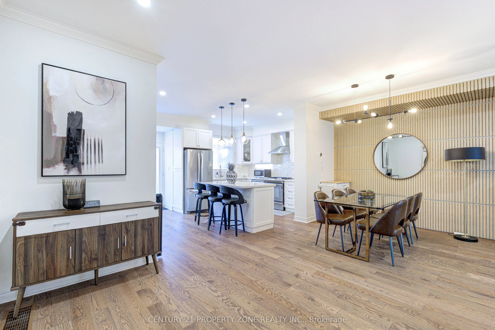
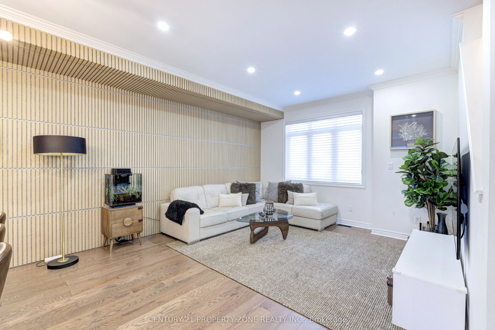
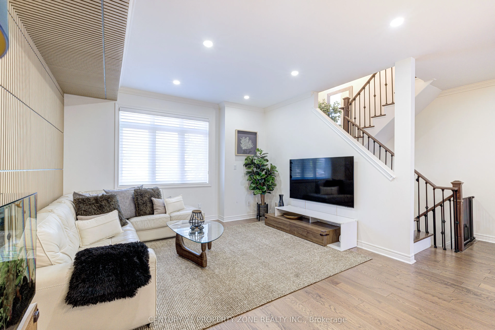
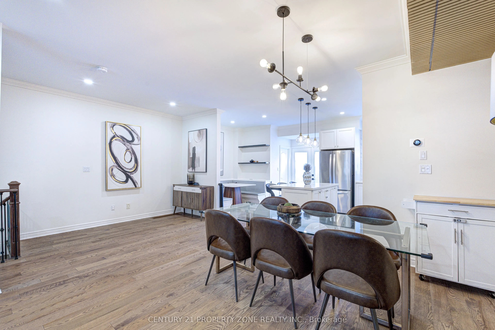
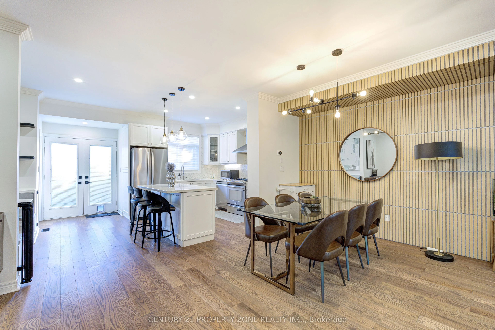
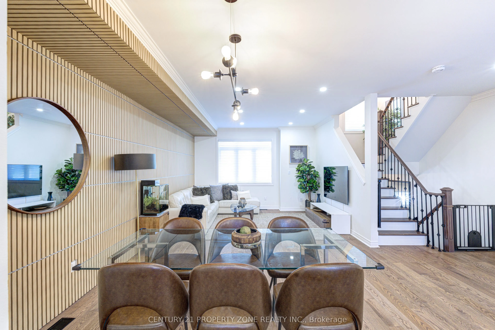
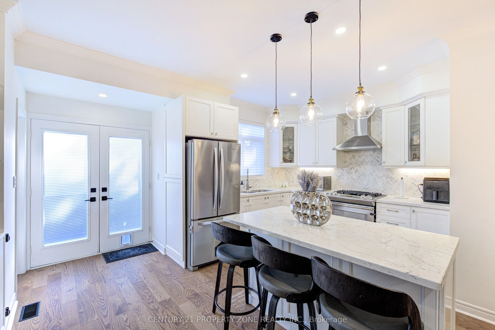
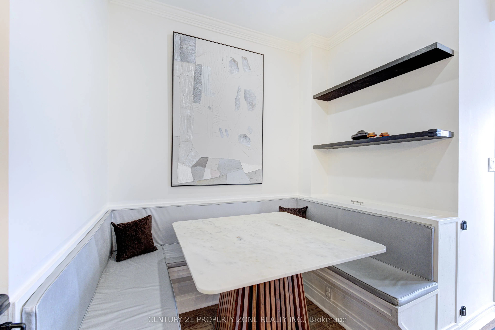
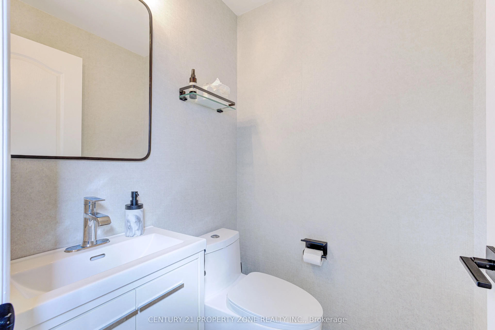
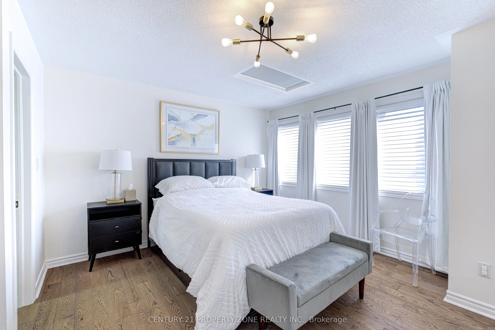
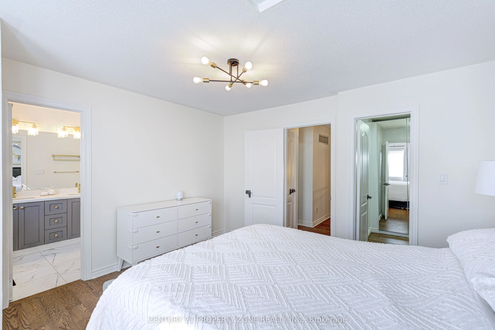
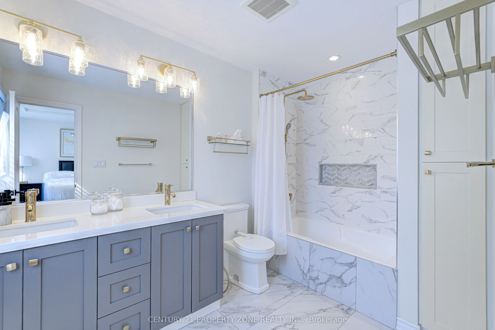
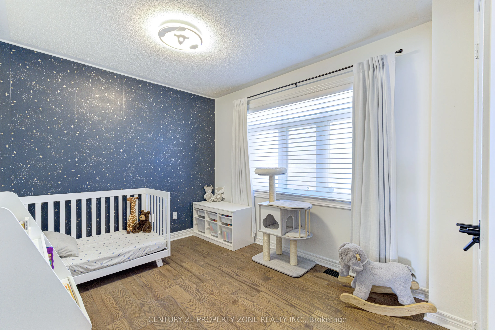
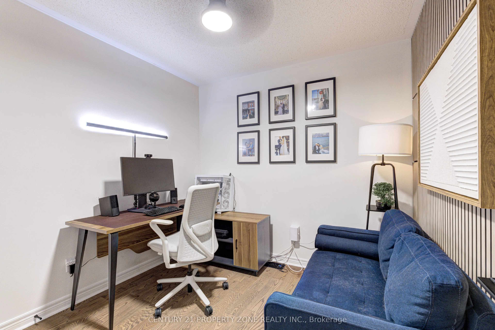
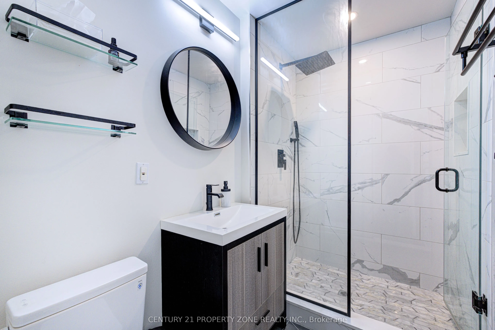
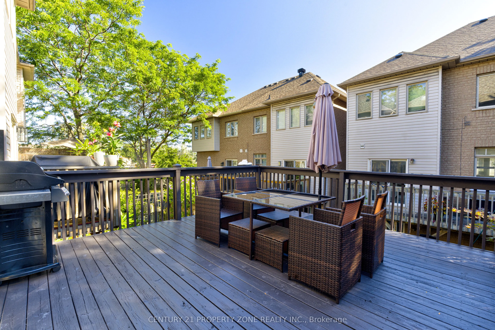
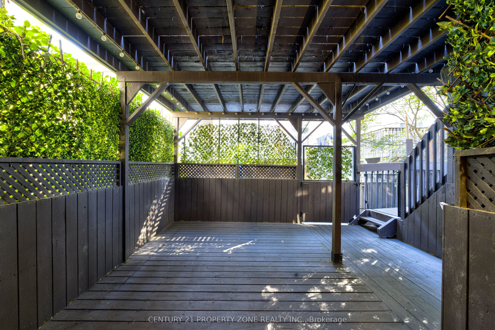
Fully renovated 3-storey freehold semi in Mimico, approx. 2,015 sq ft above grade (MPAC) plus a partially finished basement. 3 bedrooms, 3 baths, 1 office, built-in garage plus driveway. Open-concept second floor: kitchen with centre island, breakfast nook and stainless appliances, powder room, walk...-out to the upper deck, dining area and family room with a slat feature wall, pot lights and designer fixtures. Third floor: primary with walk-in closet and 4-piece ensuite with double sinks, second bedroom, office and a 3-piece bath with a walk-in shower. Main floor: third bedroom/office behind black-framed glass doors, with gas fireplace and walk-out to the lower deck. Two-tier deck for entertaining. Hardwood throughout, oak stairs with metal spindles, full house renovation done in 2021. Partially finished basement with den and laundry. 10-minute walk to Mimico GO; minutes to the QEW, Hwy 427, TTC, waterfront trails, parks, shops and schools.
Full Property Details
Interior
Bedrooms
3
Total Bedrooms
3
Washrooms
3
Square Footage
2000-2500 sqft
Basement
Partially Finished
Heating Source
Gas
Heating Fuel
Forced Air
Air Conditioning
Central Air
Family Room
Yes
Kitchens
1
Total Kitchens
1
Fireplace Features
Yes
Bedrooms
3
Total Bedrooms
3
Washrooms
3
Square Footage
2000-2500 sqft
Basement
Partially Finished
Heating Source
Gas
Heating Fuel
Forced Air
Air Conditioning
Central Air
Family Room
Yes
Kitchens
1
Total Kitchens
1
Fireplace Features
Yes
Exterior
Depth
66.54
Front
23.13
Driveway
Private
Lot Size
23 x 66.54 ft
Pool
None
Parking Spaces
1
Total Parking Spaces
2.00
Parking Description
Built-In
Garage Spaces
1
Depth
66.54
Front
23.13
Driveway
Private
Lot Size
23 x 66.54 ft
Pool
None
Parking Spaces
1
Total Parking Spaces
2.00
Parking Description
Built-In
Garage Spaces
1
Building Description
Style
3-Storey
Home Type
House
Subtype
Semi-Detached
Year Built
16-30
Property Orientation
East
Exterior Finish
Brick,Vinyl Siding
Sewers
Sewer
Water Supply
Municipal
Possession Date
No Data
Style
3-Storey
Home Type
House
Subtype
Semi-Detached
Year Built
16-30
Property Orientation
East
Exterior Finish
Brick,Vinyl Siding
Sewers
Sewer
Water Supply
Municipal
Possession Date
No Data
Community
Community
Mimico
Community
Mimico
Taxes & Fees
Taxes
$5,240 /yr
Tax Year
2026
Occupancy
Owner
Taxes
$5,240 /yr
Tax Year
2026
Occupancy
Owner
Room Types
Bedroom 2
Hardwood Floor, Closet, Window
Dimensions 12.86 x 8.43 feet
108.41 sqft
Bedroom 3
Glass Doors, Fireplace, W/O To Deck
Dimensions 15.91 x 9.42 feet
149.87 sqft
Breakfast
Hardwood Floor, W/O To Deck, 2 Pc Bath
Dimensions 7.32 x 4.46 feet
32.65 sqft
Den
-
Dimensions 9.42 x 8.27 feet
77.9 sqft
Dining Room
Hardwood Floor, Combined w/Family, Open Concept
Dimensions 19.72 x 12.01 feet
236.84 sqft
Family Room
Hardwood Floor, Window
Dimensions 19 x 12.01 feet
228.19 sqft
Kitchen
Hardwood Floor, Stainless Steel Appl, Centre Island
Dimensions 10.24 x 9.84 feet
100.76 sqft
Laundry
Concrete Floor
Dimensions 12.99 x 9.81 feet
127.43 sqft
Office
Hardwood Floor, Closet
Dimensions 8.43 x 8.37 feet
70.56 sqft
Primary Bedroom
Hardwood Floor, Walk-In Closet(s), 4 Pc Ensuite
Dimensions 12.27 x 12.57 feet
154.23 sqft
Similar Properties(No results)
Mortgage Calculator
Calculate your estimated monthly mortgage payment
Price
$1,299,000
$
%
%
Total cost of mortgage
$0
Monthly payment
By clicking Save, we will calculate your estimated mortgage for all properties using the saved values (down payment percentage, interest rate, and amortization).
The accuracy and applicability of this calculator are not guaranteed.