Sign In or Create a Free Account to see full details of this property
Key Facts
Key facts for 245 Dalesford Road #422
Property Type
Condo, Apartment
Parking
1 garage, 1 parking
MLS #
W13781518
Size
900-999 sqft
Basement
None
Listed on
2026-09-14
Lot size
-
Tax
$2,978.64 /yr
Days on Market
29
Approximate Age
16-30
Maintenance Fee
$803.32/mo
Common Elements, Par...
Description
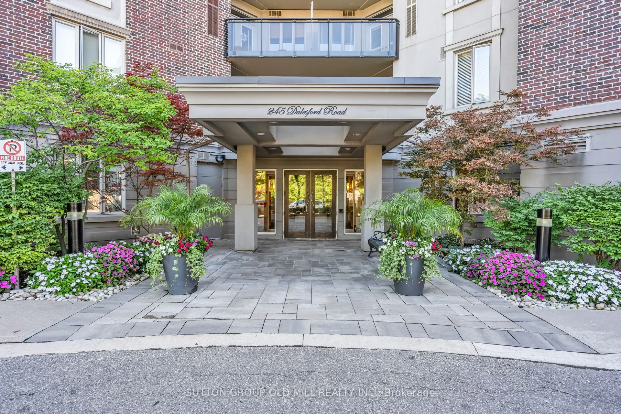
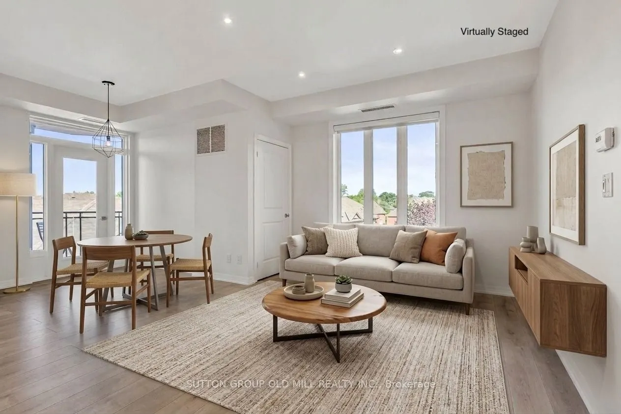
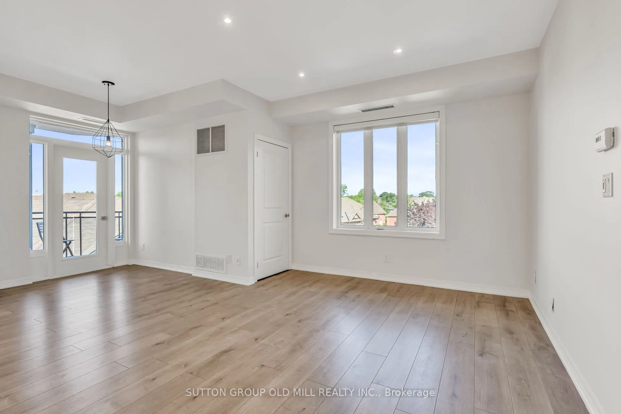
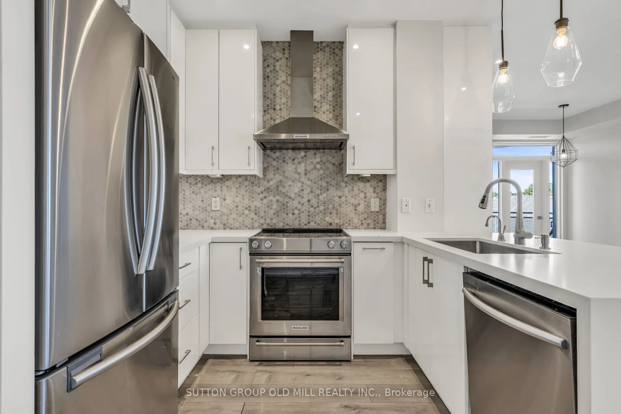
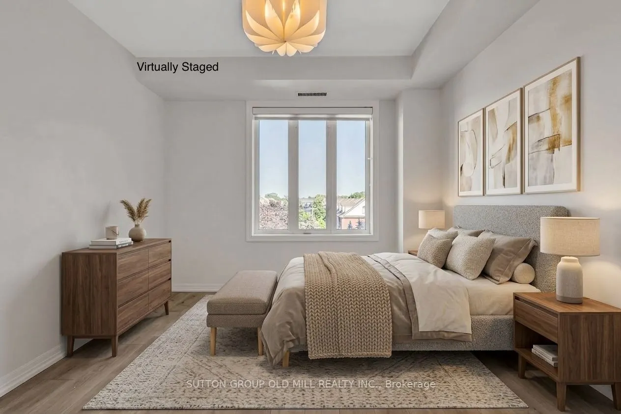
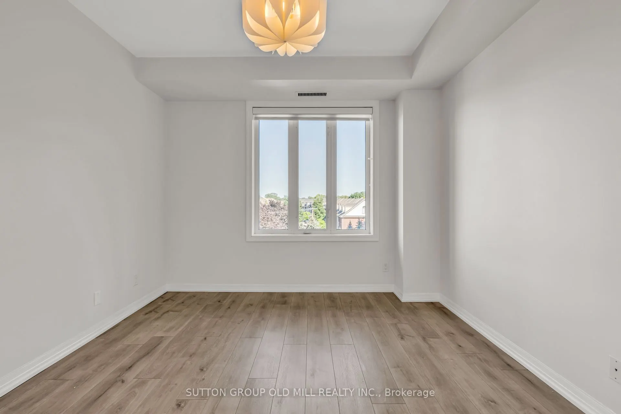
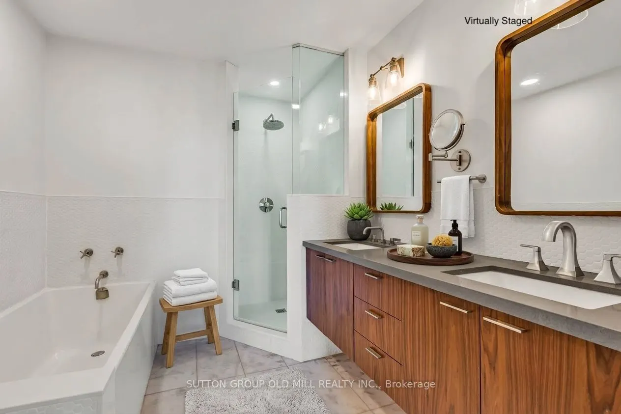
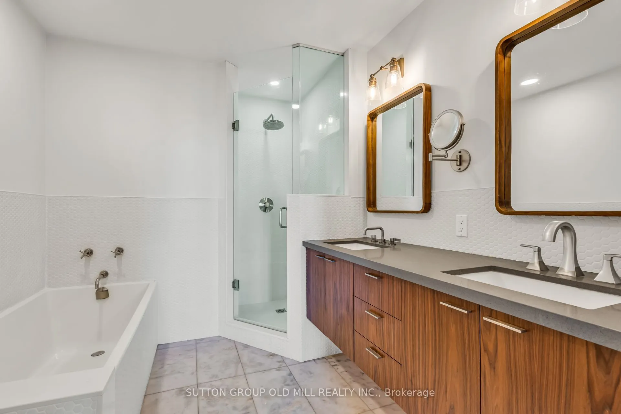
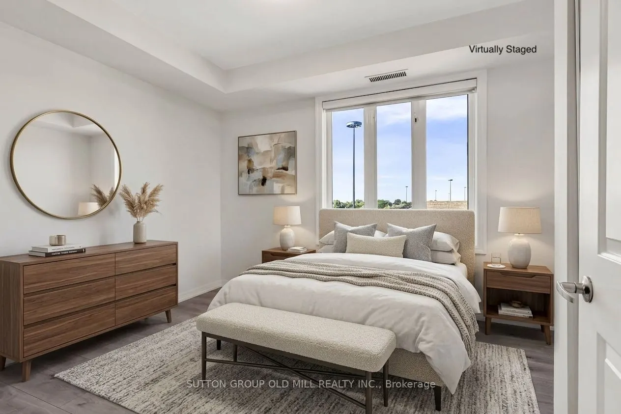
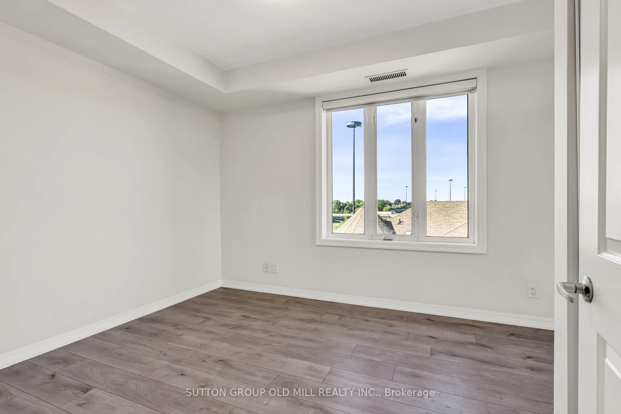
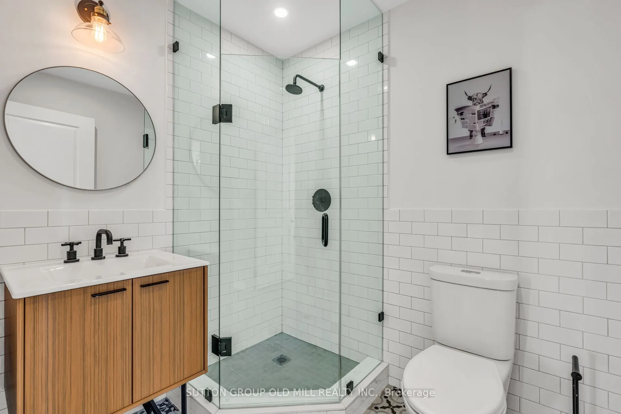
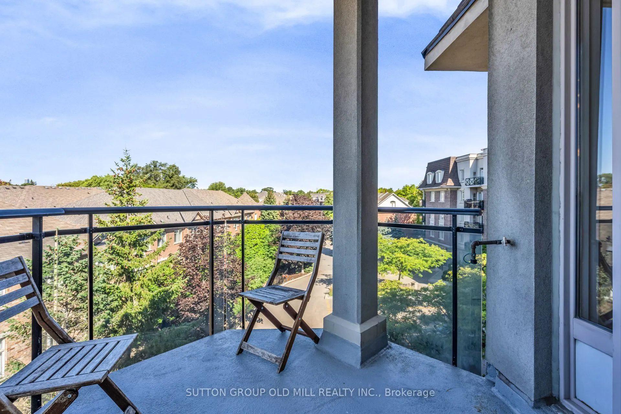
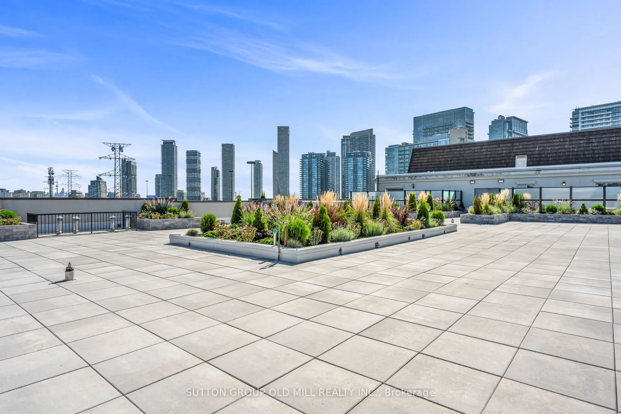
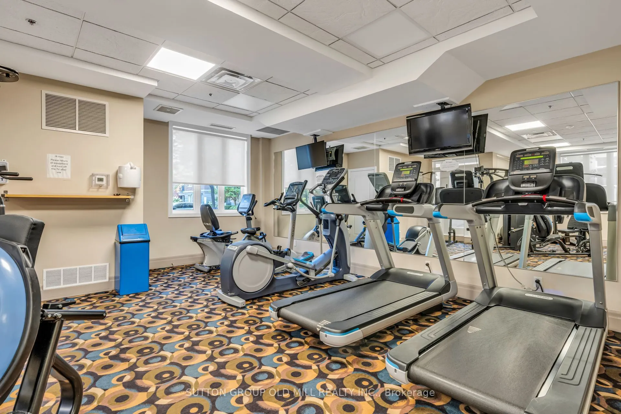
Step inside this spacious corner suite and you will immediately see what sets it apart. Offering over 900 square feet of refined living space, this fully renovated unit perfectly balances entertaining with practical everyday comfort. The thoughtful two-bedroom, two-bathroom layout boasts 9-foot ceil...ings and updated flooring throughout. Both the kitchen and bathrooms have been recently transformed, delivering a sophisticated, move-in-ready experience. Thanks to its southwest-facing position, the unit is flooded with an abundance of natural light which will provide you with sun into the early evening. Patio doors lead to your private balcony, the perfect spot for morning coffee, evening dinners and summer BBQs. Premium building amenities include a fitness centre along with a rooftop deck and gardens. This unbeatable location puts excellent schools, waterfront trails, restaurants, shops, and transit right at your doorstep. Even better, you are just steps from neighbourhood favourites like Humber Bay, Grand Avenue Park, Mamma Martino's and Tom's Dairy Freeze.
Full Property Details
Interior
Bedrooms
2
Total Bedrooms
2
Washrooms
2
Square Footage
900-999 sqft
Basement
None
Heating Source
Gas
Heating Fuel
Forced Air
Air Conditioning
Central Air
Family Room
No
Kitchens
1
Total Kitchens
1
Fireplace Features
No
Bedrooms
2
Total Bedrooms
2
Washrooms
2
Square Footage
900-999 sqft
Basement
None
Heating Source
Gas
Heating Fuel
Forced Air
Air Conditioning
Central Air
Family Room
No
Kitchens
1
Total Kitchens
1
Fireplace Features
No
Exterior
Parking Spaces
1
Total Parking Spaces
1.00
Garage Spaces
1
Balcony
Open
Parking Spaces
1
Total Parking Spaces
1.00
Garage Spaces
1
Balcony
Open
Building Description
Style
Apartment
Home Type
Condo
Subtype
Condo Apartment
Year Built
16-30
Property Orientation
South West
Exterior Finish
Brick
Possession Date
9/30/2026
Locker
None
Style
Apartment
Home Type
Condo
Subtype
Condo Apartment
Year Built
16-30
Property Orientation
South West
Exterior Finish
Brick
Possession Date
9/30/2026
Locker
None
Community
Community
Stonegate-Queensway
Community
Stonegate-Queensway
Taxes & Fees
Taxes
$2,978.64 /yr
Tax Year
2026
Occupancy
Vacant
Maintenance Fee
$803.32/mo
Common Elements
Included
Parking
Included
Water
Included
Building Insurance
Included
Taxes
$2,978.64 /yr
Tax Year
2026
Occupancy
Vacant
Maintenance Fee
$803.32/mo
Common Elements
Included
Parking
Included
Water
Included
Building Insurance
Included
Other
Pets
Yes-with Restrictions
Pets
Yes-with Restrictions
Room Types
Bedroom 2
Laminate, Large Window, W/O To Balcony
Dimensions 45.21 x 32.28 feet
1459.38 sqft
Dining Room
Laminate, W/O To Balcony
Dimensions 38.19 x 29.59 feet
1130.04 sqft
Foyer
Laminate, Closet
Dimensions 34.45 x 11.84 feet
407.89 sqft
Kitchen
Stainless Steel Appl, Quartz Counter, Pantry
Dimensions 37.34 x 33.14 feet
1237.45 sqft
Living Room
Laminate, Pot Lights, Open Concept
Dimensions 50.03 x 35.5 feet
1776.06 sqft
Primary Bedroom
5 Pc Bath, His and Hers Closets
Dimensions 49.51 x 36.06 feet
1785.33 sqft
Similar Properties(No results)
Mortgage Calculator
Calculate your estimated monthly mortgage payment
Price
$725,000
$
%
%
Total cost of mortgage
$0
Monthly payment
By clicking Save, we will calculate your estimated mortgage for all properties using the saved values (down payment percentage, interest rate, and amortization).
The accuracy and applicability of this calculator are not guaranteed.