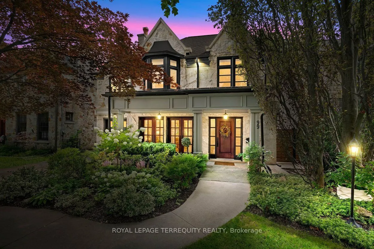
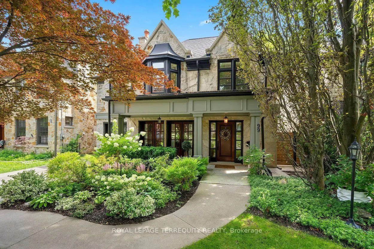
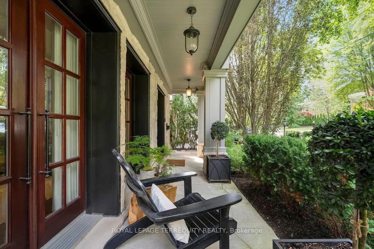
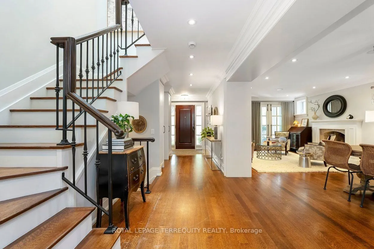
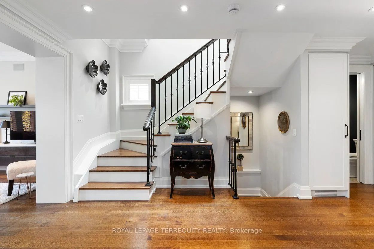
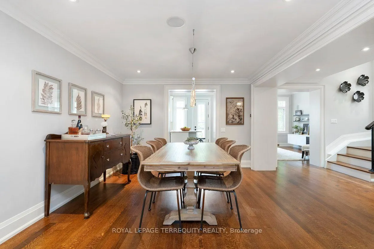
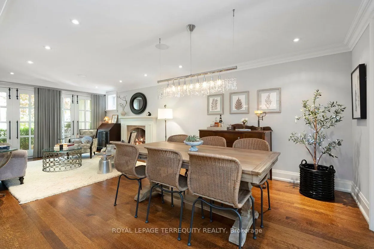
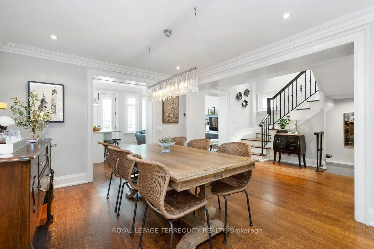
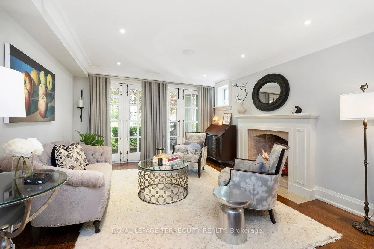
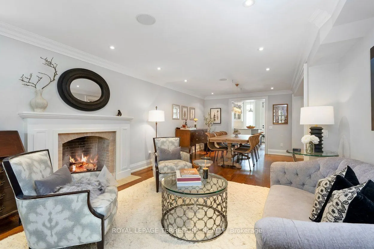
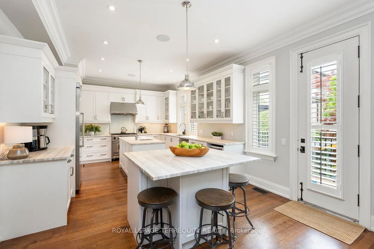
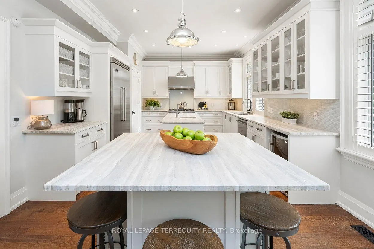
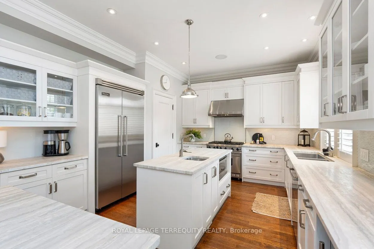
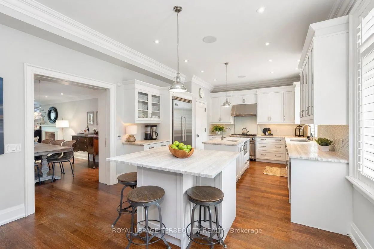
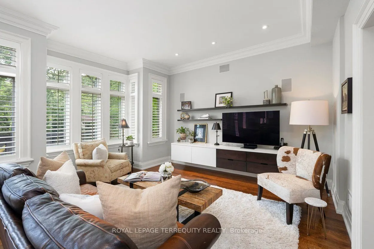
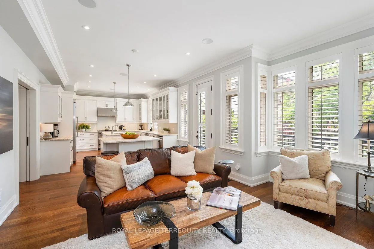
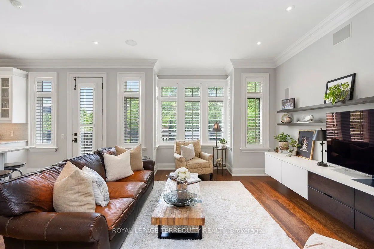
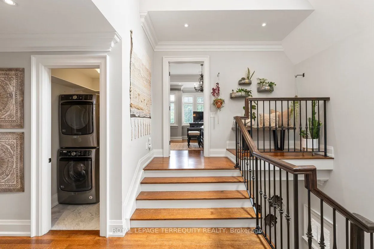
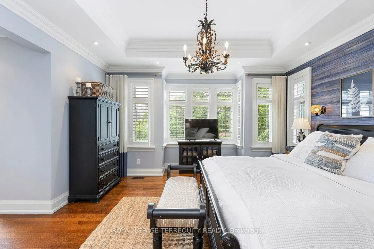
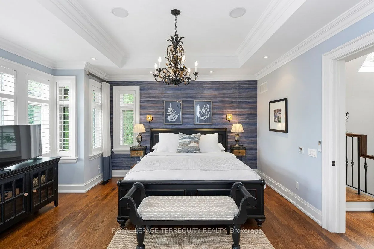
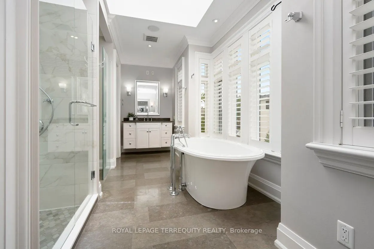
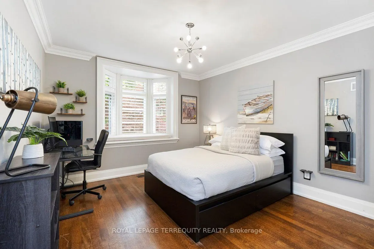
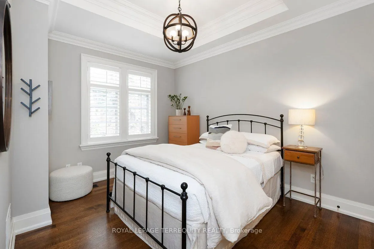
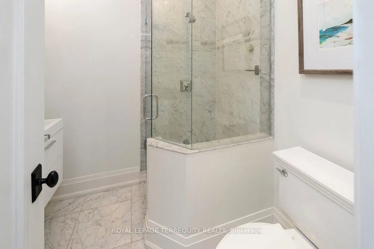
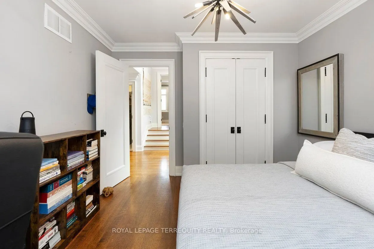
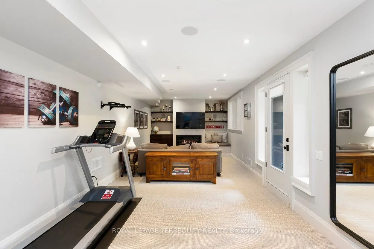
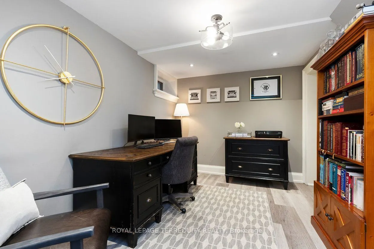
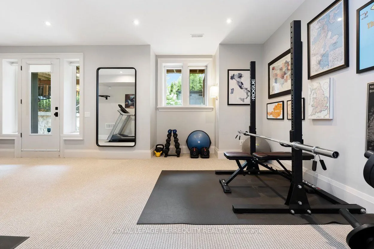
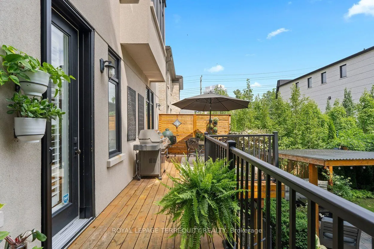
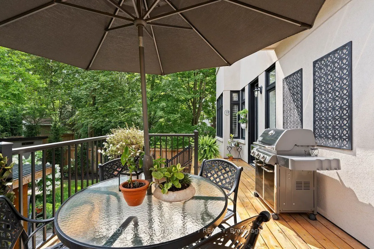
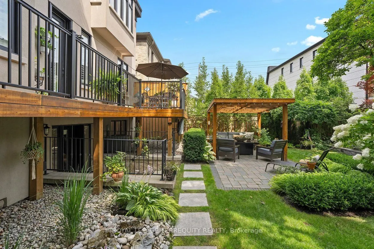
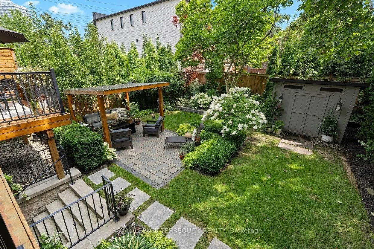
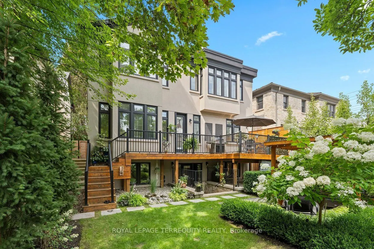
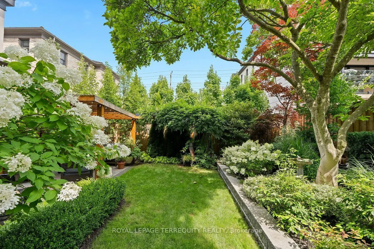
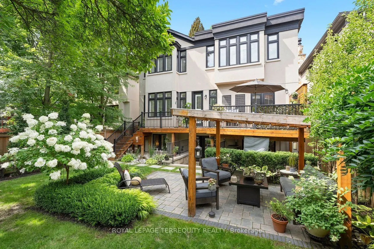
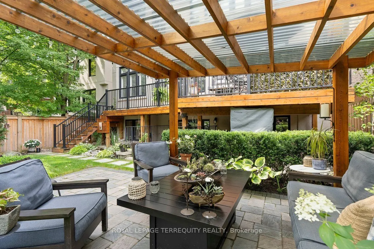
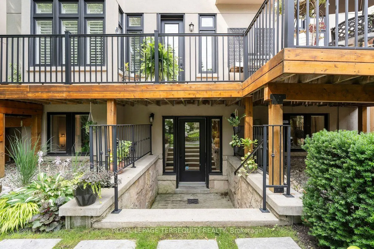
Nestled on one of The Kingsway's most coveted, child-friendly streets, this exceptional custom-built home showcases an impressive Indiana limestone façade, California redwood windows, and mahogany exterior doors. Thoughtfully designed with uncompromising attention to detail, it offers beautifully pr...oportioned living spaces finished with oak hardwood floors, plaster crown moldings, California shutters, custom millwork, a whole-home SONOS sound system with in-ceiling speakers throughout, and designer finishes at every turn. The spectacular chef's kitchen is the heart of the home, featuring leathered travertine countertops, double islands, premium appliances, a walk-in pantry, and an effortless connection to the spacious family room. Elegant formal living and dining rooms. Light-filled second floor with 4 generous bedrooms, a luxurious primary suite with a spa-inspired ensuite, and two additional bathrooms. Unfinished loft space could be turned into bonus room w/huge skylight. Beautifully finished lower level provides exceptional space for both everyday family living and entertaining, with an additional bedroom & bathroom & walkout to the rear yard. Step outside to an outrageously beautiful, professionally landscaped backyard, redesigned in 2019 to create an incredibly private outdoor retreat with lush gardens and multiple spaces to relax and entertain. Perfectly situated just steps from Lambton-Kingsway Junior Middle School and close to many of Toronto's most sought-after public and private schools, as well as Bloor Street's boutiques, cafés, restaurants, parks, Humber River trails, golf courses, TTC, and easy access to Pearson & Island airports, this is a rare opportunity to own one of The Kingsway's finest family homes.
Full Property Details
Interior
Bedrooms
4
Bedrooms Plus
1
Total Bedrooms
5
Washrooms
5
Square Footage
2500-3000 sqft
Basement
Finished with Walk-Out
Heating Source
Gas
Heating Fuel
Forced Air
Air Conditioning
Central Air,Wall Unit(s)
Family Room
Yes
Kitchens
1
Total Kitchens
1
Fireplace Features
Yes
Bedrooms
4
Bedrooms Plus
1
Total Bedrooms
5
Washrooms
5
Square Footage
2500-3000 sqft
Basement
Finished with Walk-Out
Heating Source
Gas
Heating Fuel
Forced Air
Air Conditioning
Central Air,Wall Unit(s)
Family Room
Yes
Kitchens
1
Total Kitchens
1
Fireplace Features
Yes
Exterior
Depth
112.5
Front
44.0
Driveway
Private
Lot Size
44 x 112.5 ft
Pool
None
Parking Spaces
2
Total Parking Spaces
3.00
Parking Description
Attached
Garage Spaces
1
Depth
112.5
Front
44.0
Driveway
Private
Lot Size
44 x 112.5 ft
Pool
None
Parking Spaces
2
Total Parking Spaces
3.00
Parking Description
Attached
Garage Spaces
1
Building Description
Style
2-Storey
Home Type
House
Subtype
Detached
Property Orientation
East
Exterior Finish
Stone,Stucco (Plaster)
Sewers
Sewer
Water Supply
Municipal
Possession Date
No Data
Style
2-Storey
Home Type
House
Subtype
Detached
Property Orientation
East
Exterior Finish
Stone,Stucco (Plaster)
Sewers
Sewer
Water Supply
Municipal
Possession Date
No Data
Community
Community
Kingsway South
Community
Kingsway South
Taxes & Fees
Taxes
$15,185.09 /yr
Tax Year
2026
Occupancy
Owner
Taxes
$15,185.09 /yr
Tax Year
2026
Occupancy
Owner
Room Types
Bedroom 2
Hardwood Floor, 3 Pc Bath, Coffered Ceiling(s)
Dimensions 13.68 x 10.33 feet
141.31 sqft
Bedroom 3
Hardwood Floor, Bay Window, Large Closet
Dimensions 12.5 x 11.52 feet
144 sqft
Bedroom 4
Hardwood Floor, Overlooks Frontyard, Closet
Dimensions 12.5 x 11.15 feet
139.38 sqft
Bedroom 5
Vinyl Floor, Walk-In Closet(s), Pot Lights
Dimensions 12.5 x 8.99 feet
112.38 sqft
Dining Room
Hardwood Floor, Crown Moulding, Open Concept
Dimensions 12.24 x 11.32 feet
138.56 sqft
Family Room
Hardwood Floor, Open Concept, Crown Moulding
Dimensions 15.32 x 14.99 feet
229.65 sqft
Kitchen
Hardwood Floor, Breakfast Bar, W/O To Deck
Dimensions 20.01 x 12.99 feet
259.93 sqft
Laundry
Marble Floor
Dimensions 4.2 x 5.54 feet
23.27 sqft
Living Room
Hardwood Floor, Fireplace, W/O To Porch
Dimensions 12.6 x 12.6 feet
158.76 sqft
Loft
Unfinished, Skylight
Dimensions 18.7 x 17.72 feet
331.36 sqft
Primary Bedroom
Hardwood Floor, 5 Pc Ensuite, Walk-In Closet(s)
Dimensions 15.58 x 14.83 feet
231.05 sqft
Recreation
Broadloom, W/O To Yard, Gas Fireplace
Dimensions 33.43 x 12.01 feet
401.49 sqft
Similar Properties(No results)
Mortgage Calculator
Calculate your estimated monthly mortgage payment
Price
$3,449,000
$
%
%
Total cost of mortgage
$0
Monthly payment
By clicking Save, we will calculate your estimated mortgage for all properties using the saved values (down payment percentage, interest rate, and amortization).
The accuracy and applicability of this calculator are not guaranteed.