Sign In or Create a Free Account to see full details of this property
Key Facts
Key facts for 12 Brentwood Road S
Property Type
House, Bungalow
Parking
Attached 1 garage, 5 parking
MLS #
W13791282
Size
700-1100 sqft
Basement
Separate Entrance,Finished
Listed on
2026-09-16
Lot size
33 x 90.0
Tax
$7,013.01 /yr
Days on Market
27
Approximate Age
-
Maintenance Fee
-
Description
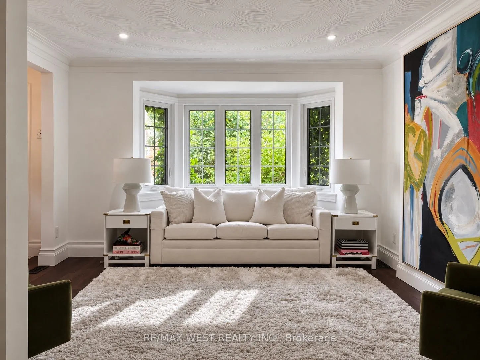
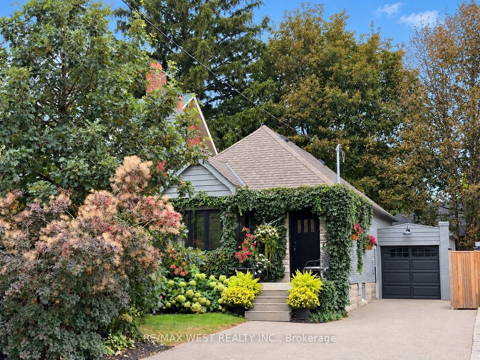
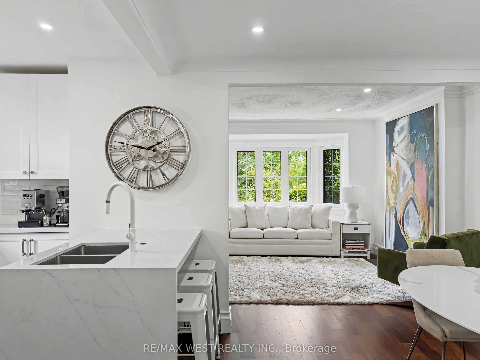
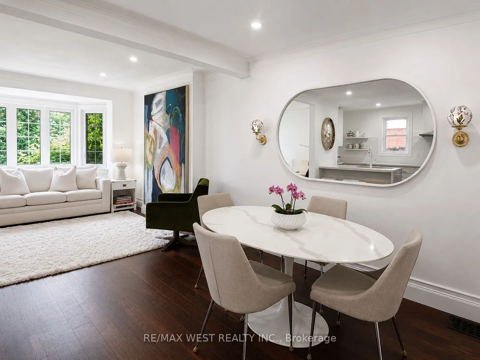
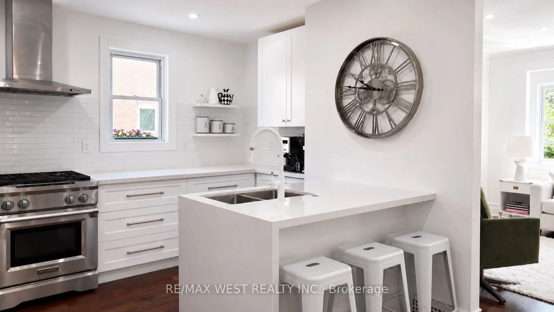
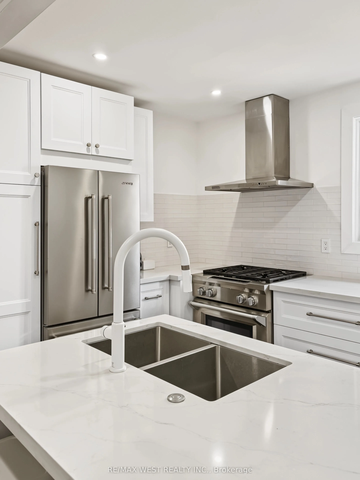
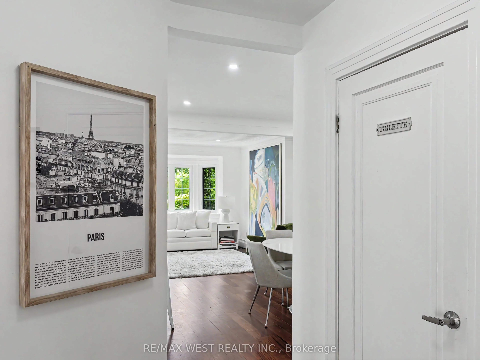
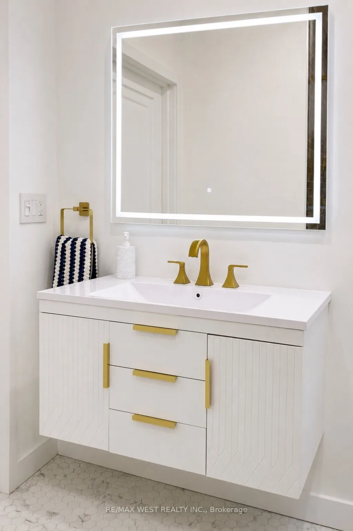
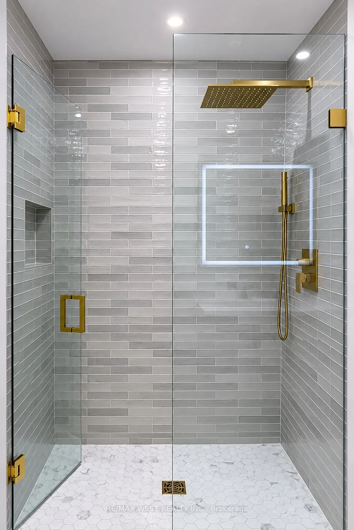
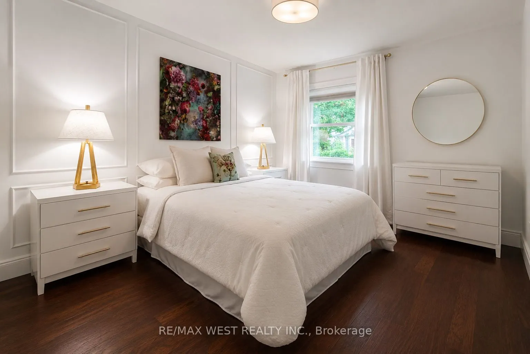
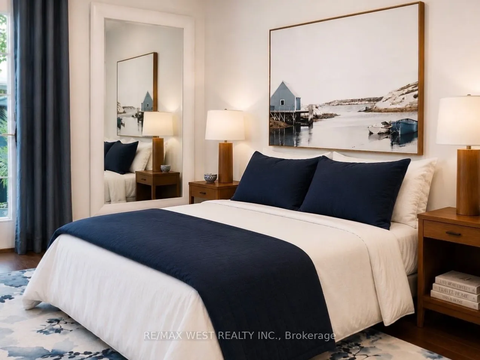
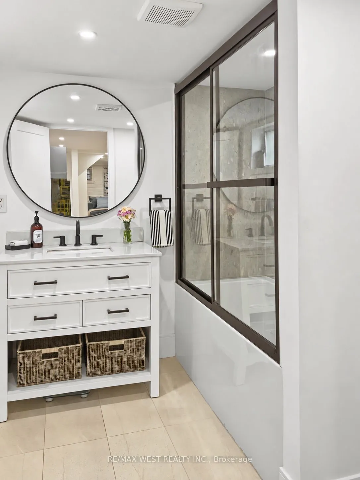
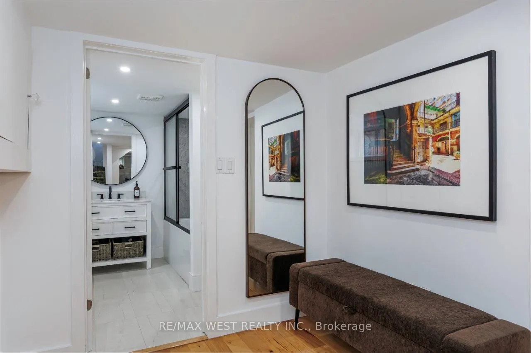
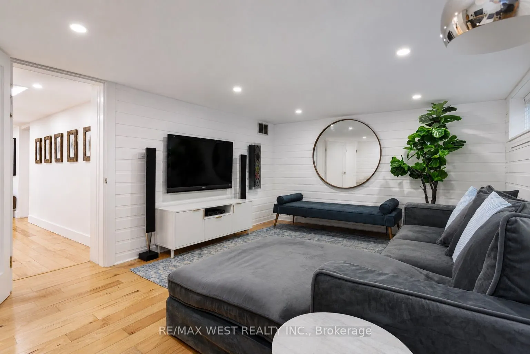
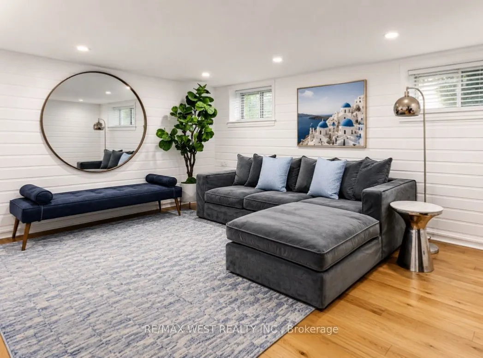
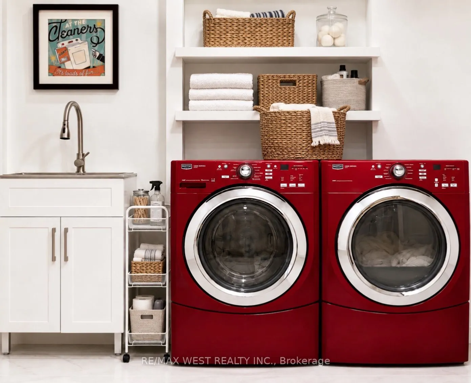
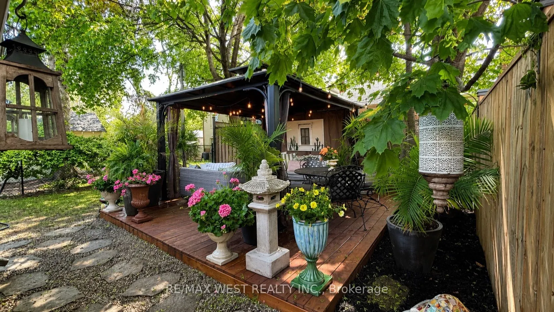
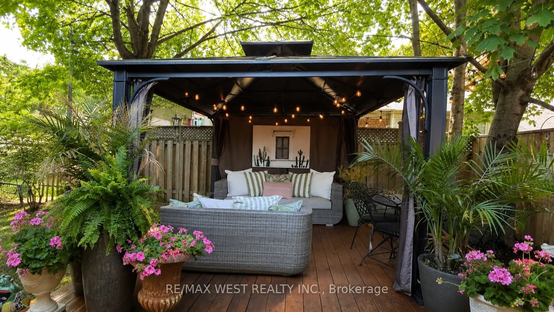
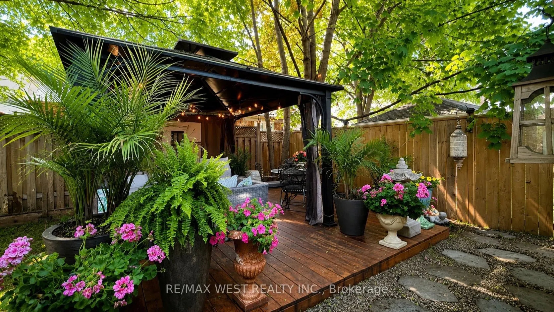
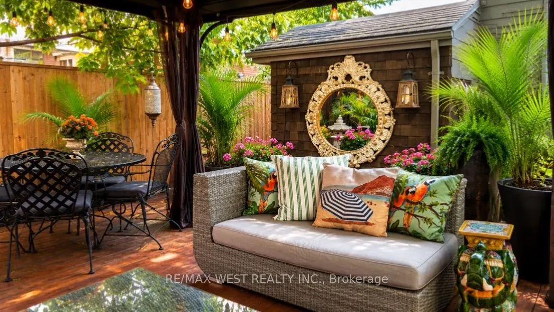
Beautifully Renovated In The Heart Of Sunnylea's Coveted Thompson Orchard, This Stone And Brick Bungalow Offers Turnkey Living In One Of Toronto's Most Sought-After West-End Neighbourhoods. Natural Light Fills The Open Living And Dining Rooms, With Hardwood Floors, High Ceilings, Crown Moulding And ...A Large Bay Window Creating An Easy Flow For Everyday Living And Entertaining. The Renovated Kitchen Pairs Quartz Counters And Generous Workspace With Waterfall Island Seating, Deep Drawer Storage And A Professional Gas Range. Two Spacious Bedrooms Overlook The Garden, Complemented By A Beautifully Renovated Contemporary Bathroom With Floating Vanity And Glass-Enclosed Rainfall Shower. A Direct Walkout From The Main Floor Leads To The Private Fenced Backyard With Cedar Deck And Covered Gazebo-An Inviting Setting For Morning Coffee, Summer Dinners And Evenings Outdoors. The Finished Lower Level Extends The Living Space With A Separate Side Entrance And Two Versatile Bedrooms, Offering Flexibility For Overnight Guests, A Family Room Or Work-From-Home Space. A Renovated Bathroom With Deep Soaker Tub, Generous Laundry Room And Excellent Storage Complete The Level. Updated Mechanicals, An Attached Garage, Private Double Drive And Parking For Six Take Care Of The Practical Side Of City Living. And This Is A Neighbourhood Made For Leaving The Car Behind. Stroll To Bloor Street And The Kingsway's Shops, Cafés And Restaurants, Royal York Subway, Brentwood Library And The Kingsway Theatre, With Parks And Nearby Trails To Explore. Sunnylea Junior School Is Close By, While Downtown Toronto, The Lake, Pearson Airport And Major Highways Are All Within Easy Reach. This Home Offers The Privacy And Independence Of Detached Living, Beautifully Renovated Interiors And A Backyard Of Your Own-All In A Neighbourhood Where So Much Of Daily Life Is Just A Walk Away.
Full Property Details
Interior
Bedrooms
2
Bedrooms Plus
2
Total Bedrooms
4
Washrooms
2
Square Footage
700-1100 sqft
Basement
Separate Entrance,Finished
Heating Source
Gas
Heating Fuel
Forced Air
Air Conditioning
Central Air
Family Room
No
Kitchens
1
Total Kitchens
1
Fireplace Features
No
Bedrooms
2
Bedrooms Plus
2
Total Bedrooms
4
Washrooms
2
Square Footage
700-1100 sqft
Basement
Separate Entrance,Finished
Heating Source
Gas
Heating Fuel
Forced Air
Air Conditioning
Central Air
Family Room
No
Kitchens
1
Total Kitchens
1
Fireplace Features
No
Exterior
Depth
90.0
Front
33.33
Driveway
Private Double
Lot Size
33 x 90.0 ft
Pool
None
Parking Spaces
5
Total Parking Spaces
6.00
Parking Description
Attached
Garage Spaces
1
Depth
90.0
Front
33.33
Driveway
Private Double
Lot Size
33 x 90.0 ft
Pool
None
Parking Spaces
5
Total Parking Spaces
6.00
Parking Description
Attached
Garage Spaces
1
Building Description
Style
Bungalow
Home Type
House
Subtype
Detached
Property Orientation
West
Exterior Finish
Brick
Sewers
Sewer
Water Supply
Municipal
Possession Date
No Data
Style
Bungalow
Home Type
House
Subtype
Detached
Property Orientation
West
Exterior Finish
Brick
Sewers
Sewer
Water Supply
Municipal
Possession Date
No Data
Community
Community
Stonegate-Queensway
Community
Stonegate-Queensway
Taxes & Fees
Taxes
$7,013.01 /yr
Tax Year
2025
Occupancy
Owner
Taxes
$7,013.01 /yr
Tax Year
2025
Occupancy
Owner
Room Types
Bedroom 2
Hardwood Floor, Closet, Overlooks Garden
Dimensions 13.55 x 8.23 feet
111.52 sqft
Bedroom 3
-
Dimensions 12.3 x 9.84 feet
121.03 sqft
Dining Room
Hardwood Floor, Pot Lights
Dimensions 11.29 x 10.24 feet
115.61 sqft
Family Room
Hardwood Floor, Recessed Lighting
Dimensions 17.91 x 12.17 feet
217.96 sqft
Foyer
Hardwood Floor, 4 Pc Bath, Recessed Lighting
Dimensions 19.26 x 7.28 feet
140.21 sqft
Foyer
Hardwood Floor
Dimensions 9.68 x 5.15 feet
49.85 sqft
Kitchen
Hardwood Floor, Breakfast Bar, Stainless Steel Appl
Dimensions 11.48 x 9.35 feet
107.34 sqft
Laundry
-
Dimensions 9.84 x 9.84 feet
96.83 sqft
Living Room
Hardwood Floor, Pot Lights, Bay Window
Dimensions 14.6 x 13.62 feet
198.85 sqft
Primary Bedroom
Hardwood Floor, Closet, Overlooks Garden
Dimensions 13.55 x 9.97 feet
135.09 sqft
Utility Room
-
Dimensions 9.84 x 8.2 feet
80.69 sqft
Similar Properties(No results)
Mortgage Calculator
Calculate your estimated monthly mortgage payment
Price
$1,479,000
$
%
%
Total cost of mortgage
$0
Monthly payment
By clicking Save, we will calculate your estimated mortgage for all properties using the saved values (down payment percentage, interest rate, and amortization).
The accuracy and applicability of this calculator are not guaranteed.