Sign In or Create a Free Account to see full details of this property
Key Facts
Key facts for 2340 Bloor Street W
Property Type
Commercial, 2-Storey
Parking
None 0 garage, 1 parking
MLS #
W13793114
Size
1500-2000 sqft
Basement
Unfinished
Listed on
2026-09-16
Lot size
15 x 122.0
Tax
$25,485 /yr
Days on Market
27
Approximate Age
-
Maintenance Fee
-
Description
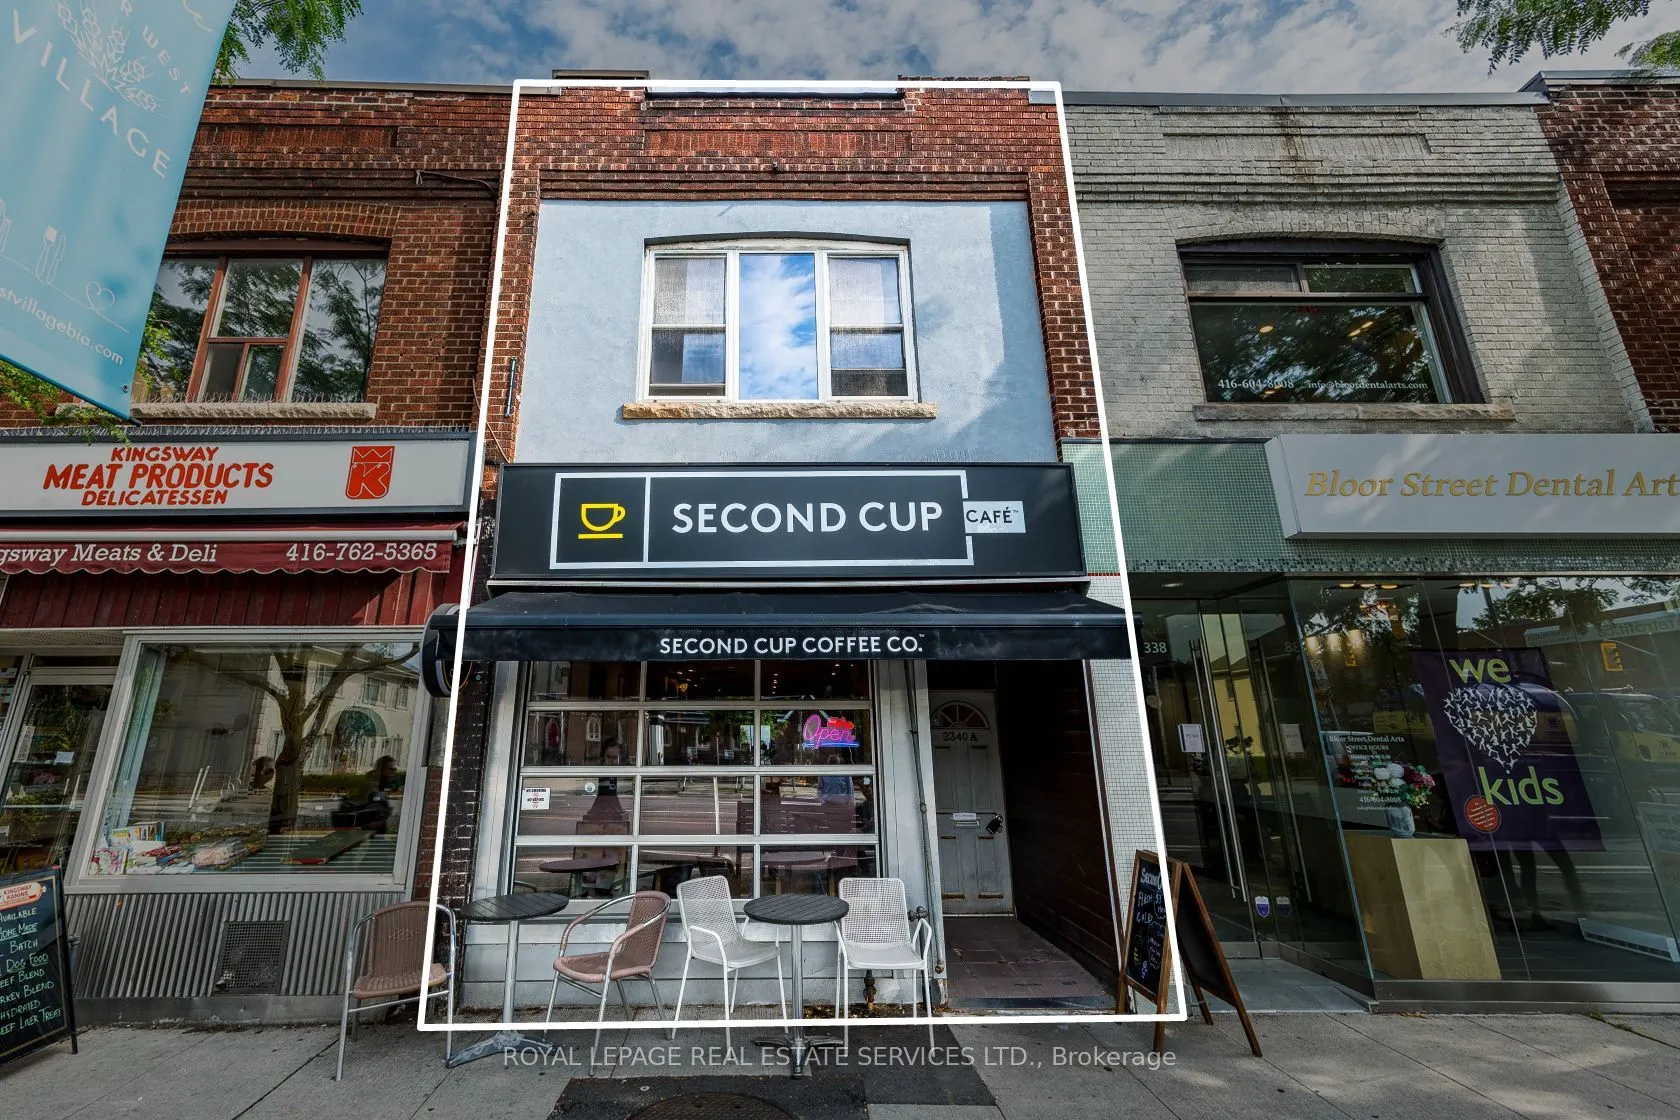
Prime Bloor West Village Mixed-Use Asset with Proven Stability & Immediate Upside. Exceptional opportunity on one of Toronto's premier retail corridors with high visibility and incredible pedestrian traffic. This two-storey building features a 962 sq. ft. main-floor retail unit currently occupied by... a AAA tenant (Second Cup) with a highly secure 40+ year tenancy history in the 2nd year of a 10-year lease. Value-add potential lies in the vacant 1,002 sq. ft. 3-bedroom upper apartment with a projected market rent of $3,000/month. Plus, a spacious rear patio space for an additional seating area and a dedicated parking space. Ideally zoned CR (Commercial Residential), it provides exceptional flexibility for a variety of mixed-use applications and long-term redevelopment opportunities. The perfect acquisition for investors seeking a well-establishedcommercial asset in the highly desirable Bloor West Village market. Rarely available opportunity and first time on the market in 50+ years!
Full Property Details
General
Business Type
-
Sprinklers
-
Drive-In Level Shipping Doors
-
Double Man Shipping Doors
-
Grade Level Shipping Doors
-
Truck Level Shipping Doors
-
Business Type
-
Sprinklers
-
Drive-In Level Shipping Doors
-
Double Man Shipping Doors
-
Grade Level Shipping Doors
-
Truck Level Shipping Doors
-
Interior
Bedrooms
3
Total Bedrooms
3
Washrooms
1
Square Footage
1500-2000 sqft
Basement
Unfinished
Heating Source
Electric
Heating Fuel
Baseboard
Air Conditioning
Central Air
Family Room
No
Kitchens
1
Total Kitchens
1
Fireplace Features
No
Bedrooms
3
Total Bedrooms
3
Washrooms
1
Square Footage
1500-2000 sqft
Basement
Unfinished
Heating Source
Electric
Heating Fuel
Baseboard
Air Conditioning
Central Air
Family Room
No
Kitchens
1
Total Kitchens
1
Fireplace Features
No
Exterior
Depth
122.0
Front
15.0
Driveway
Private
Lot Size
15 x 122.0 ft
Pool
None
Parking Spaces
1
Total Parking Spaces
1.00
Parking Description
None
Garage Spaces
0
Zoning
CR2 (c2 R2*1974)
Depth
122.0
Front
15.0
Driveway
Private
Lot Size
15 x 122.0 ft
Pool
None
Parking Spaces
1
Total Parking Spaces
1.00
Parking Description
None
Garage Spaces
0
Zoning
CR2 (c2 R2*1974)
Building Description
Style
2-Storey
Home Type
Commercial
Subtype
Store W Apt/Office
Property Orientation
North
Exterior Finish
Brick,Concrete
Sewers
Sewer
Water Supply
Municipal
Possession Date
No Data
Style
2-Storey
Home Type
Commercial
Subtype
Store W Apt/Office
Property Orientation
North
Exterior Finish
Brick,Concrete
Sewers
Sewer
Water Supply
Municipal
Possession Date
No Data
Community
Community
Runnymede-Bloor West Village
Community
Runnymede-Bloor West Village
Taxes & Fees
Taxes
$25,485 /yr
Tax Year
2026
Occupancy
Tenant
Taxes
$25,485 /yr
Tax Year
2026
Occupancy
Tenant
Similar Properties(No results)
Mortgage Calculator
Calculate your estimated monthly mortgage payment
Price
$1,750,000
$
%
%
Total cost of mortgage
$0
Monthly payment
By clicking Save, we will calculate your estimated mortgage for all properties using the saved values (down payment percentage, interest rate, and amortization).
The accuracy and applicability of this calculator are not guaranteed.