Sign In or Create a Free Account to see full details of this property
Key Facts
Key facts for 530 Indian Grove #302
Property Type
Condo, Apartment
Parking
Underground 0 garage, 0 parking
MLS #
W13797208
Size
800-899 sqft
Basement
None
Listed on
2026-09-17
Lot size
-
Tax
$3,437.55 /yr
Days on Market
26
Approximate Age
-
Maintenance Fee
$649.43/mo
Common Elements, Hea...
Description
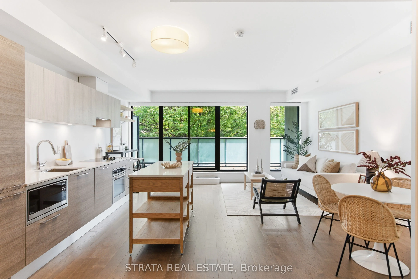
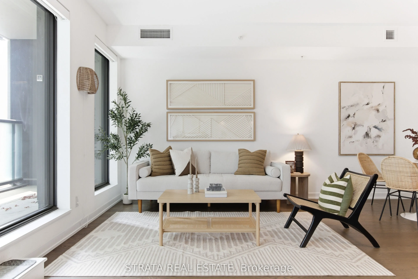
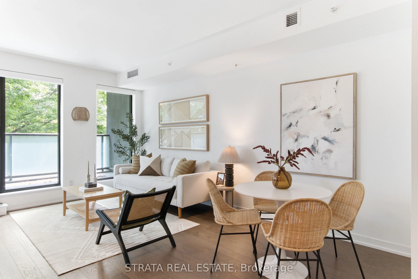
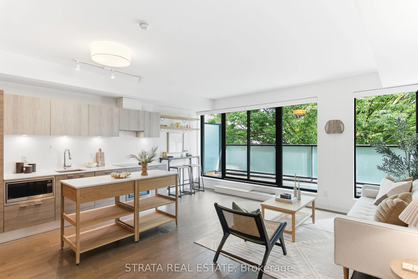
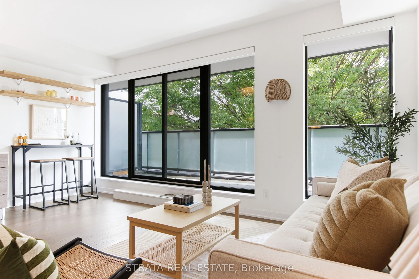
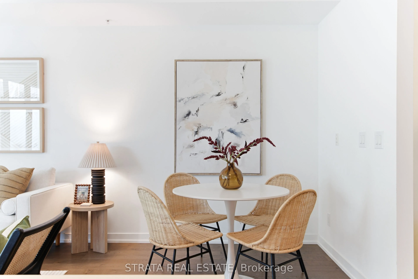
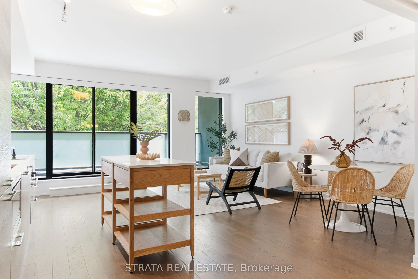
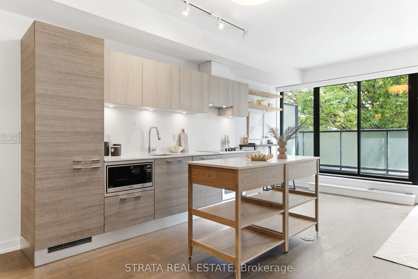
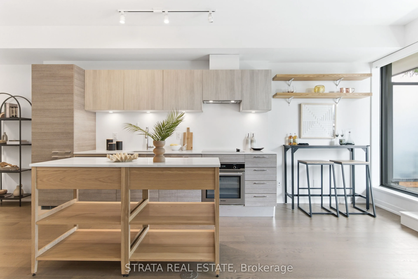
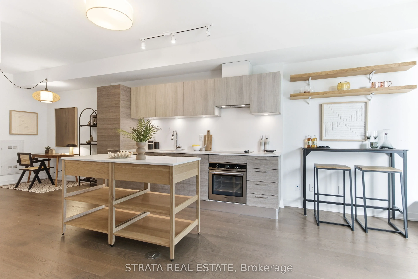
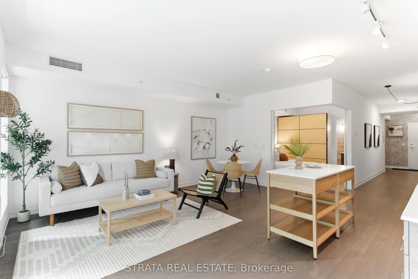
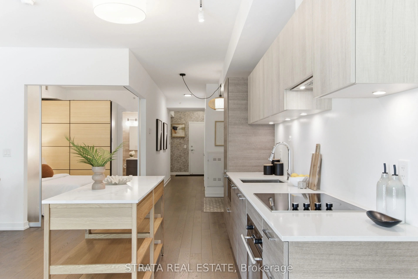
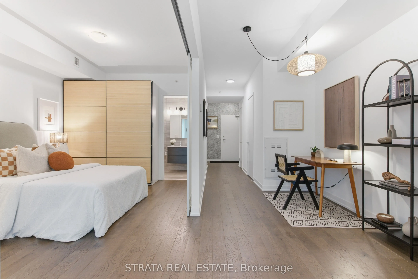
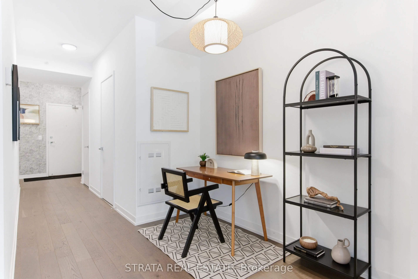
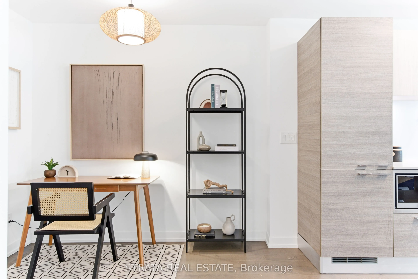
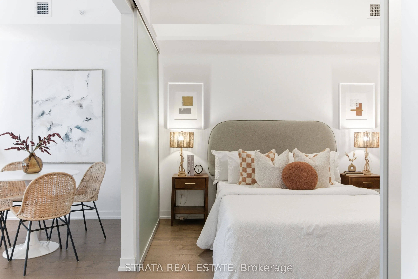
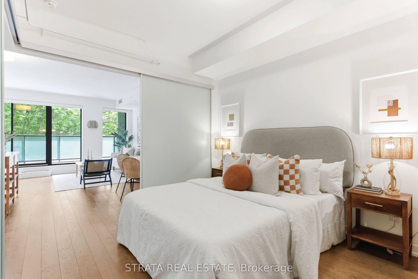
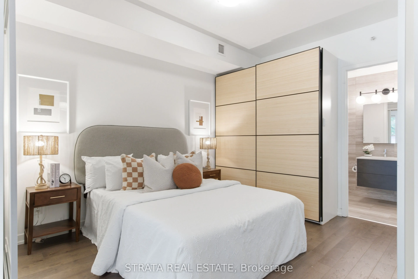
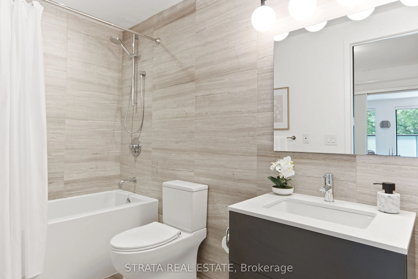
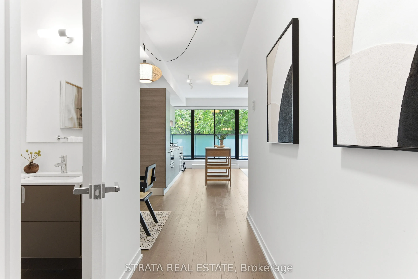
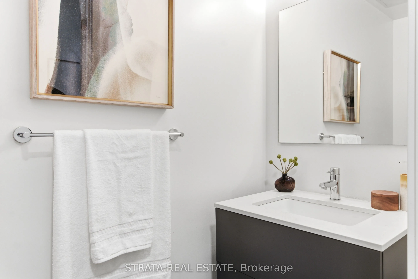
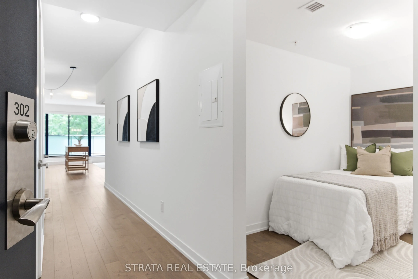
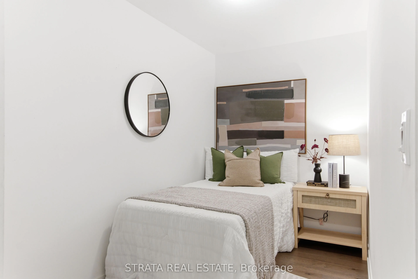
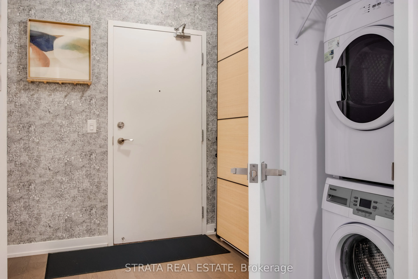
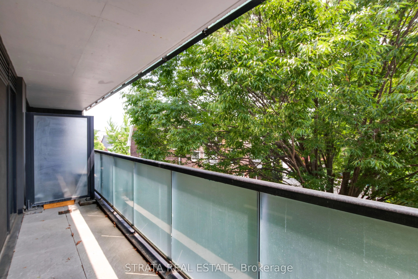
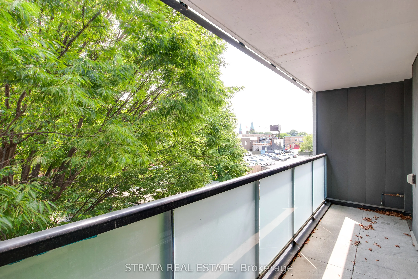
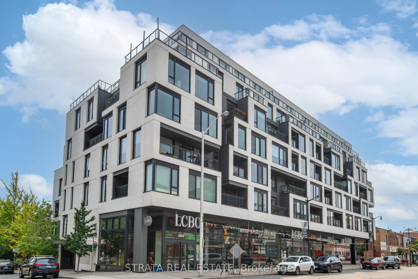
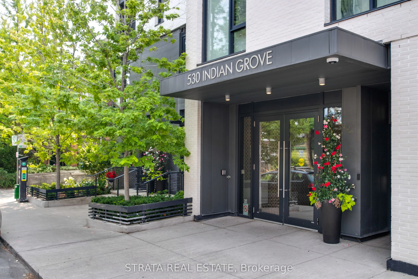
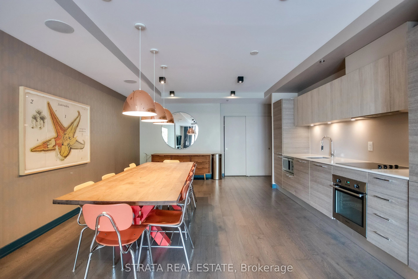
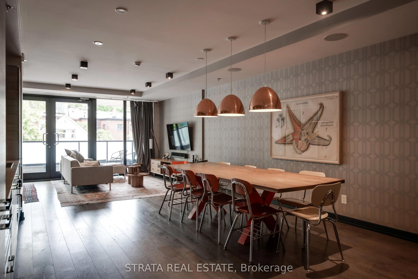
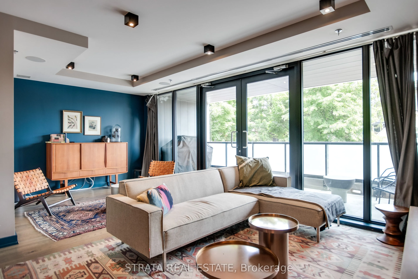
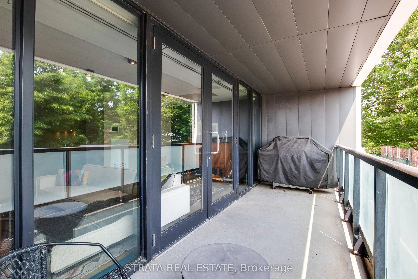
**Duke Condos** Anchored in the center of The Junction, you will find this customized 1 bedroom + separate den + office, with 2 washrooms. At 890 interior square feet, plus a quiet south facing balcony with a bbq hook up, #302 features an extra-wide living space with nearly 18 feet of windows and 9 ...foot smooth ceilings. The flexibility of the layout offers a variety of furniture options without ever sacrificing space or function. The Scavolini kitchen with quartz countertops, integrated stainless steel appliances, custom-made island, engineered hardwood flooring, upgraded marble tile in the en-suite bath, and Hunter Douglas motorized blinds adds to the finishing touches. Quick access to both the Dundas St. W. and Keele Subway Stations (5 min. bus ride or 15 min. walk). TTC and LCBO at your doorstep, along with the perks of living in The Junction where independent shops, restaurants, and a sense of community merge with city conveniences. *Green P Parking right behind the condo has spots available for $90/month. PET FRIENDLY. Max. 2 dogs with no weight restrictions allowed.
Full Property Details
Interior
Bedrooms
1
Bedrooms Plus
1
Total Bedrooms
2
Washrooms
2
Square Footage
800-899 sqft
Basement
None
Heating Source
Gas
Heating Fuel
Forced Air
Air Conditioning
Central Air
Family Room
No
Kitchens
1
Total Kitchens
1
Fireplace Features
No
Bedrooms
1
Bedrooms Plus
1
Total Bedrooms
2
Washrooms
2
Square Footage
800-899 sqft
Basement
None
Heating Source
Gas
Heating Fuel
Forced Air
Air Conditioning
Central Air
Family Room
No
Kitchens
1
Total Kitchens
1
Fireplace Features
No
Exterior
Driveway
Underground
Parking Spaces
0
Total Parking Spaces
0.00
Parking Description
Underground
Garage Spaces
0
Balcony
Open
Driveway
Underground
Parking Spaces
0
Total Parking Spaces
0.00
Parking Description
Underground
Garage Spaces
0
Balcony
Open
Building Description
Style
Apartment
Home Type
Condo
Subtype
Condo Apartment
Property Orientation
South
Exterior Finish
Brick
Possession Date
No Data
Locker
None
Style
Apartment
Home Type
Condo
Subtype
Condo Apartment
Property Orientation
South
Exterior Finish
Brick
Possession Date
No Data
Locker
None
Community
Community
Junction Area
Community
Junction Area
Taxes & Fees
Taxes
$3,437.55 /yr
Tax Year
2026
Occupancy
Vacant
Maintenance Fee
$649.43/mo
Common Elements
Included
Heating
Included
Building Insurance
Included
Taxes
$3,437.55 /yr
Tax Year
2026
Occupancy
Vacant
Maintenance Fee
$649.43/mo
Common Elements
Included
Heating
Included
Building Insurance
Included
Other
Pets
Yes-with Restrictions
Pets
Yes-with Restrictions
Room Types
Den
Hardwood Floor, Separate Room
Dimensions 10.1 x 6.2 feet
62.62 sqft
Dining Room
Hardwood Floor, Combined w/Living, W/O To Balcony
Dimensions 17.49 x 17.59 feet
307.65 sqft
Kitchen
Hardwood Floor, Centre Island, Stainless Steel Appl
Dimensions 12.5 x 6.92 feet
86.5 sqft
Living Room
Hardwood Floor, Combined w/Dining, W/O To Balcony
Dimensions 17.49 x 17.59 feet
307.65 sqft
Office
Hardwood Floor
Dimensions 8.66 x 7.25 feet
62.78 sqft
Primary Bedroom
Hardwood Floor, Double Closet, Sliding Doors
Dimensions 12.24 x 10.07 feet
123.26 sqft
Similar Properties(No results)
Mortgage Calculator
Calculate your estimated monthly mortgage payment
Price
$659,000
$
%
%
Total cost of mortgage
$0
Monthly payment
By clicking Save, we will calculate your estimated mortgage for all properties using the saved values (down payment percentage, interest rate, and amortization).
The accuracy and applicability of this calculator are not guaranteed.