Sign In or Create a Free Account to see full details of this property
Key Facts
Key facts for 19 Park Lane
Property Type
House, 3-Storey
Parking
Detached 1 garage, 4 parking
MLS #
W13805736
Size
1500-2000 sqft
Basement
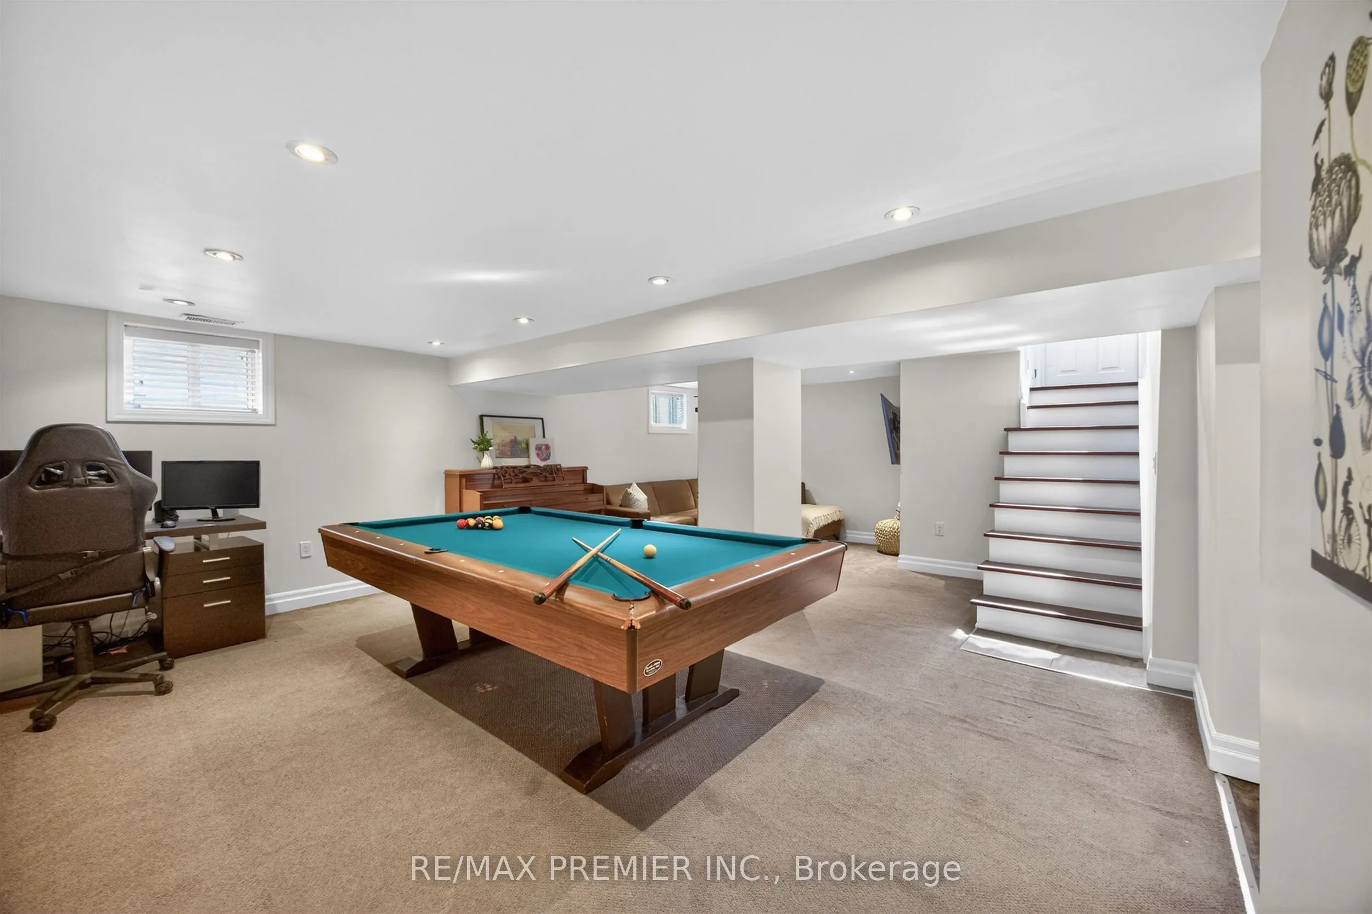
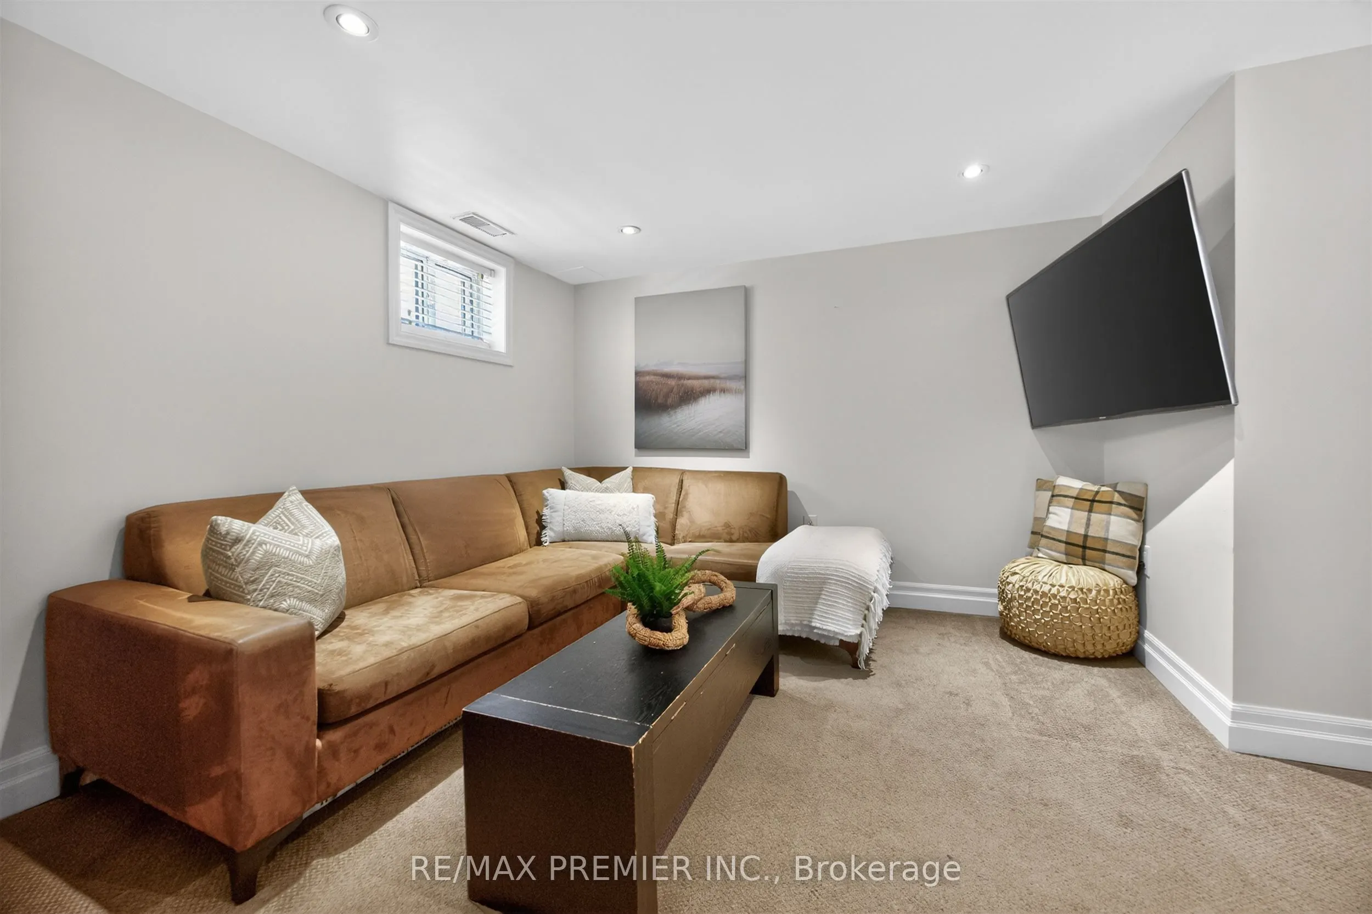
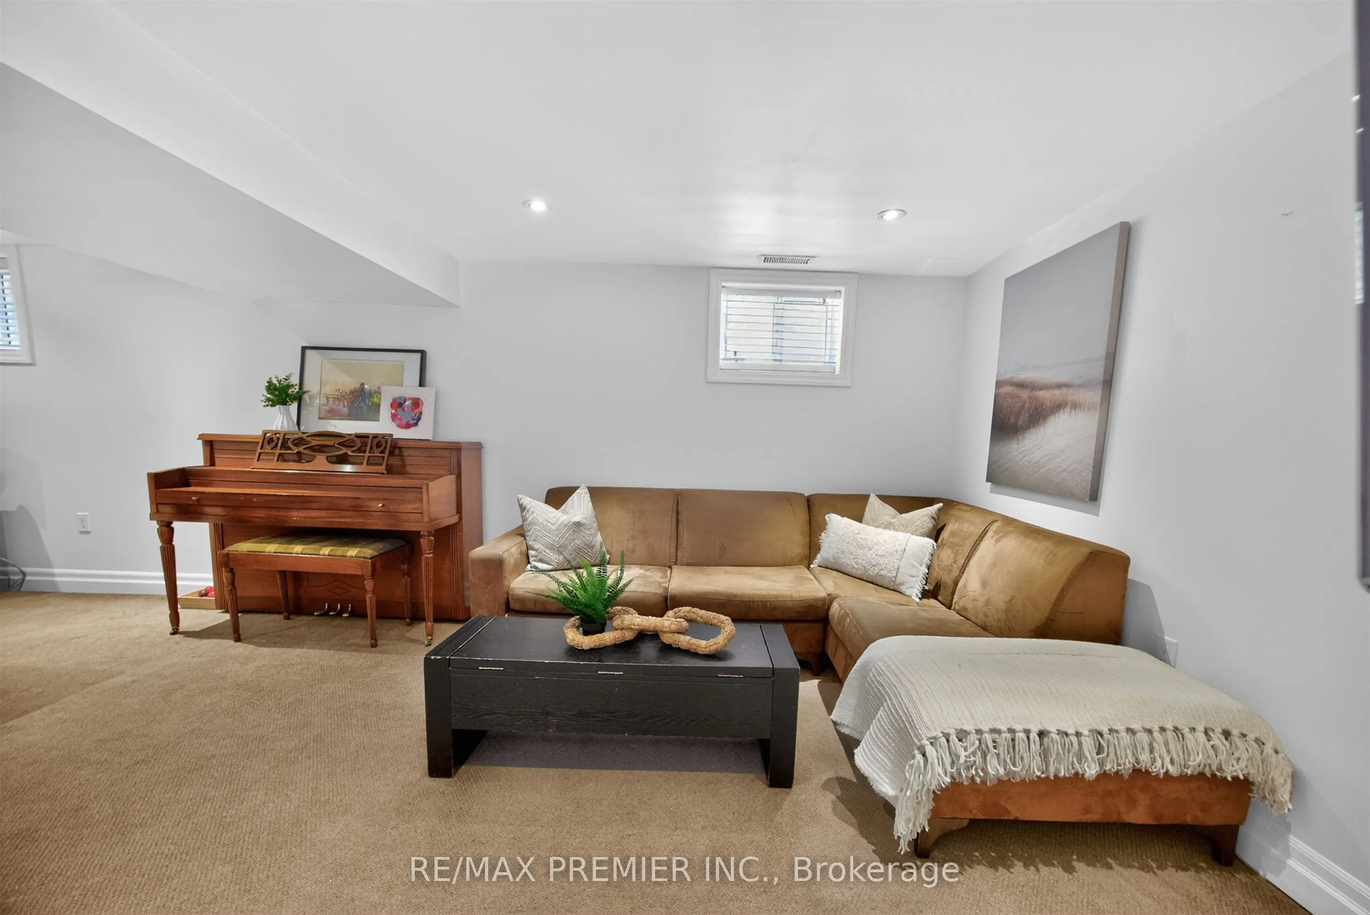
Finished
Listed on
2026-09-19
Lot size
31 x 175.0
Tax
$7,797 /yr
Days on Market
24
Approximate Age
-
Maintenance Fee
-
Description
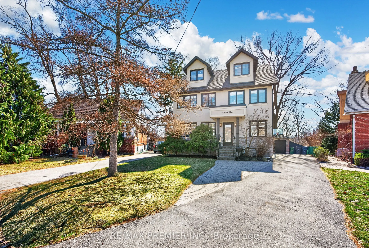
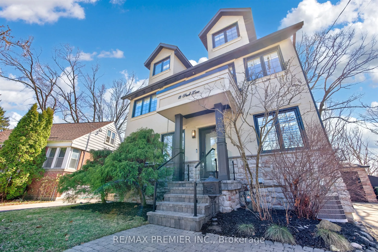
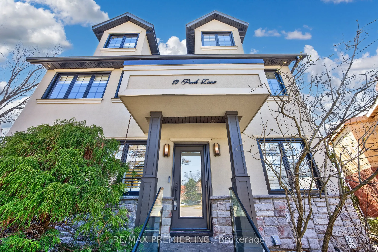
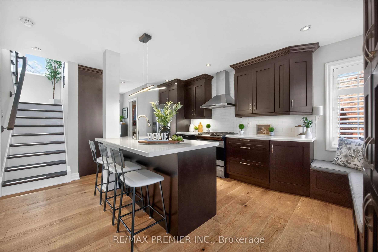
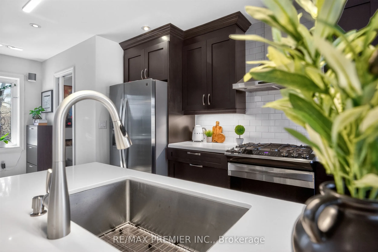
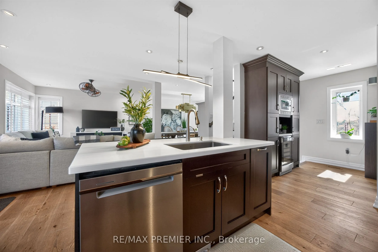
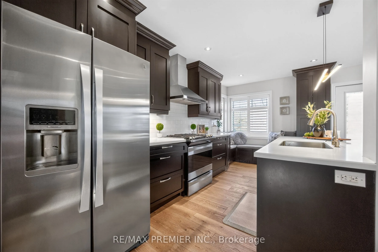
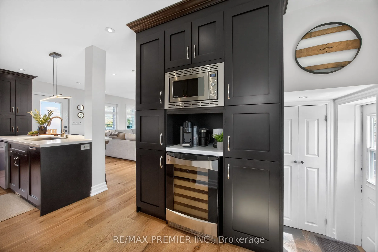
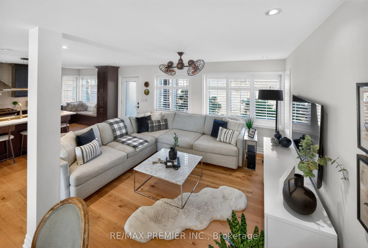
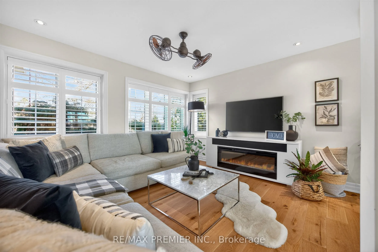
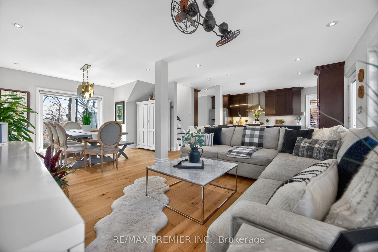
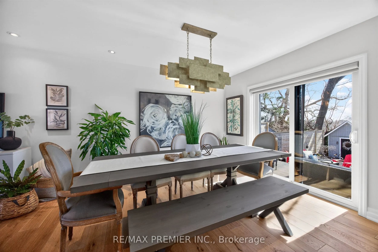
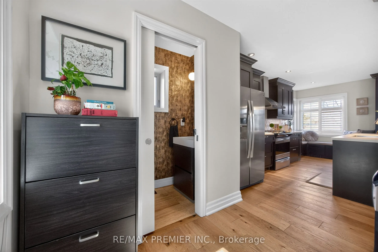
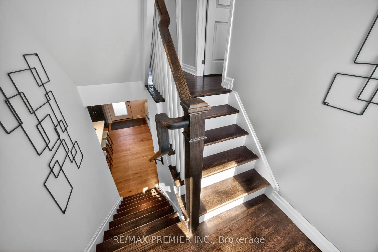
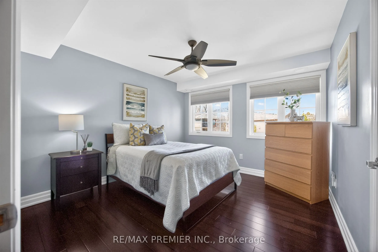
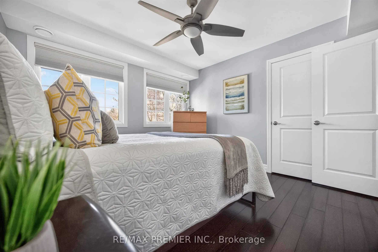
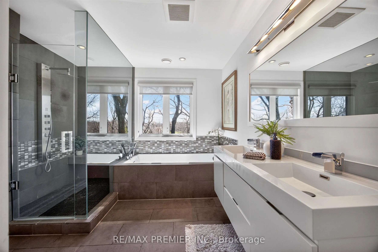
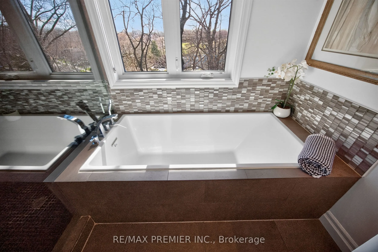
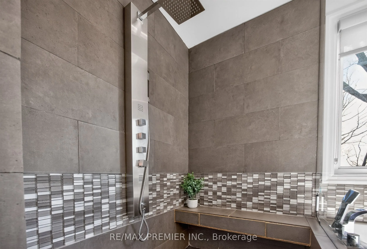
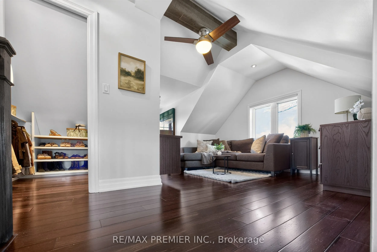
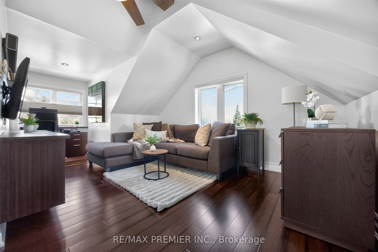
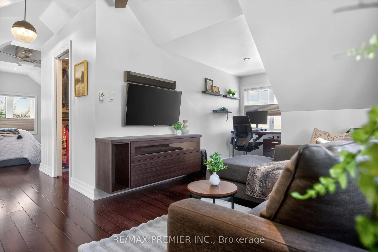
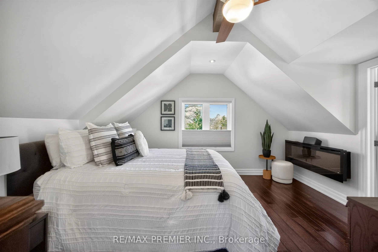
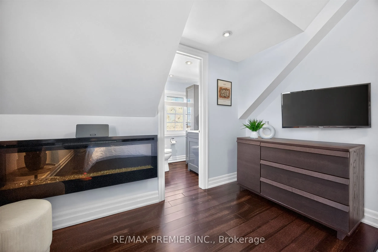
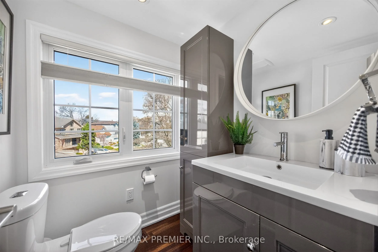
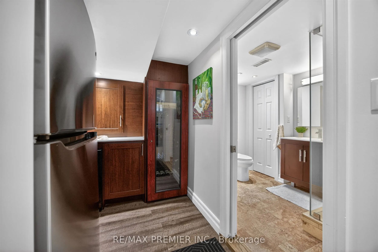
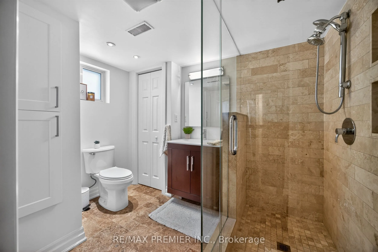
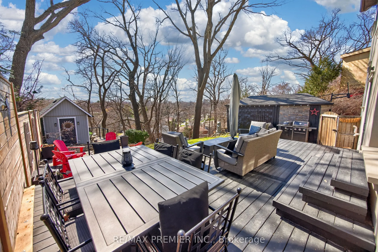
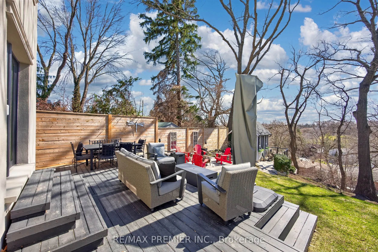
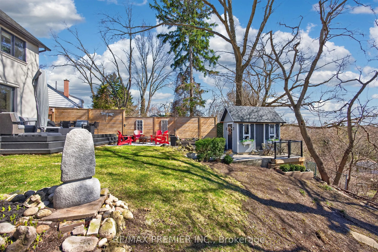
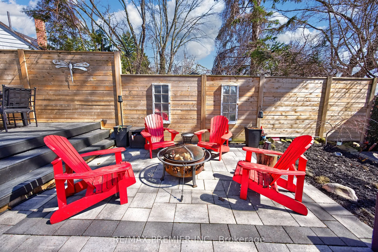
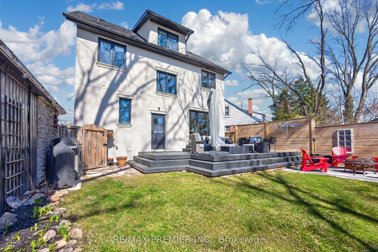
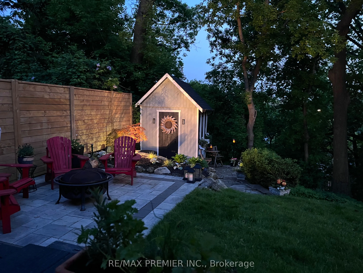
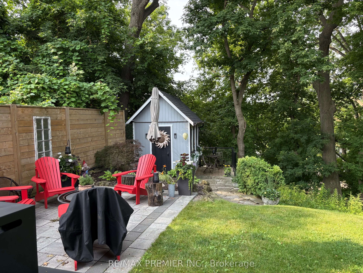
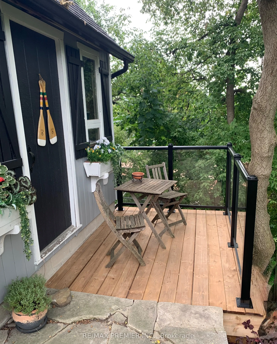
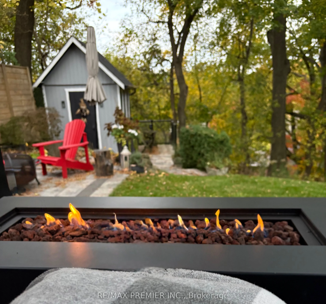
Welcome To 19 Park Lane, Nestled On A Quiet, Tree-Lined Street In The Highly Desirable Stonegate-Queensway Neighbourhood. Originally A Bungalow And Thoughtfully Reimagined Into A Beautiful Three-Storey Home In 2013, This Residence Sits On A Prime Mature Lot And Offers An Exceptional Blend Of Modern ...Comfort And Natural Serenity. The Bright Open-Concept Main Floor Features Elegant Engineered Hardwood Flooring And Expansive Windows That Fill The Home With Natural Light, Creating Seamless Living And Entertaining Space. Walk Out To A Spacious Deck Overlooking A Lush, Treed Backyard, Offering A Peaceful Muskoka-Like Setting In The City. The Second-Floor Spa-Inspired Bathroom With Heated Floors Provides A Luxurious Retreat, While Bamboo Flooring Throughout The Second And Third Floors Adds Warmth And Character. The Third-Floor Loft Offers An Open Concept Primary Suite And Incredible Flexibility-Ideally As A Home Office, Creative Studio, Family Retreat, Lounge Space Or Potential 5th Bedroom. Located In A Vibrant Community Known For Mature Trees, Parks, Great Schools, Mimico Creek, Waterfront Trails, Private Clubs, Boating And Easy Access To Trendy Restaurants, Cafés, Shopping, Transit, And Downtown Toronto. A Rare Opportunity In One Of Etobicoke's Most Sought-After Neighbourhoods.
Full Property Details
Interior
Bedrooms
4
Total Bedrooms
4
Washrooms
4
Square Footage
1500-2000 sqft
Basement
Finished
Heating Source
Gas
Heating Fuel
Forced Air
Air Conditioning
Central Air
Family Room
No
Kitchens
1
Total Kitchens
1
Fireplace Features
Yes
Bedrooms
4
Total Bedrooms
4
Washrooms
4
Square Footage
1500-2000 sqft
Basement
Finished
Heating Source
Gas
Heating Fuel
Forced Air
Air Conditioning
Central Air
Family Room
No
Kitchens
1
Total Kitchens
1
Fireplace Features
Yes
Exterior
Depth
175.0
Front
31.46
Driveway
Private
Lot Size
31 x 175.0 ft
Pool
None
Parking Spaces
4
Total Parking Spaces
5.00
Parking Description
Detached
Garage Spaces
1
Depth
175.0
Front
31.46
Driveway
Private
Lot Size
31 x 175.0 ft
Pool
None
Parking Spaces
4
Total Parking Spaces
5.00
Parking Description
Detached
Garage Spaces
1
Building Description
Style
3-Storey
Home Type
House
Subtype
Detached
Property Orientation
East
Exterior Finish
Stone,Stucco (Plaster)
Sewers
Sewer
Water Supply
Municipal
Possession Date
11/18/2026
Style
3-Storey
Home Type
House
Subtype
Detached
Property Orientation
East
Exterior Finish
Stone,Stucco (Plaster)
Sewers
Sewer
Water Supply
Municipal
Possession Date
11/18/2026
Community
Community
Stonegate-Queensway
Community
Stonegate-Queensway
Taxes & Fees
Taxes
$7,797 /yr
Tax Year
2026
Occupancy
Owner
Taxes
$7,797 /yr
Tax Year
2026
Occupancy
Owner
Room Types
Bedroom 2
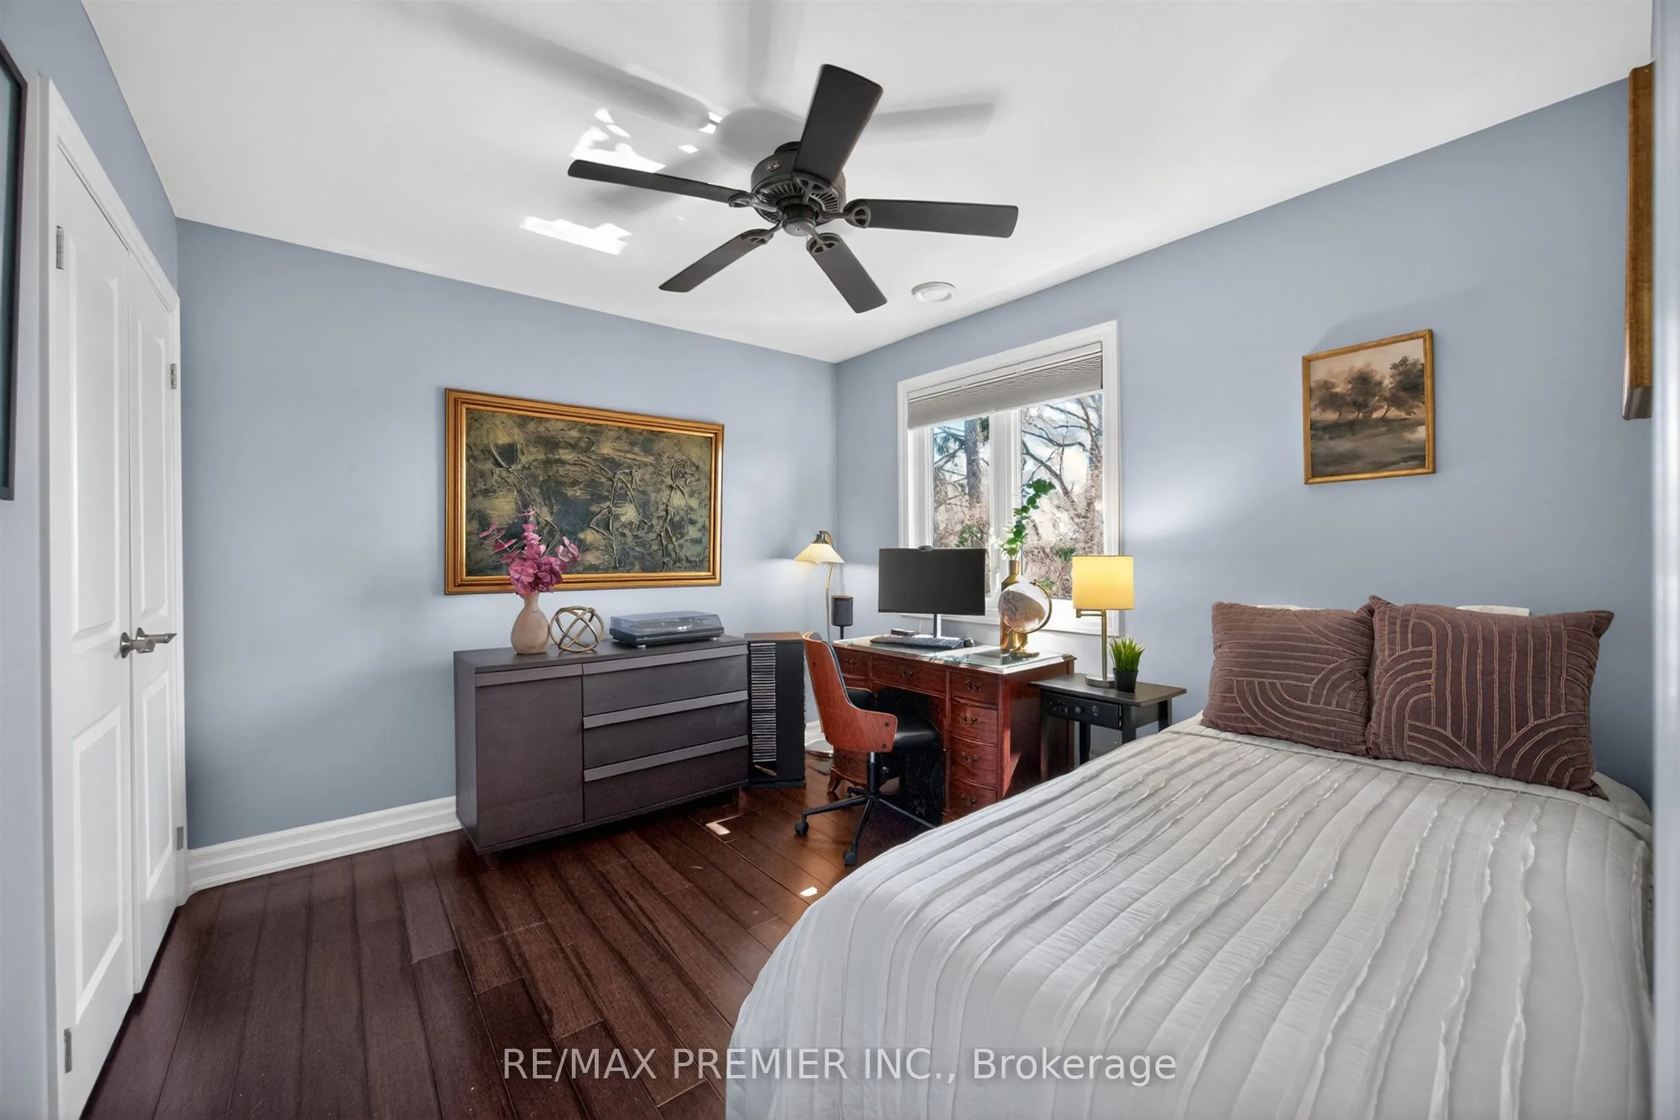
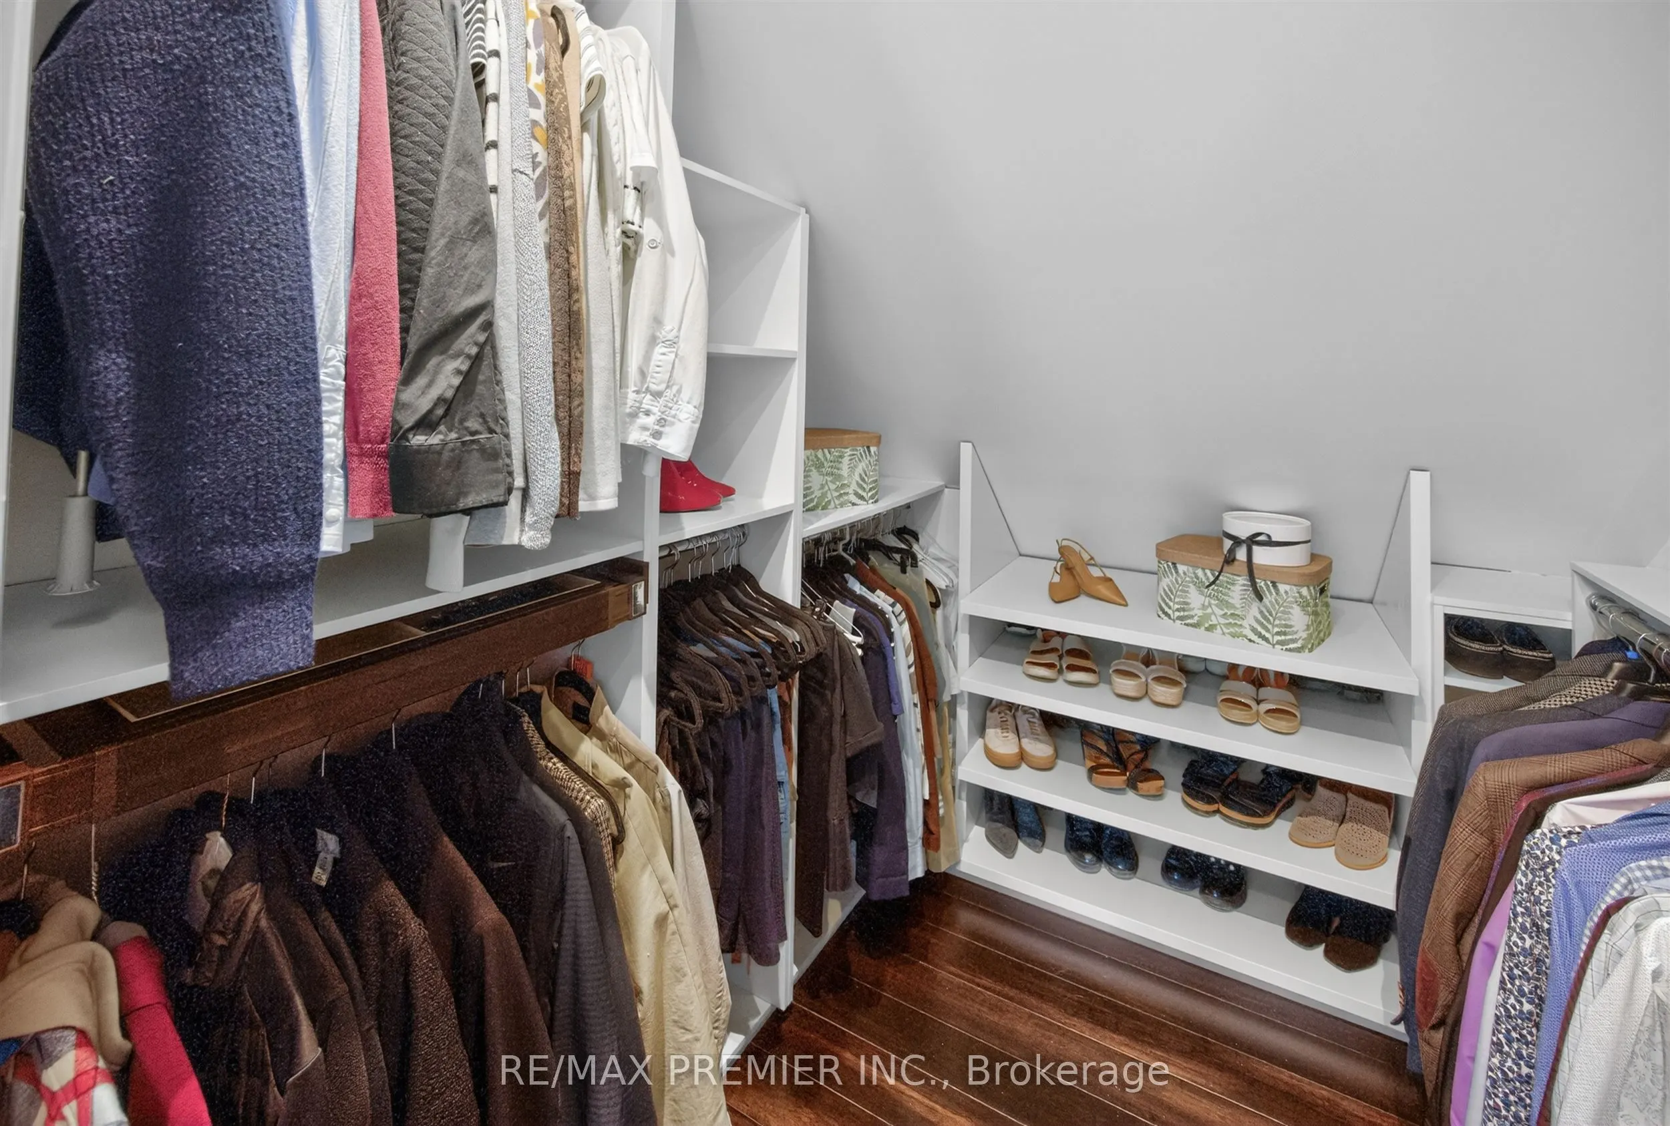
Bamboo, Large Closet, Closet Organizers
Dimensions 11.81 x 9.19 feet
108.53 sqft
Bedroom 3
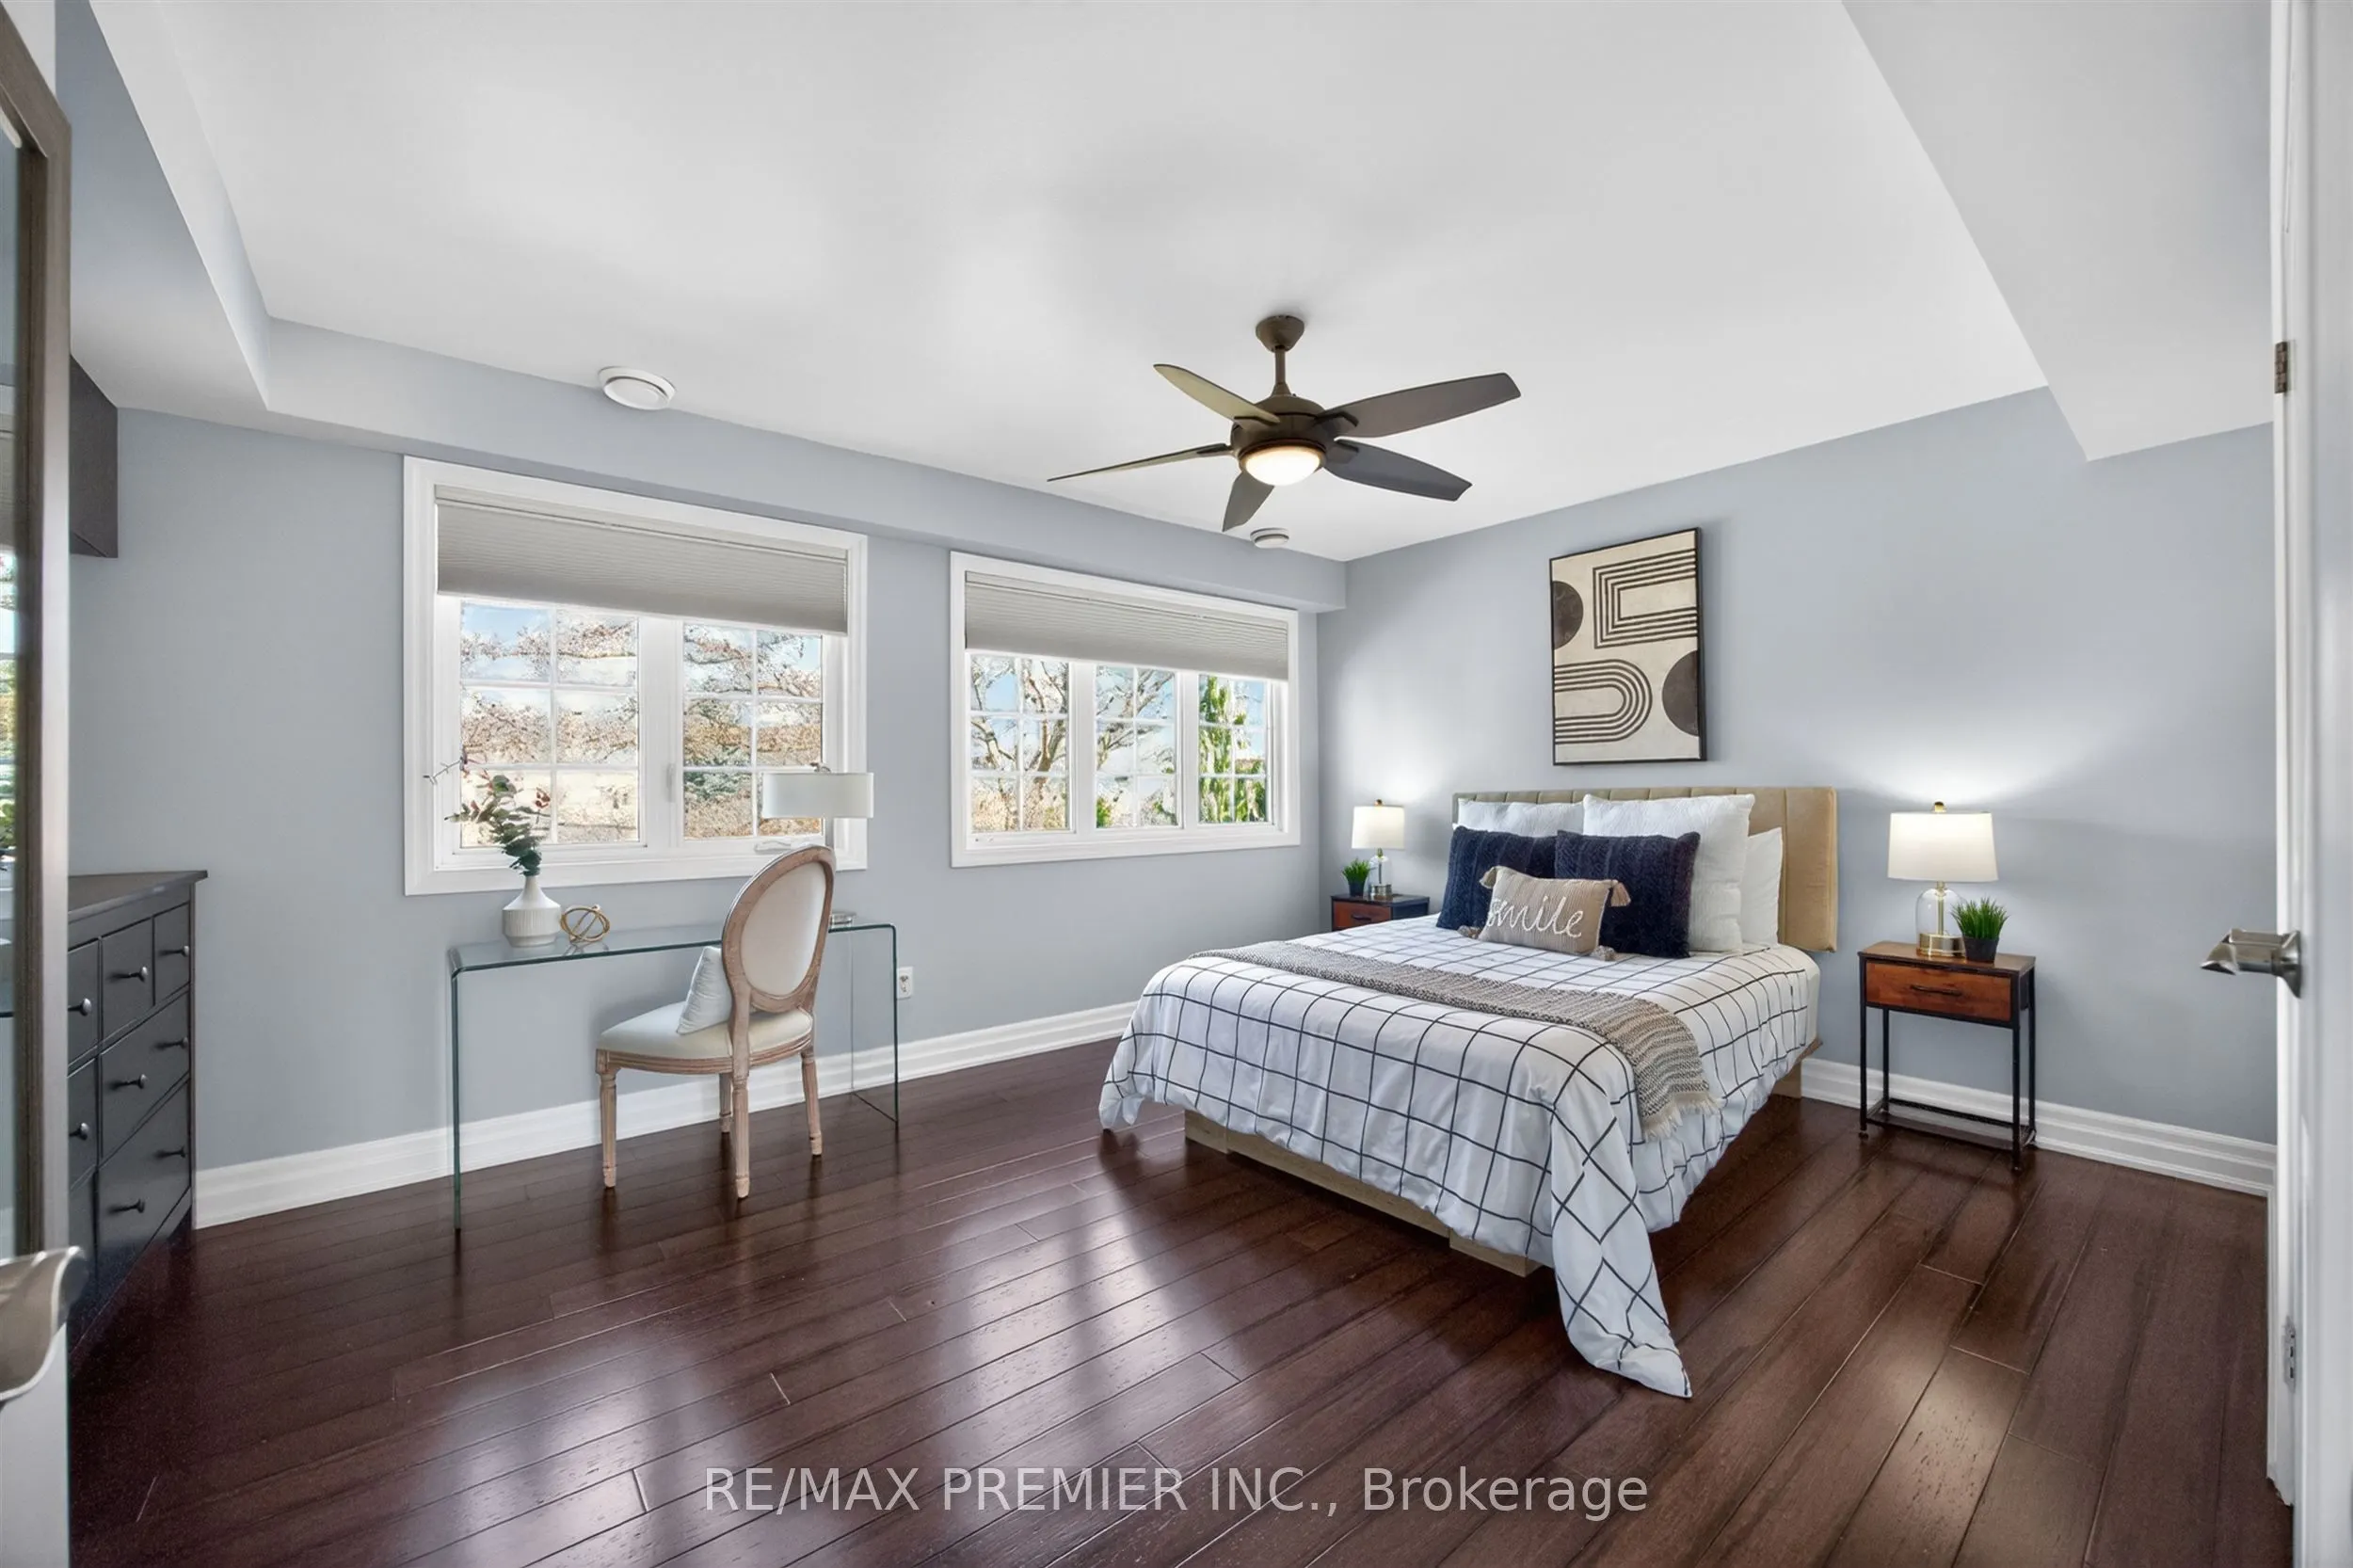
Bamboo, Double Closet, Closet Organizers
Dimensions 8.86 x 10.17 feet
90.11 sqft
Bedroom 4
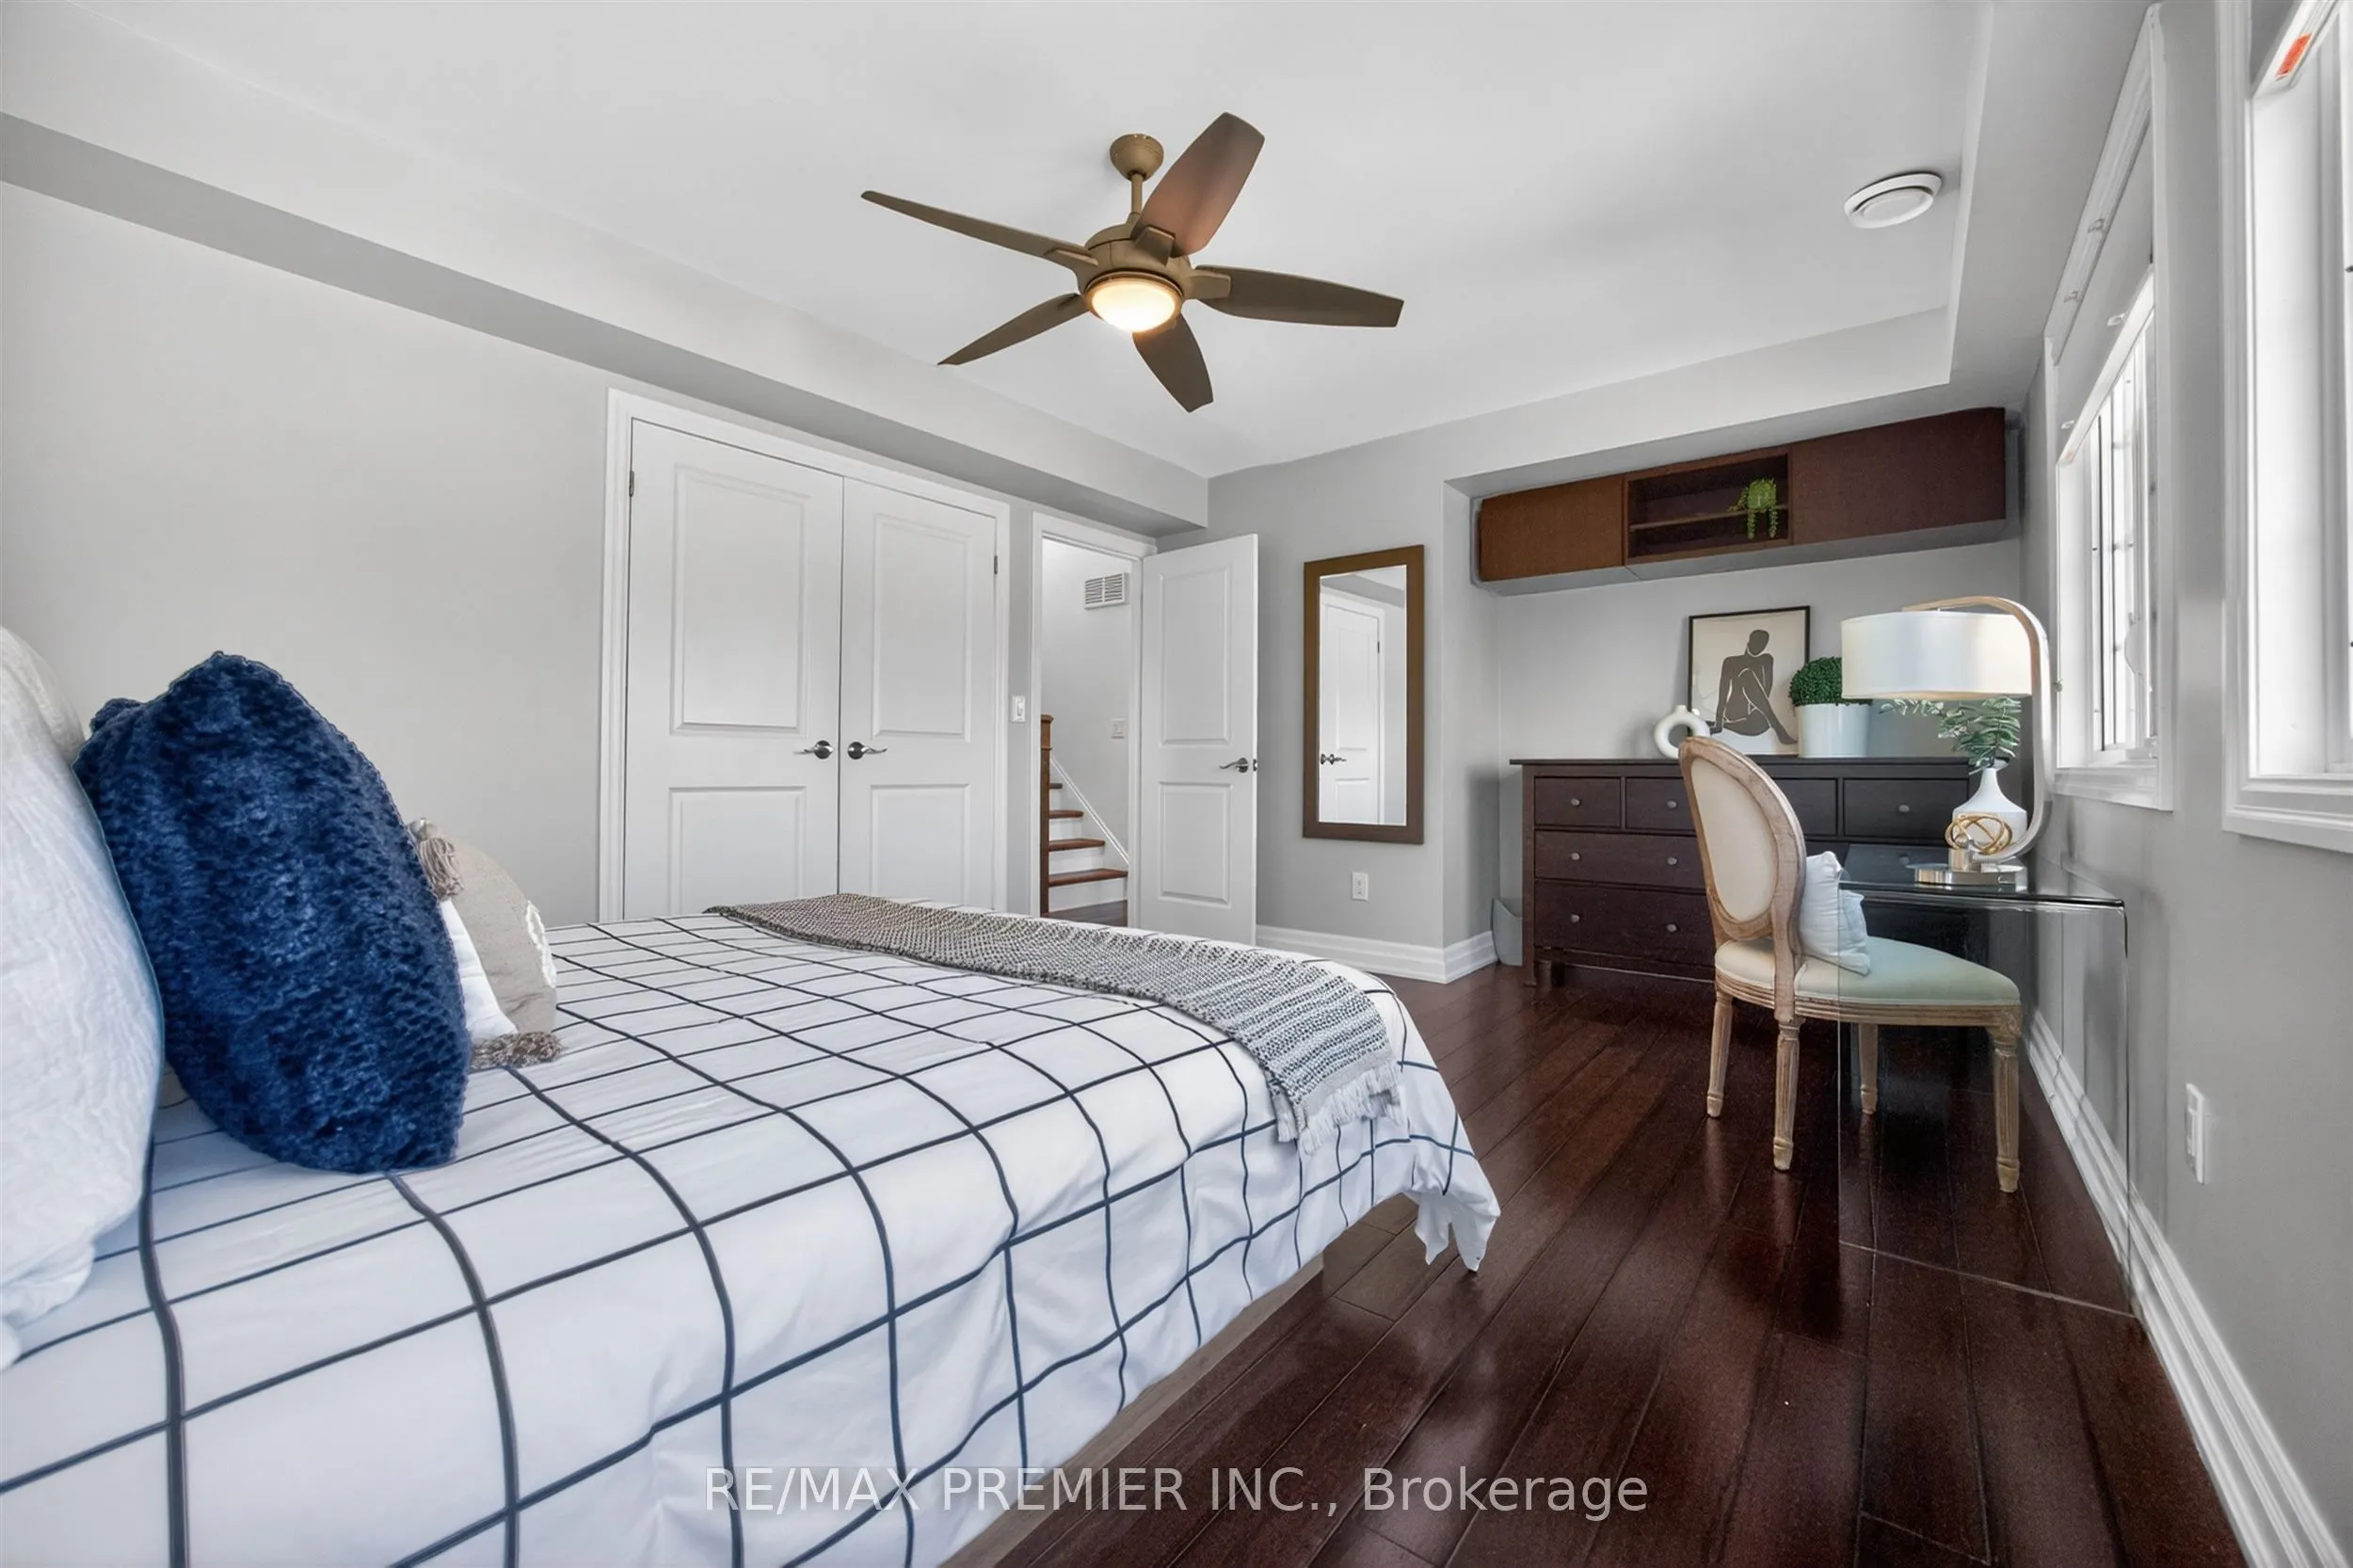
Bamboo, Double Closet, Closet Organizers
Dimensions 11.81 x 16.4 feet
193.68 sqft
Bedroom 5
Bamboo, Open Concept, Combined w/Den
Dimensions 17.72 x 9.51 feet
168.52 sqft
Breakfast
Combined w/Kitchen, Centre Island, Overlooks Living
Dimensions 20.34 x 8.2 feet
166.79 sqft
Dining Room
Hardwood Floor, Open Concept, W/O To Yard
Dimensions 11.48 x 13.45 feet
154.41 sqft
Kitchen
Hardwood Floor, Modern Kitchen, W/O To Patio
Dimensions 20.34 x 8.2 feet
166.79 sqft
Laundry
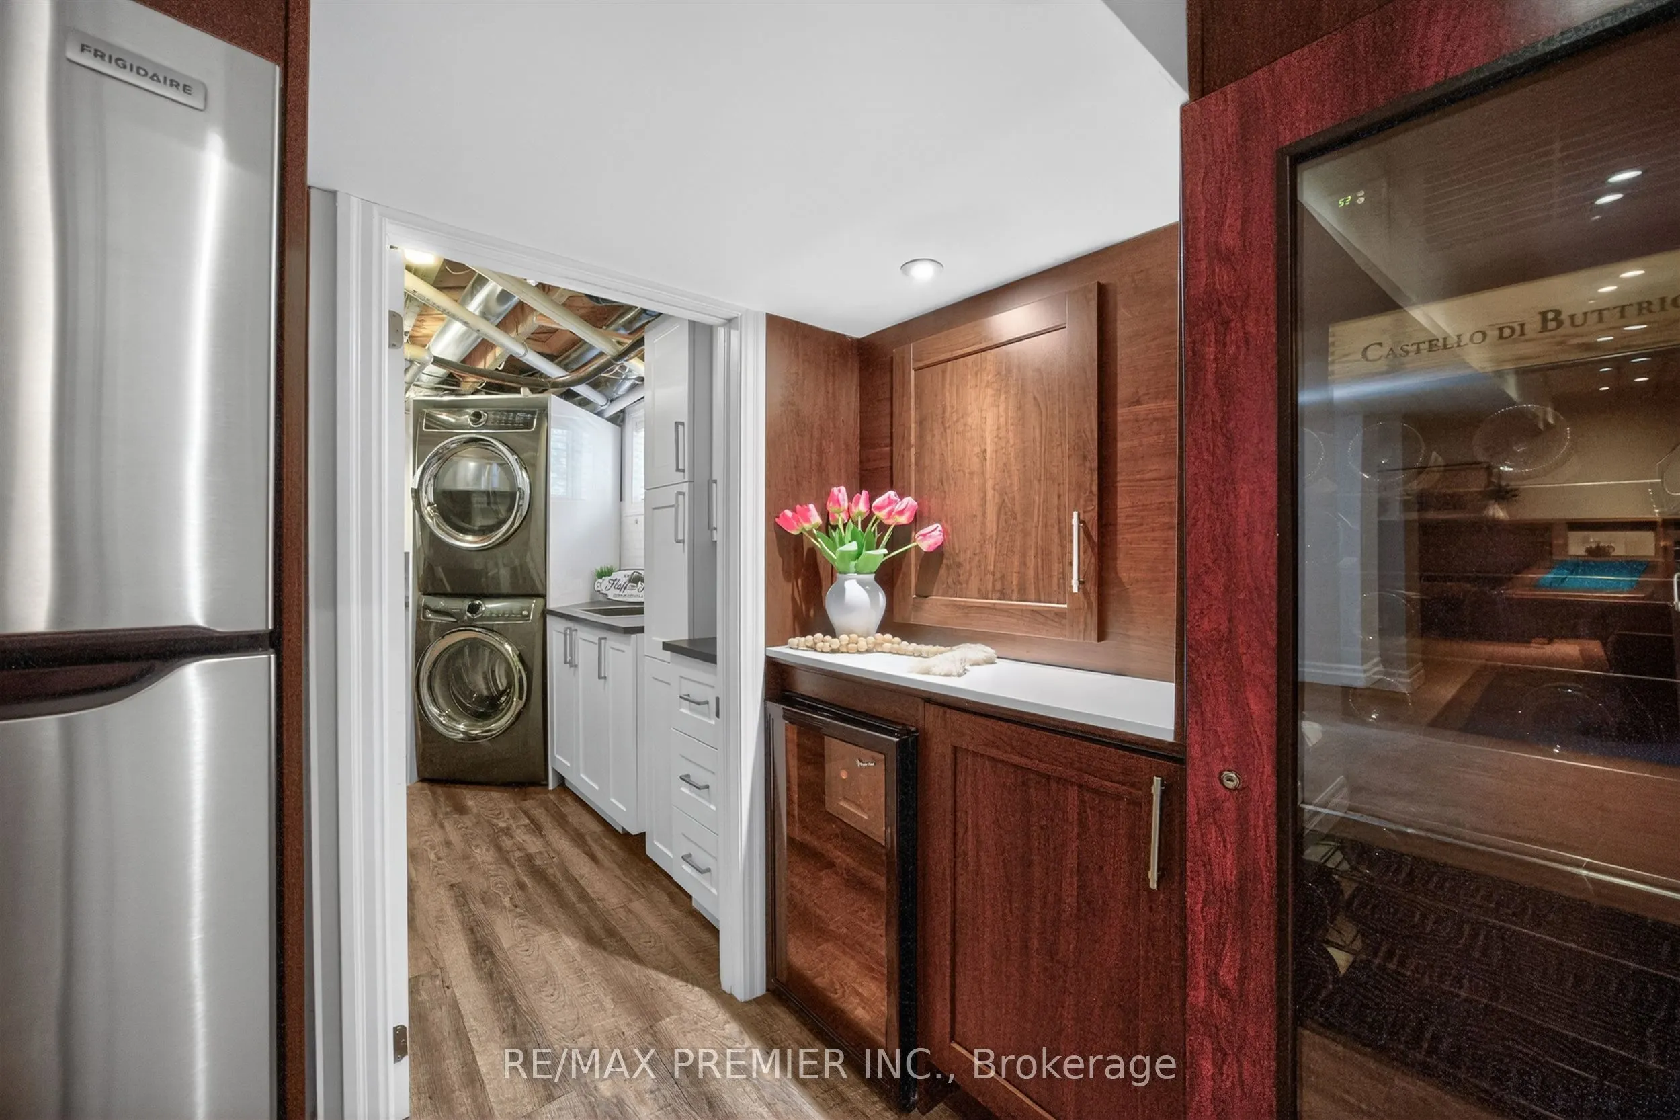
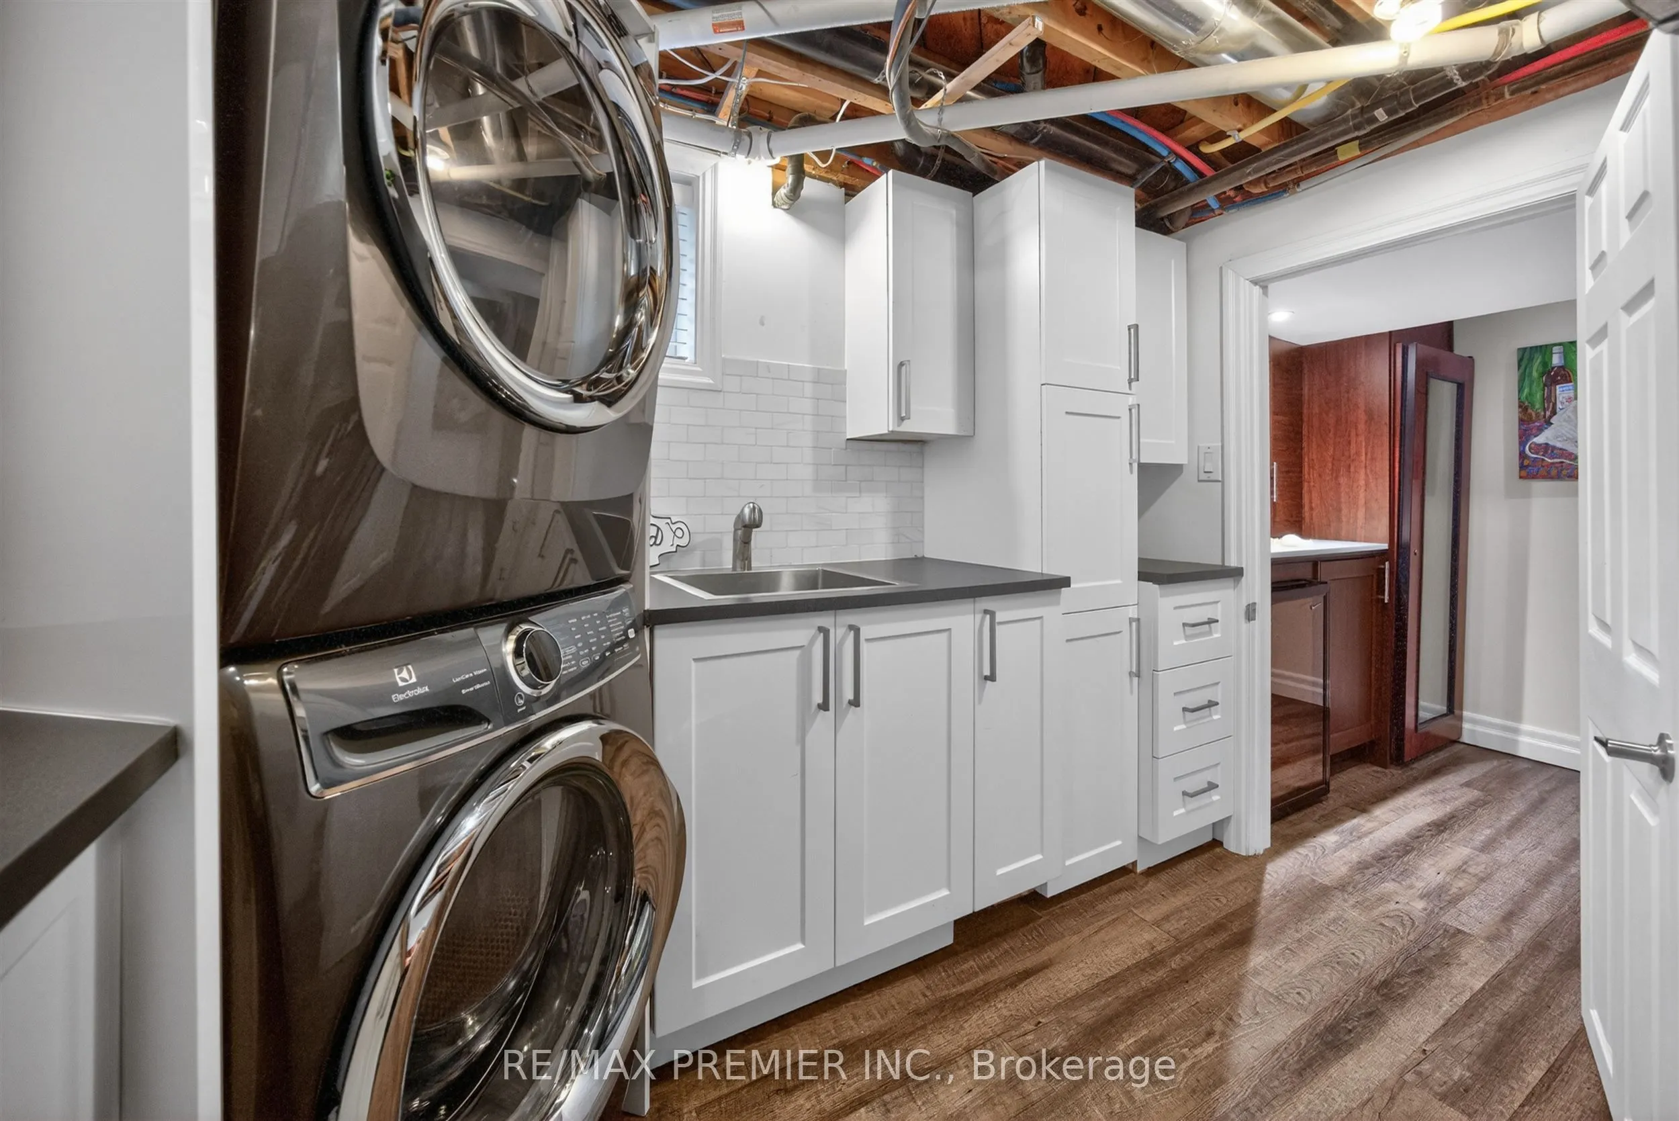
Laminate, B/I Shelves, Laundry Sink
Dimensions 10.17 x 9.19 feet
93.46 sqft
Living Room
Hardwood Floor, Open Concept, Electric Fireplace
Dimensions 11.15 x 8.86 feet
98.79 sqft
Other
Laminate, B/I Shelves, Pot Lights
Dimensions 5.58 x 9.19 feet
51.28 sqft
Primary Bedroom
Walk-In Closet(s), Open Concept, 2 Pc Bath
Dimensions 13.12 x 10.5 feet
137.76 sqft
Utility Room
Laminate, B/I Shelves, Combined w/Laundry
Dimensions 10.17 x 9.19 feet
93.46 sqft
Similar Properties(No results)
Mortgage Calculator
Calculate your estimated monthly mortgage payment
Price
$1,899,999
$
%
%
Total cost of mortgage
$0
Monthly payment
By clicking Save, we will calculate your estimated mortgage for all properties using the saved values (down payment percentage, interest rate, and amortization).
The accuracy and applicability of this calculator are not guaranteed.