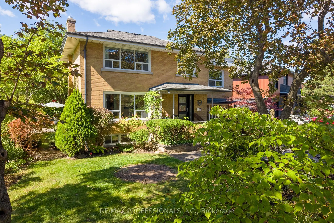
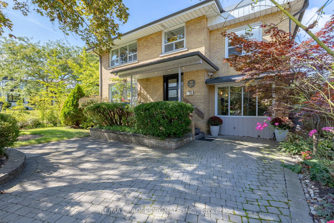
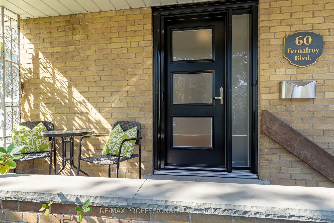
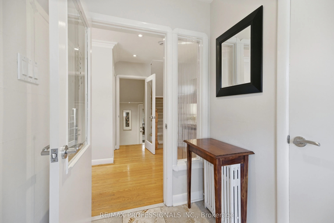
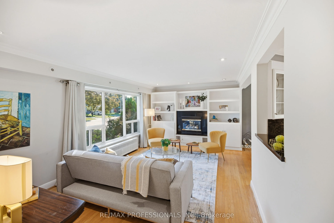
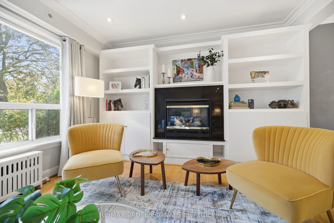
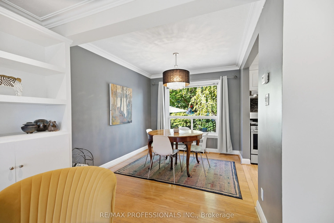
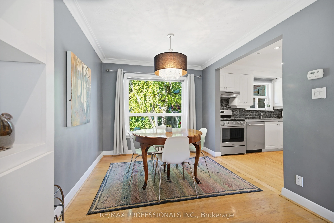
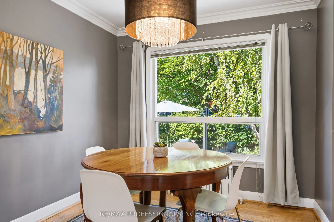
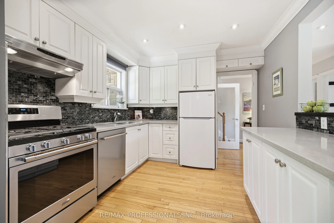
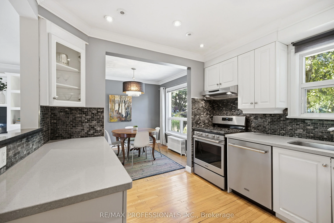
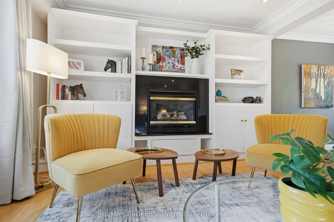
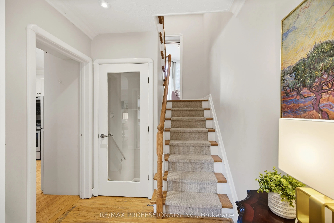
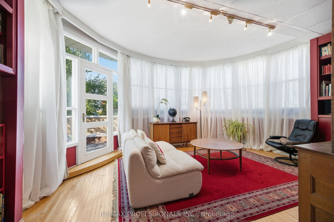
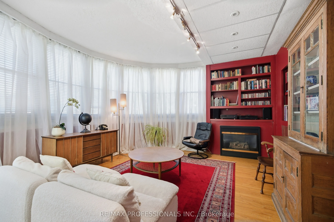
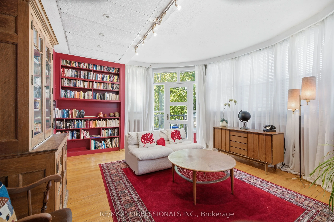
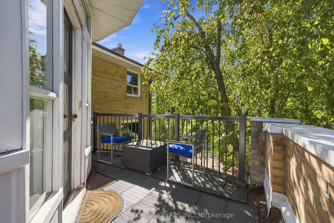
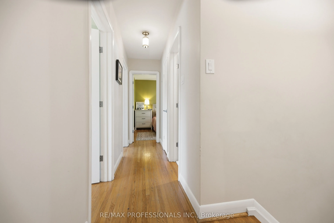
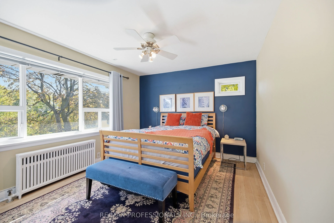
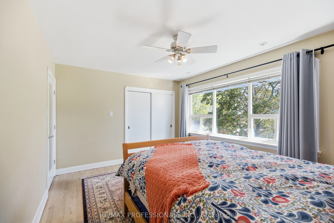
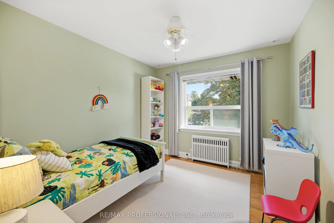
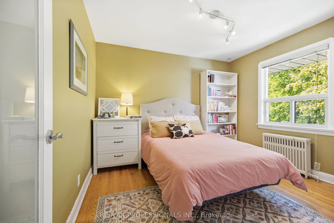
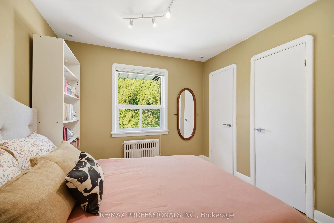
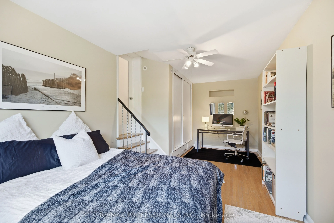
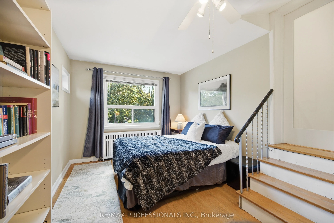
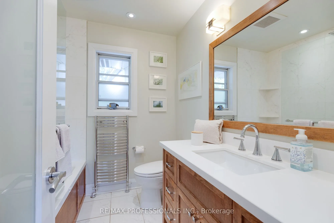
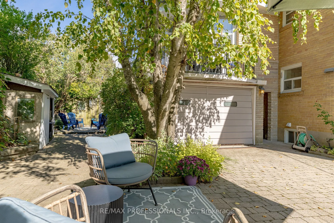
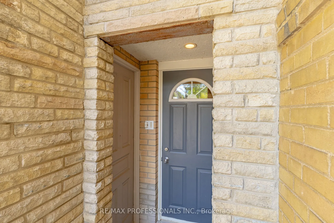
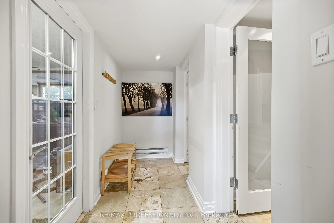
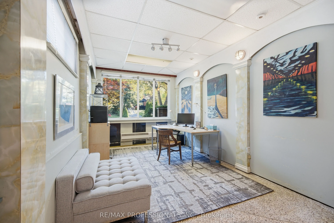
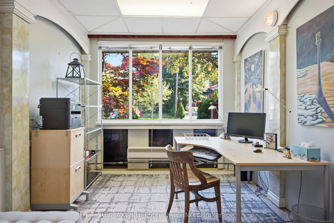
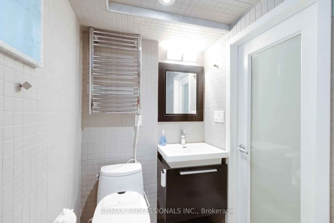
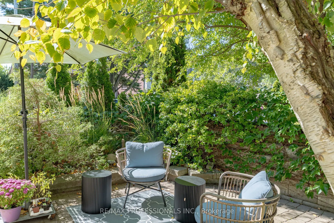
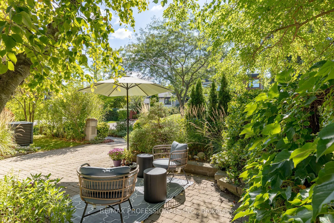
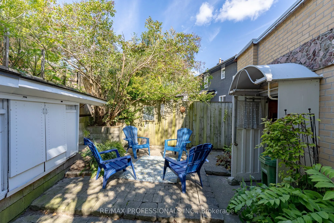
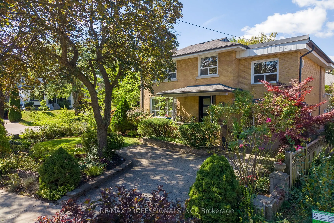
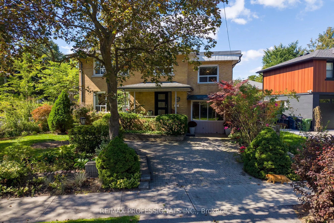
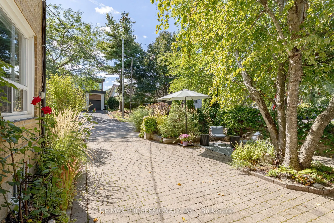
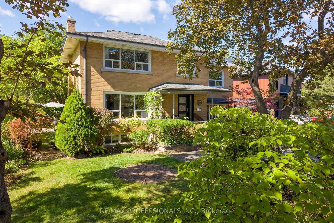
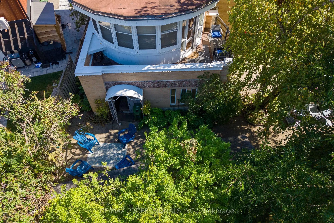
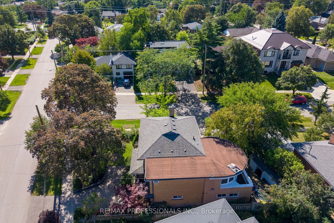
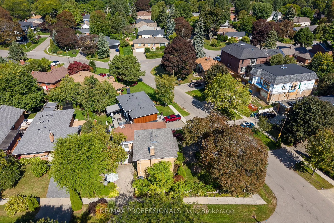
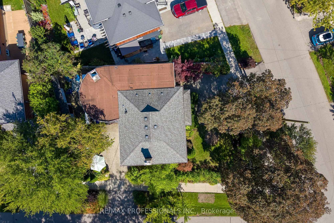
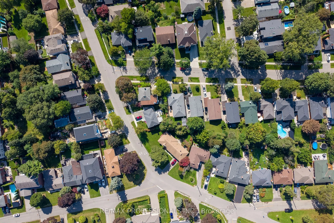
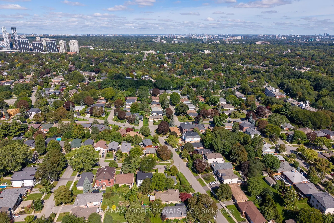
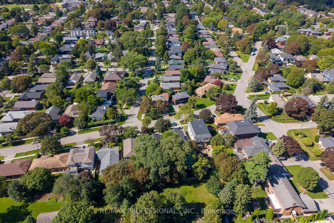
Opportunity knocks in sought-after Norseman Heights! This 4 bedroom home has been exensively remodeled to add an oversized garage and workshop, plus a showstopping circular family room with a walk out to a deck. The main floor living room has built-in shelving and a gas fireplace, while the expansi...ve, light-filled family room adds exceptional space for everyday living and entertaining, and boasts a second gas fireplace. More recent renovations include the kitchen and the two updated bathrooms. For the work from home professional, the main-floor office has direct driveway access-perfect for welcoming clients without taking them through your house. This home is packed with character, flexibility and possibility. An ideal fit for a growing family, with restaurants, shopping and transit close at hand and convenient access to major highways. Islington Subway Station is approximately a 20-minute walk away, while Royal York Station is about a 10-minute bus ride.Families will love the outstanding selection of nearby schools. TDSB options include Norseman JMS, ECI and ESA (by application; information night 10/27). TCDSB options include Holy Angels and St. Louis, offering French immersion, with the future new home of Bishop Allen Academy just around the corner.
Full Property Details
Interior
Bedrooms
4
Bedrooms Plus
1
Total Bedrooms
5
Washrooms
2
Square Footage
2000-2500 sqft
Basement
Finished
Heating Source
Gas
Heating Fuel
Radiant
Air Conditioning
Central Air
Family Room
Yes
Kitchens
1
Total Kitchens
1
Fireplace Features
Yes
Bedrooms
4
Bedrooms Plus
1
Total Bedrooms
5
Washrooms
2
Square Footage
2000-2500 sqft
Basement
Finished
Heating Source
Gas
Heating Fuel
Radiant
Air Conditioning
Central Air
Family Room
Yes
Kitchens
1
Total Kitchens
1
Fireplace Features
Yes
Exterior
Depth
91.09
Front
64.0
Driveway
Private
Lot Size
64 x 91.09 ft
Pool
None
Parking Spaces
3
Total Parking Spaces
4.00
Parking Description
Built-In
Garage Spaces
1
Depth
91.09
Front
64.0
Driveway
Private
Lot Size
64 x 91.09 ft
Pool
None
Parking Spaces
3
Total Parking Spaces
4.00
Parking Description
Built-In
Garage Spaces
1
Building Description
Style
2-Storey
Home Type
House
Subtype
Detached
Year Built
51-99
Property Orientation
West
Exterior Finish
Brick
Sewers
Sewer
Water Supply
Municipal
Possession Date
11/12/2026
Style
2-Storey
Home Type
House
Subtype
Detached
Year Built
51-99
Property Orientation
West
Exterior Finish
Brick
Sewers
Sewer
Water Supply
Municipal
Possession Date
11/12/2026
Community
Community
Stonegate-Queensway
Community
Stonegate-Queensway
Taxes & Fees
Taxes
$7,119 /yr
Tax Year
2026
Occupancy
Vacant
Taxes
$7,119 /yr
Tax Year
2026
Occupancy
Vacant
Room Types
Bedroom 2
West View, Hardwood Floor
Dimensions 9.61 x 10.93 feet
105.04 sqft
Bedroom 3
East View, Hardwood Floor
Dimensions 10.93 x 9.68 feet
105.8 sqft
Bedroom 4
East View, Large Closet, Large Window
Dimensions 19.52 x 9.78 feet
190.91 sqft
Dining Room
Hardwood Floor
Dimensions 10.1 x 9.02 feet
91.1 sqft
Family Room
Circular Room, Gas Fireplace, W/O To Deck
Dimensions 16.21 x 13.94 feet
225.97 sqft
Kitchen
Hardwood Floor, Renovated
Dimensions 9.78 x 7.74 feet
75.7 sqft
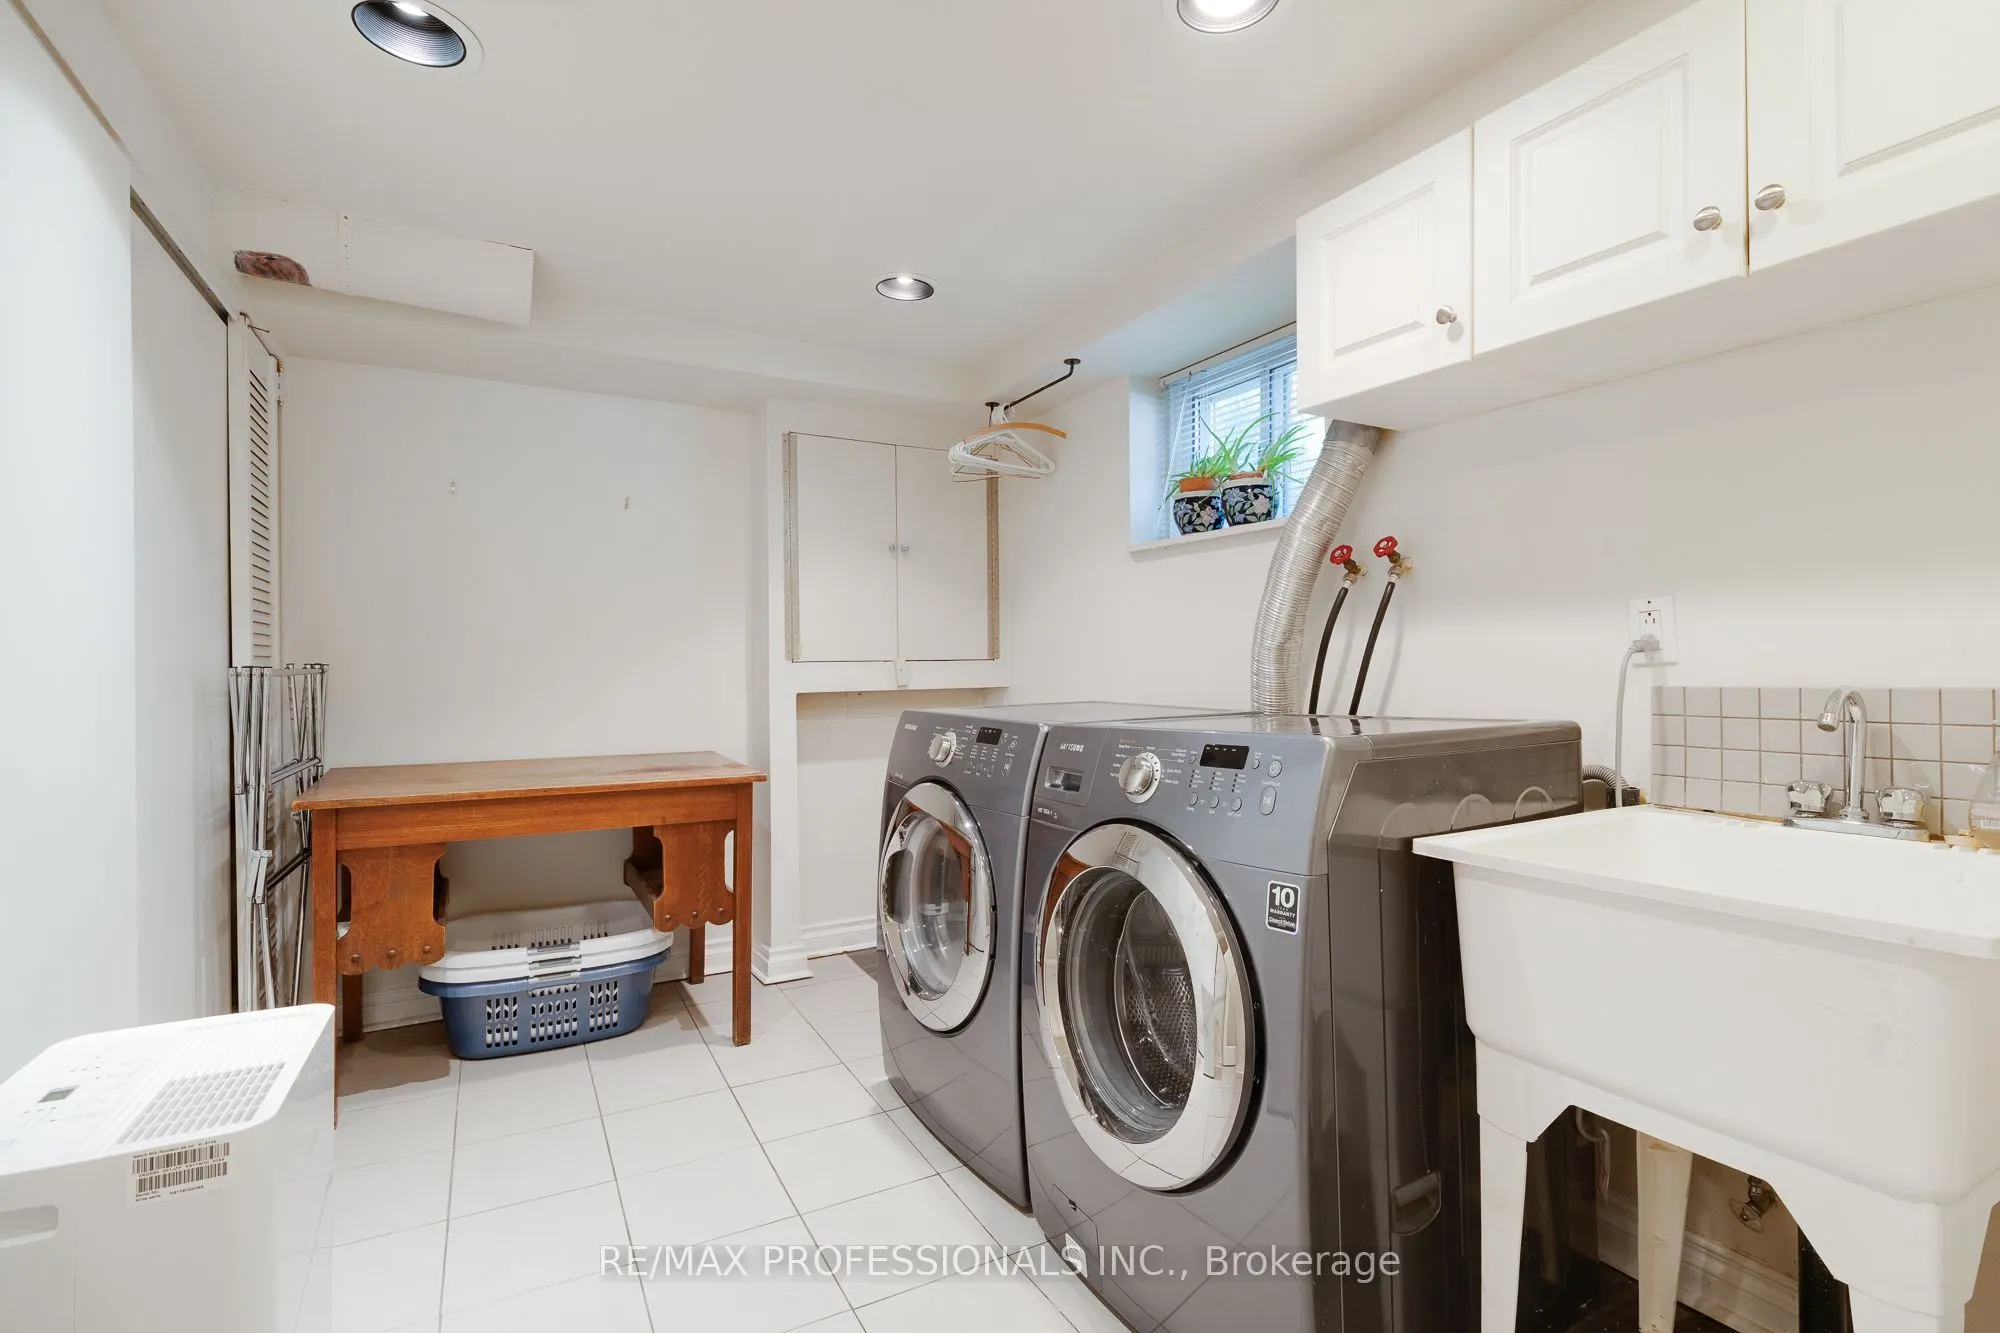
Laundry
-
Dimensions 9.71 x 7.91 feet
76.81 sqft
Living Room
Hardwood Floor, Fireplace, Overlooks Frontyard
Dimensions 18.5 x 11.88 feet
219.78 sqft
Office
Overlooks Frontyard, Tile Ceiling
Dimensions 20.08 x 9.55 feet
191.76 sqft
Primary Bedroom
East View, Hardwood Floor
Dimensions 13.94 x 10.93 feet
152.36 sqft
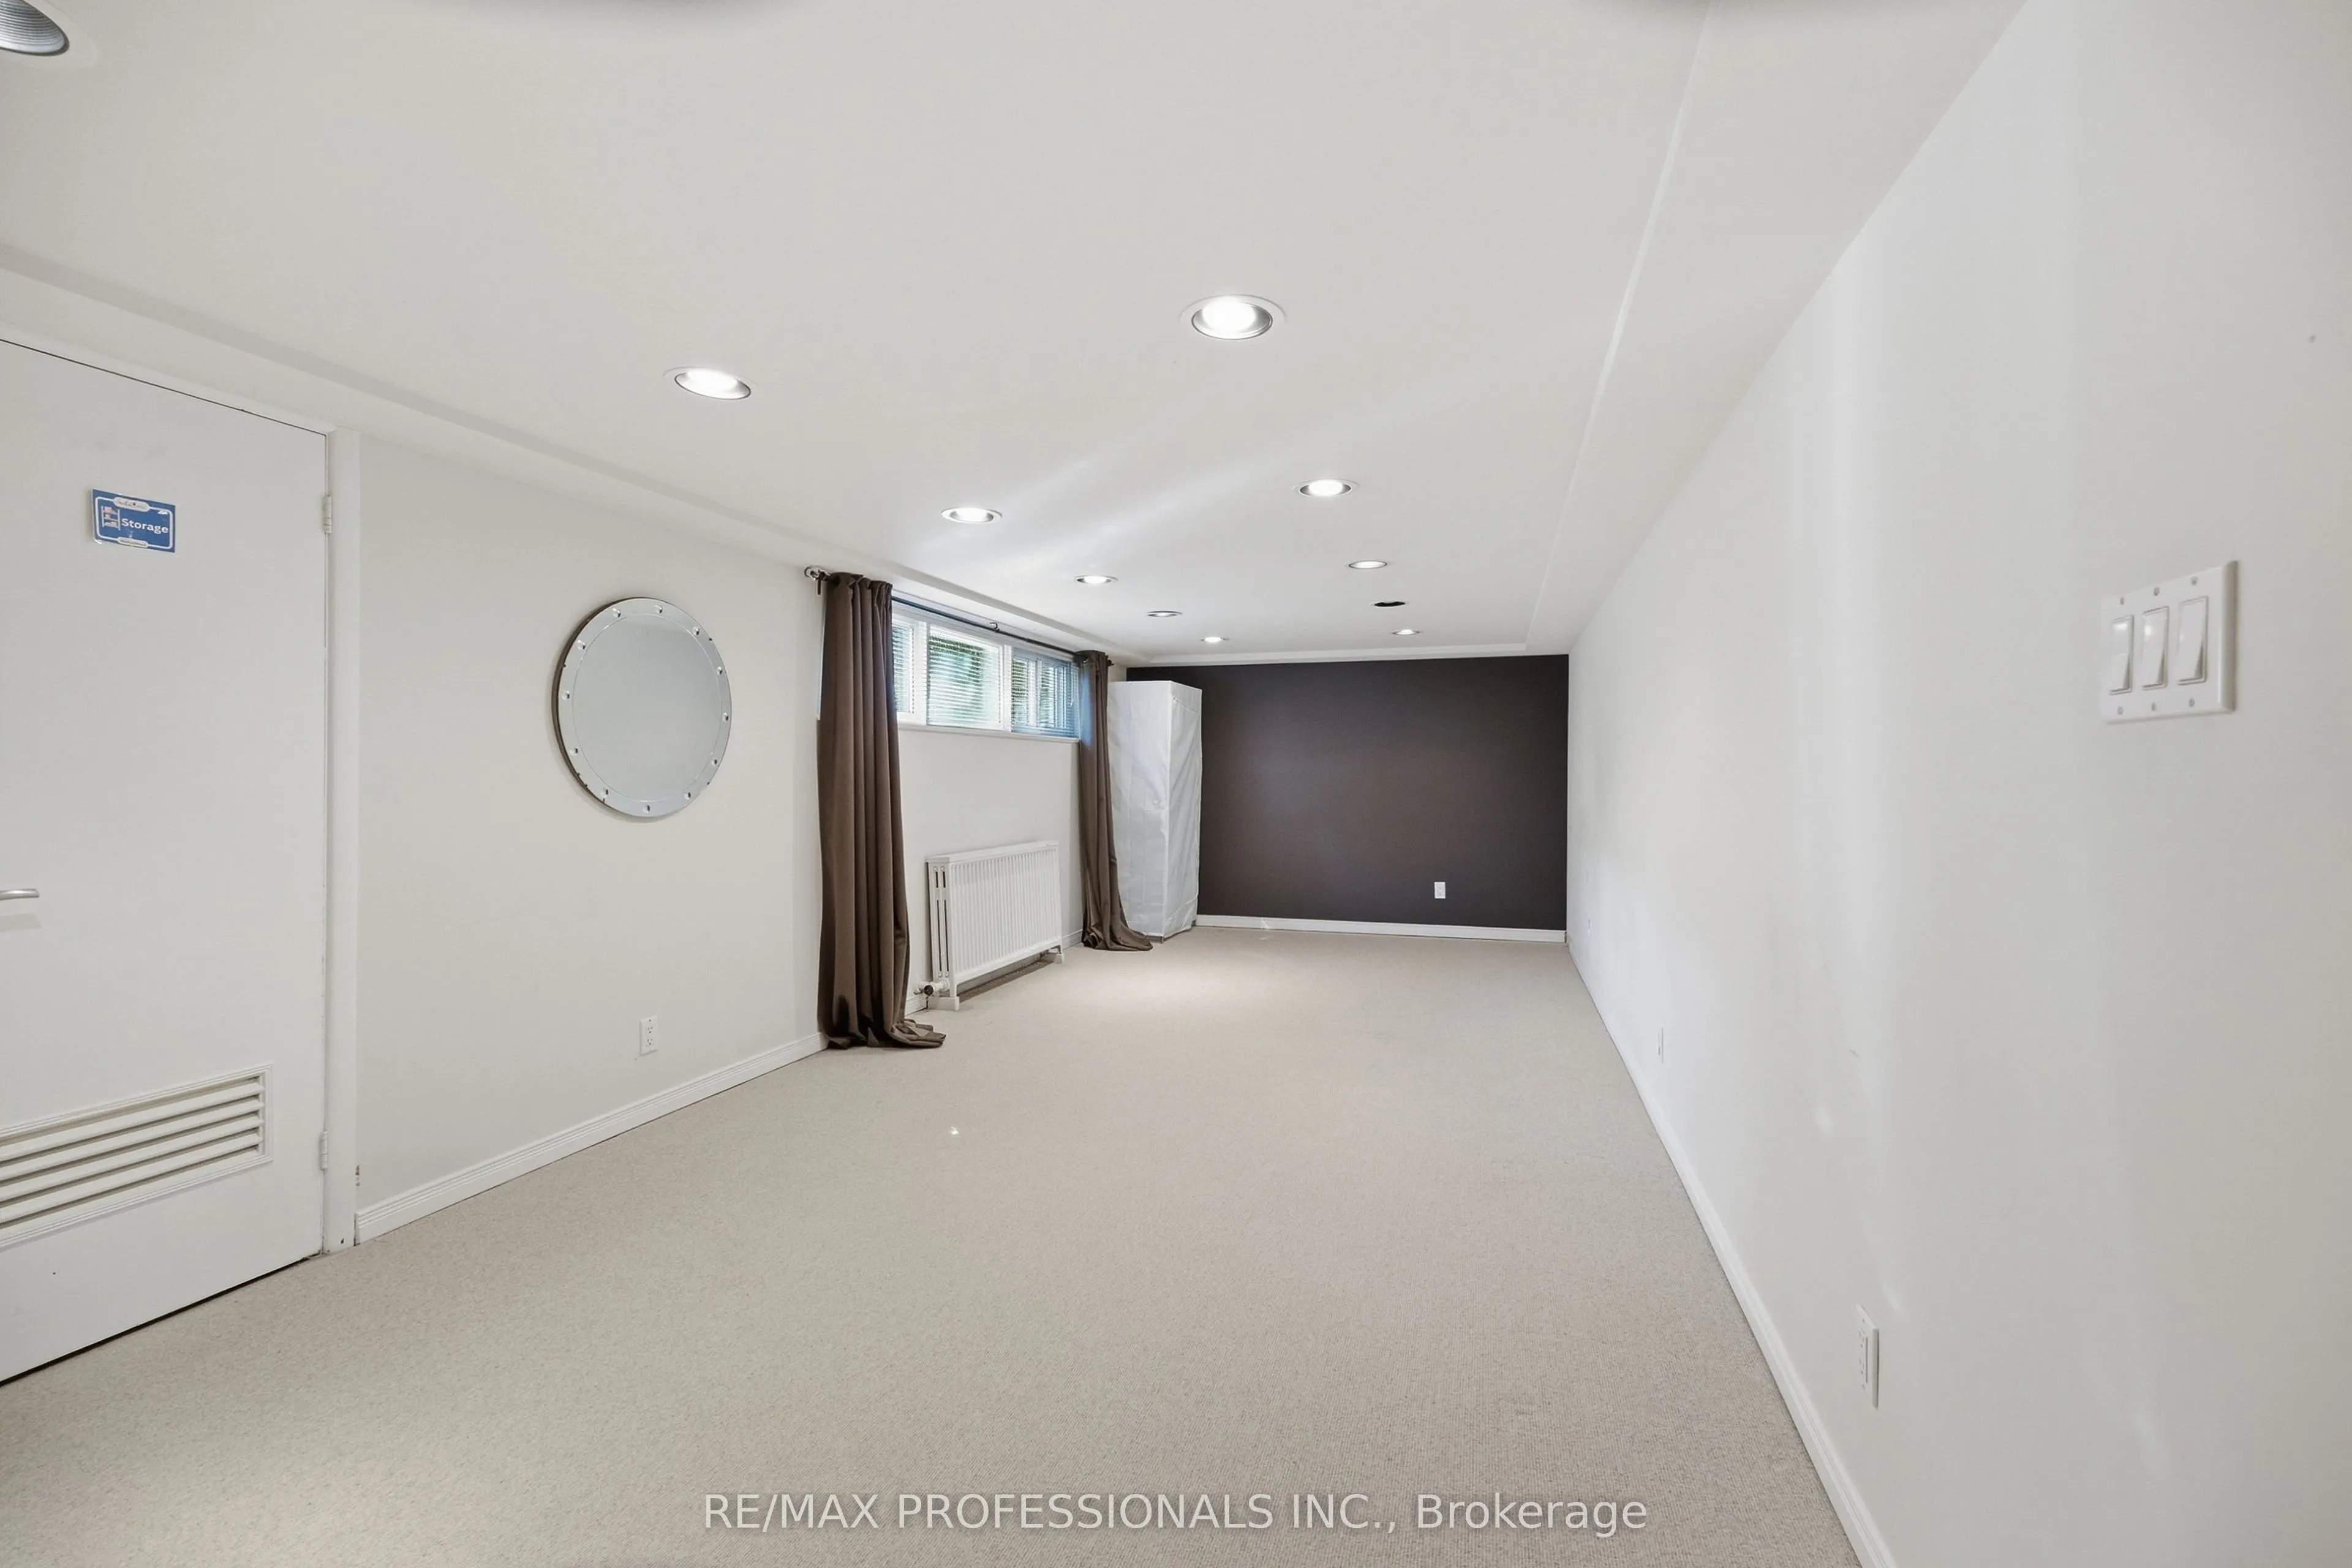
Recreation
Broadloom, Above Grade Window
Dimensions 25.03 x 10.43 feet
261.06 sqft
Similar Properties(No results)
Mortgage Calculator
Calculate your estimated monthly mortgage payment
Price
$1,799,900
$
%
%
Total cost of mortgage
$0
Monthly payment
By clicking Save, we will calculate your estimated mortgage for all properties using the saved values (down payment percentage, interest rate, and amortization).
The accuracy and applicability of this calculator are not guaranteed.