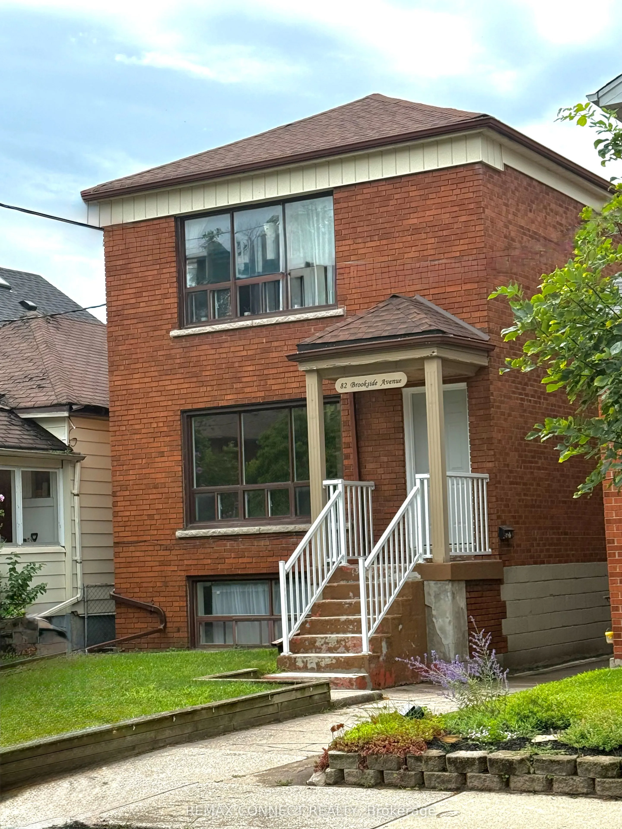
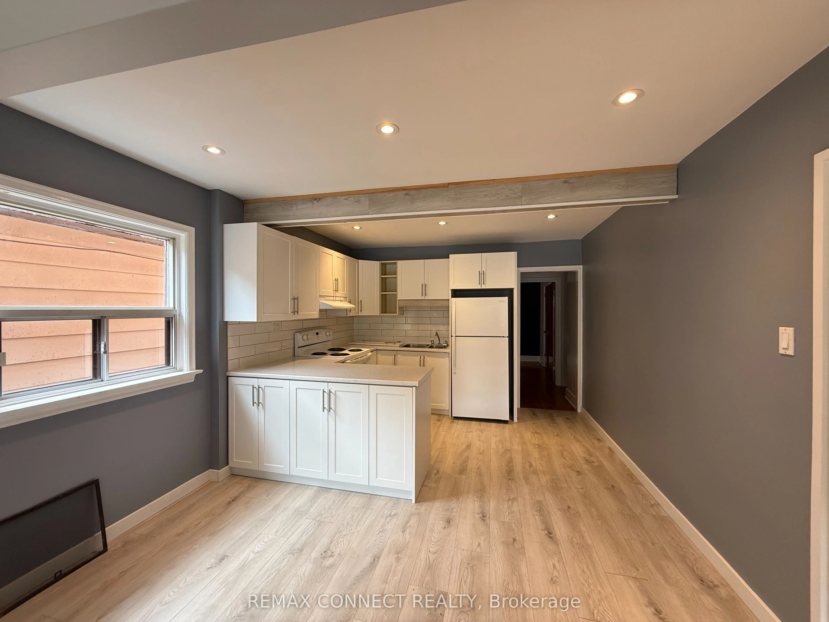
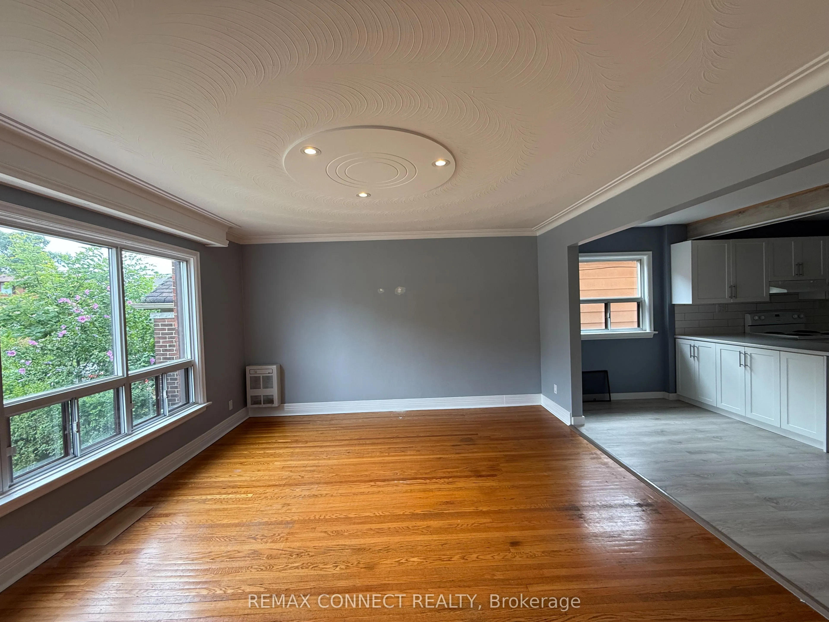
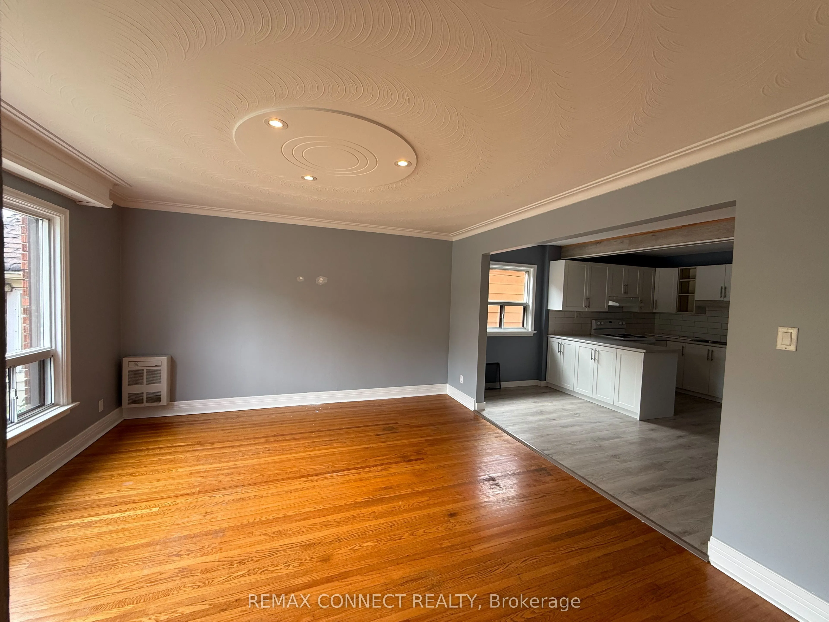
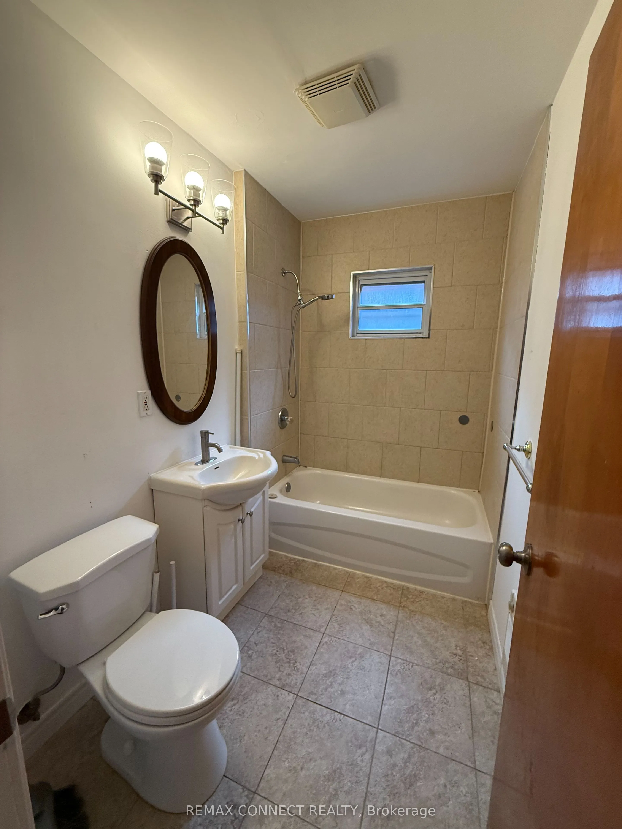
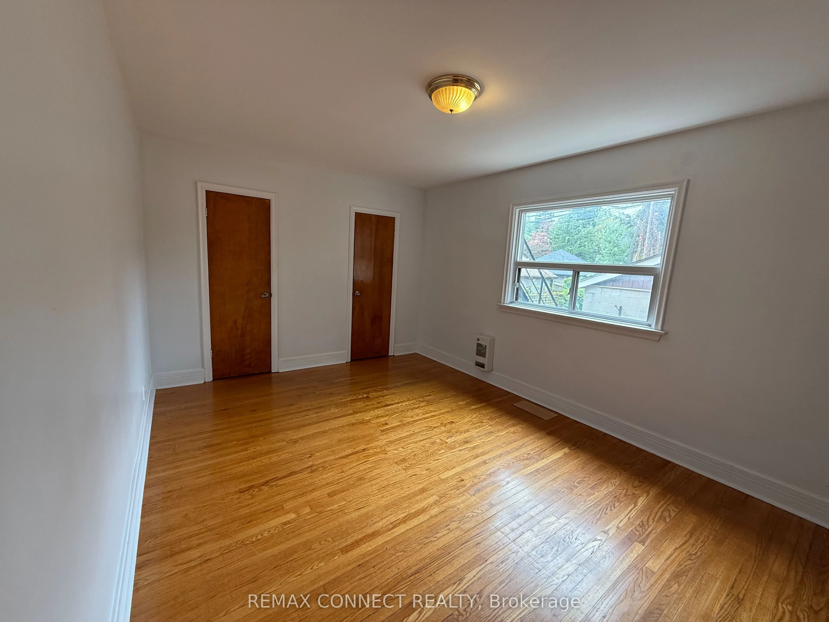
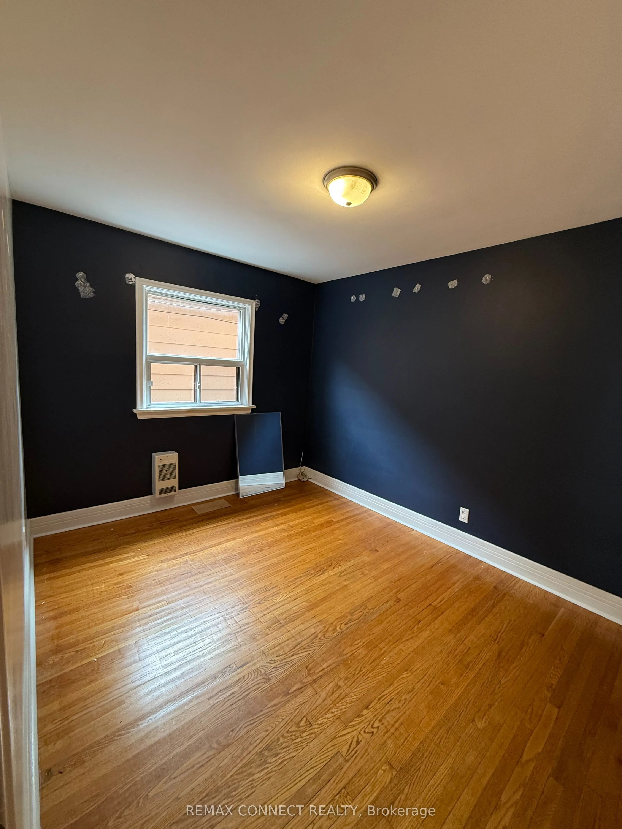
Presenting you with multiplex in a prime Toronto location! Well-maintained property situated in a highly desirable neighbourhood offering an excellent opportunity for both investors and multi-generational living. Located close to a wide range of amenities including shopping, restaurants, schools, pa...rks, and everyday conveniences. Excellent access to public transit and major transportation routes makes commuting throughout the city convenient. The property features three self-contained units, providing flexibility for rental income or owner-occupancy. Separate laundry, separate meters facilities add convenience for tenants and enhance the functionality of each unit. Located in a sought-after residential community surrounded by established homes and a welcoming neighbourhood atmosphere. A great opportunity to own a legal multi-unit property in a desirable Toronto location with strong long-term appeal. Below Grade Finished SQ FT-670.
Full Property Details
Interior
Bedrooms
4
Bedrooms Plus
1
Total Bedrooms
5
Washrooms
3
Square Footage
1500-2000 sqft
Basement
Apartment,Separate Entrance,Finished,Walk-Up
Heating Source
Electric
Heating Fuel
Baseboard
Air Conditioning
None
Family Room
Yes
Kitchens
2
Kitchens Plus
1
Total Kitchens
3
Fireplace Features
No
Bedrooms
4
Bedrooms Plus
1
Total Bedrooms
5
Washrooms
3
Square Footage
1500-2000 sqft
Basement
Apartment,Separate Entrance,Finished,Walk-Up
Heating Source
Electric
Heating Fuel
Baseboard
Air Conditioning
None
Family Room
Yes
Kitchens
2
Kitchens Plus
1
Total Kitchens
3
Fireplace Features
No
Exterior
Depth
111.0
Front
25.0
Acreage
< .50
Driveway
Available
Lot Size
25 x 111.0 ft
Pool
None
Parking Spaces
1
Total Parking Spaces
1.00
Parking Description
Detached
Garage Spaces
1
Zoning
RM
Depth
111.0
Front
25.0
Acreage
< .50
Driveway
Available
Lot Size
25 x 111.0 ft
Pool
None
Parking Spaces
1
Total Parking Spaces
1.00
Parking Description
Detached
Garage Spaces
1
Zoning
RM
Building Description
Style
2-Storey
Home Type
Apartment
Subtype
Multiplex
Year Built
51-99
Property Orientation
East
Exterior Finish
Brick
Sewers
Sewer
Water Supply
Municipal
Possession Date
No Data
Style
2-Storey
Home Type
Apartment
Subtype
Multiplex
Year Built
51-99
Property Orientation
East
Exterior Finish
Brick
Sewers
Sewer
Water Supply
Municipal
Possession Date
No Data
Community
Community
Runnymede-Bloor West Village
Community
Runnymede-Bloor West Village
Taxes & Fees
Taxes
$7,540.87 /yr
Tax Year
2025
Occupancy
Tenant
Taxes
$7,540.87 /yr
Tax Year
2025
Occupancy
Tenant
Room Types
Bedroom
-
Dimensions 29.53 x 39.37 feet
1162.6 sqft
Bedroom
-
Dimensions 36.42 x 30.84 feet
1123.19 sqft
Bedroom
Above Grade Window
Dimensions 46.59 x 29.53 feet
1375.8 sqft
Bedroom 2
-
Dimensions 50.52 x 33.14 feet
1674.23 sqft
Bedroom 2
-
Dimensions 50.85 x 36.09 feet
1835.18 sqft
Family Room
3 Pc Bath, Walk-Out
Dimensions 44.29 x 47.57 feet
2106.88 sqft
Family Room
3 Pc Bath
Dimensions 56.14 x 43.96 feet
2467.91 sqft
Family Room
Above Grade Window, 3 Pc Bath
Dimensions 56.17 x 39.7 feet
2229.95 sqft
Kitchen
-
Dimensions 37.73 x 47.57 feet
1794.82 sqft
Kitchen
-
Dimensions 48.88 x 38.06 feet
1860.37 sqft
Kitchen
Above Grade Window
Dimensions 49.21 x 36.09 feet
1775.99 sqft
Similar Properties(No results)
Mortgage Calculator
Calculate your estimated monthly mortgage payment
Price
$1,575,000
$
%
%
Total cost of mortgage
$0
Monthly payment
By clicking Save, we will calculate your estimated mortgage for all properties using the saved values (down payment percentage, interest rate, and amortization).
The accuracy and applicability of this calculator are not guaranteed.