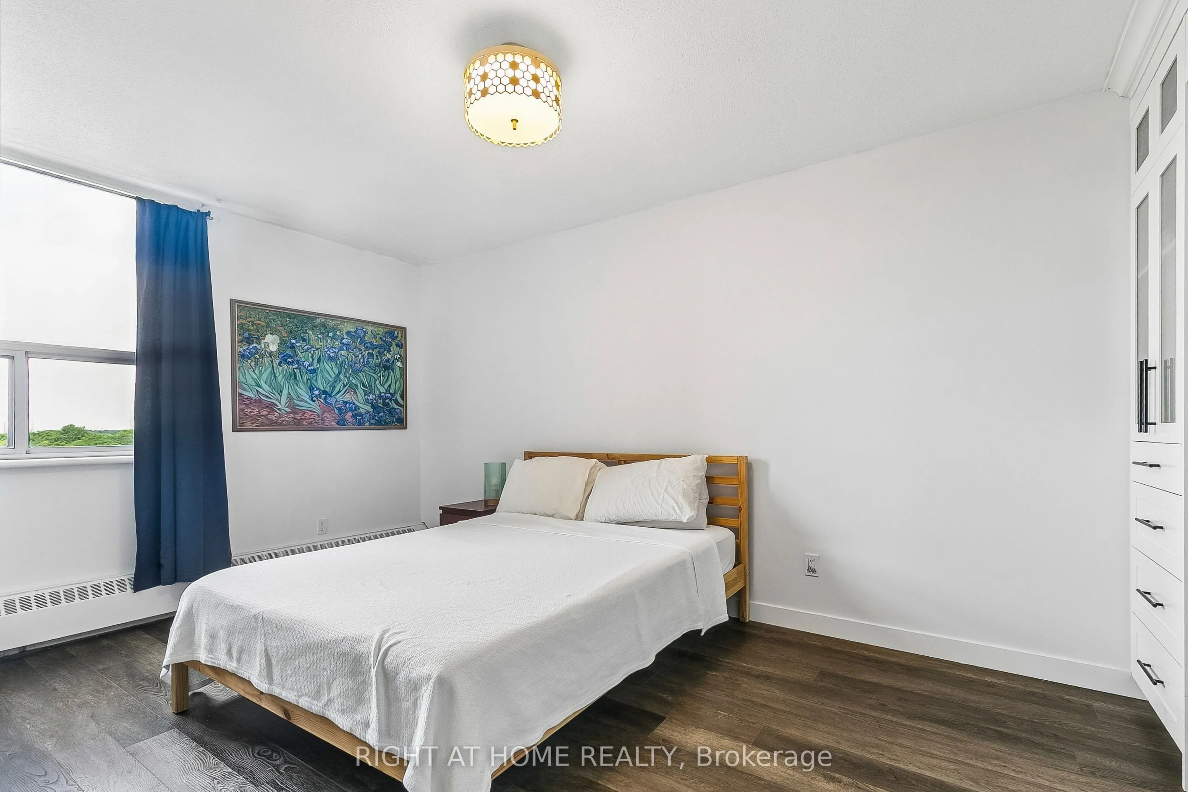
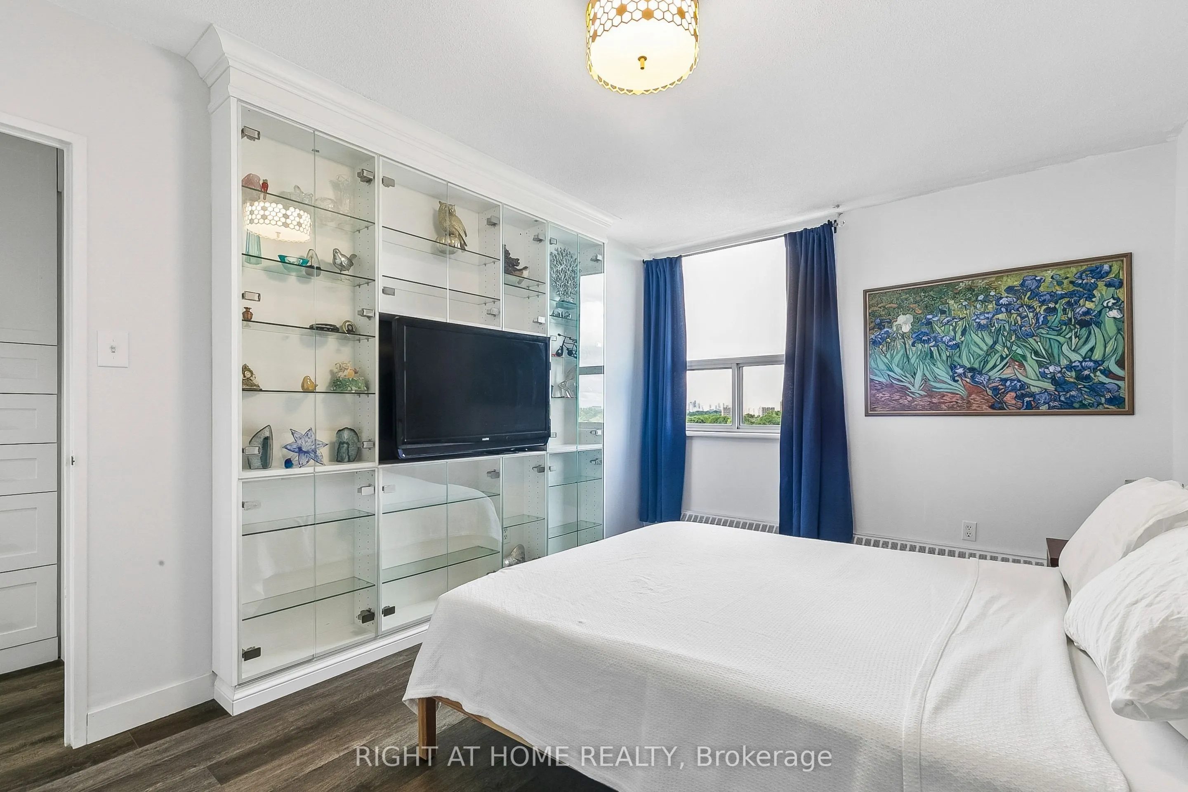
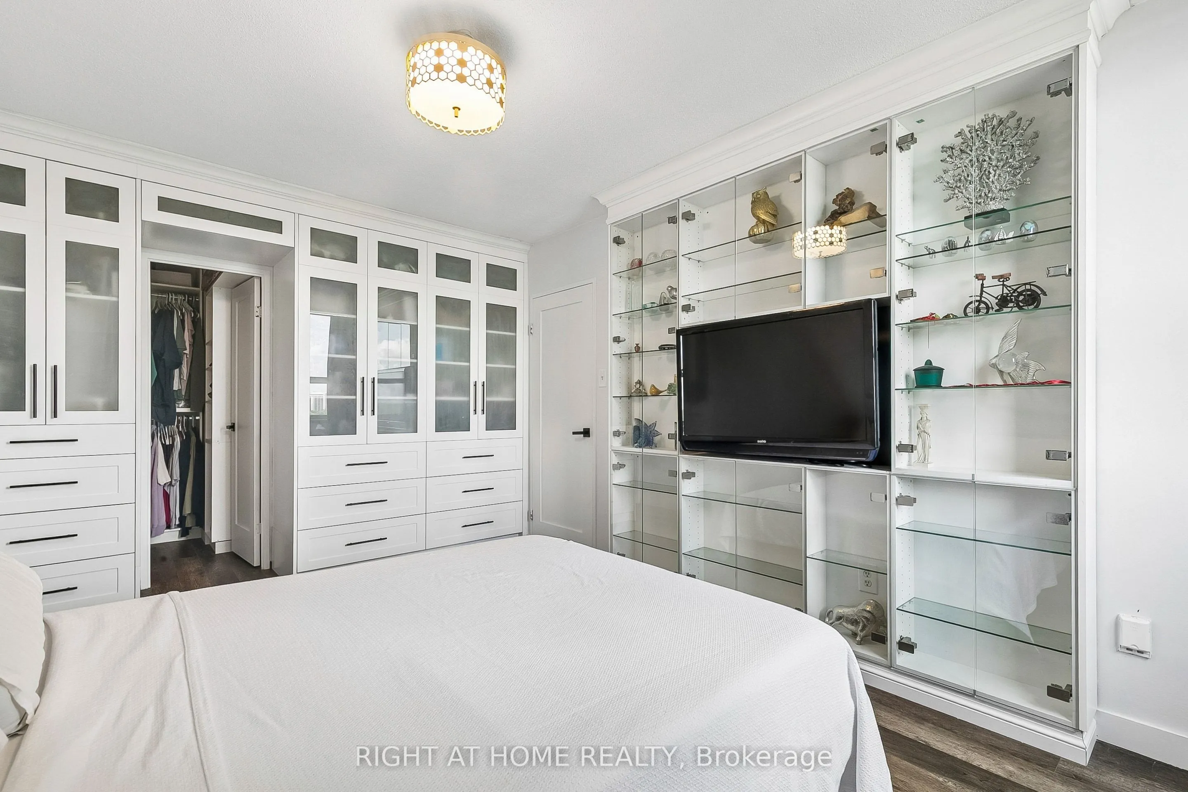
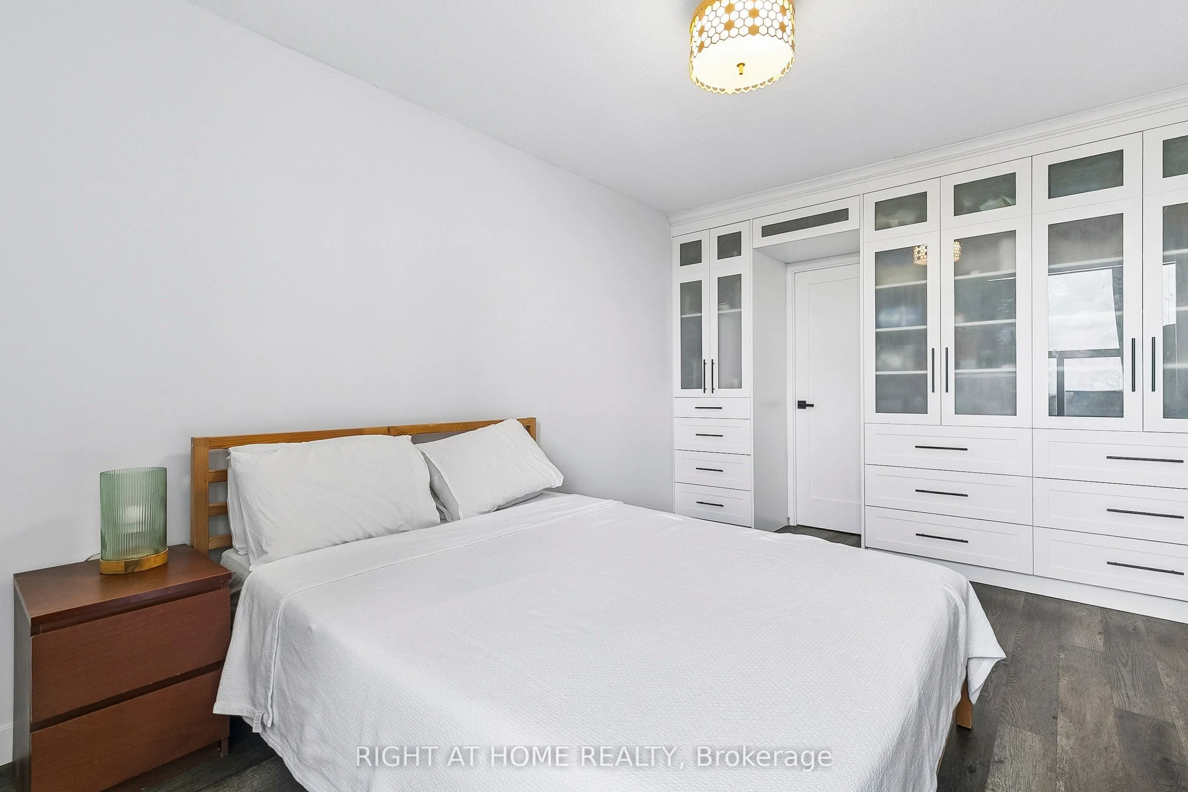
Sign In or Create a Free Account to see full details of this property
Key Facts
Key facts for 451 The West Mall #807
Property Type
Condo, Apartment
Parking
1 garage, 1 parking
MLS #
W13825686
Size
1000-1199 sqft
Basement
None
Listed on
2026-09-24
Lot size
-
Tax
$1,463 /yr
Days on Market
19
Approximate Age
-
Maintenance Fee
$875.92/mo
Cable TV, Common Ele...
Description
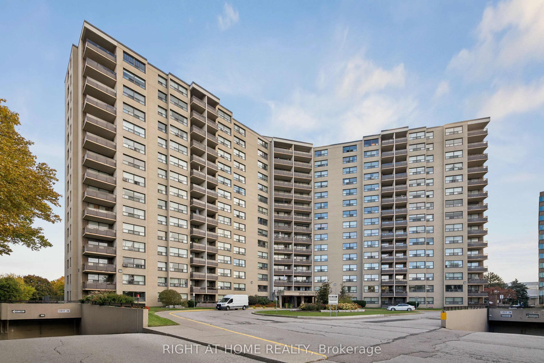
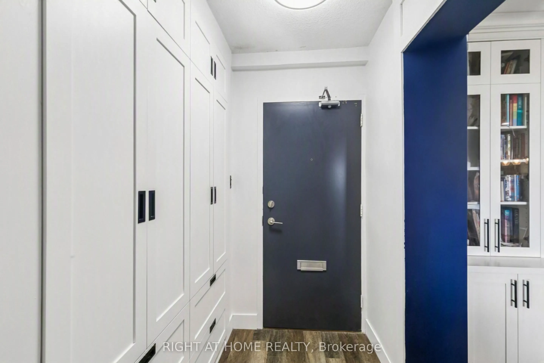
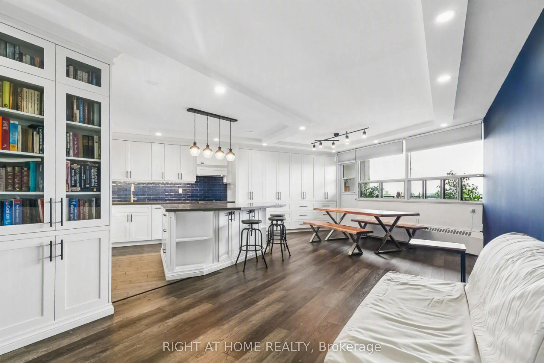
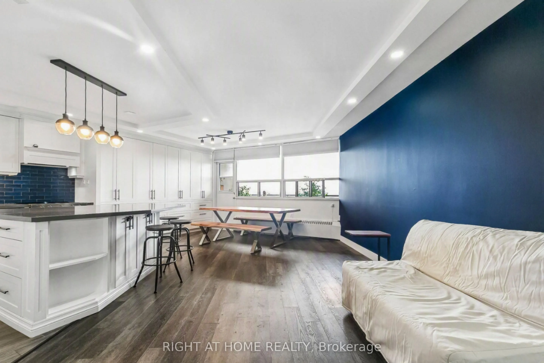
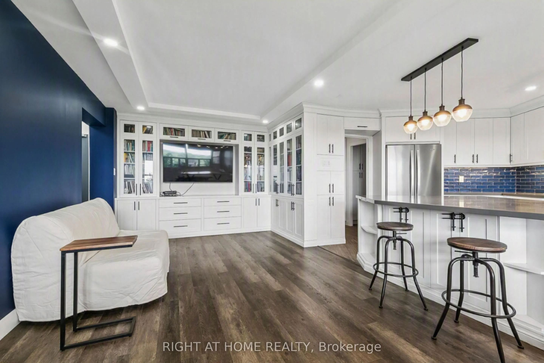
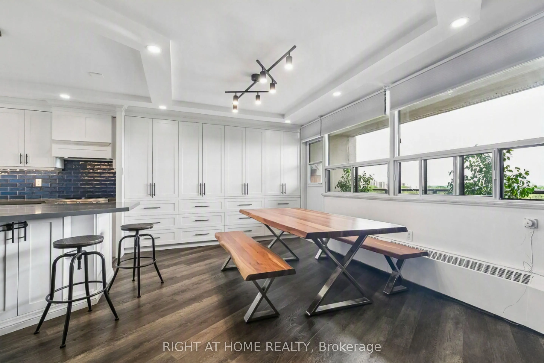
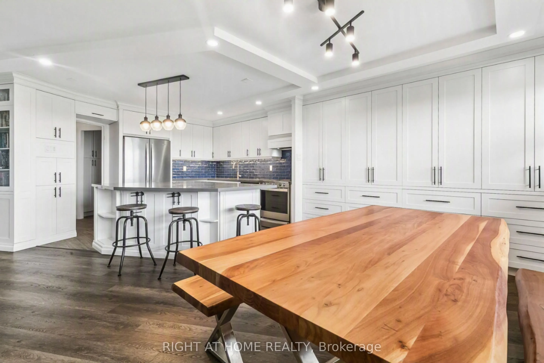
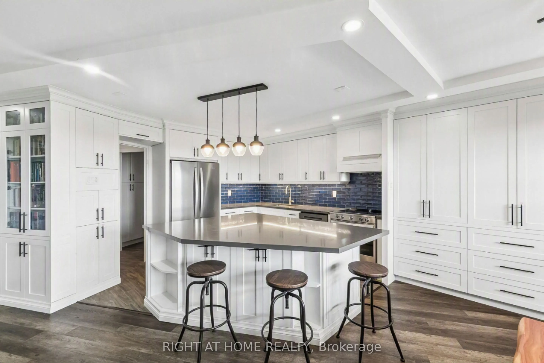
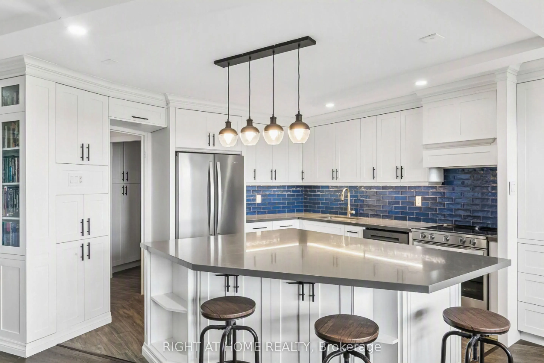
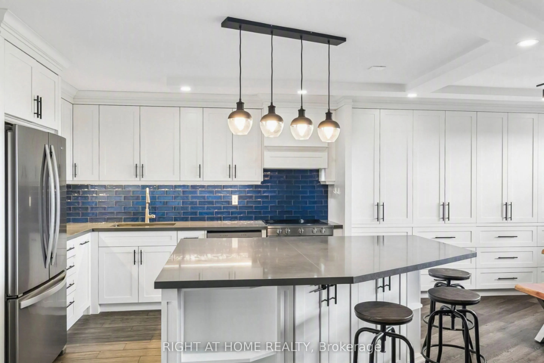
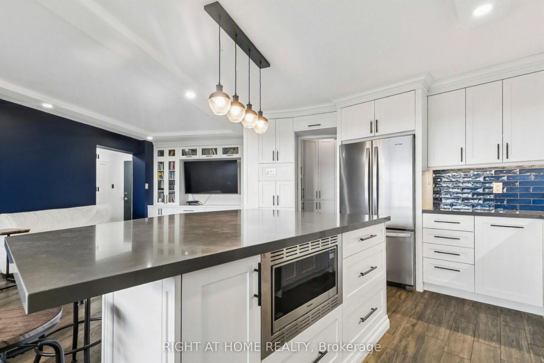
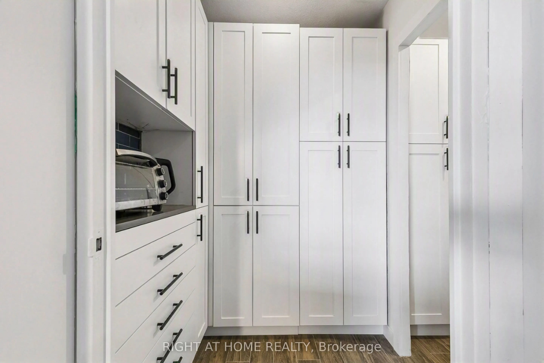
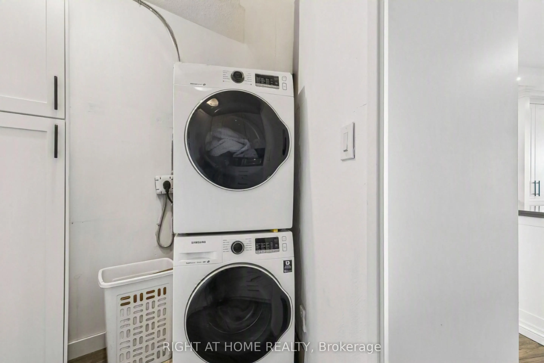
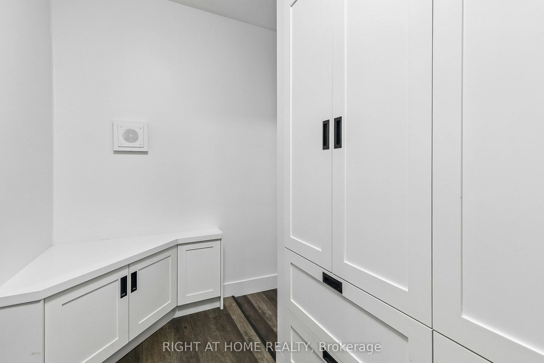
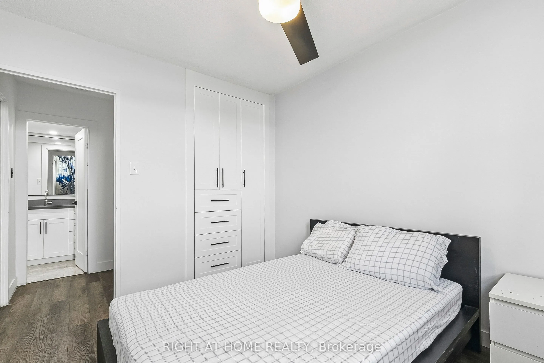
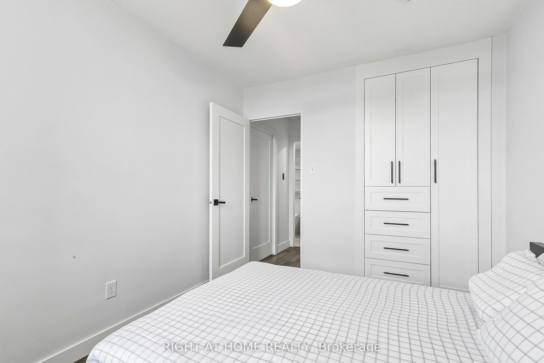
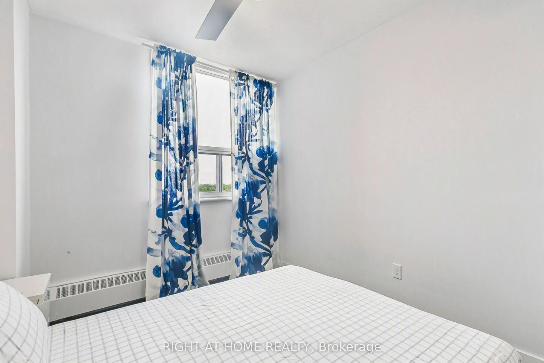
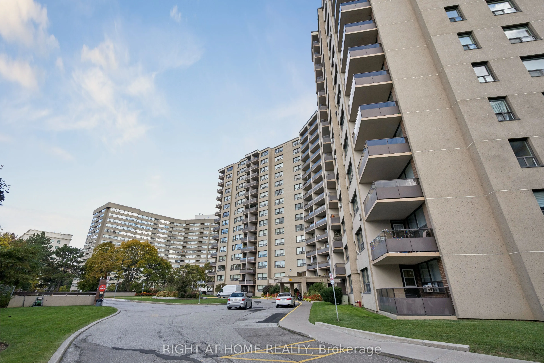
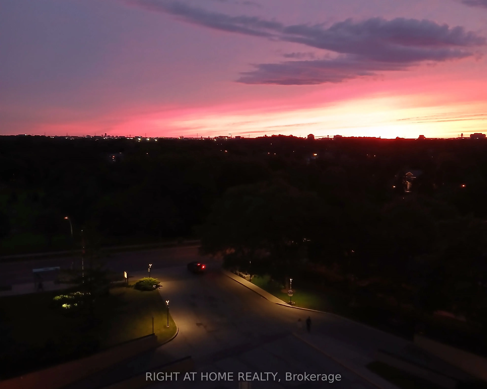
An absolute MUST-SEE! Thoughtfully renovated, move in ready, spacious apartment in Etobicoke-West Mall area. Perfect oversized unit with endless upgrades! Stunning kitchen custom built with cabinets to ceiling, new appliances including Stove, Rangehood, Fridge and Dishwasher, the Butler's Pantry inc...ludes a built-in appliance nook. Ensuite laundry with Samsung Washer and Dryer. Wall-to-wall custom cabinetry in dining room and built-in tv-library unit with beautiful glass doors. Master Bedroom features a custom walk-in closet and european style built-in closets throughout the unit, new doors and trims. Balcony overlooking Broadacres Park, quieter exposure with amazing sunset views! Perfect location with easy access to Hwy 427, minutes to Hwy 401, Gardiner and QEW, Pearson Airport and 15 minutes to Downtown. TTC conveniently located in front of the building. Maintenance fees include heat, hot water, hydro, cable, internet, outdoor heated pool, tennis court, gym, car wash area, sauna, playground, and off-leash dog area. Includes 1 underground parking space. Pet friendly building with some restrictions.
Full Property Details
Interior
Bedrooms
2
Total Bedrooms
2
Washrooms
1
Square Footage
1000-1199 sqft
Basement
None
Heating Source
Electric
Heating Fuel
Baseboard
Air Conditioning
Window Unit(s)
Family Room
No
Kitchens
1
Total Kitchens
1
Fireplace Features
No
Bedrooms
2
Total Bedrooms
2
Washrooms
1
Square Footage
1000-1199 sqft
Basement
None
Heating Source
Electric
Heating Fuel
Baseboard
Air Conditioning
Window Unit(s)
Family Room
No
Kitchens
1
Total Kitchens
1
Fireplace Features
No
Exterior
Parking Spaces
1
Total Parking Spaces
1.00
Garage Spaces
1
Balcony
Open
Parking Spaces
1
Total Parking Spaces
1.00
Garage Spaces
1
Balcony
Open
Building Description
Style
Apartment
Home Type
Condo
Subtype
Condo Apartment
Property Orientation
West
Exterior Finish
Stucco (Plaster)
Possession Date
10/31/2026
Locker
Exclusive
Style
Apartment
Home Type
Condo
Subtype
Condo Apartment
Property Orientation
West
Exterior Finish
Stucco (Plaster)
Possession Date
10/31/2026
Locker
Exclusive
Community
Community
Etobicoke West Mall
Community
Etobicoke West Mall
Taxes & Fees
Taxes
$1,463 /yr
Tax Year
2026
Occupancy
Owner
Maintenance Fee
$875.92/mo
Cable TV
Included
Common Elements
Included
Heating
Included
Hydro
Included
Parking
Included
Water
Included
Taxes
Included
Building Insurance
Included
Taxes
$1,463 /yr
Tax Year
2026
Occupancy
Owner
Maintenance Fee
$875.92/mo
Cable TV
Included
Common Elements
Included
Heating
Included
Hydro
Included
Parking
Included
Water
Included
Taxes
Included
Building Insurance
Included
Other
Pets
Yes-with Restrictions
Pets
Yes-with Restrictions
Room Types
Bathroom
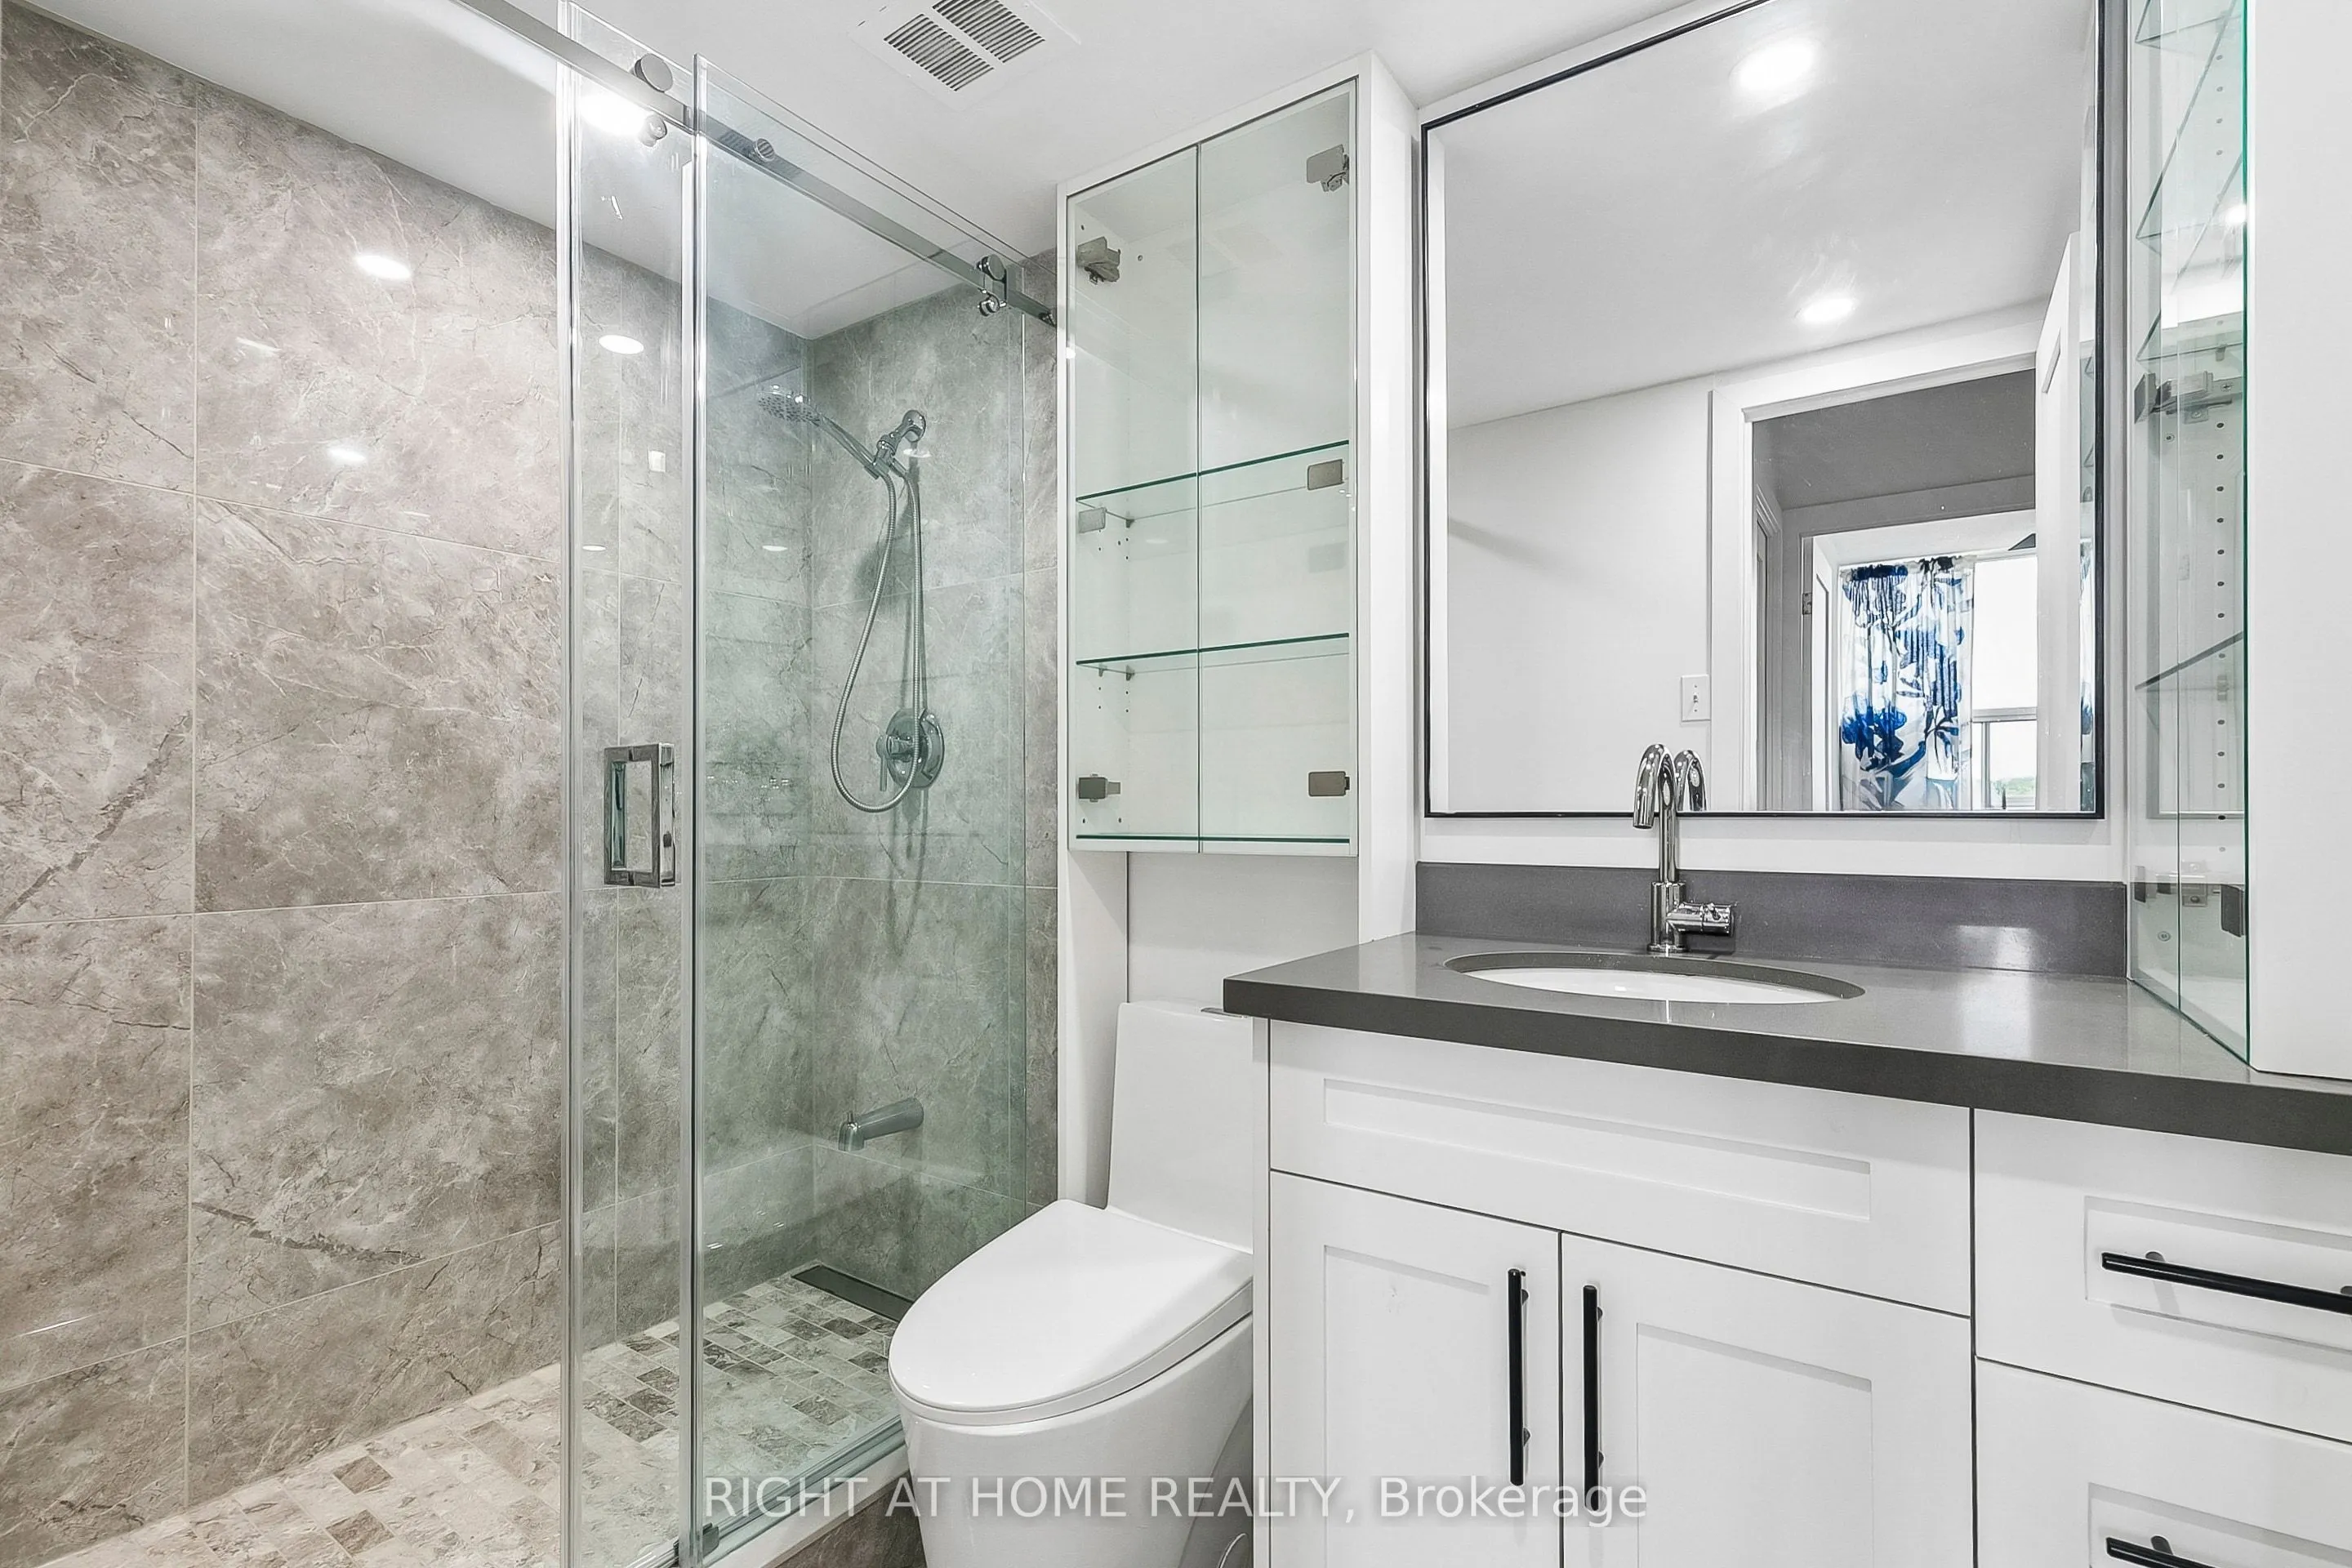
Renovated, Tile Floor, B/I Vanity
Dimensions 8.01 x 4.99 feet
39.97 sqft
Bedroom
Renovated, Vinyl Floor, B/I Closet
Dimensions 17.09 x 10.24 feet
175 sqft
Bedroom 2
Renovated, Vinyl Floor, B/I Closet
Dimensions 12.4 x 8.99 feet
111.48 sqft
Dining Room
Renovated, Vinyl Floor, B/I Shelves
Dimensions 11.15 x 12.5 feet
139.38 sqft
Kitchen
Renovated, Tile Floor, B/I Appliances
Dimensions 11.32 x 11.32 feet
128.14 sqft
Living Room
Renovated, Vinyl Floor, B/I Bookcase
Dimensions 17.49 x 10.01 feet
175.07 sqft
Pantry
Renovated, Tile Floor, Combined w/Laundry
Dimensions 9.51 x 6.27 feet
59.63 sqft
Similar Properties(No results)
Mortgage Calculator
Calculate your estimated monthly mortgage payment
Price
$579,900
$
%
%
Total cost of mortgage
$0
Monthly payment
By clicking Save, we will calculate your estimated mortgage for all properties using the saved values (down payment percentage, interest rate, and amortization).
The accuracy and applicability of this calculator are not guaranteed.