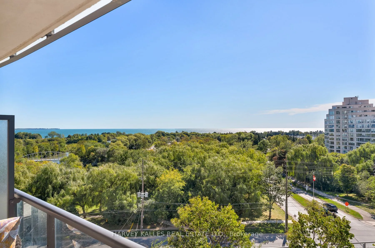
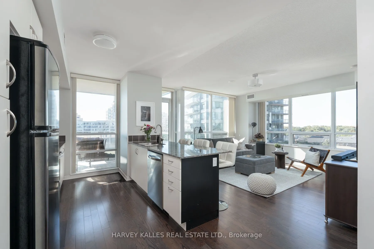
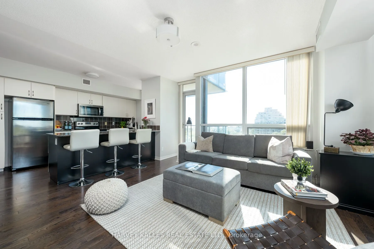
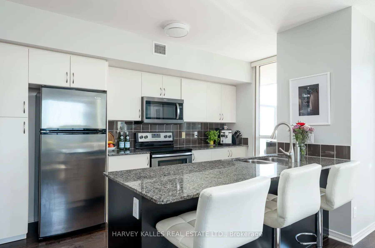
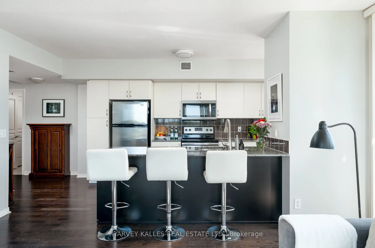
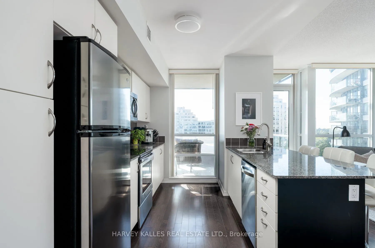
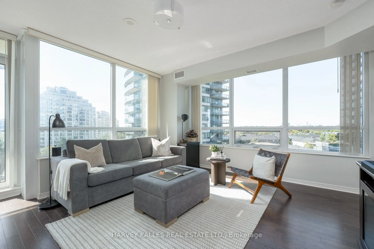
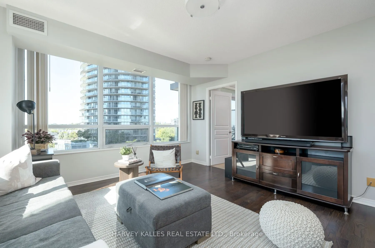
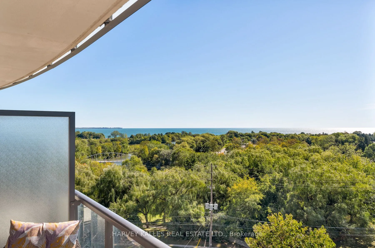
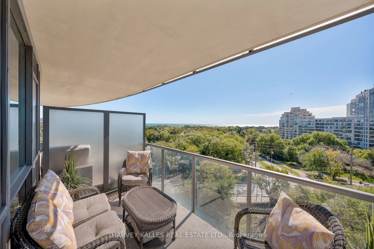
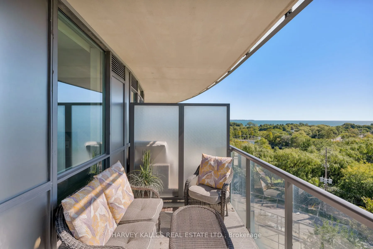
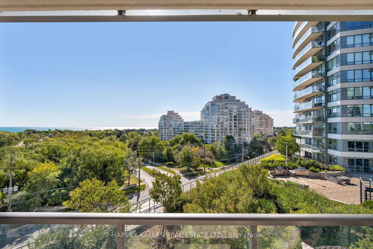
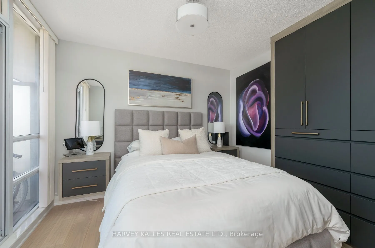
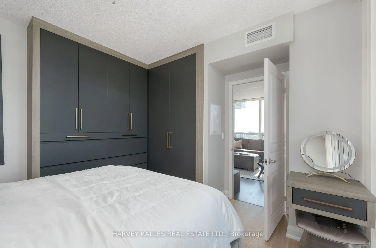
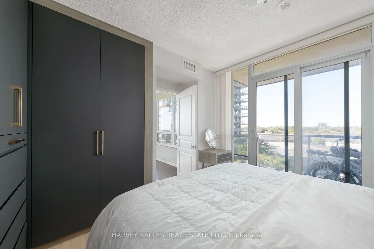
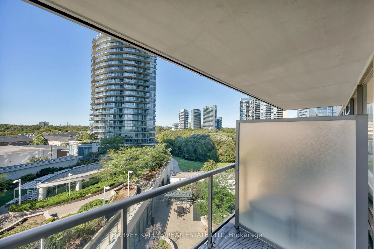
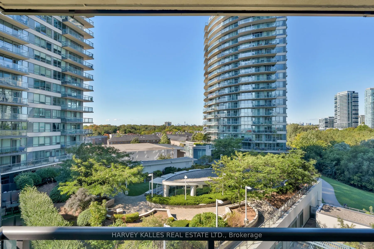
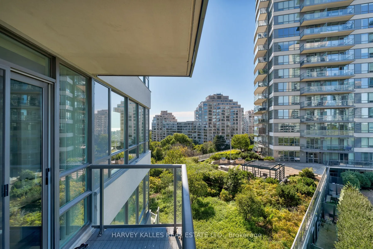
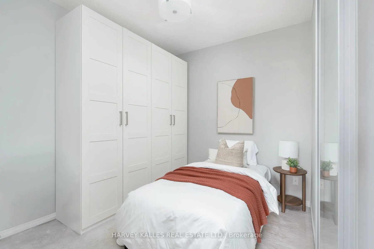
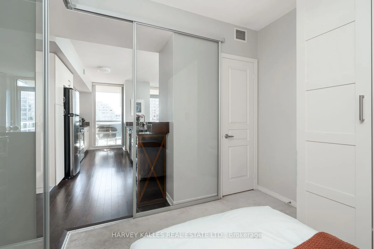
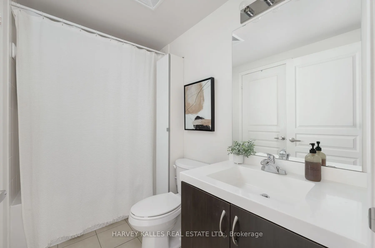
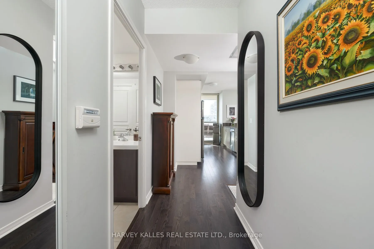
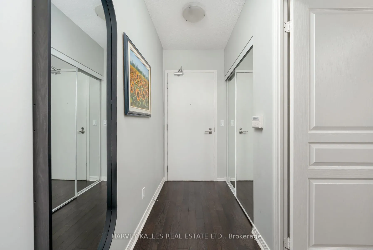
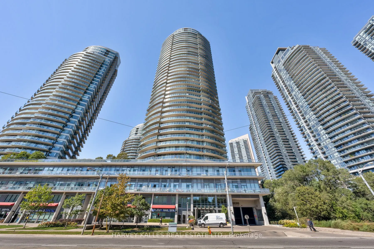
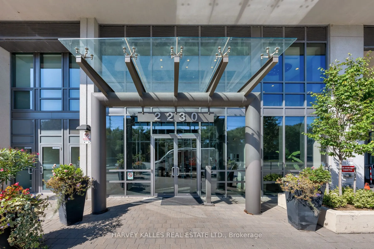
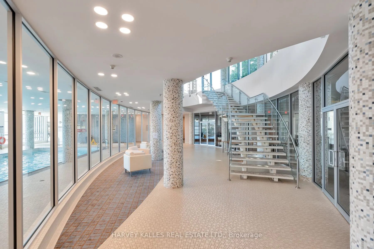
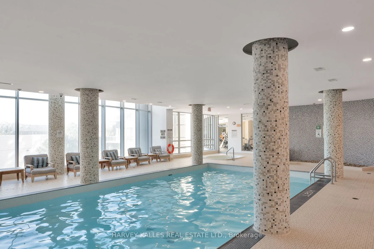
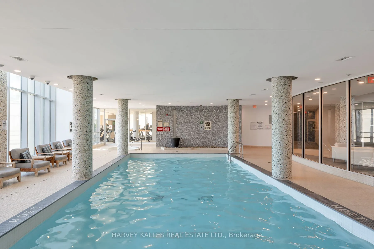
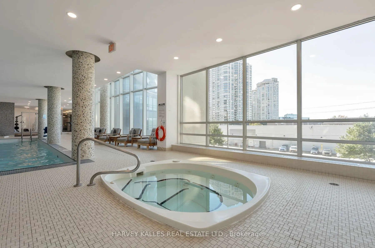
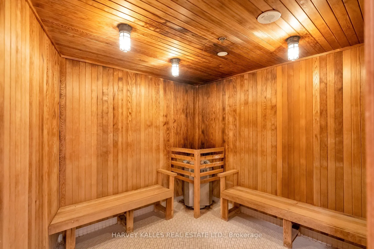
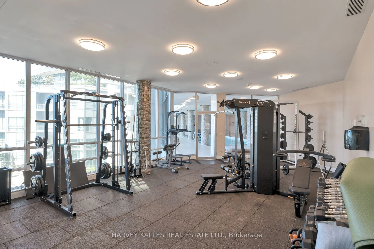
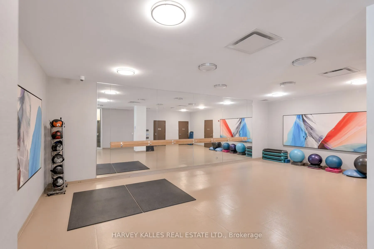
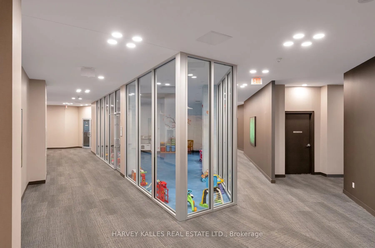
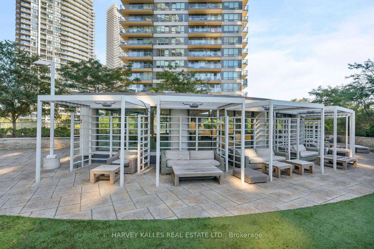
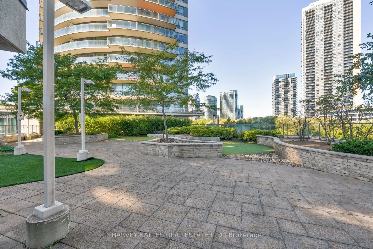
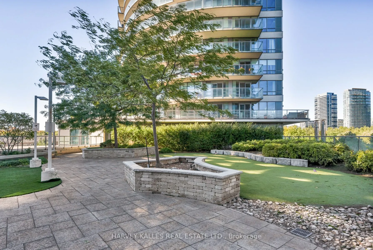
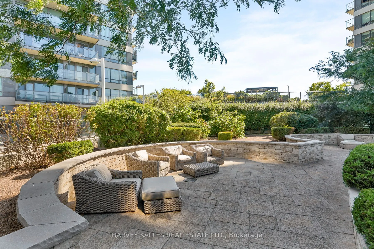
Lake Ontario views over a lush canopy of treetops set the scene for this bright corner two-bedroom suite at Beyond the Sea. Floor-to-ceiling windows wrap the living area on two sides, bringing natural light into the open-concept layout throughout the day, from morning coffee by the water to sunset o...ver dinner. The kitchen pairs granite counters and stainless steel appliances with generous white cabinetry and a breakfast bar seating three, flowing into the living and dining space and its beautiful floors. Step out from the living room onto a spacious balcony with room for a full outdoor lounge setting and wide views of the lake, plus a second balcony overlooking the landscaped courtyard. The primary bedroom offers a quiet retreat with a custom built-in wardrobe, while the second bedroom features a full wall of built-in storage and sliding glass doors that welcome light from the main living area. Mirrored double closets at the entry, a full bath, parking and a locker round out the suite. Residents enjoy an indoor pool, whirlpool and sauna, a fitness centre and studio, a playroom, concierge service and a beautifully landscaped garden terrace with cabanas and lounge seating. Humber Bay Shores puts the waterfront trail, parks, restaurants and groceries within easy walking distance. TTC runs right at your door, the Gardiner Expressway is moments away for a quick drive downtown, and Mimico GO is a short trip. Book your private showing today.
Full Property Details
Interior
Bedrooms
2
Total Bedrooms
2
Washrooms
1
Square Footage
700-799 sqft
Basement
None
Heating Source
Gas
Heating Fuel
Forced Air
Air Conditioning
Central Air
Family Room
No
Kitchens
1
Total Kitchens
1
Fireplace Features
No
Bedrooms
2
Total Bedrooms
2
Washrooms
1
Square Footage
700-799 sqft
Basement
None
Heating Source
Gas
Heating Fuel
Forced Air
Air Conditioning
Central Air
Family Room
No
Kitchens
1
Total Kitchens
1
Fireplace Features
No
Exterior
Driveway
Underground
Parking Spaces
1
Total Parking Spaces
1.00
Parking Description
Underground
Garage Spaces
1
Balcony
Open
Driveway
Underground
Parking Spaces
1
Total Parking Spaces
1.00
Parking Description
Underground
Garage Spaces
1
Balcony
Open
Building Description
Style
Apartment
Home Type
Condo
Subtype
Condo Apartment
Property Orientation
South
Exterior Finish
Concrete,Other
Possession Date
No Data
Locker
Owned
Style
Apartment
Home Type
Condo
Subtype
Condo Apartment
Property Orientation
South
Exterior Finish
Concrete,Other
Possession Date
No Data
Locker
Owned
Community
Community
Mimico
Community
Mimico
Taxes & Fees
Taxes
$3,038 /yr
Tax Year
2026
Occupancy
Owner
Maintenance Fee
$730/mo
Central Air Conditioning
Included
Common Elements
Included
Heating
Included
Parking
Included
Water
Included
Building Insurance
Included
Taxes
$3,038 /yr
Tax Year
2026
Occupancy
Owner
Maintenance Fee
$730/mo
Central Air Conditioning
Included
Common Elements
Included
Heating
Included
Parking
Included
Water
Included
Building Insurance
Included
Other
Pets
Yes-with Restrictions
Pets
Yes-with Restrictions
Room Types
Bedroom
Hardwood Floor, Closet
Dimensions 10.01 x 8.5 feet
85.08 sqft
Dining Room
Hardwood Floor, Combined w/Living, Large Window
Dimensions 14.07 x 13.75 feet
193.46 sqft
Kitchen
Hardwood Floor, Breakfast Bar, Open Concept
Dimensions 9.42 x 8.01 feet
75.45 sqft
Primary Bedroom
Hardwood Floor, Large Window, W/O To Balcony
Dimensions 10.01 x 10.43 feet
104.4 sqft
Similar Properties(No results)
Mortgage Calculator
Calculate your estimated monthly mortgage payment
Price
$649,000
$
%
%
Total cost of mortgage
$0
Monthly payment
By clicking Save, we will calculate your estimated mortgage for all properties using the saved values (down payment percentage, interest rate, and amortization).
The accuracy and applicability of this calculator are not guaranteed.