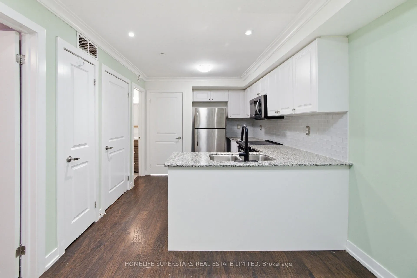
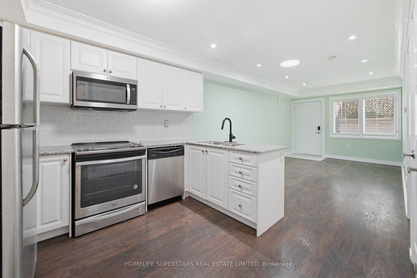
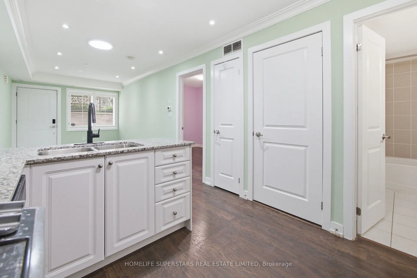
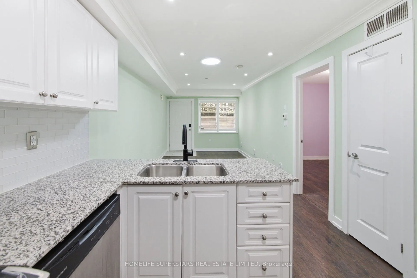
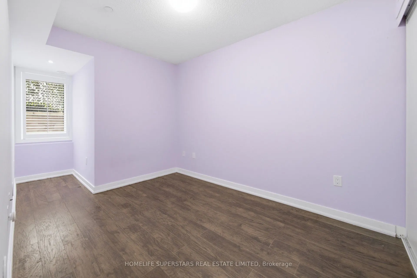
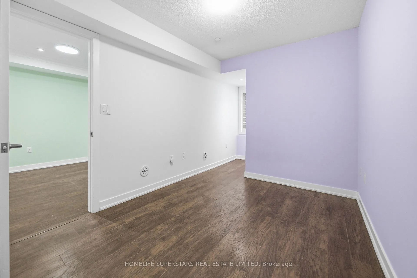
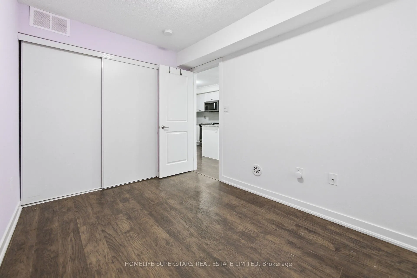
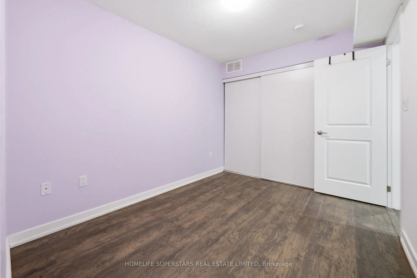
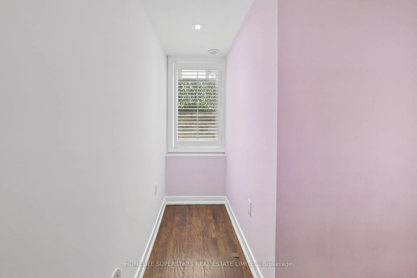
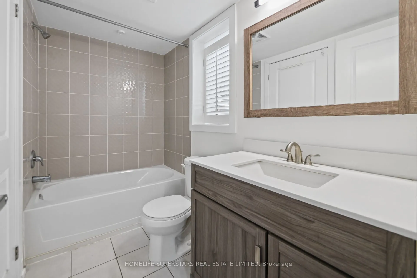
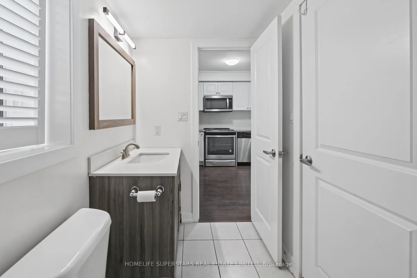
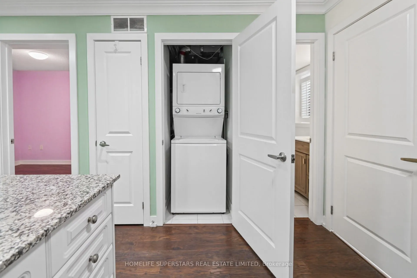
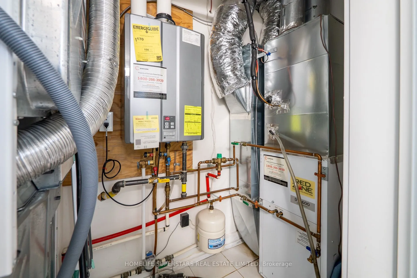
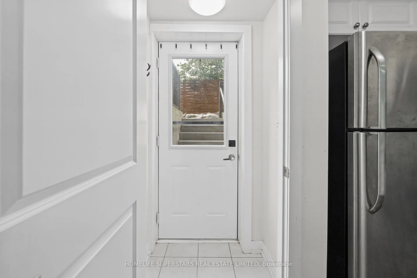
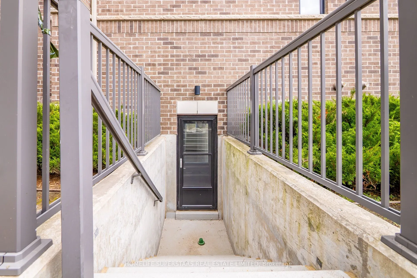
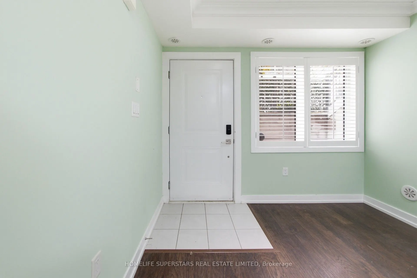
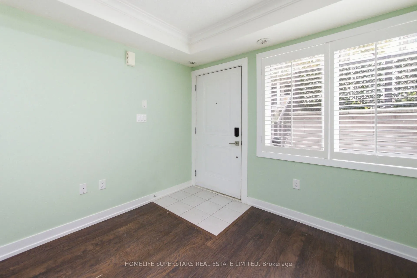
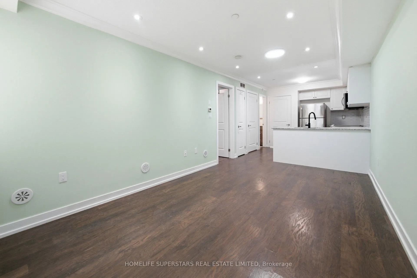
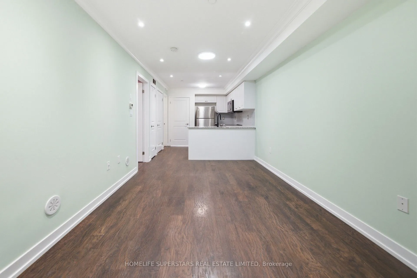
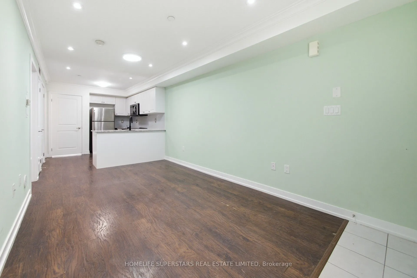
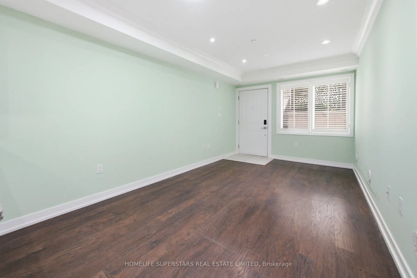
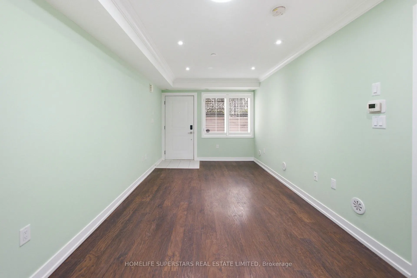
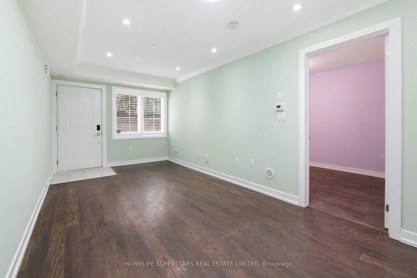
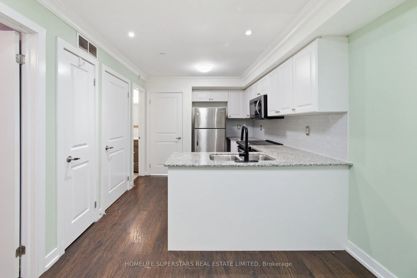
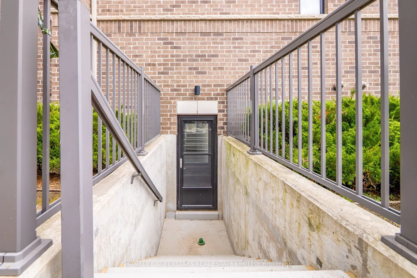
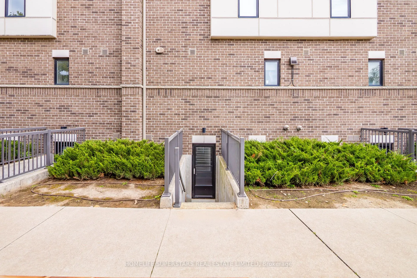
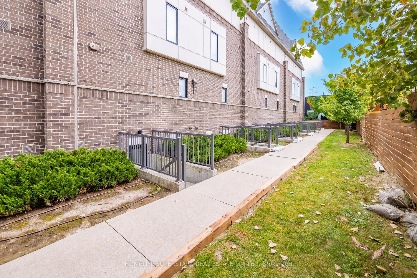
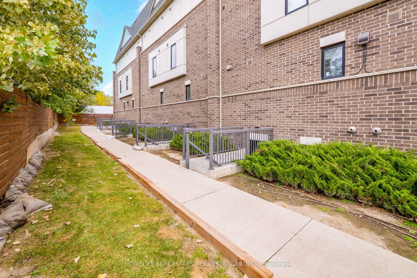
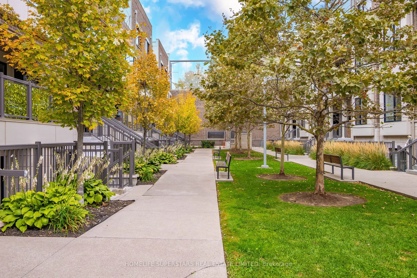
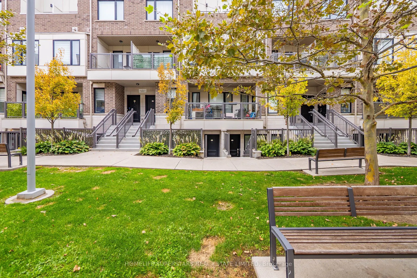
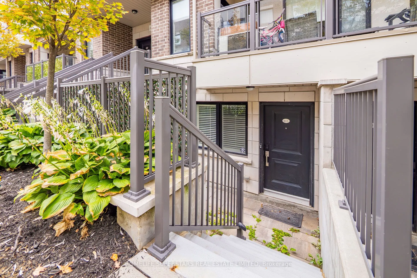
Enjoy the convenience of Mimico living in this one-bedroom, one-bathroom stacked townhome at 8 Drummond St. With approximately 540 sq. ft., two private entrances and a practical open-concept layout, this home makes use of every inch of square footage. The kitchen features white cabinetry, S/S applia...nces, a subway tile backsplash and a breakfast bar overlooking the living area. Crown moulding, pot lights and window shutters add character, while in-suite laundry, one parking space and a locker cover the everyday essentials. Mimico GO Station is just a short walk away, making the downtown commute easy. Nearby grocery shopping (No Frills), local bakeries (SanRemo), cafés and restaurants along Royal York Road put daily errands close to home, with neighbourhood parks and waterfront trails within easy reach. A great option for first-time buyers or anyone looking to simplify.
Full Property Details
Interior
Bedrooms
1
Total Bedrooms
1
Washrooms
1
Square Footage
500-599 sqft
Basement
None
Heating Source
Gas
Heating Fuel
Forced Air
Air Conditioning
Central Air
Family Room
No
Kitchens
1
Total Kitchens
1
Fireplace Features
No
Bedrooms
1
Total Bedrooms
1
Washrooms
1
Square Footage
500-599 sqft
Basement
None
Heating Source
Gas
Heating Fuel
Forced Air
Air Conditioning
Central Air
Family Room
No
Kitchens
1
Total Kitchens
1
Fireplace Features
No
Exterior
Driveway
Underground
Parking Spaces
1
Total Parking Spaces
1.00
Parking Description
Underground
Garage Spaces
1
Balcony
Terrace
Driveway
Underground
Parking Spaces
1
Total Parking Spaces
1.00
Parking Description
Underground
Garage Spaces
1
Balcony
Terrace
Building Description
Style
Stacked Townhouse
Home Type
Condo
Subtype
Condo Townhouse
Year Built
6-10
Property Orientation
East
Exterior Finish
Brick,Stone
Possession Date
10/15/2026
Locker
Owned
Style
Stacked Townhouse
Home Type
Condo
Subtype
Condo Townhouse
Year Built
6-10
Property Orientation
East
Exterior Finish
Brick,Stone
Possession Date
10/15/2026
Locker
Owned
Community
Community
Mimico
Community
Mimico
Taxes & Fees
Taxes
$2,209.86 /yr
Tax Year
2026
Occupancy
Vacant
Maintenance Fee
$263.01/mo
Common Elements
Included
Parking
Included
Building Insurance
Included
Taxes
$2,209.86 /yr
Tax Year
2026
Occupancy
Vacant
Maintenance Fee
$263.01/mo
Common Elements
Included
Parking
Included
Building Insurance
Included
Other
Pets
Yes-with Restrictions
Pets
Yes-with Restrictions
Room Types
Bedroom
Closet, Window, Laminate
Dimensions 8.4 x 10.5 feet
88.2 sqft
Dining Room
Pot Lights, Open Concept, Crown Moulding
Dimensions 17.29 x 9.78 feet
169.1 sqft
Kitchen
Quartz Counter, Stainless Steel Appl
Dimensions 5.58 x 10.4 feet
58.03 sqft
Living Room
Pot Lights, Large Window, Crown Moulding
Dimensions 17.29 x 9.78 feet
169.1 sqft
Similar Properties(No results)
Mortgage Calculator
Calculate your estimated monthly mortgage payment
Price
$469,000
$
%
%
Total cost of mortgage
$0
Monthly payment
By clicking Save, we will calculate your estimated mortgage for all properties using the saved values (down payment percentage, interest rate, and amortization).
The accuracy and applicability of this calculator are not guaranteed.