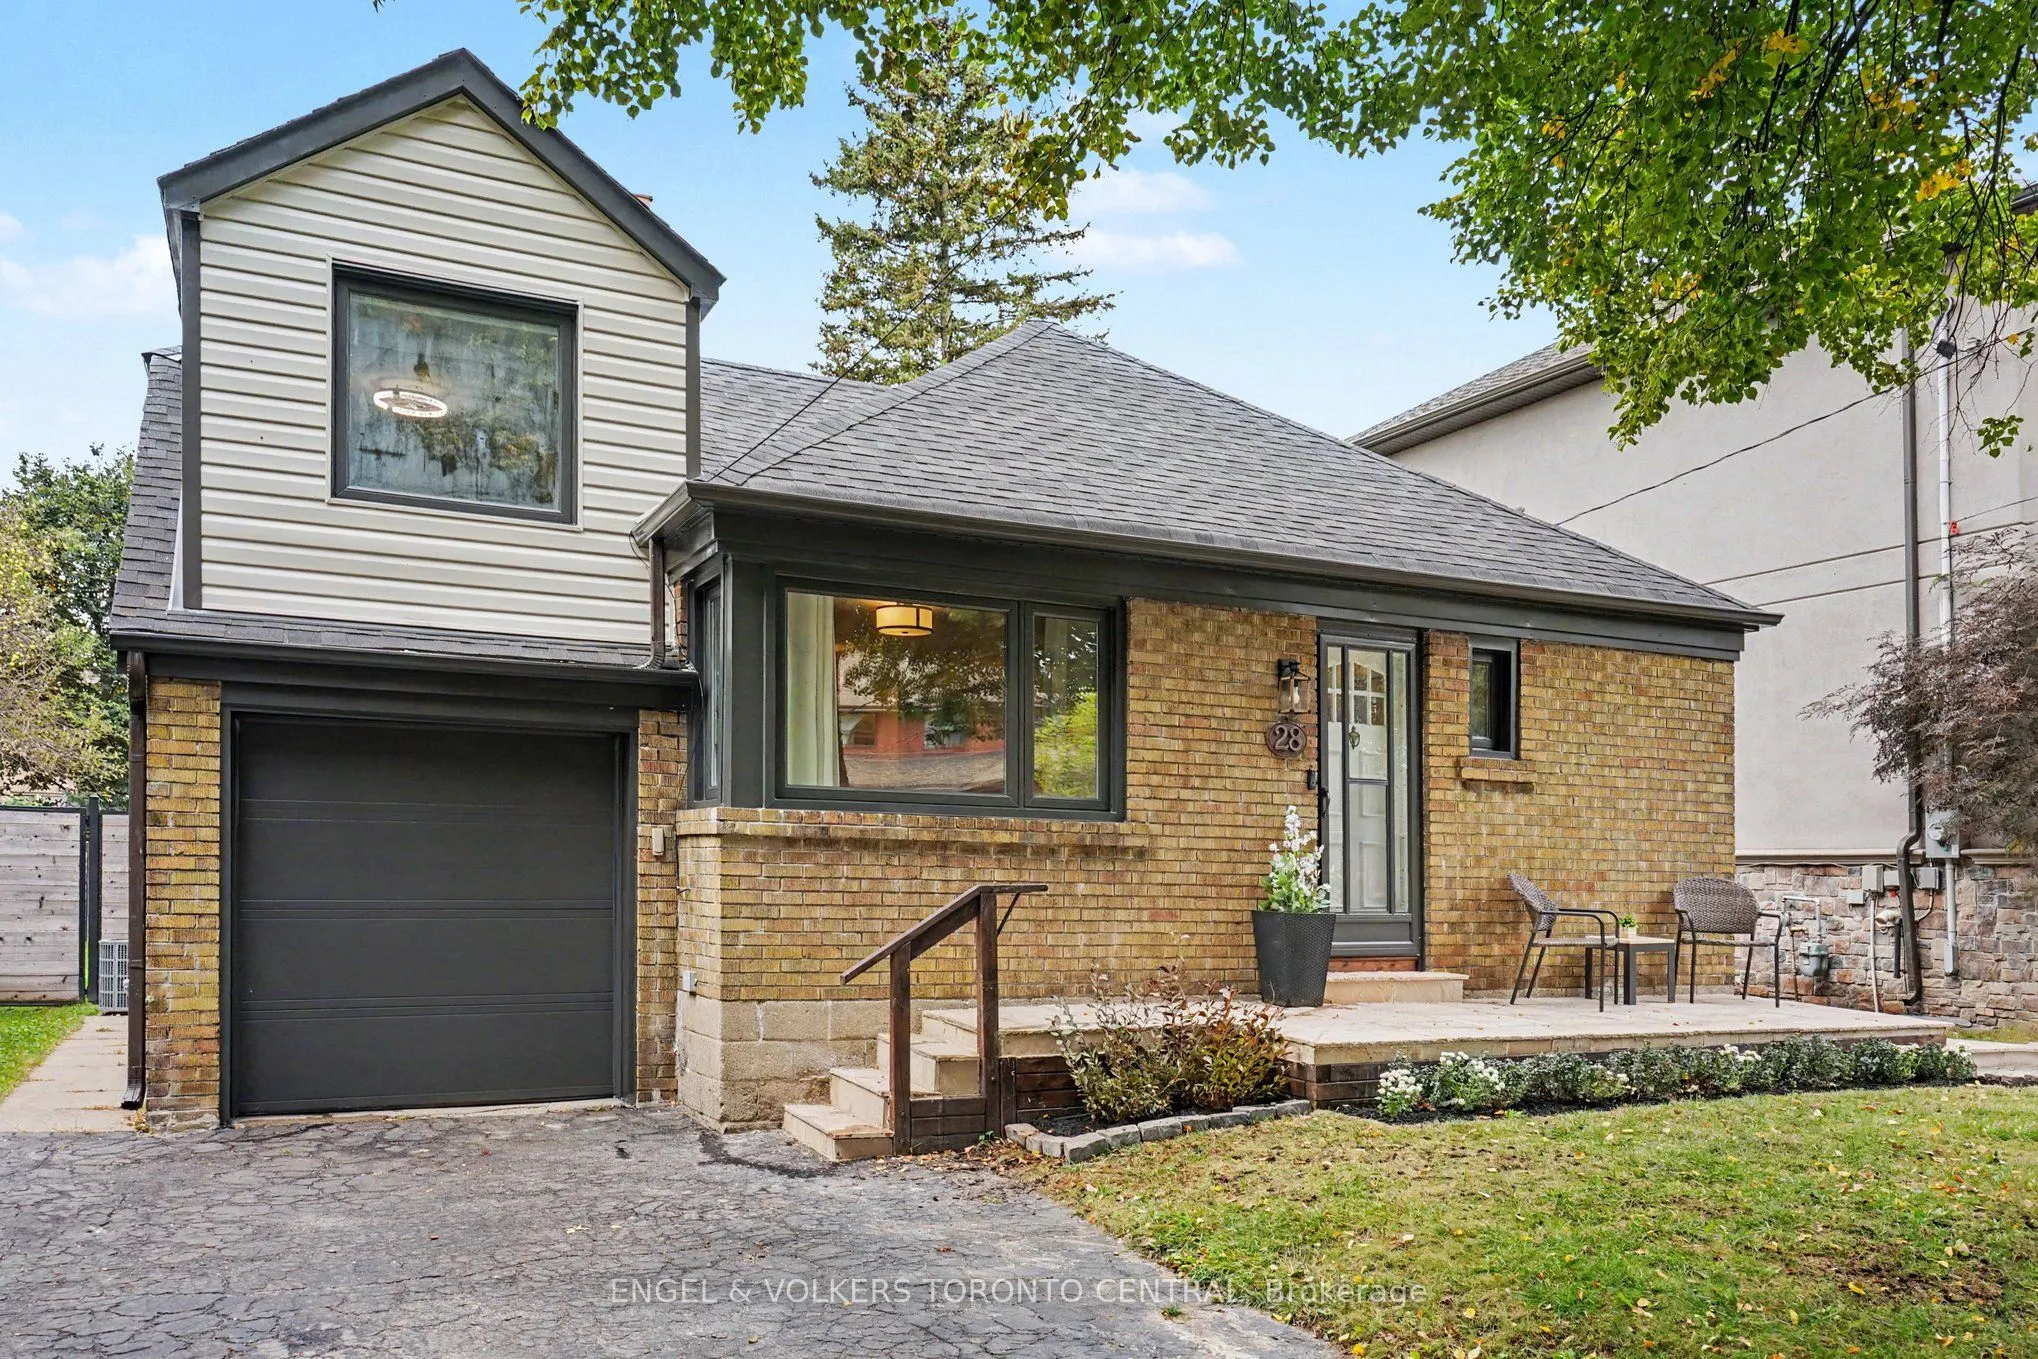
Sign In or Create a Free Account to see full details of this property
Key Facts
Key facts for 28 Inverleigh Drive
Property Type
House, 1 1/2 Storey
Parking
Attached 1 garage, 4 parking
MLS #
W13852182
Size
1100-1500 sqft
Basement
Finished with Walk-Out
Listed on
2026-10-01
Lot size
50 x 137.0
Tax
$5,610 /yr
Days on Market
12
Approximate Age
-
Maintenance Fee
-
Description
Welcome to 28 Inverleigh Drive, a beautifully renovated detached 1.5-storey residence nestled in the highly sought-after Stonegate-Queensway neighbourhood. Renowned for its tree-lined streets, excellent schools, parks, and close proximity to the waterfront, this family-friendly community offers the ...perfect balance of urban convenience and residential charm. Just minutes to downtown Toronto, major highways, transit, shopping, dining, and everyday amenities, the location is second to none.Thoughtfully updated throughout, this charming home offers a seamless blend of modern finishes and timeless appeal. The heart of the home is the stunning open-concept kitchen featuring quality cabinetry, generous workspace, and a bright eat-in area that flows effortlessly into the principal living spaces-perfect for everyday living and entertaining alike.The finished lower level offers exceptional versatility with two additional bedrooms, a well-appointed three-piece bathroom, and excellent potential for an in-law suite or future basement apartment. Set on an impressive 50 x 137 ft lot, the property is surrounded by mature trees and established homes, creating a picturesque streetscape and an inviting sense of community. Whether you are looking for a turnkey residence to enjoy immediately or seeking the ideal setting to design and build your dream home, this property presents a rare opportunity in one of Toronto's most desirable west-end neighbourhoods.Move in, renovate further, or build new-the possibilities are endless.
Full Property Details
Interior
Bedrooms
3
Bedrooms Plus
2
Total Bedrooms
5
Washrooms
2
Square Footage
1100-1500 sqft
Basement
Finished with Walk-Out
Heating Source
Gas
Heating Fuel
Forced Air
Air Conditioning
Central Air
Family Room
No
Kitchens
1
Total Kitchens
1
Fireplace Features
No
Bedrooms
3
Bedrooms Plus
2
Total Bedrooms
5
Washrooms
2
Square Footage
1100-1500 sqft
Basement
Finished with Walk-Out
Heating Source
Gas
Heating Fuel
Forced Air
Air Conditioning
Central Air
Family Room
No
Kitchens
1
Total Kitchens
1
Fireplace Features
No
Exterior
Depth
137.0
Front
50.0
Driveway
Private
Lot Size
50 x 137.0 ft
Pool
None
Waterfront
None
Parking Spaces
4
Total Parking Spaces
5.00
Parking Description
Attached
Garage Spaces
1
Depth
137.0
Front
50.0
Driveway
Private
Lot Size
50 x 137.0 ft
Pool
None
Waterfront
None
Parking Spaces
4
Total Parking Spaces
5.00
Parking Description
Attached
Garage Spaces
1
Building Description
Style
1 1/2 Storey
Home Type
House
Subtype
Detached
Property Orientation
West
Exterior Finish
Brick,Vinyl Siding
Sewers
Sewer
Water Supply
Municipal
Possession Date
No Data
Style
1 1/2 Storey
Home Type
House
Subtype
Detached
Property Orientation
West
Exterior Finish
Brick,Vinyl Siding
Sewers
Sewer
Water Supply
Municipal
Possession Date
No Data
Community
Community
Stonegate-Queensway
Community
Stonegate-Queensway
Taxes & Fees
Taxes
$5,610 /yr
Tax Year
2025
Occupancy
Owner
Taxes
$5,610 /yr
Tax Year
2025
Occupancy
Owner
Room Types
Bedroom 2
Large Window, Ceiling Fan(s), Hardwood Floor
Dimensions 12.83 x 8.37 feet
107.39 sqft
Bedroom 3
Large Window, Pot Lights, Hardwood Floor
Dimensions 19.23 x 8.37 feet
160.96 sqft
Bedroom 4
Renovated, Vinyl Floor
Dimensions 11.29 x 10.17 feet
114.82 sqft
Bedroom 5
Renovated, Vinyl Floor, Window
Dimensions 9.06 x 8.4 feet
76.1 sqft
Dining Room
Combined w/Kitchen, Large Window, Breakfast Area
Dimensions 11.55 x 10.43 feet
120.47 sqft
Kitchen
Renovated, Stainless Steel Appl, Marble Counter
Dimensions 10.7 x 10.5 feet
112.35 sqft
Living Room
B/I Shelves, Large Window, Hardwood Floor
Dimensions 17.52 x 14.24 feet
249.48 sqft
Other
Pot Lights, Broadloom
Dimensions 25.69 x 16.54 feet
424.91 sqft
Primary Bedroom
Ceiling Fan(s), Closet, Large Window
Dimensions 13.45 x 8.4 feet
112.98 sqft
Recreation
Renovated, Vinyl Floor, Window
Dimensions 30.05 x 11.68 feet
350.98 sqft
Similar Properties(No results)
Mortgage Calculator
Calculate your estimated monthly mortgage payment
Price
$1,399,999
$
%
%
Total cost of mortgage
$0
Monthly payment
By clicking Save, we will calculate your estimated mortgage for all properties using the saved values (down payment percentage, interest rate, and amortization).
The accuracy and applicability of this calculator are not guaranteed.