Sign In or Create a Free Account to see full details of this property
Key Facts
Key facts for 203 Fairview Avenue
Property Type
Commercial
Parking
Double Detached
MLS #
W13866630
Size
-
Basement
-
Listed on
2026-10-06
Lot size
25 x 120.0
Tax
$7,465.46 /yr
Days on Market
7
Approximate Age
-
Maintenance Fee
-
Description
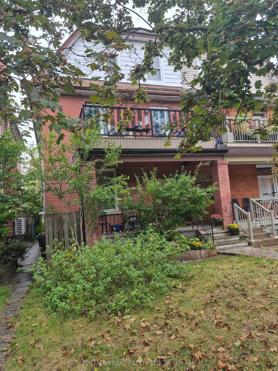
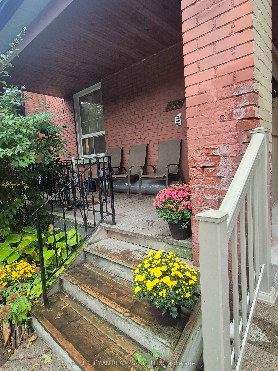
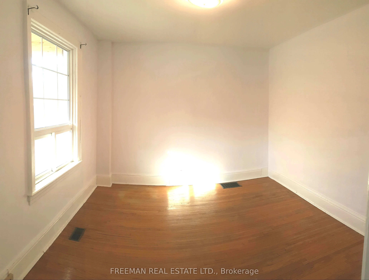
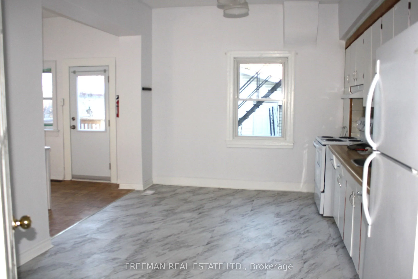
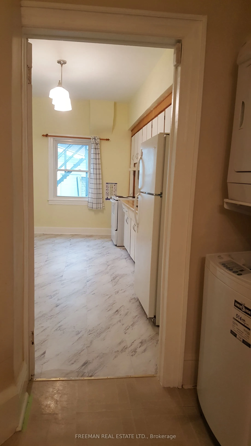
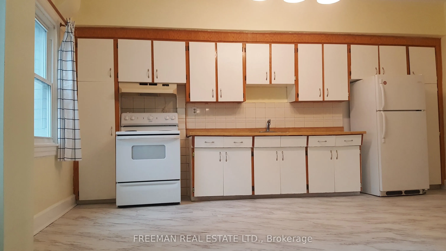
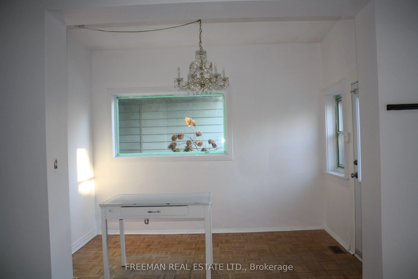
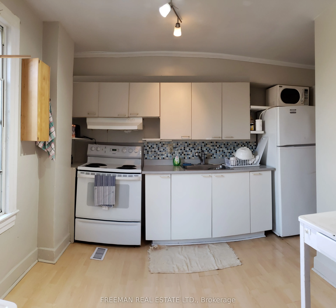
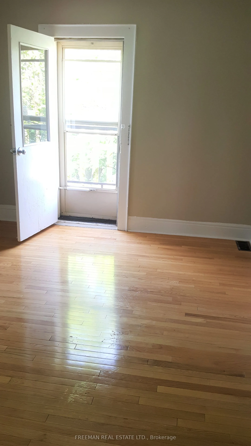
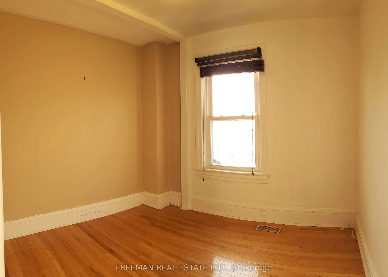
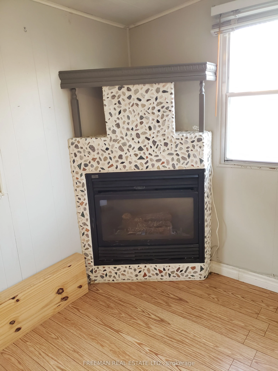
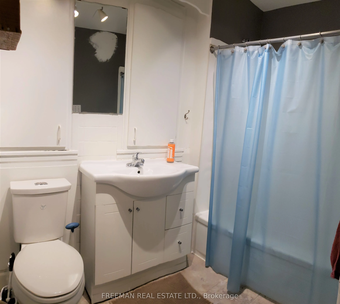
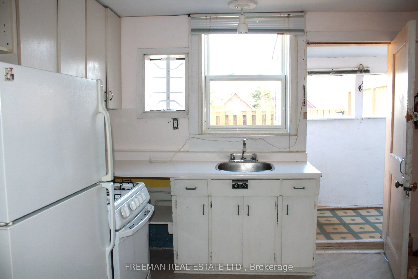
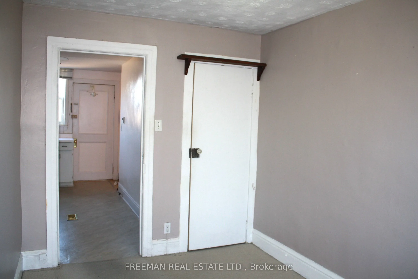
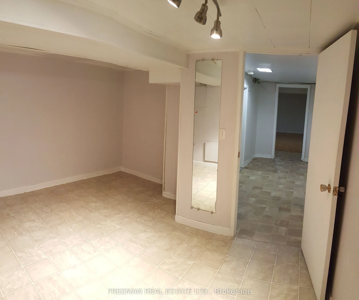
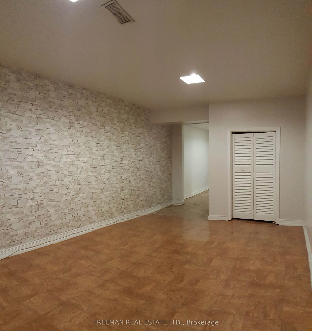
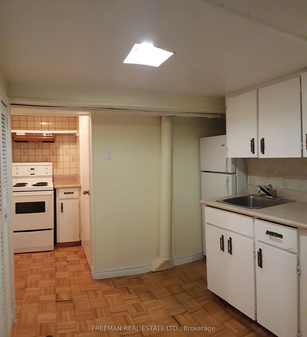
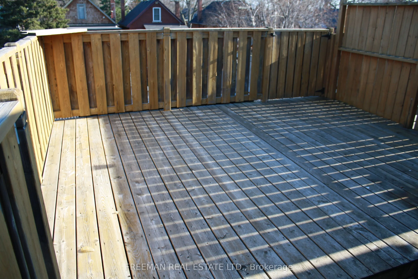
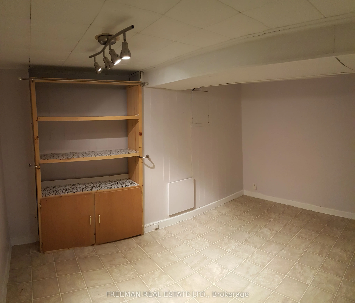
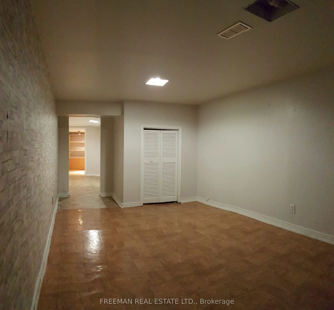
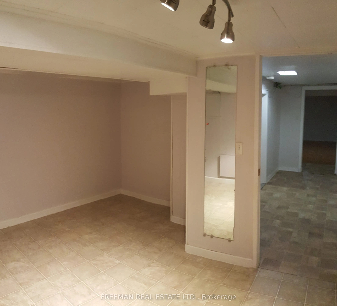
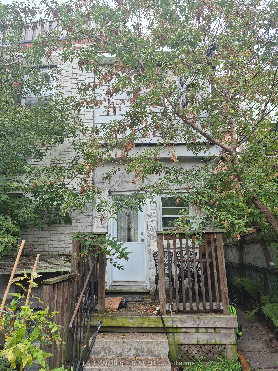
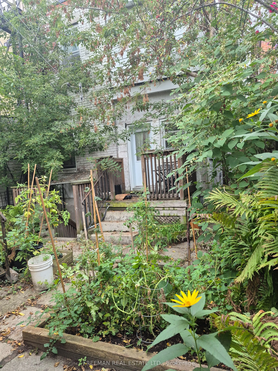
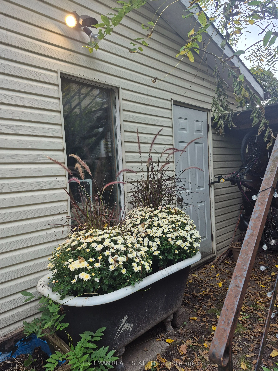
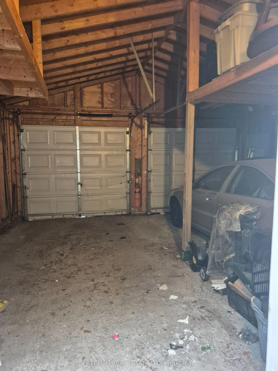
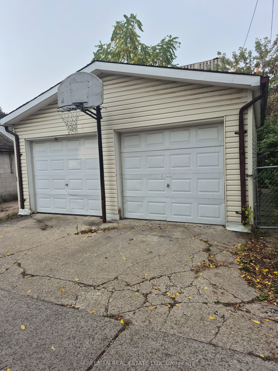
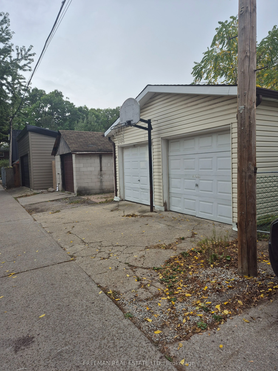
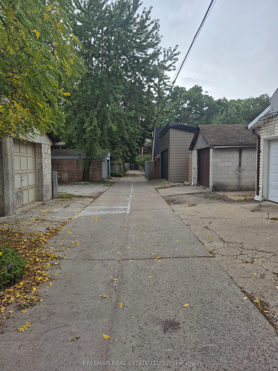
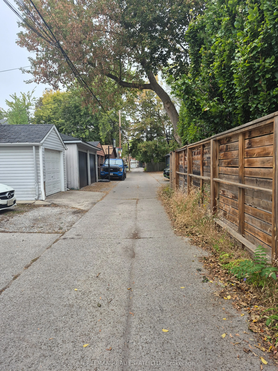
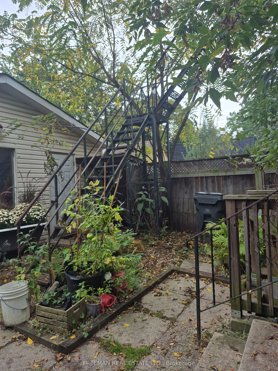
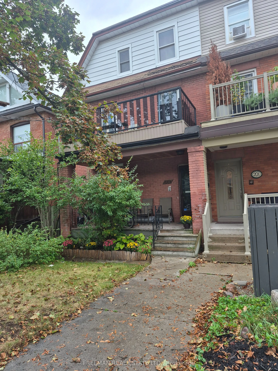
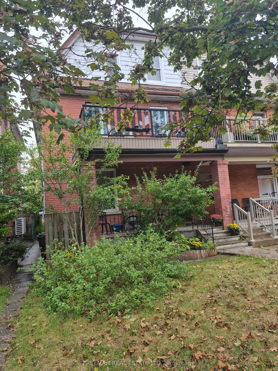
Located on a quiet, tree-lined street in Toronto's highly desirable west end Junction, this well-maintained, 2.5 storey semi-detached home, features four self contained apartments. The spacious main floor apartment, over 900 sq ft, boasts high ceilings, ensuite laundry and a walkout to a back deck a...nd garden. The second floor apartment, equally spacious, offers a cozy gas fireplace, ensuite laundry and a western facing walk-out deck. The third floor apartment looks out onto it's own deck overlooking the tranquil backyard. The basement apartment with ceiling height of over 6'10", has it's own private entrance. The property has laneway access to a large, detached, 2 car concrete block garage. There is exciting potential to build a laneway home in accordance with Toronto city by-laws for additional income. Lanescape Property Report is attached. The property is conveniently located to public transit, desirable schools and trendy Junction shops and restaurants. For avid walkers, cyclists and nature lovers, High Park is a short walk away. With exceptional tenants and immediate cash flow, this property is a great opportunity for investors or an Owner-Operator Landlord. The third floor can be left empty upon closing for the new owner to reside. Financial information is attached. Tenants pay their own hydro. New roof 2014.
Full Property Details
General
Business Type
-
Total Area
2512.00 Square Feet
Sprinklers
-
Drive-In Level Shipping Doors
-
Double Man Shipping Doors
-
Grade Level Shipping Doors
-
Truck Level Shipping Doors
-
Business Type
-
Total Area
2512.00 Square Feet
Sprinklers
-
Drive-In Level Shipping Doors
-
Double Man Shipping Doors
-
Grade Level Shipping Doors
-
Truck Level Shipping Doors
-
Interior
Washrooms
0
Heating Fuel
Gas Forced Air Closed
Air Conditioning
Yes
Washrooms
0
Heating Fuel
Gas Forced Air Closed
Air Conditioning
Yes
Exterior
Depth
120.0
Front
24.83
Lot Size
25 x 120.0 ft
Parking Spaces
-
Total Parking Spaces
-
Parking Description
Double Detached
Garage Spaces
-
Zoning
Commerical
Depth
120.0
Front
24.83
Lot Size
25 x 120.0 ft
Parking Spaces
-
Total Parking Spaces
-
Parking Description
Double Detached
Garage Spaces
-
Zoning
Commerical
Building Description
Home Type
Commercial
Subtype
Investment
Water Supply
Municipal
Possession Date
No Data
Home Type
Commercial
Subtype
Investment
Water Supply
Municipal
Possession Date
No Data
Community
Community
Junction Area
Community
Junction Area
Taxes & Fees
Taxes
$7,465.46 /yr
Tax Year
2025
Occupancy
Tenant
Taxes
$7,465.46 /yr
Tax Year
2025
Occupancy
Tenant
Similar Properties(No results)
Mortgage Calculator
Calculate your estimated monthly mortgage payment
Price
$1,349,000
$
%
%
Total cost of mortgage
$0
Monthly payment
By clicking Save, we will calculate your estimated mortgage for all properties using the saved values (down payment percentage, interest rate, and amortization).
The accuracy and applicability of this calculator are not guaranteed.