Sign In or Create a Free Account to see full details of this property
Key Facts
Key facts for 30 Shore Breeze Drive #231
Property Type
Condo, Apartment
Parking
Underground 1 garage, 1 parking
MLS #
W7370918
Size
1000-1199 sqft
Basement
None
Listed on
2023-12-29
Lot size
-
Tax
-
Days on Market
1019
Approximate Age
New
Maintenance Fee
-
Central Air Conditio...
Description
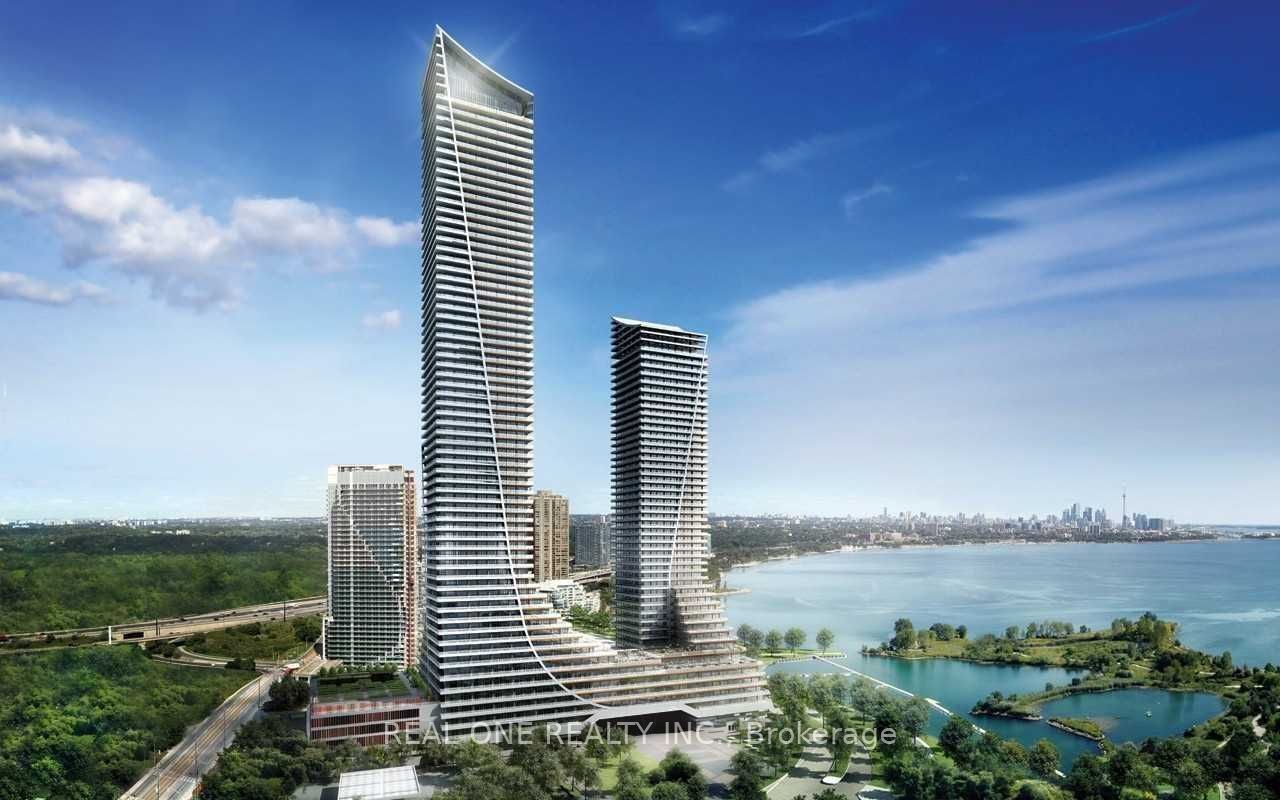
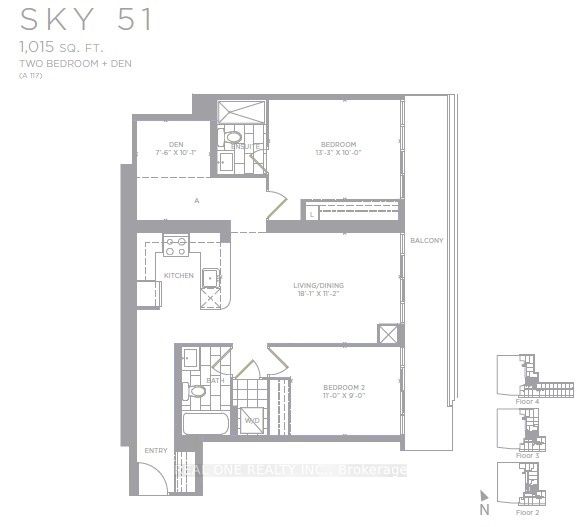
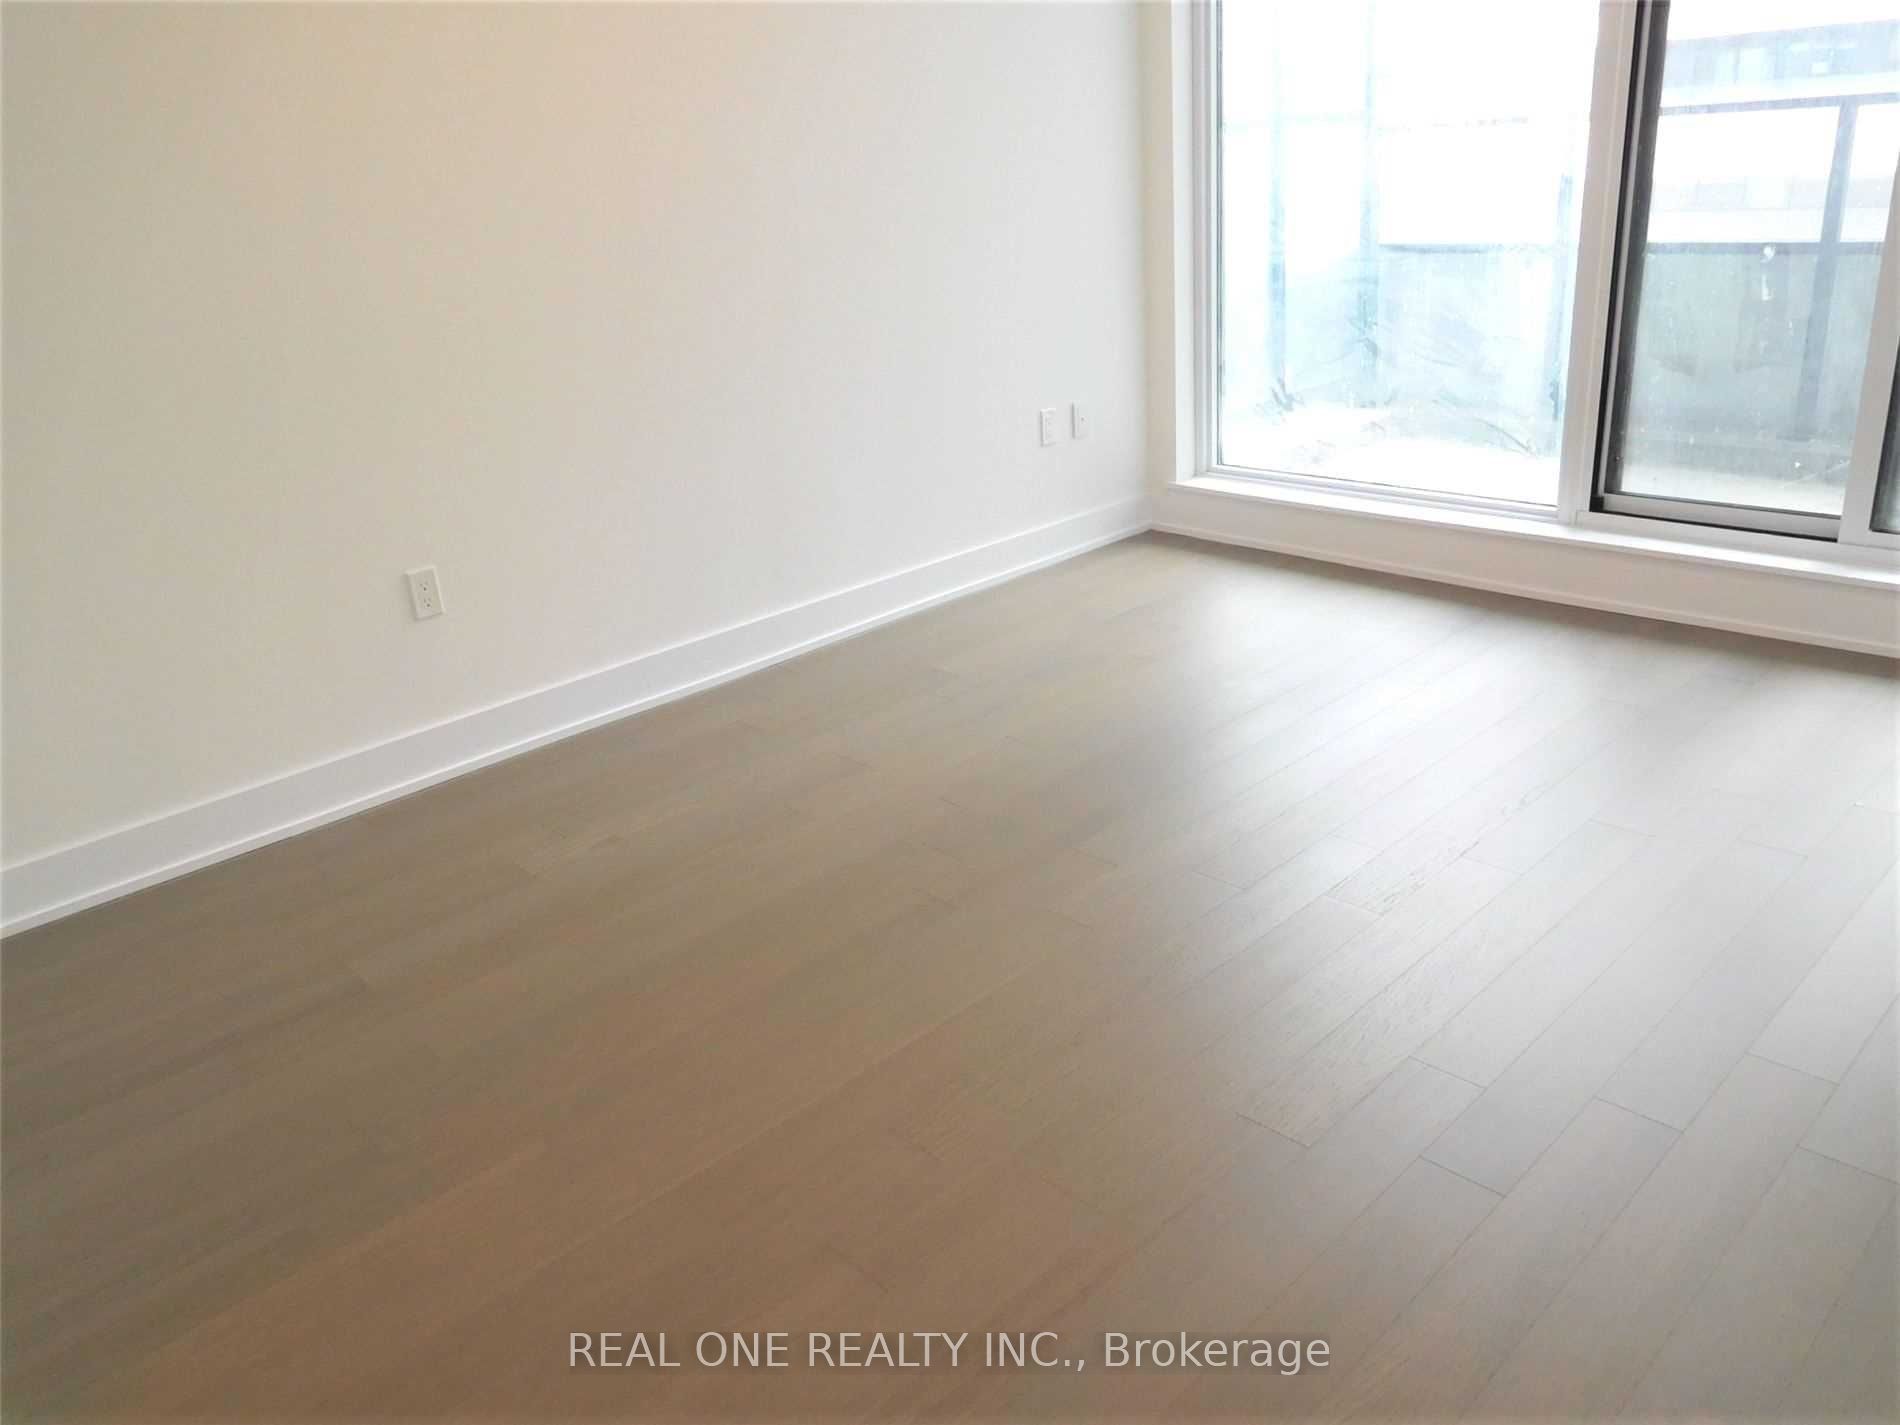
Best Value! 1031sqft!! 2 Bedroom + 1 Den Unit At Eau Du Soleil By Empire Communities With Large Full-Length Balcony Facing East With Gorgeous Lake And Cn Tower Views. Approx 1031 Sq Ft plus balcony With 9Ft Smooth Ceilings. split layout for better privacy. An additional Den ideal for remote work.1 P...arking & 1 Locker Included. Resort style Luxury Amenities : Games Room, Saltwater Pool, Lounge, Gym, Yoga & Pilates Studio, Dining Room, Party Room, Rooftop Patio With Cabanas And Bbqs. **** Extras **** SS appliances and all window coverings. Tenant To Pay Hydro (With Toronto Hydro) And Water (With Provident). Available Feb 1st,2024
Full Property Details
Interior
Bedrooms
2
Bedrooms Plus
1
Total Bedrooms
3
Washrooms
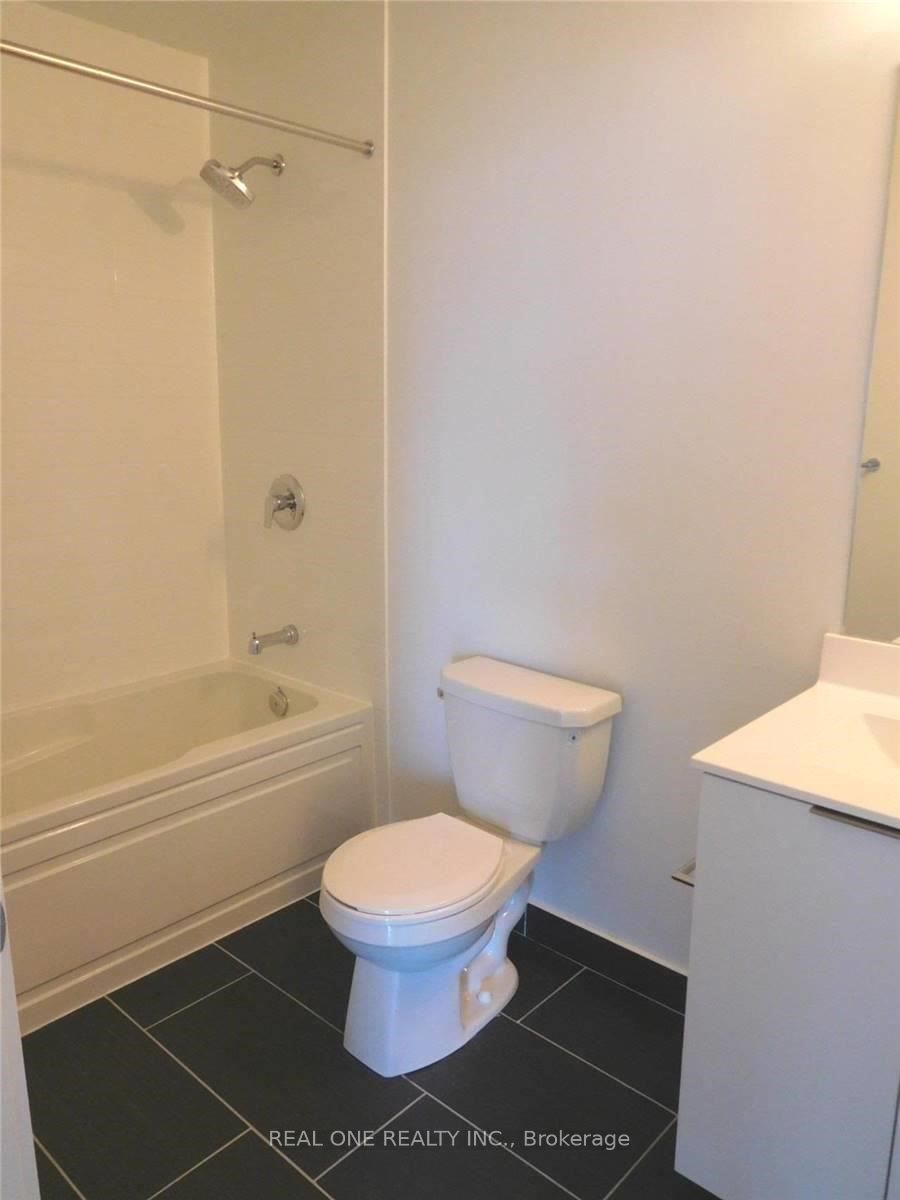
2
Square Footage
1000-1199 sqft
Basement
None
Heating Source
Gas
Heating Fuel
Forced Air
Air Conditioning
Central Air
Family Room
No
Kitchens
1
Total Kitchens
1
Fireplace Features
No
Bedrooms
2
Bedrooms Plus
1
Total Bedrooms
3
Washrooms
2
Square Footage
1000-1199 sqft
Basement
None
Heating Source
Gas
Heating Fuel
Forced Air
Air Conditioning
Central Air
Family Room
No
Kitchens
1
Total Kitchens
1
Fireplace Features
No
Exterior
Driveway
Underground
Parking Spaces
1
Total Parking Spaces
1.00
Parking Description
Underground
Garage Spaces
1
Balcony
Open
Driveway
Underground
Parking Spaces
1
Total Parking Spaces
1.00
Parking Description
Underground
Garage Spaces
1
Balcony
Open
Building Description
Style
Apartment
Home Type
Condo
Subtype
Condo Apartment
Year Built
New
Property Orientation
East
Exterior Finish
Concrete
Possession Date
2/1/2024
Locker
Exclusive
Style
Apartment
Home Type
Condo
Subtype
Condo Apartment
Year Built
New
Property Orientation
East
Exterior Finish
Concrete
Possession Date
2/1/2024
Locker
Exclusive
Community
Community
Mimico
Community
Mimico
Taxes & Fees
Central Air Conditioning
Included
Common Elements
Included
Heating
Included
Parking
Included
Central Air Conditioning
Included
Common Elements
Included
Heating
Included
Parking
Included
Other
Pets
Restricted
Pets
Restricted
Room Types
Bedroom 2
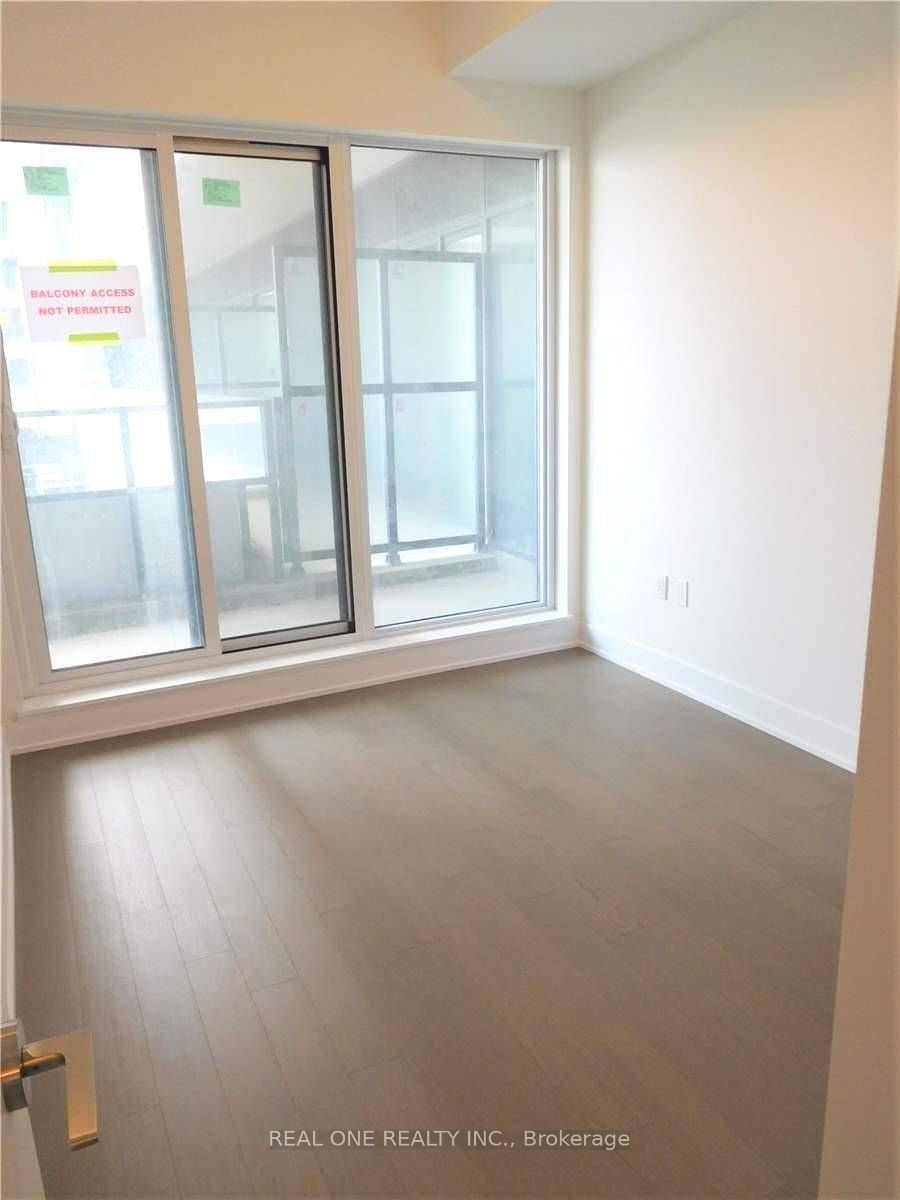
Double Closet, Hardwood Floor, W/O To Balcony
Dimensions 10.99 x 8.99 feet
98.8 sqft
Den
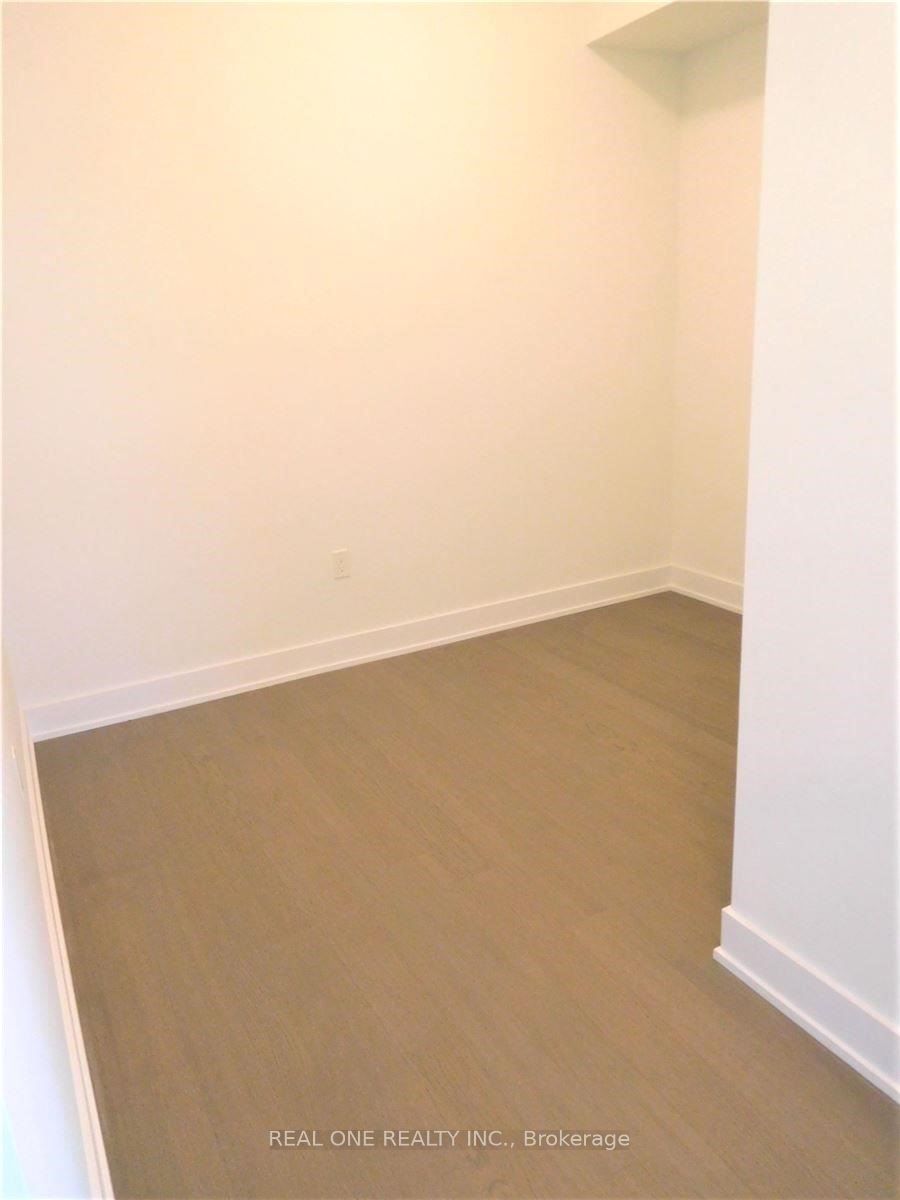
Hardwood Floor, Separate Room
Dimensions 10.07 x 7.51 feet
75.63 sqft
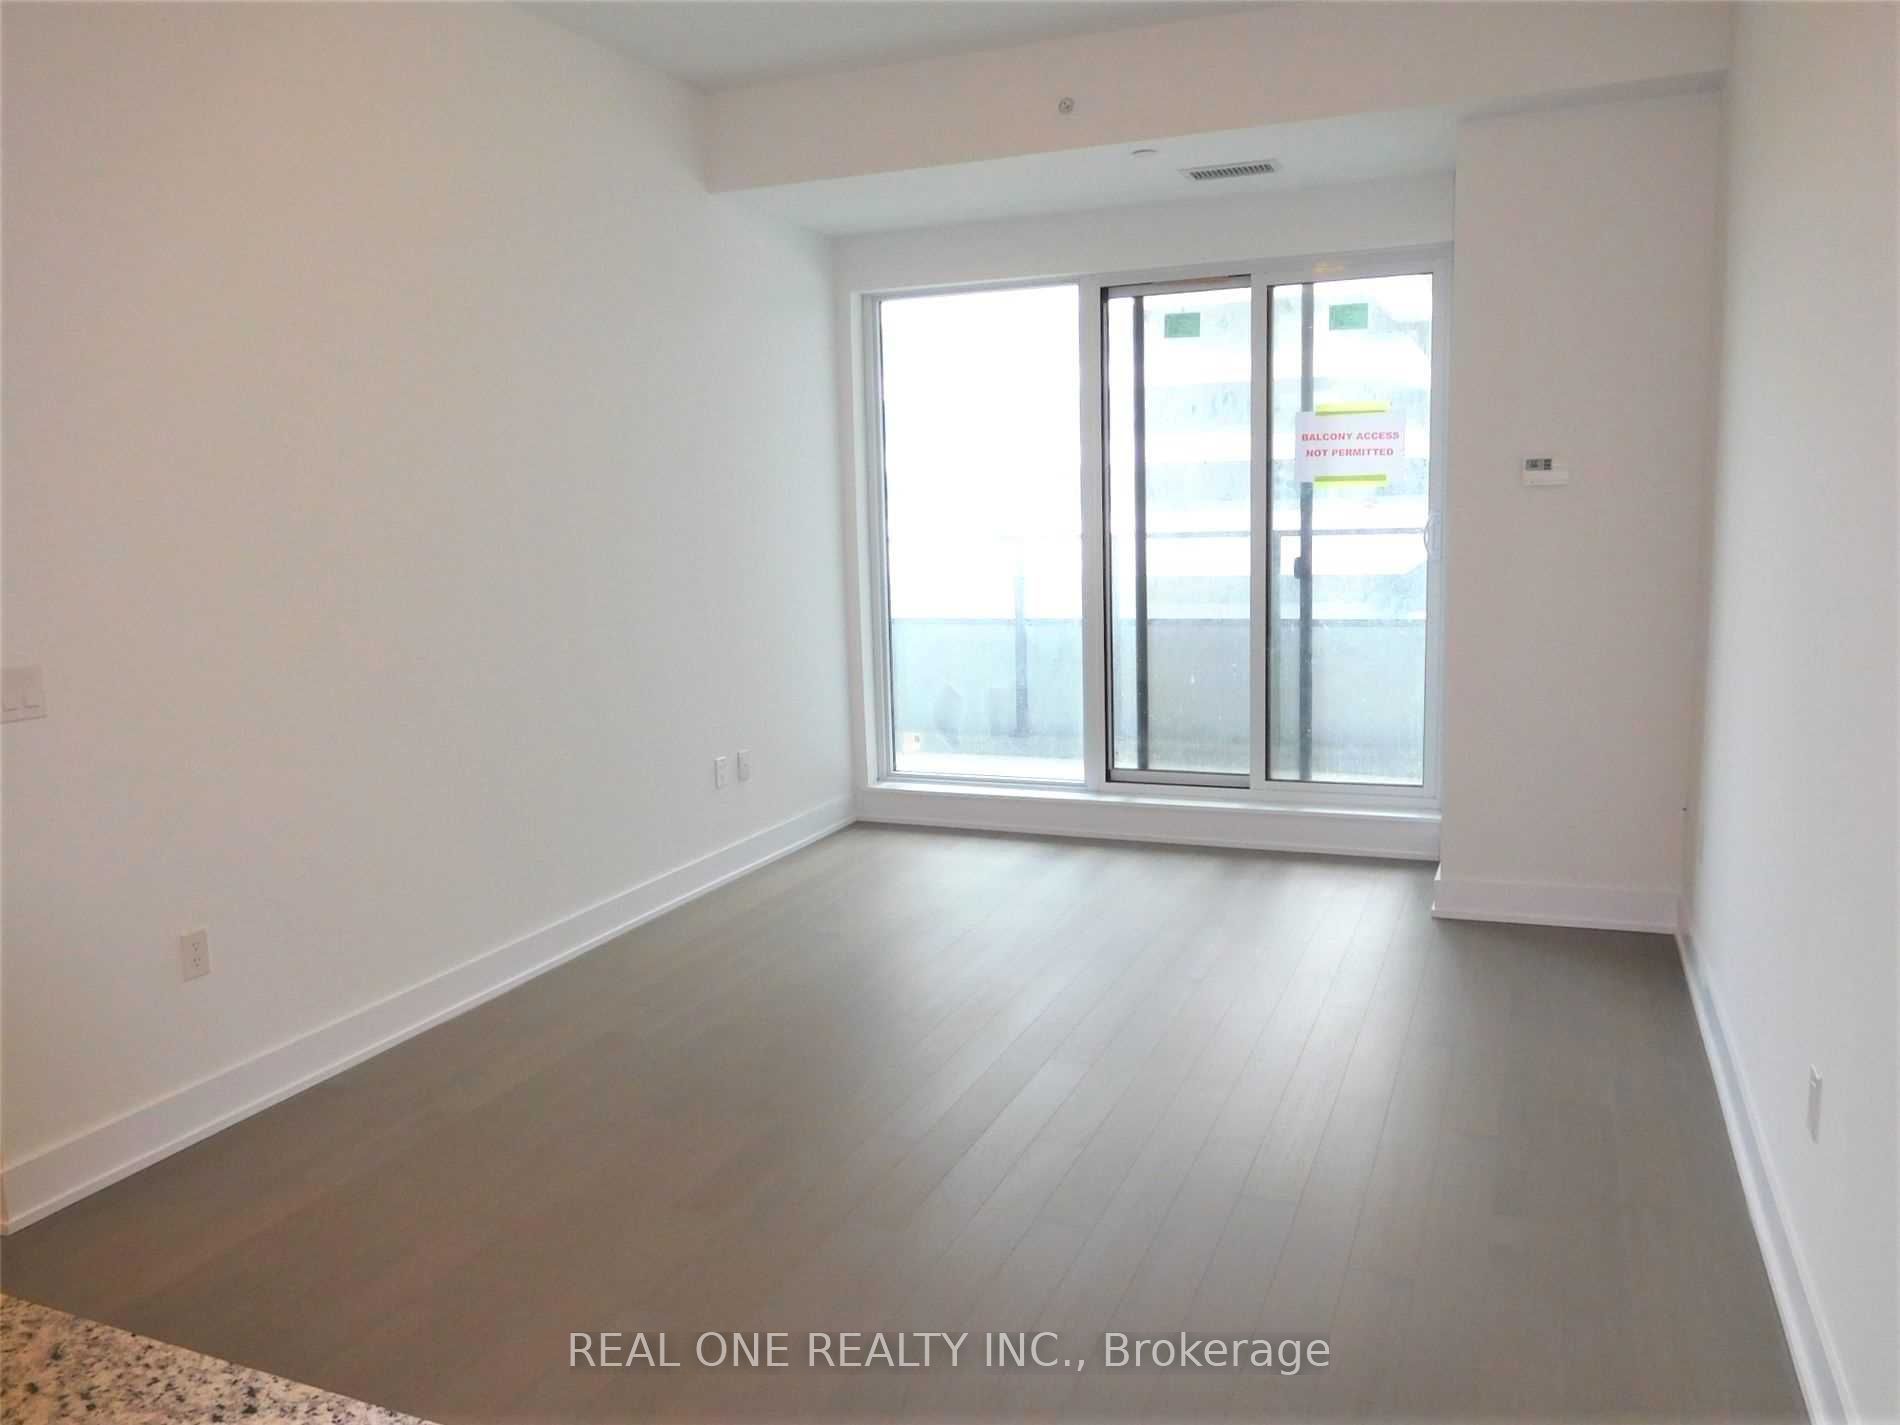
Dining Room
Combined w/Living, Hardwood Floor
Dimensions 18.08 x 11.15 feet
201.59 sqft
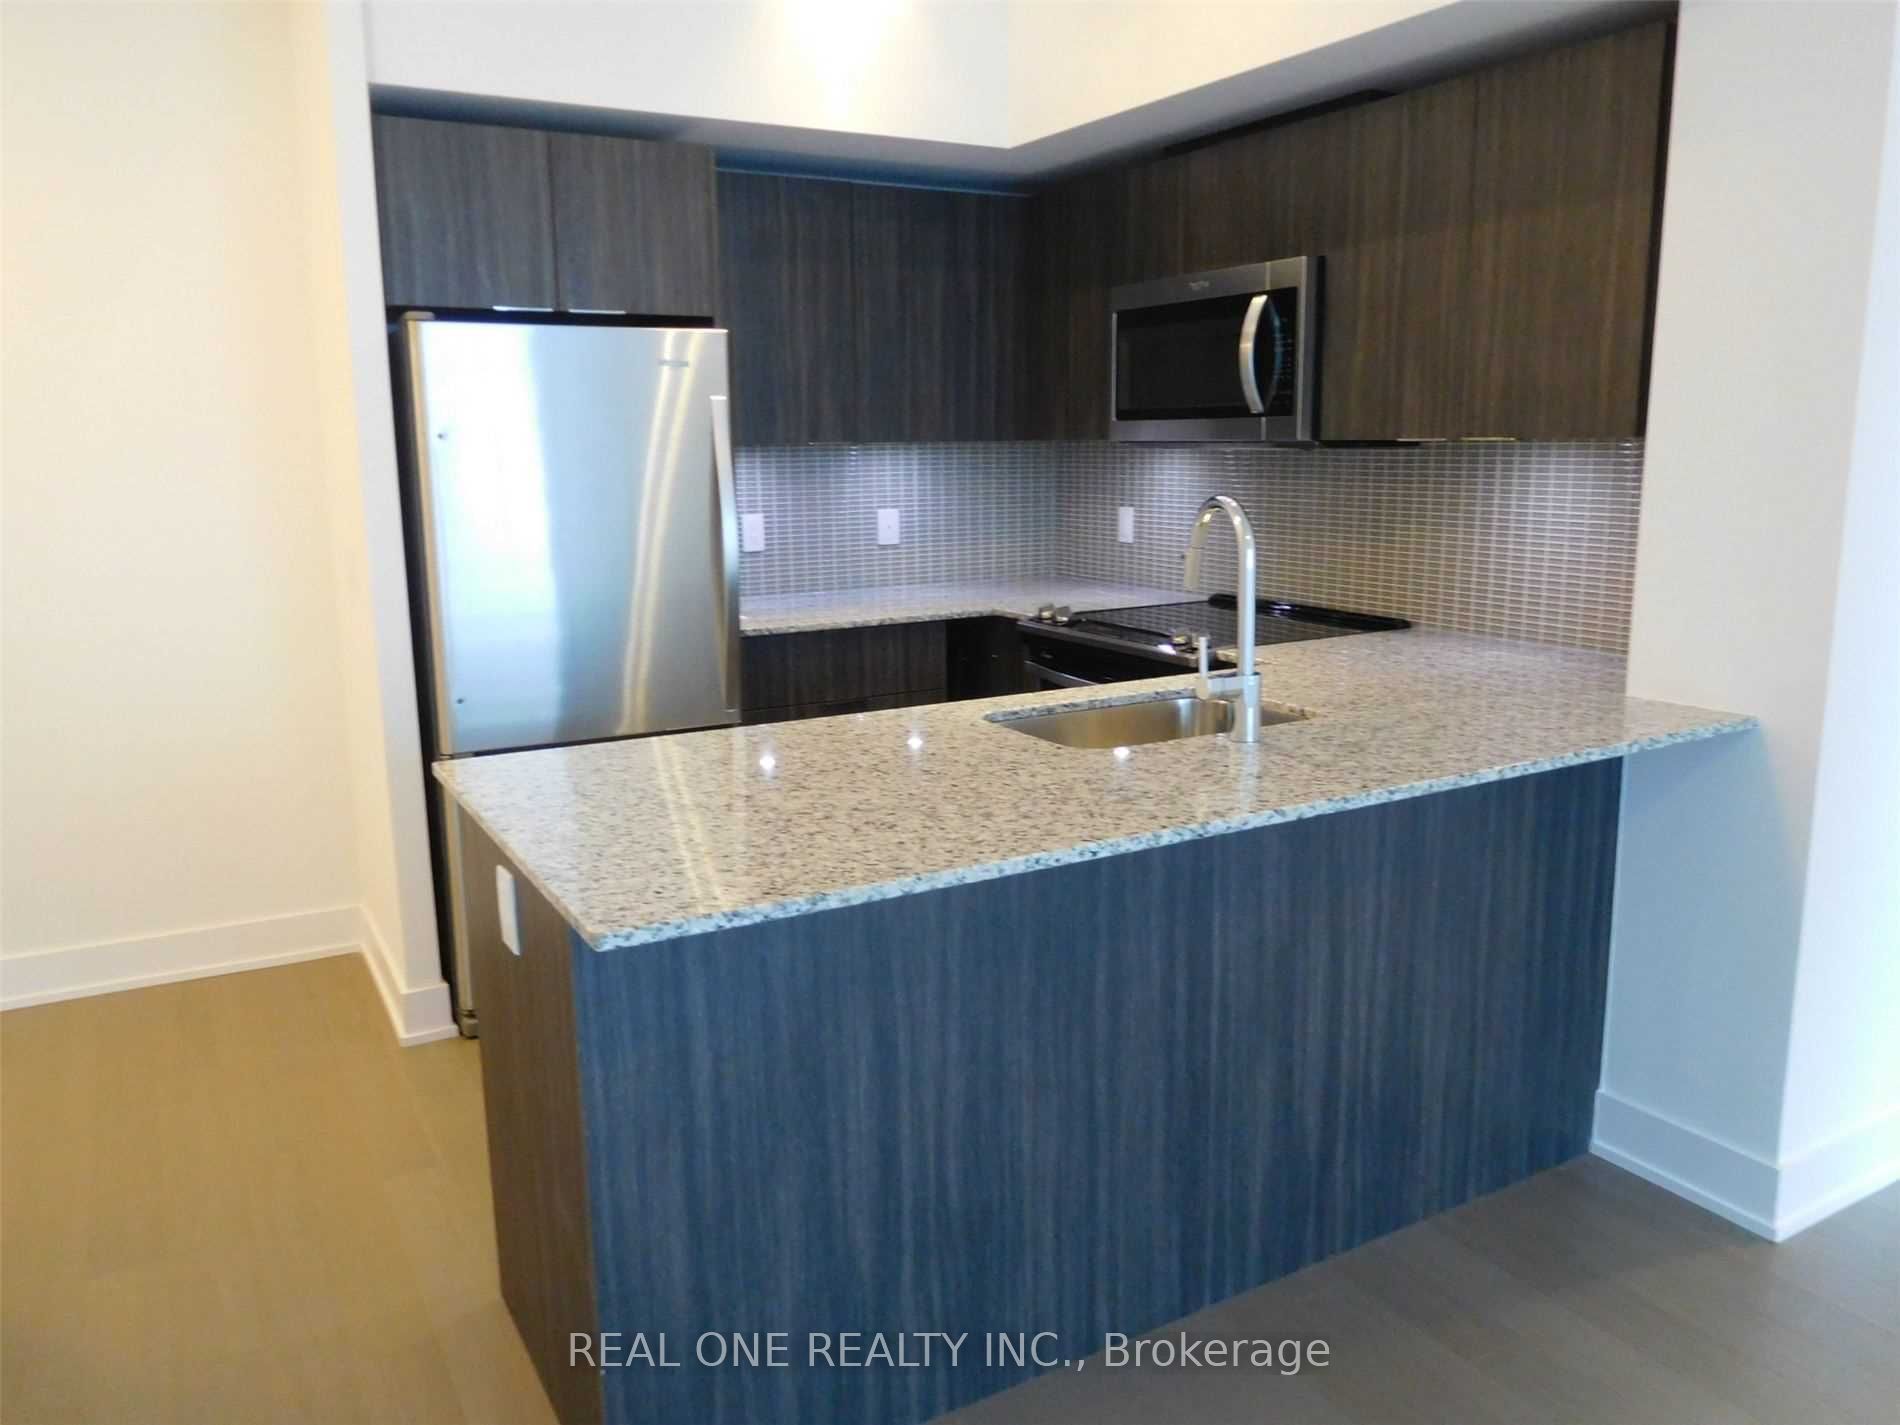
Kitchen
Stainless Steel Appl, Granite Counters, Breakfast Bar