Sign In or Create a Free Account to see full details of this property
Key Facts
Key facts for 2045 Lake Shore Boulevard W #1607
Property Type
Condo, Other
Parking
None 2 garage, 2 parking
MLS #
W8279074
Size
1400-1599 sqft
Basement
None
Listed on
2024-04-29
Lot size
-
Tax
$3,118 /yr
Days on Market
897
Approximate Age
31-50
Maintenance Fee
$1,994/mo
Cable TV, Central Ai...
Description
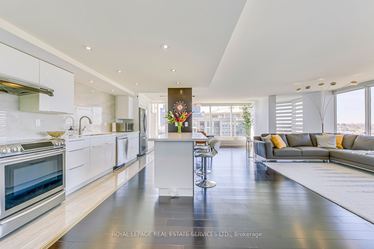
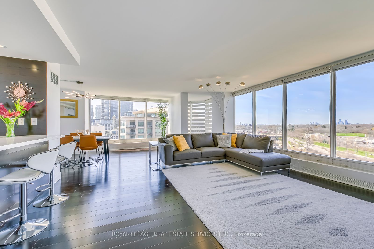
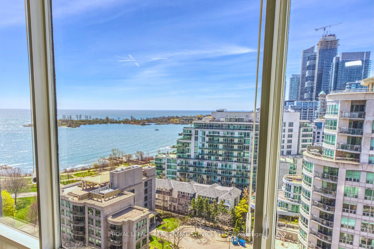
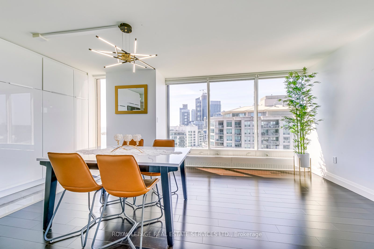
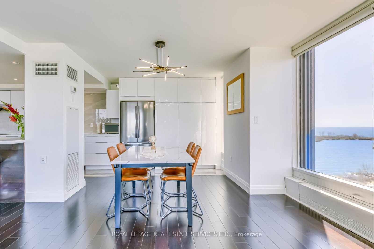
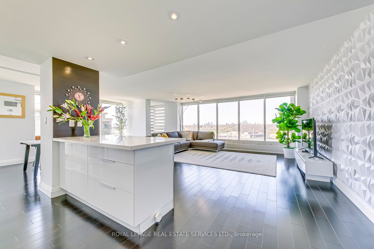
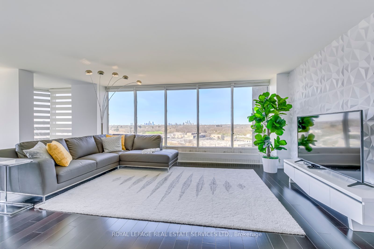
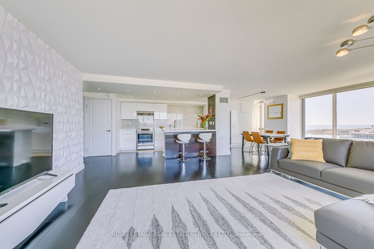
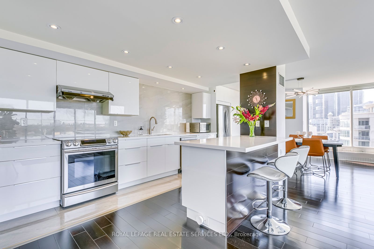
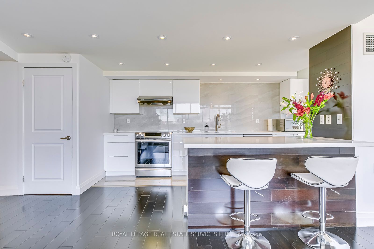
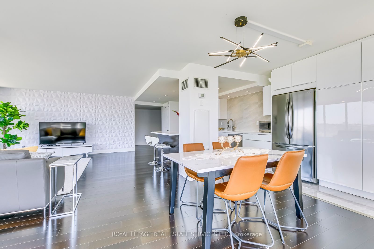
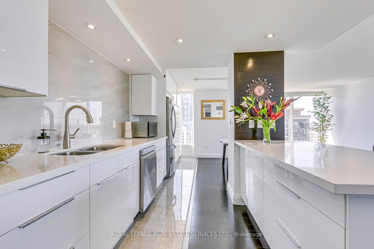
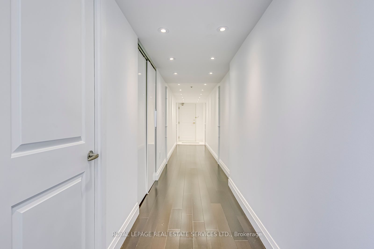
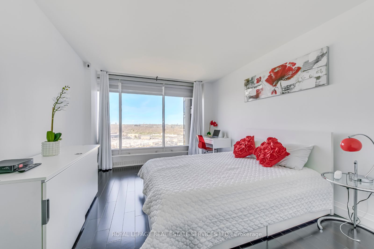
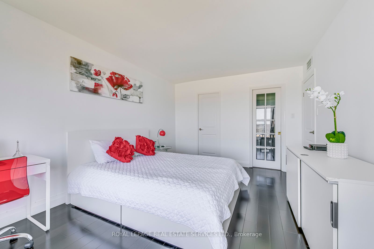
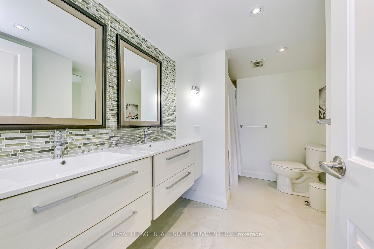
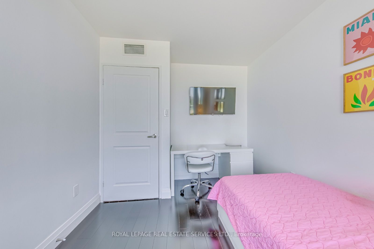
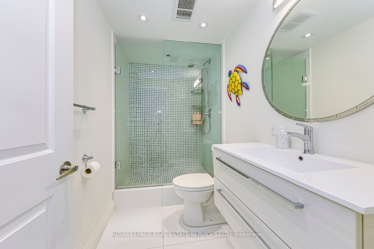
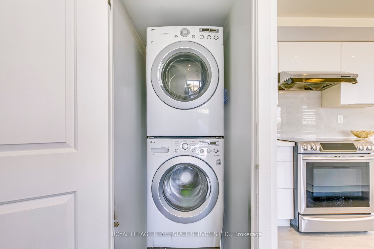
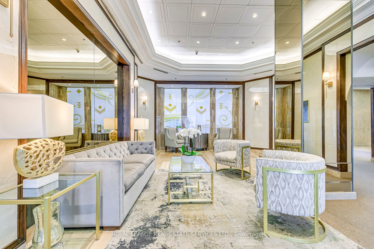
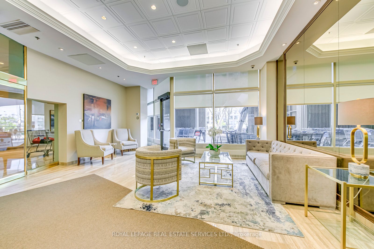
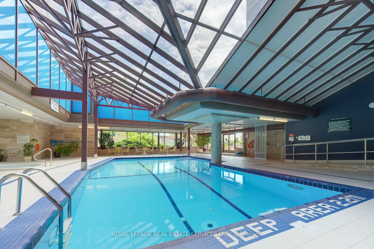
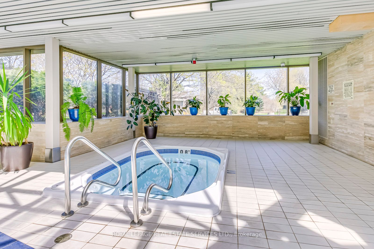
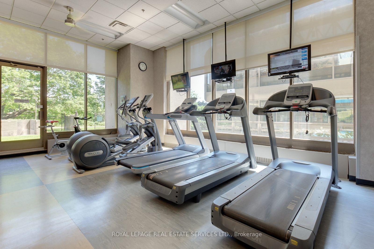
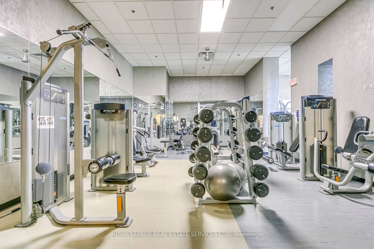
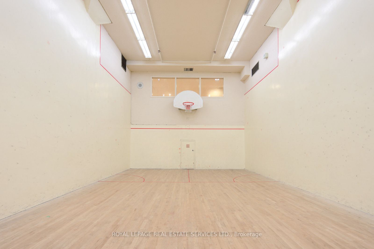
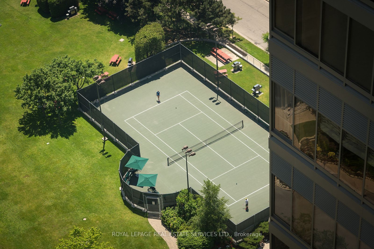
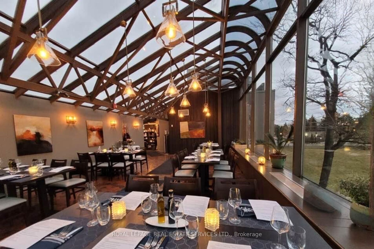
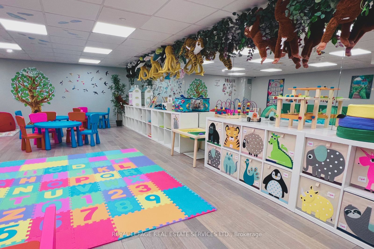
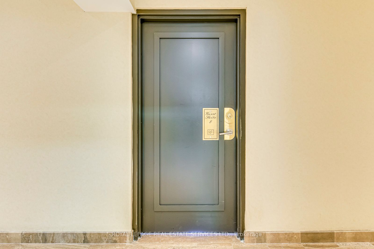
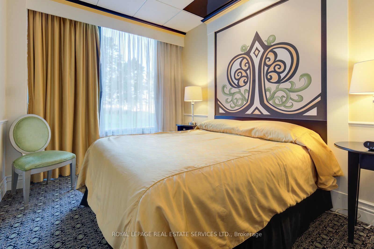
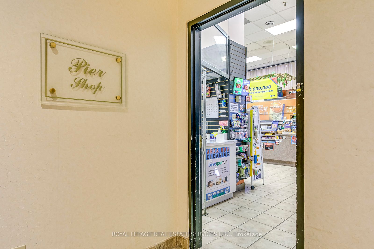
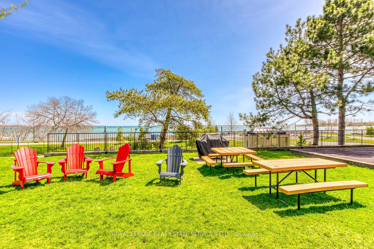
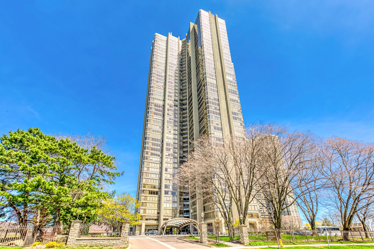
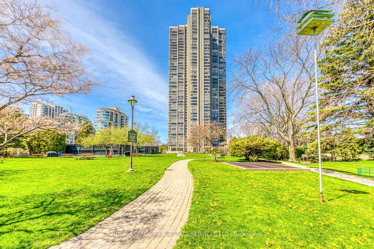
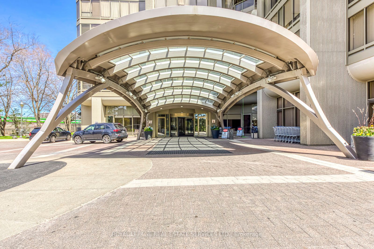
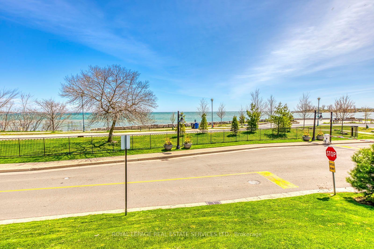
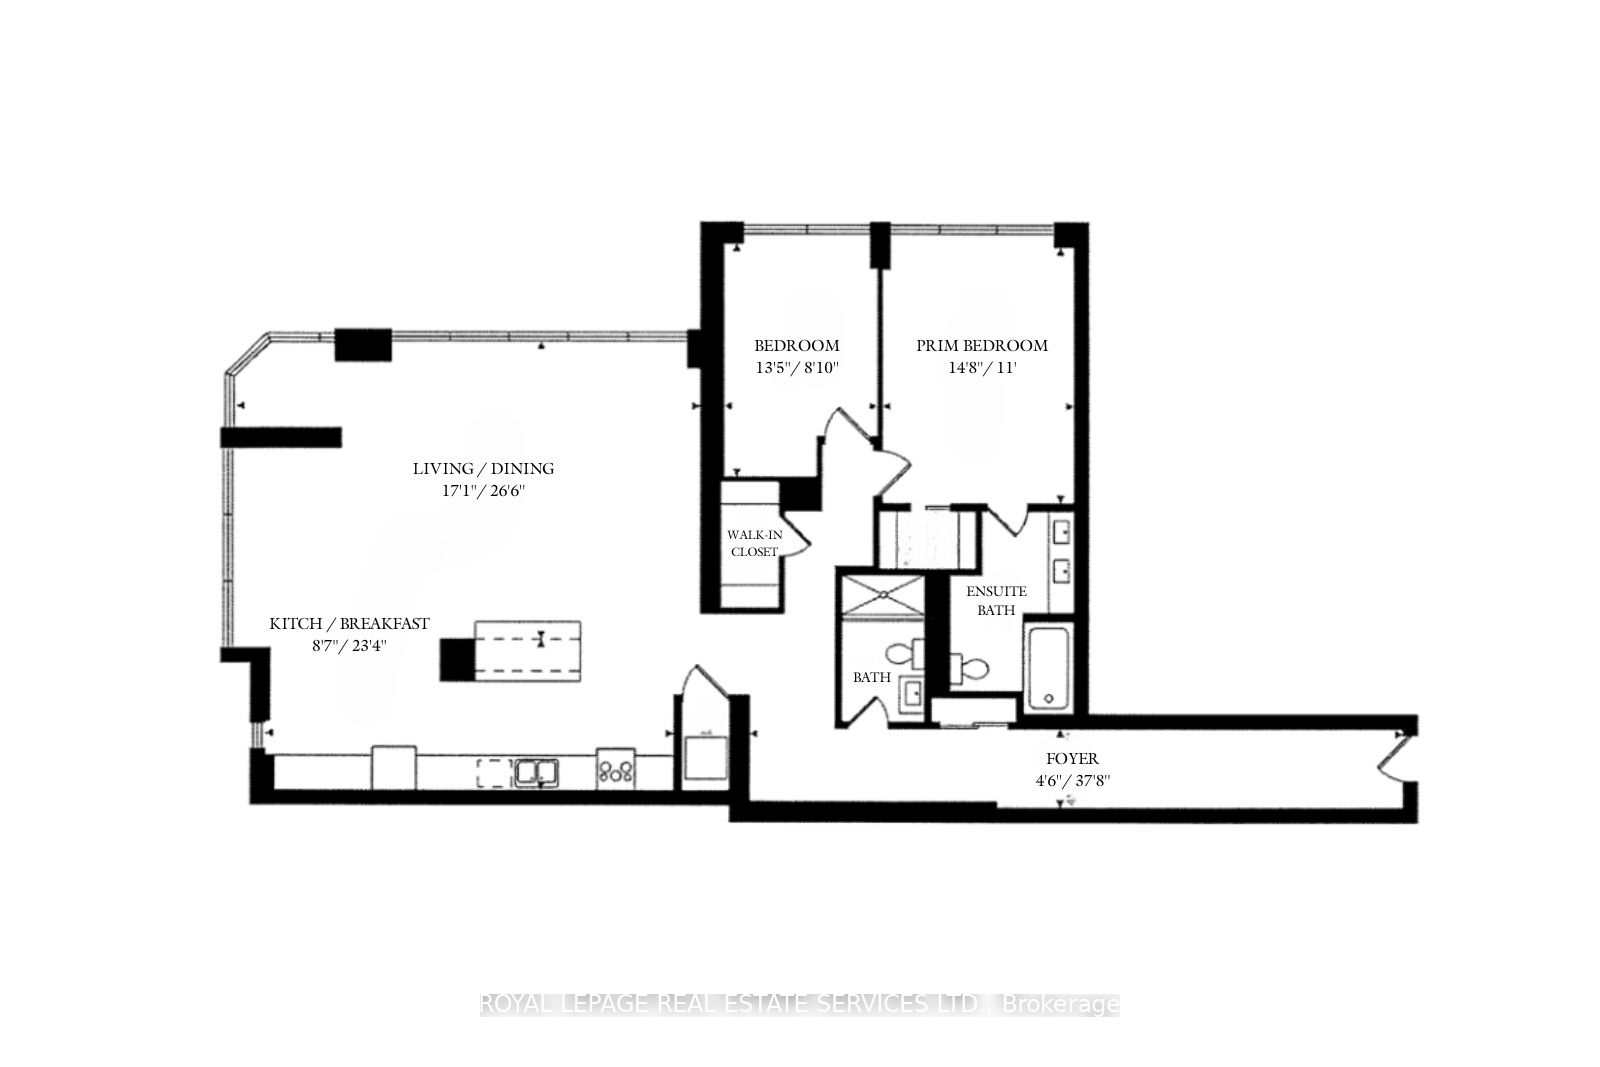
"Condo of the Year" in 2020 Introducing your dream space at Palace Pier. This 1550 sq ft haven boasts 2 beds, 2 baths, 2 Parking Spots and 1 locker. Perfect for entertaining, the spacious living and dining areas await your personal touch. Recently refreshed with new flooring and upscale upgrades thr...oughout, it exudes luxury. Revel in unobstructed views from floor-to-ceiling windows and indulge in the renovated modern kitchen with stainless steel appliances and quartz countertops. Welcome home to luxury living! And that's not all! Come and discover the plethora of amenities awaiting you:Services: 24 Hr Concierge I Valet Service I Complimentary shuttle bus services I Car wash area & services I Convenience Shop I 8 Guest Suites I Executive Meeting Room. Wellness and Fitness: Exclusive Private Spa I Tennis Court I Squash Courts I Swimming Pool I Sauna I Fitness and Aerobic Room I Putting Green I Table Tennis Room I Golf Practice Cage. Entertainment and Recreation: Private Gourmet Restaurant I Club Party Room I BBQ Area I Sports Simulator I Games rooms I Billiards Rooms I Indoor childrens playgroundAccessibility: Experience prime living Toronto's Humber Bay Shores. Enjoy waterfront trails, dining, and marinas steps away. Easy access to highways and TTC. Essential amenities nearby. Luxurious spa and restaurant on-site and closeby. Only 15 mins to the airport. **** Extras **** Stainless Steel: Stove, Range Hood, Fridge, Dishwasher, Microwave; Heat Pump, Washer & Dryer, All Electric Light Fixtures, All Window Coverings,2 Parking Spots. And 1 locker