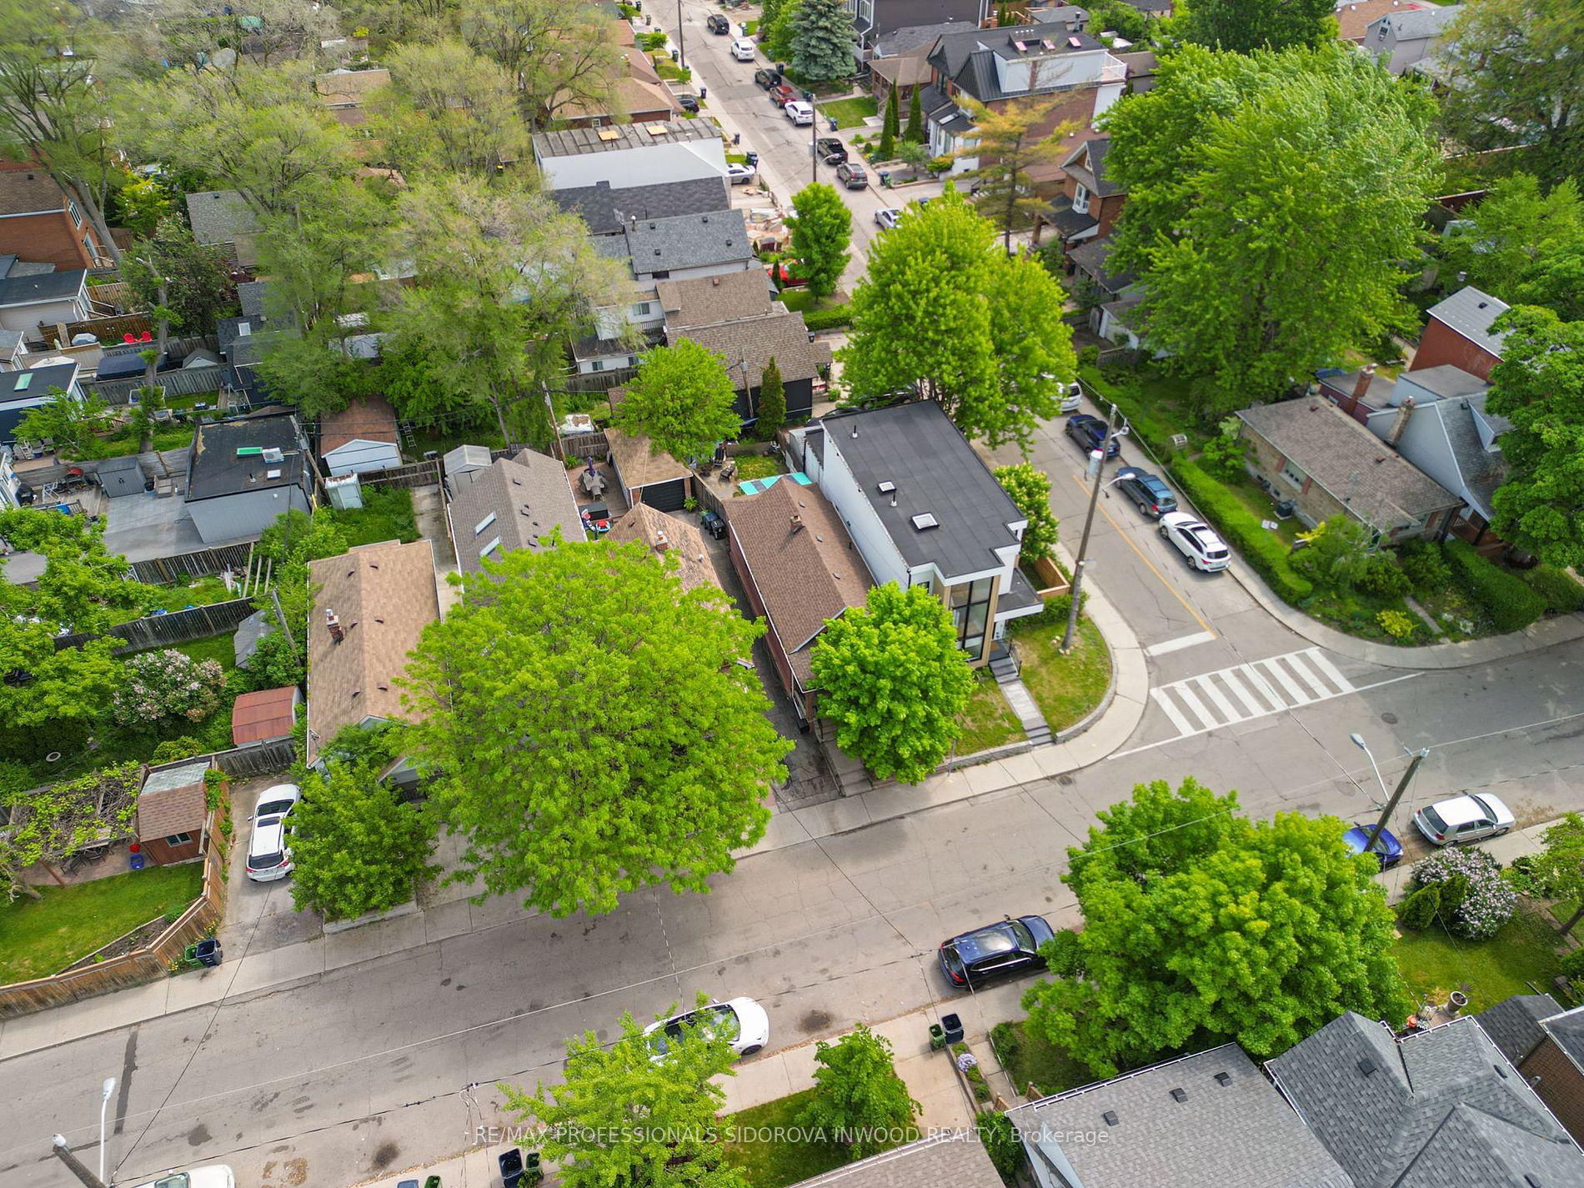
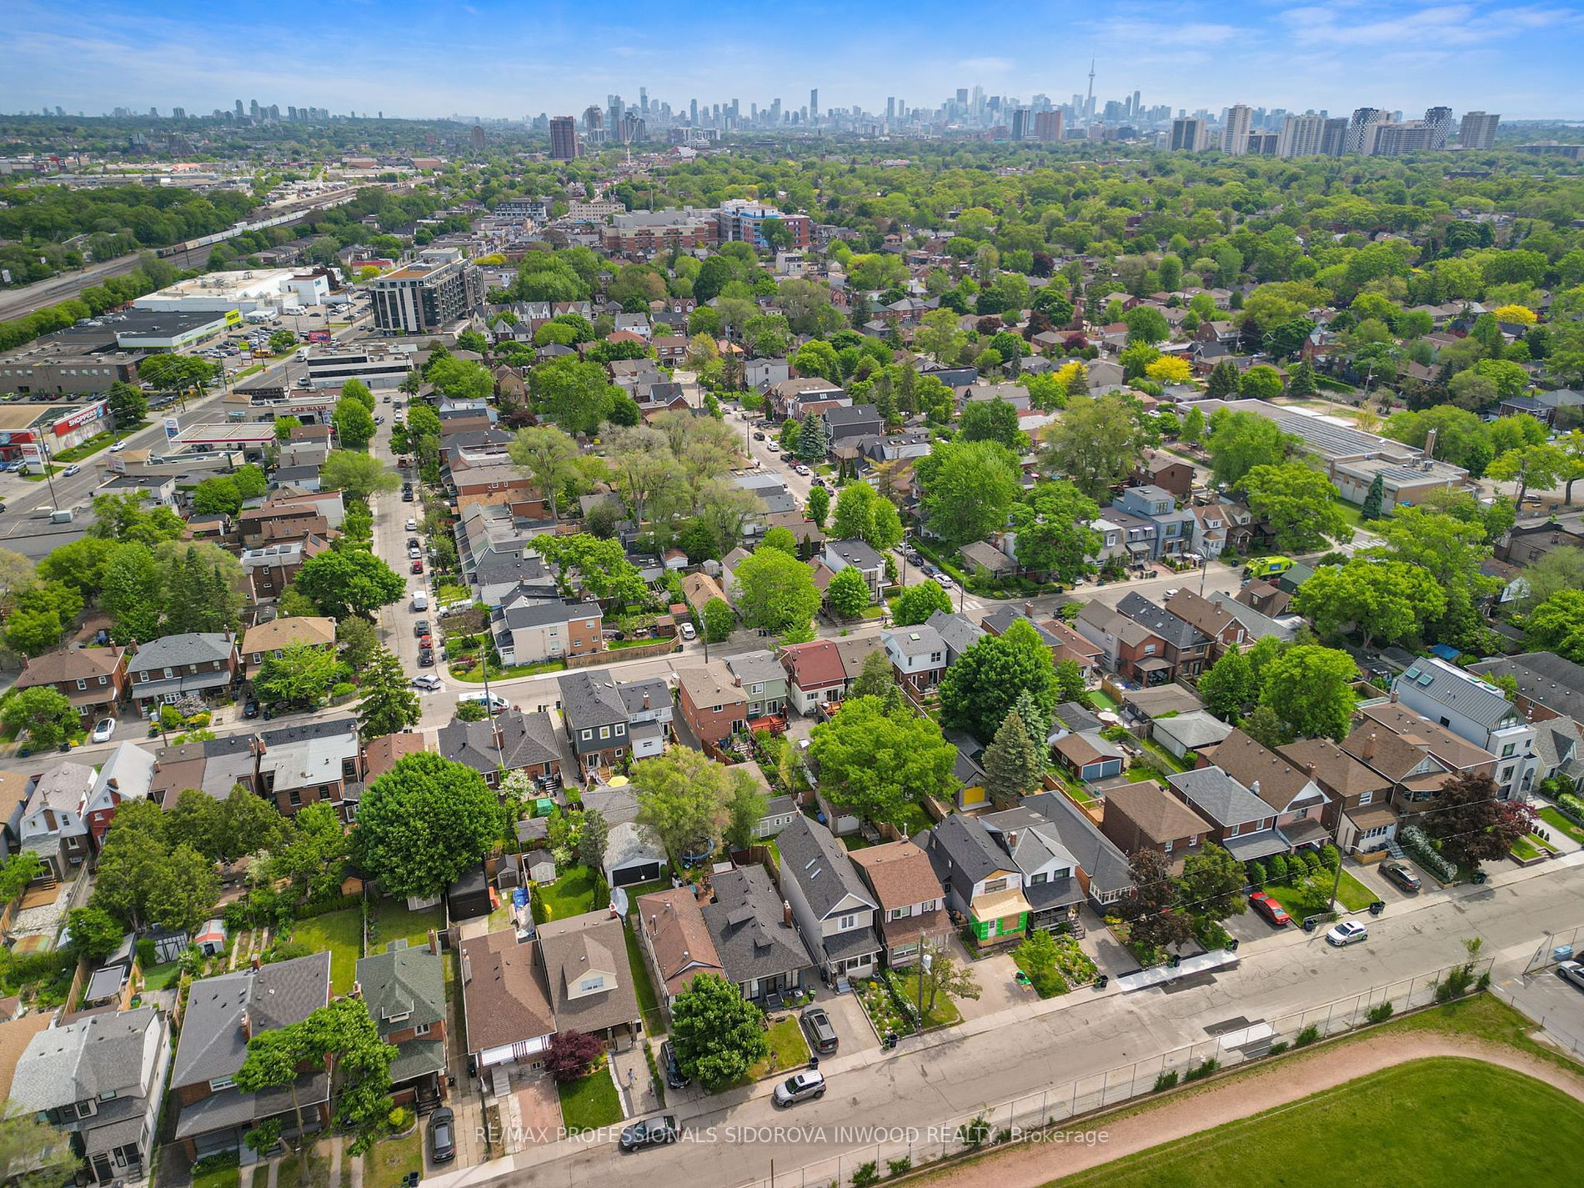
Sign In or Create a Free Account to see full details of this property
Key Facts
Key facts for 703 Willard Avenue
Property Type
House, Bungalow
Parking
None 0 garage, 0 parking
MLS #
W8364430
Size
-
Basement
Partially Finished
Listed on
2024-05-23
Lot size
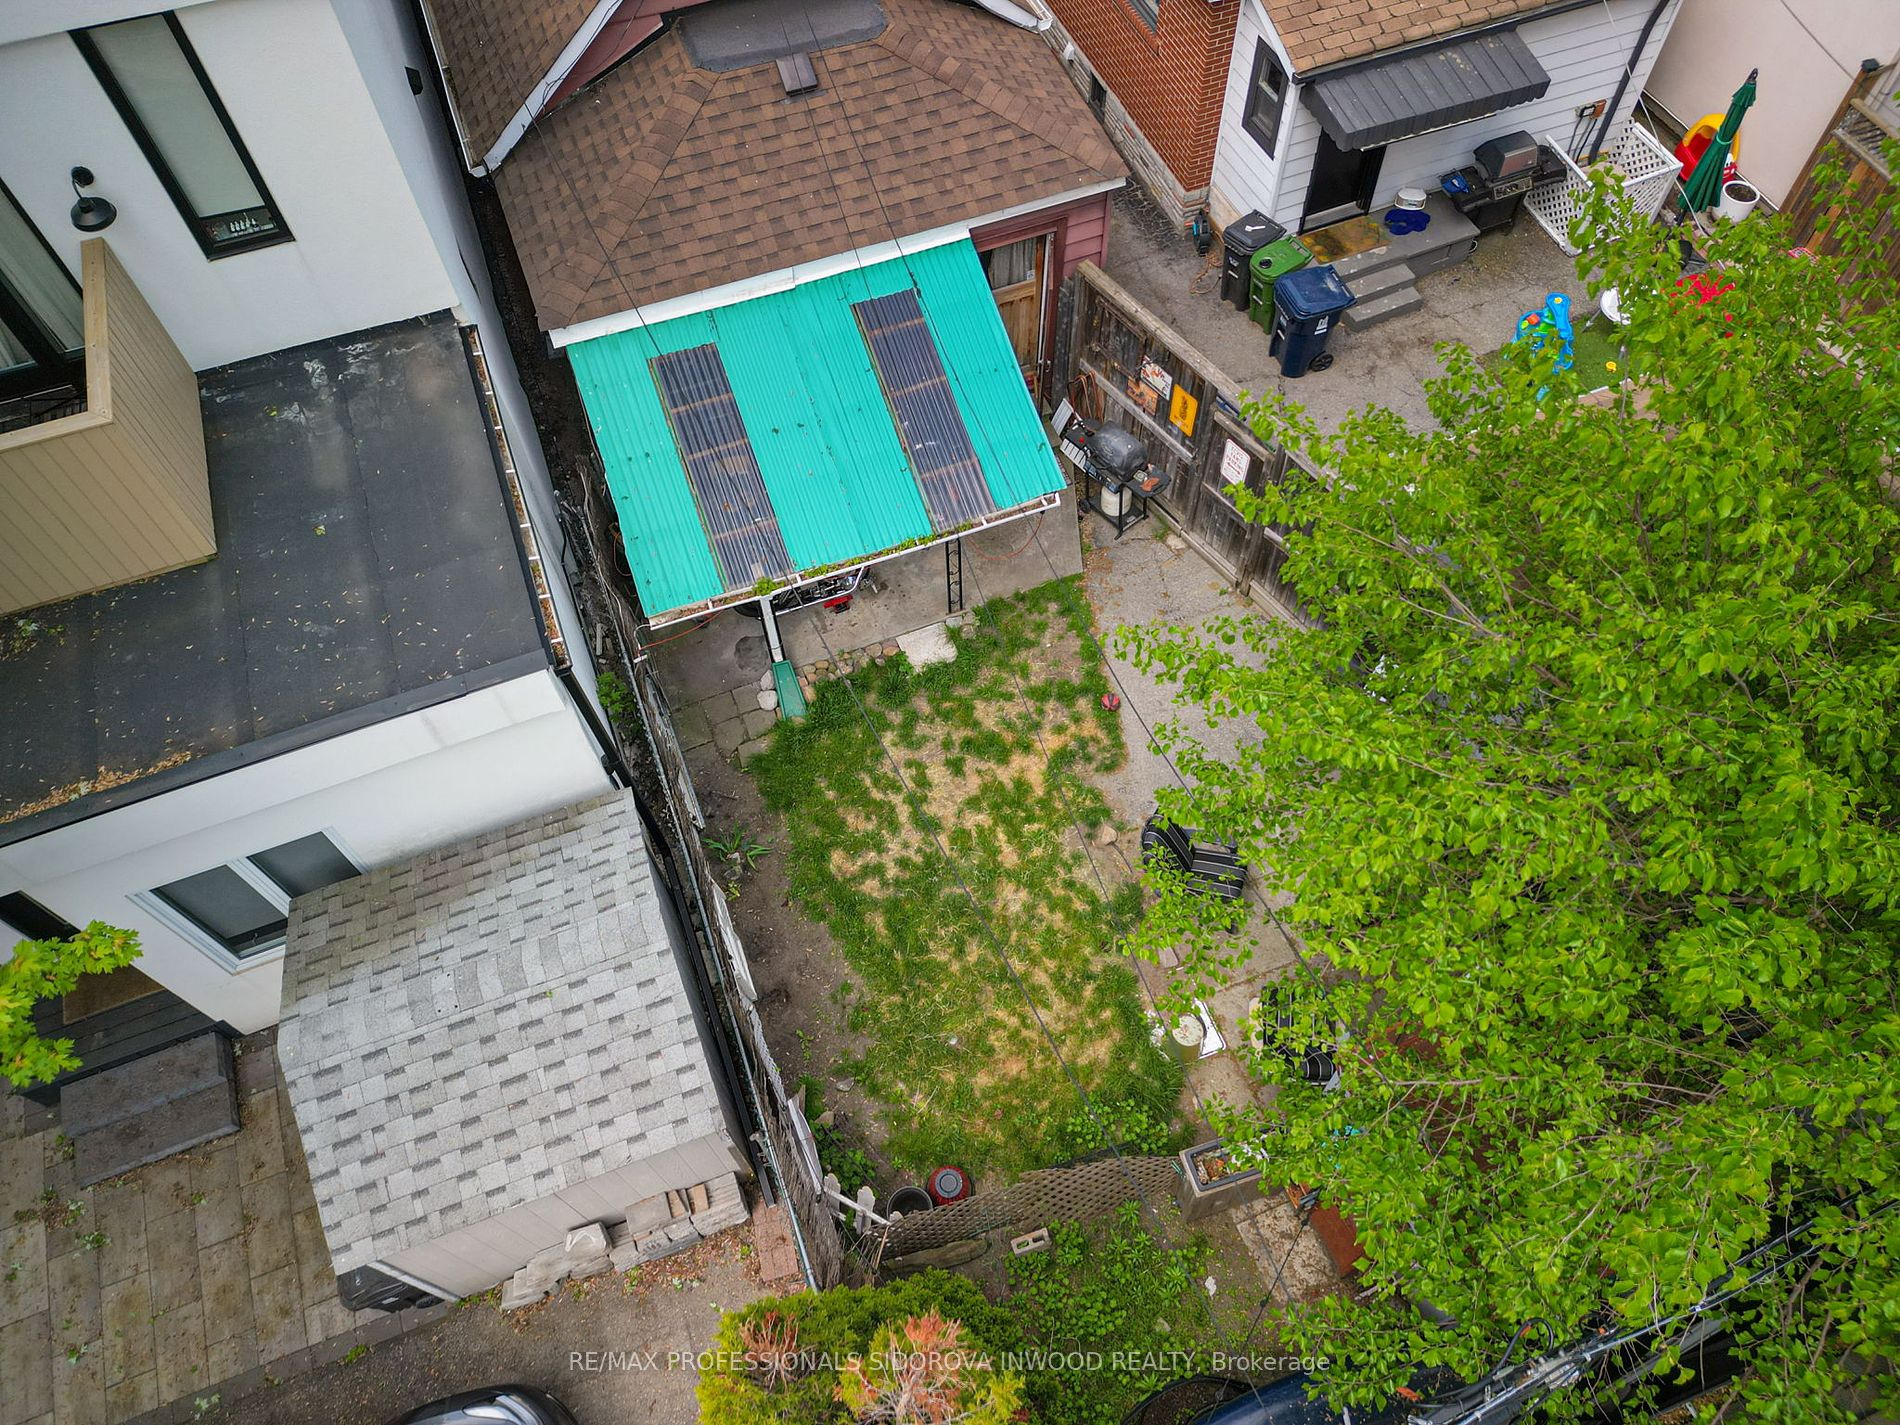
22 x 81.0
Tax
$4,164.21 /yr
Days on Market
1
Approximate Age
-
Maintenance Fee
-
Description
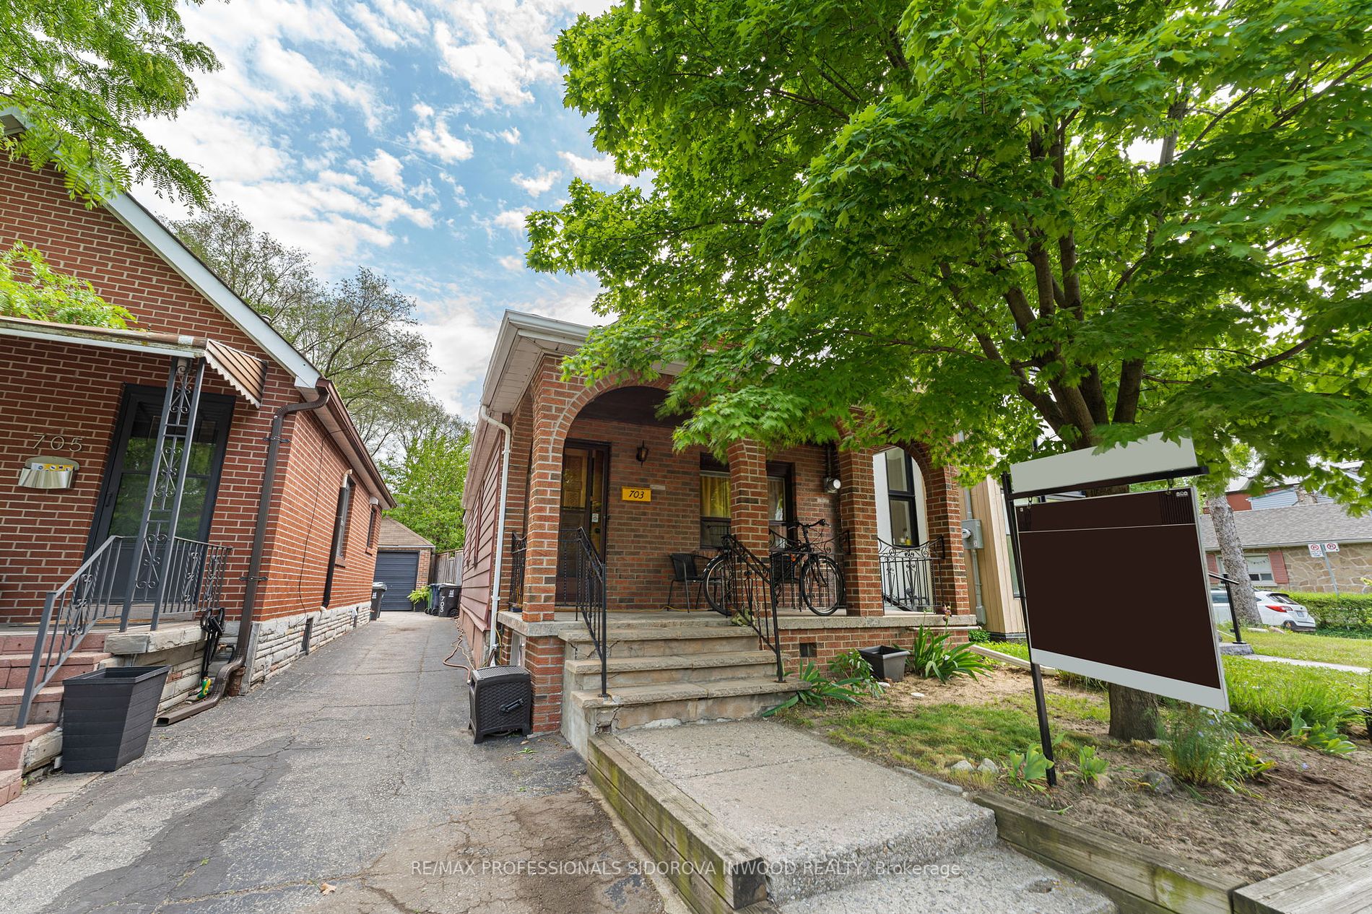
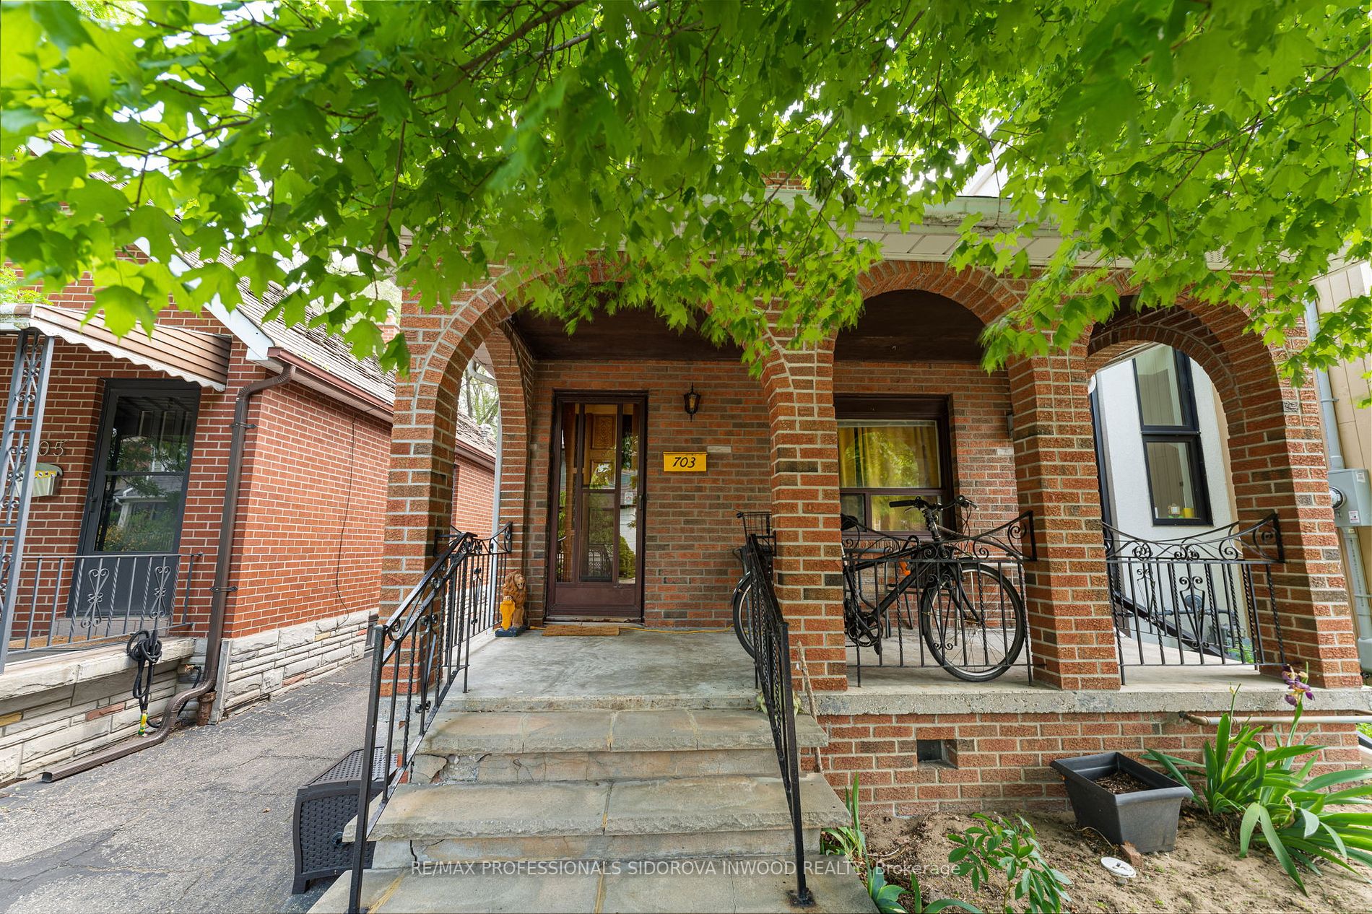
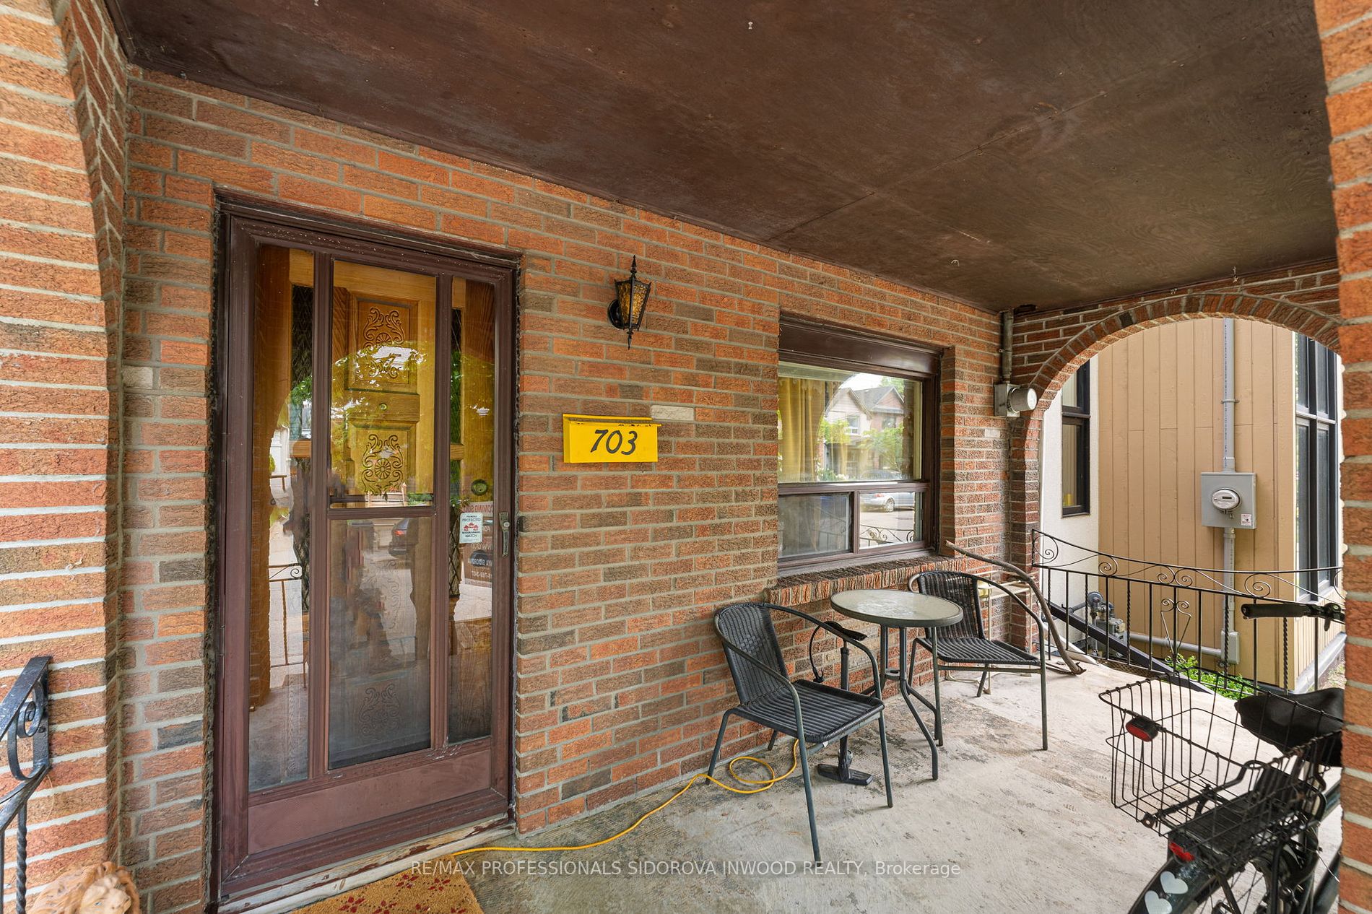
Wow!!! Terrific Price For Renovators, Investors, Contractors And First Time Buyers. 2 Bedroom Detached Bungalow With Driveway In Upper Bloor West Village. A Lot Potentials! Build Or Renovate To Suit Your Needs. Fag And Cac. Partially Finished Basement With Bedroom Or Rec Room. Property Is Tenanted. ...Tenants Are Month To Month. We Need 24 Hr Notice For Showings. Property To Be Sold In 'As Is' Condition. Very Convenient Location Near Ttc, Many Shops And Restaurants On Dundas.Just South Of Tim Hortons. Surrounded By Many Good Schools And Parks. Easy Stroll To Vibrant And Hip Junctions. **** Extras **** Tenant Pays: $1745.51+Utilities
Full Property Details
Interior
Bedrooms
2
Bedrooms Plus
1
Total Bedrooms
3
Washrooms
1
Basement
Partially Finished
Heating Source
Gas
Heating Fuel
Forced Air
Air Conditioning
Central Air
Family Room
No
Kitchens
1
Total Kitchens
1
Fireplace Features
No
Bedrooms
2
Bedrooms Plus
1
Total Bedrooms
3
Washrooms
1
Basement
Partially Finished
Heating Source
Gas
Heating Fuel
Forced Air
Air Conditioning
Central Air
Family Room
No
Kitchens
1
Total Kitchens
1
Fireplace Features
No
Exterior
Depth
81.0
Front
21.75
Driveway
Right Of Way
Lot Size
22 x 81.0 ft
Pool
None
Parking Spaces
0
Total Parking Spaces
0.00
Parking Description
None
Garage Spaces
0
Depth
81.0
Front
21.75
Driveway
Right Of Way
Lot Size
22 x 81.0 ft
Pool
None
Parking Spaces
0
Total Parking Spaces
0.00
Parking Description
None
Garage Spaces
0
Building Description
Style
Bungalow
Home Type
House
Subtype
Detached
Property Orientation
East
Exterior Finish
Brick,Vinyl Siding
Sewers
Sewer
Water Supply
Municipal
Possession Date
No Data
Style
Bungalow
Home Type
House
Subtype
Detached
Property Orientation
East
Exterior Finish
Brick,Vinyl Siding
Sewers
Sewer
Water Supply
Municipal
Possession Date
No Data
Community
Community
Runnymede-Bloor West Village
Community
Runnymede-Bloor West Village
Taxes & Fees
Taxes
$4,164.21 /yr
Tax Year
2023
Taxes
$4,164.21 /yr
Tax Year
2023
Room Types
Bedroom 2
-
Dimensions 20.08 x 7.74 feet
155.42 sqft
Dining Room
-
Dimensions 9.32 x 8.5 feet
79.22 sqft
Foyer
Closet
Dimensions 4.49 x 8.83 feet
39.65 sqft
Kitchen
Eat-in Kitchen, W/O To Yard
Dimensions 11.02 x 11.02 feet
121.44 sqft
Living Room
Hardwood Floor
Dimensions 11.02 x 11.02 feet
121.44 sqft
Primary Bedroom
Hardwood Floor, Closet
Dimensions 8.5 x 9.32 feet
79.22 sqft
Utility Room
-
Dimensions 15.58 x 6.56 feet
102.2 sqft
Similar Properties(No results)
Mortgage Calculator
Calculate your estimated monthly mortgage payment
Price
$715,000
$
%
%
Total cost of mortgage
$0
Monthly payment
By clicking Save, we will calculate your estimated mortgage for all properties using the saved values (down payment percentage, interest rate, and amortization).
The accuracy and applicability of this calculator are not guaranteed.