Sign In or Create a Free Account to see full details of this property
Key Facts
Key facts for 436 Old Mill Road
Property Type
House, 2-Storey
Parking
None 0 garage, 4 parking
MLS #
X13867520
Size
1500-2000 sqft
Basement
Finished with Walk-Out,Apartment
Listed on
2026-10-06
Lot size
192 x 183.99
Tax
$1,857 /yr
Days on Market
7
Approximate Age
-
Maintenance Fee
-
Description
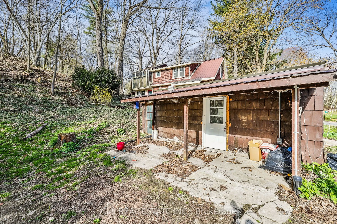
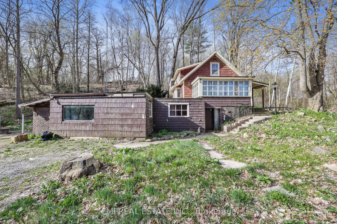
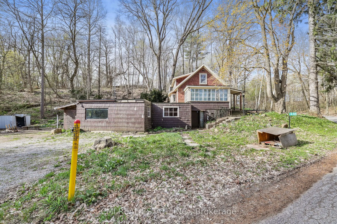
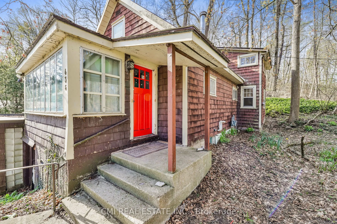
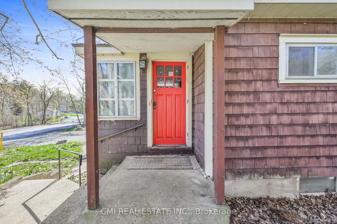
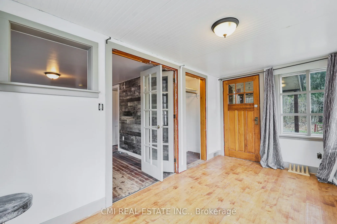
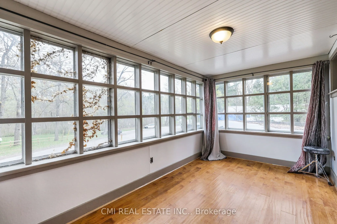
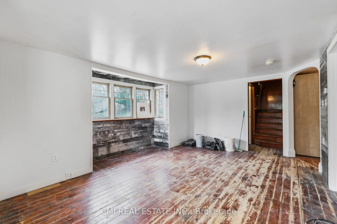
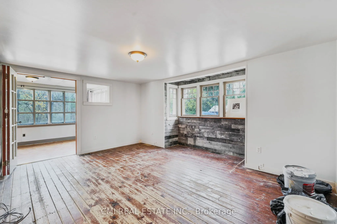
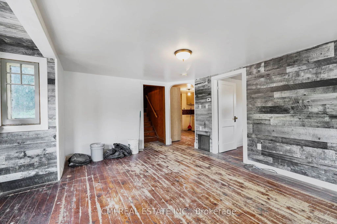
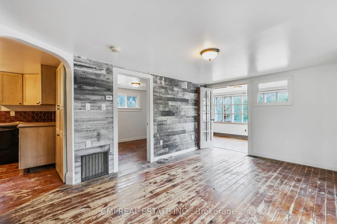
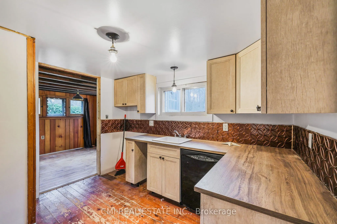
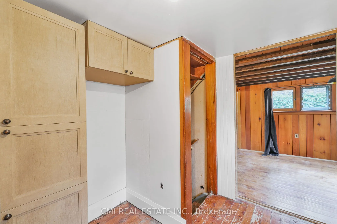
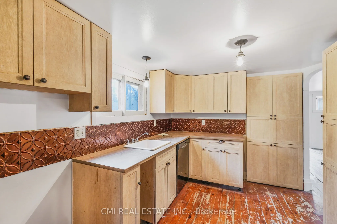
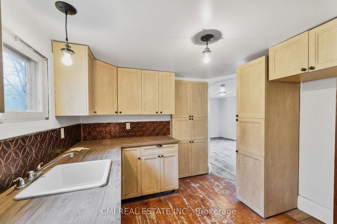
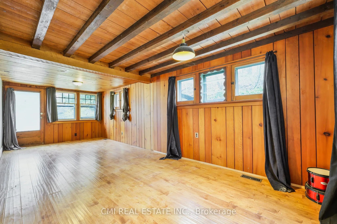
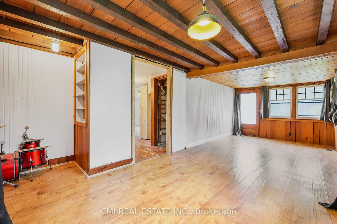
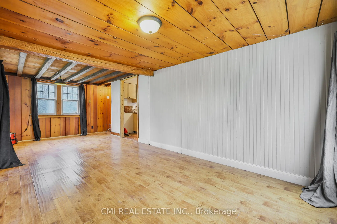
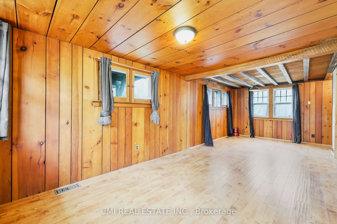
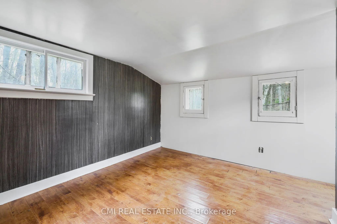
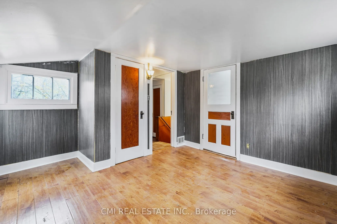
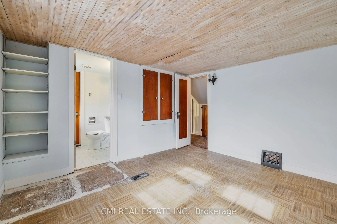
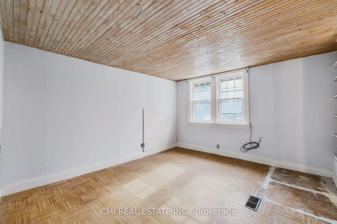
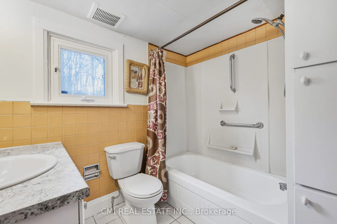
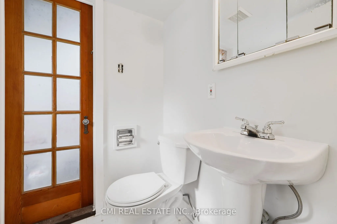
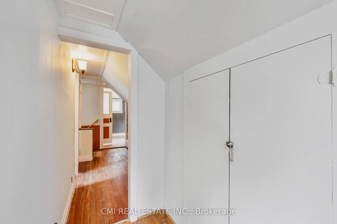
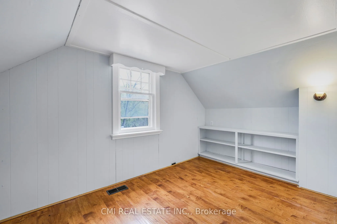
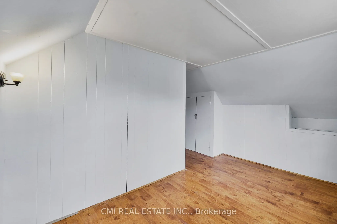
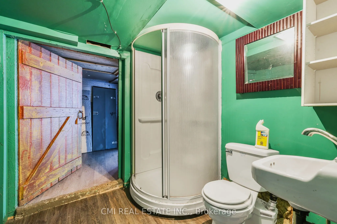
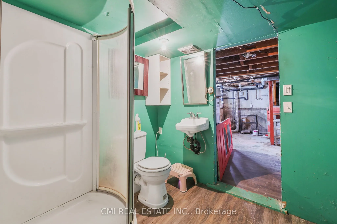
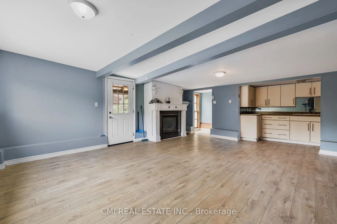
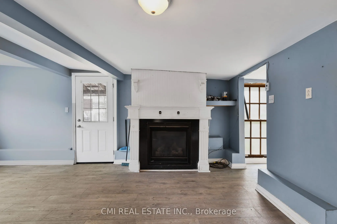
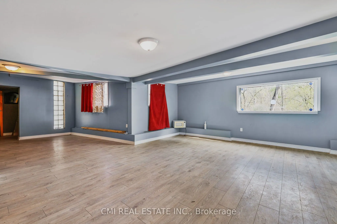
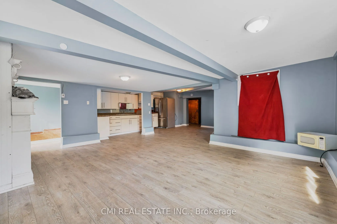
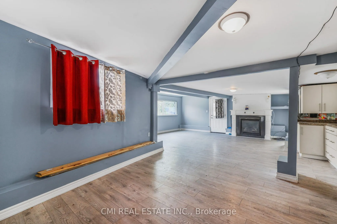
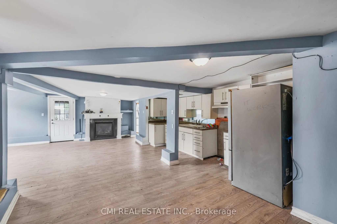
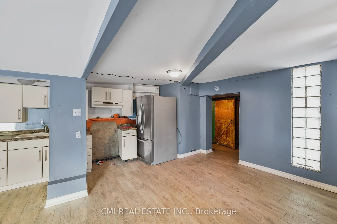
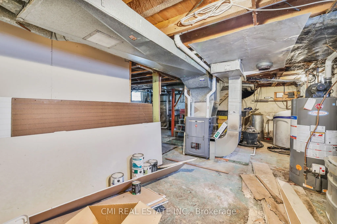
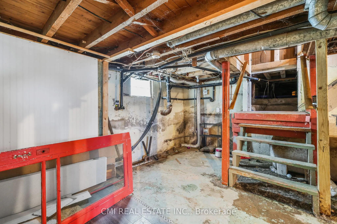
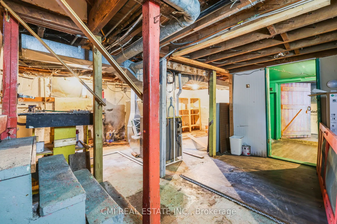
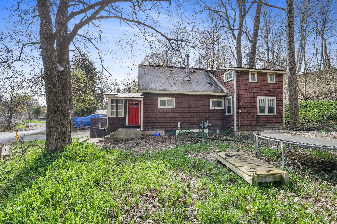
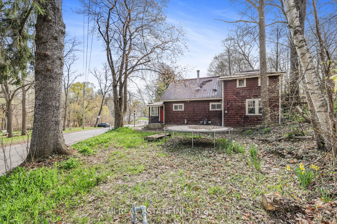
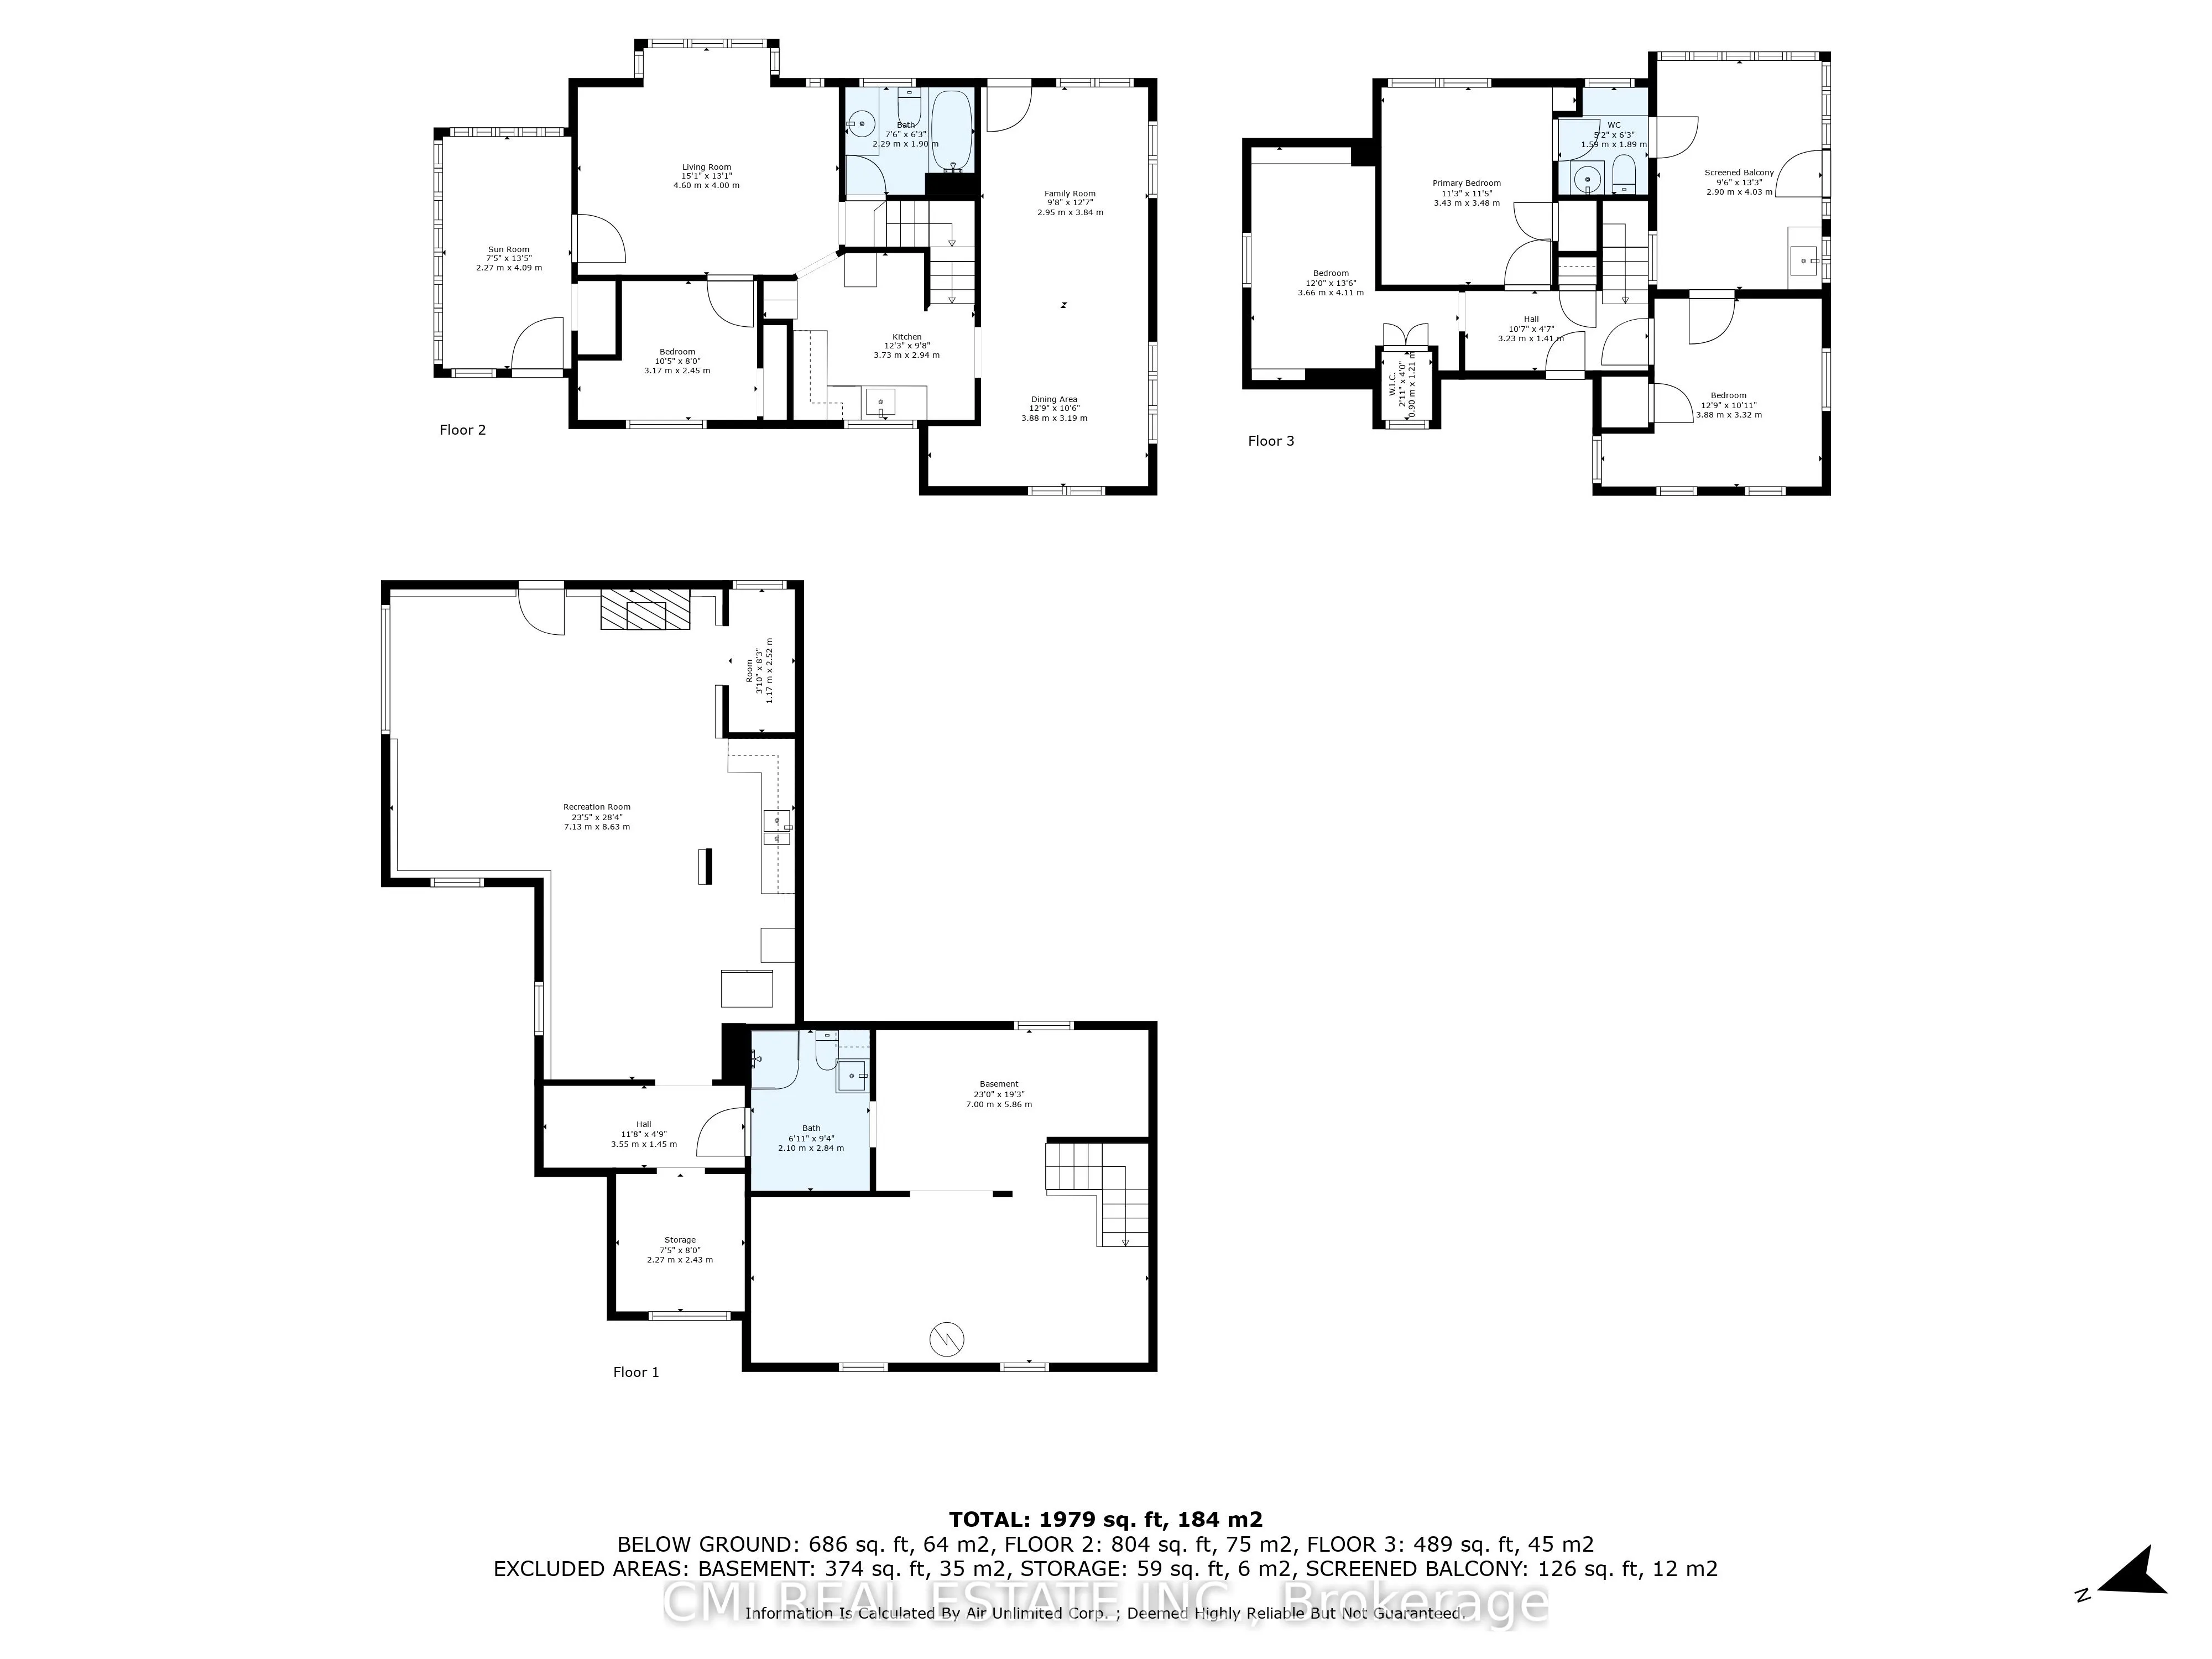
Price to sell!!! Small Town Charm! Thoughtfully designed country home filled with character. Located conveniently between London, Cambridge, Hamilton, & Niagara - commute is a breeze. Situated on a quiet cul-de-sac on a generous 192 X 184ft private lot surrounded by mature trees. * Calling all Inves...tors, DIY-enthusiasts, & First-time home buyers looking to purchase on a budget * Enter through the bright sunroom into the front living room. Main-lvl bedroom & 4-pc bath ideal for buyers looking for single level living. Eat-in family sized kitchen ideal for growing families. Formal dining space across from the family room W/O to rear patio. Upper level finished w/ 3 additional bedrooms, 2-pc bath & additional sunroom/ den offering plenty of room for family & guests. Finished W/O BSMT w/ spacious rec-room entertainment space can be used as an in-law suite or guest accommodation with fully functional kitchen & 3-pc bath along with an unfinished workshop utility room.
Full Property Details
Interior
Bedrooms
4
Bedrooms Plus
1
Total Bedrooms
5
Washrooms
3
Square Footage
1500-2000 sqft
Basement
Finished with Walk-Out,Apartment
Heating Source
Gas
Heating Fuel
Forced Air
Air Conditioning
Central Air
Family Room
Yes
Kitchens
1
Kitchens Plus
1
Total Kitchens
2
Fireplace Features
Yes
Bedrooms
4
Bedrooms Plus
1
Total Bedrooms
5
Washrooms
3
Square Footage
1500-2000 sqft
Basement
Finished with Walk-Out,Apartment
Heating Source
Gas
Heating Fuel
Forced Air
Air Conditioning
Central Air
Family Room
Yes
Kitchens
1
Kitchens Plus
1
Total Kitchens
2
Fireplace Features
Yes
Exterior
Depth
183.99
Front
192.44
Lot Size
192 x 183.99 ft
Pool
None
Parking Spaces
4
Total Parking Spaces
4.00
Parking Description
None
Garage Spaces
0
Zoning
A HL
Depth
183.99
Front
192.44
Lot Size
192 x 183.99 ft
Pool
None
Parking Spaces
4
Total Parking Spaces
4.00
Parking Description
None
Garage Spaces
0
Zoning
A HL
Building Description
Style
2-Storey
Home Type
House
Subtype
Detached
Property Orientation
South
Exterior Finish
Wood
Sewers
Septic
Water Supply
Well
Possession Date
No Data
Style
2-Storey
Home Type
House
Subtype
Detached
Property Orientation
South
Exterior Finish
Wood
Sewers
Septic
Water Supply
Well
Possession Date
No Data
Community
Community
Rural Middleton
Community
Rural Middleton
Taxes & Fees
Taxes
$1,857 /yr
Tax Year
2025
Occupancy
Vacant
Taxes
$1,857 /yr
Tax Year
2025
Occupancy
Vacant
Room Types
Bedroom 2
-
Dimensions 12.01 x 13.48 feet
161.89 sqft
Bedroom 3
-
Dimensions 12.73 x 10.89 feet
138.63 sqft
Bedroom 4
-
Dimensions 10.4 x 8.04 feet
83.62 sqft
Den
-
Dimensions 7.45 x 7.97 feet
59.38 sqft
Dining Room
-
Dimensions 12.73 x 10.47 feet
133.28 sqft
Family Room
-
Dimensions 9.68 x 12.6 feet
121.97 sqft
Kitchen
-
Dimensions 12.24 x 9.65 feet
118.12 sqft
Living Room
-
Dimensions 15.09 x 13.12 feet
197.98 sqft
Primary Bedroom
-
Dimensions 11.25 x 11.42 feet
128.48 sqft
Recreation
Combined w/Kitchen, Fireplace, Walk-Out
Dimensions 23.39 x 28.31 feet
662.17 sqft
Sunroom
-
Dimensions 7.45 x 13.42 feet
99.98 sqft
Sunroom
-
Dimensions 9.51 x 13.22 feet
125.72 sqft
Similar Properties(No results)
Mortgage Calculator
Calculate your estimated monthly mortgage payment
Price
$399,000
$
%
%
Total cost of mortgage
$0
Monthly payment
By clicking Save, we will calculate your estimated mortgage for all properties using the saved values (down payment percentage, interest rate, and amortization).
The accuracy and applicability of this calculator are not guaranteed.